

154 Rexway Drive
154 Rexway Drive
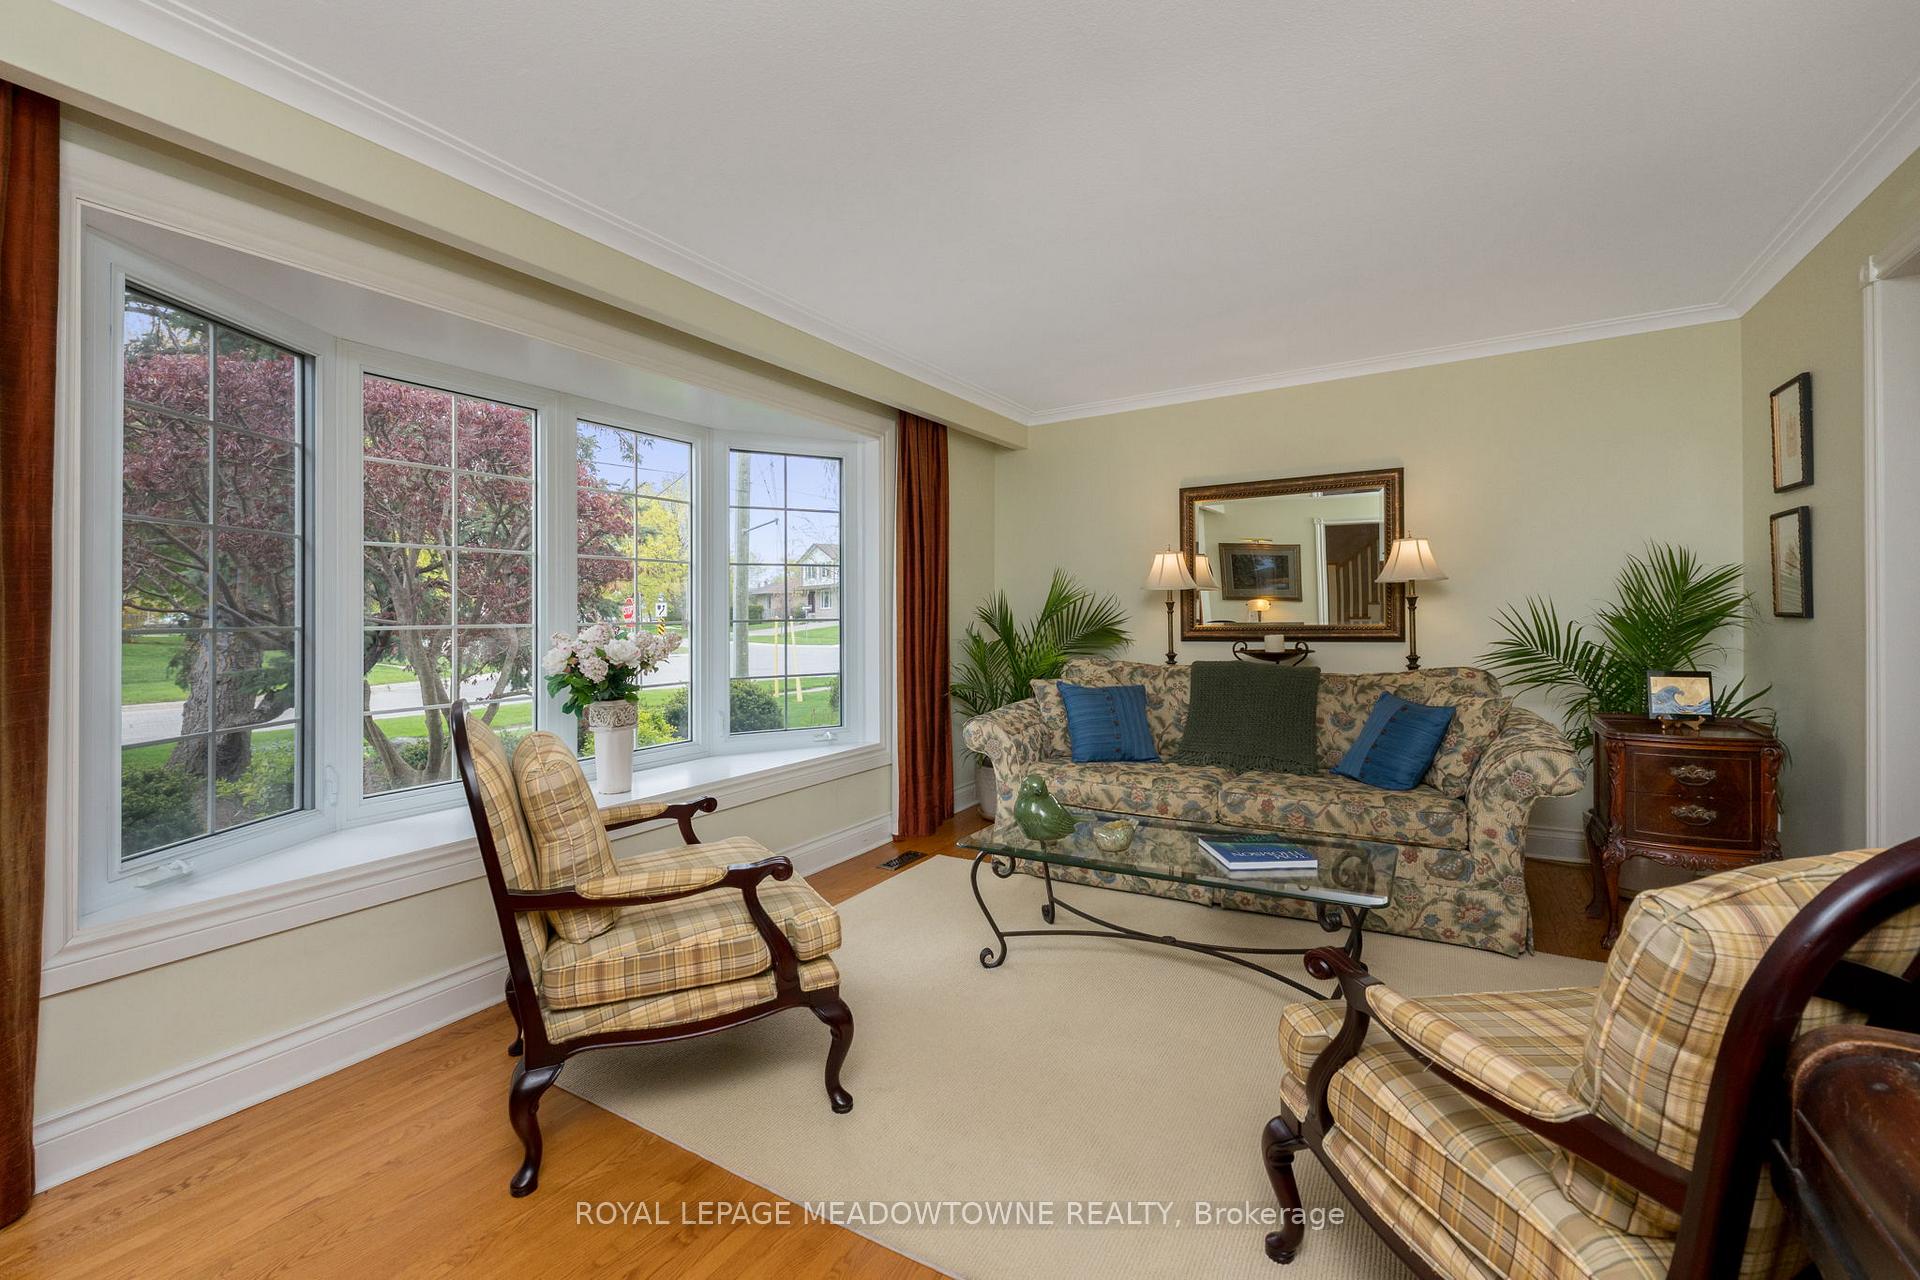 See all 37 photos
Property history
Facts and features
- BasementFull
- Age of home51–99 years
- Water, sewerMunicipal
- Lot shapeRectangular
- Hardwood floors
- Fireplace
- Central air
- Inground pool
The homeDetached, 2-storey, Age 51–99 years
- Type: Detached
- Style: 2-storey
- Age: 51–99 years
- Living space: 1,500–2,000 sq ft
- Basement: Full
InsideFireplace Yes, family room, natural gas, Hardwood, Tile, Upper level
- Fireplace: Yes, family room, natural gas
- Flooring: Hardwood, Tile
- Laundry: Upper level
- Features: Water softener, water heater, storage, auto garage door remote
- Security: Carbon monoxide detectors, smoke detector
- Rooms above ground: 8
- Rooms in the basement: 2
- Bedrooms: 4
- Bathrooms: 3
- Kitchens: 1
- Family room: Yes
Outside and lotAluminum siding, brick, Asphalt shingle, Poured concrete
- Exterior: Aluminum siding, brick
- Roof: Asphalt shingle
- Foundation: Poured concrete
- Pool: Inground
- Features: Hot tub, landscaped, privacy, deck
- Other structures: Fence - full
- Size: 123 × 70 ft
- Shape: Rectangular
- Zoning: LDR1-1 (MN)
Parking2 Garage, Attached, Private double
- Spaces: 2 Garage
- Garage: Attached
- Driveway: Private double
Heating, water and powerForced air, gas, Central air, Municipal water
- Heating: Forced air, gas
- Cooling: Central air
- Water: Municipal water
- Sewer: Municipal sewer
Costs and taxesTaxes $5,615 a year, HST No HST
- Taxes, 2024: $5,615 a year
- HST: No HST
Included in the saleKitchen fridge, gas stove & microwave range, b/i dishwasher, all bathroom mirrors, all window coverings including rods (except those in primary), washer, dryer, workbenches in garage, hot tub & all equipment, all pool equipment incl. winter cover, gas heater, ladder, step cover, cleaning robot, garage door opener & remotes, water softener, hot water heater, Curtains and rods in primary bedroom, stained glass unit/art above gas fireplace in family room
- Included: Kitchen fridge, gas stove & microwave range, b/i dishwasher, all bathroom mirrors, all window coverings including rods (except those in primary), washer, dryer, workbenches in garage, hot tub & all equipment, all pool equipment incl. winter cover, gas heater, ladder, step cover, cleaning robot, garage door opener & remotes, water softener, hot water heater
- Not included: Curtains and rods in primary bedroom, stained glass unit/art above gas fireplace in family room
NearbySchool, place of worship, park, library, hospital, greenbelt/conservation
- Close to: School, place of worship, park, library, hospital, greenbelt/conservation
Listing detailsW12136553, Sold, May 9, 2025
- MLS® number: W12136553
- Status: Sold
- Listed on: May 9, 2025
- Days on market: 5
- Updated: May 14, 2025
- Possession: Flexible
- Occupied by: Owner
- Listing brokerage: ROYAL LEPAGE MEADOWTOWNE REALTY
About this home
154 Rexway Drive, Halton Hills (Georgetown), ON L7G 1R9
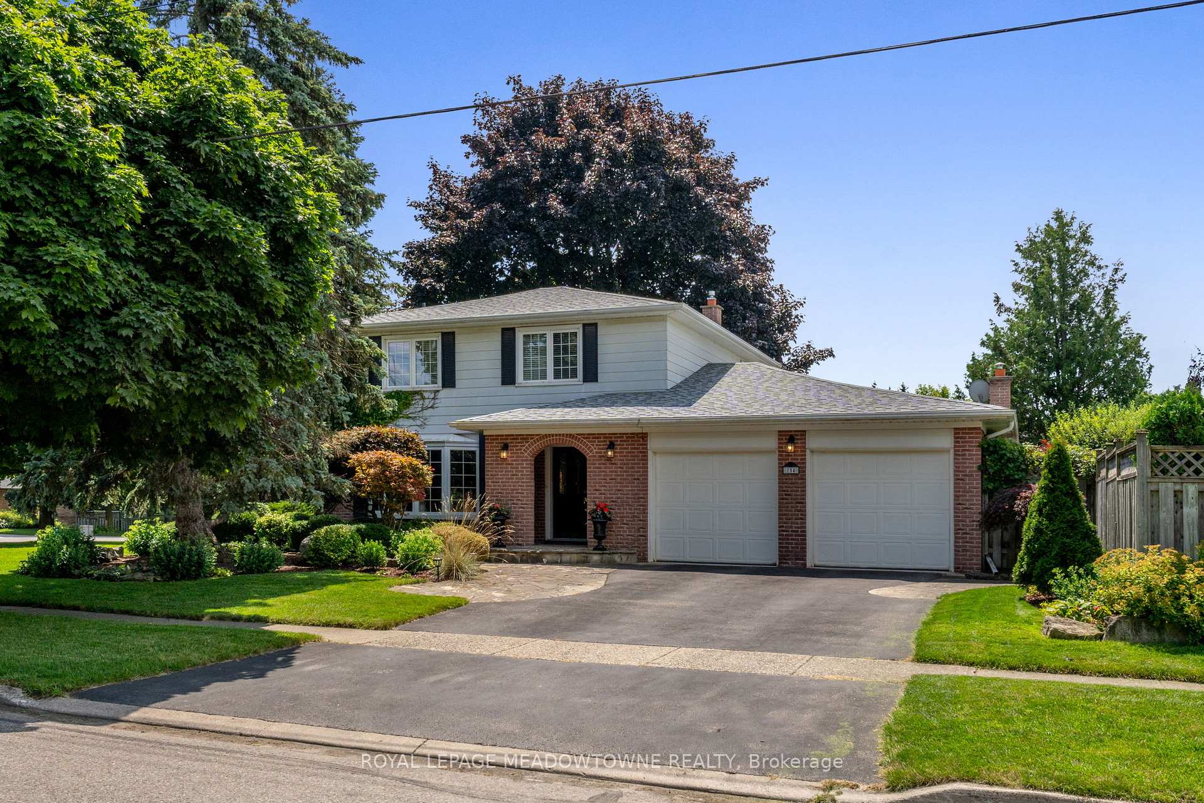
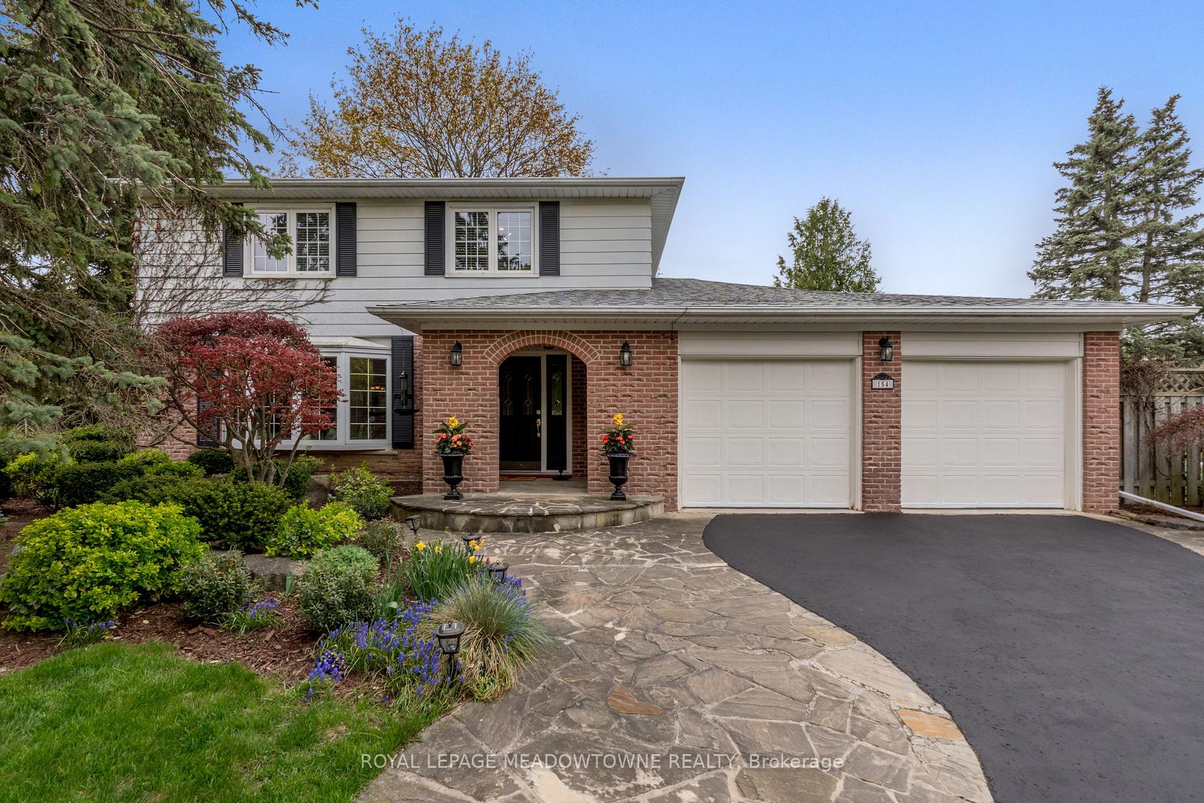
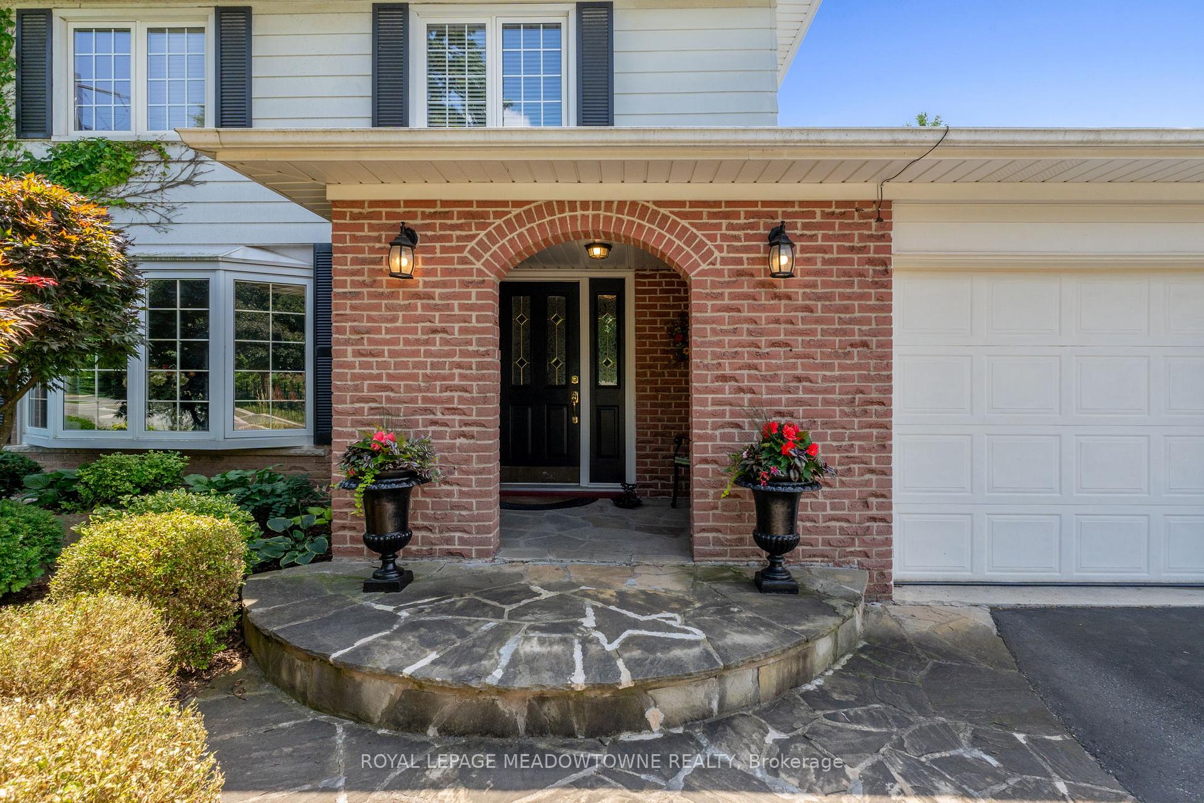
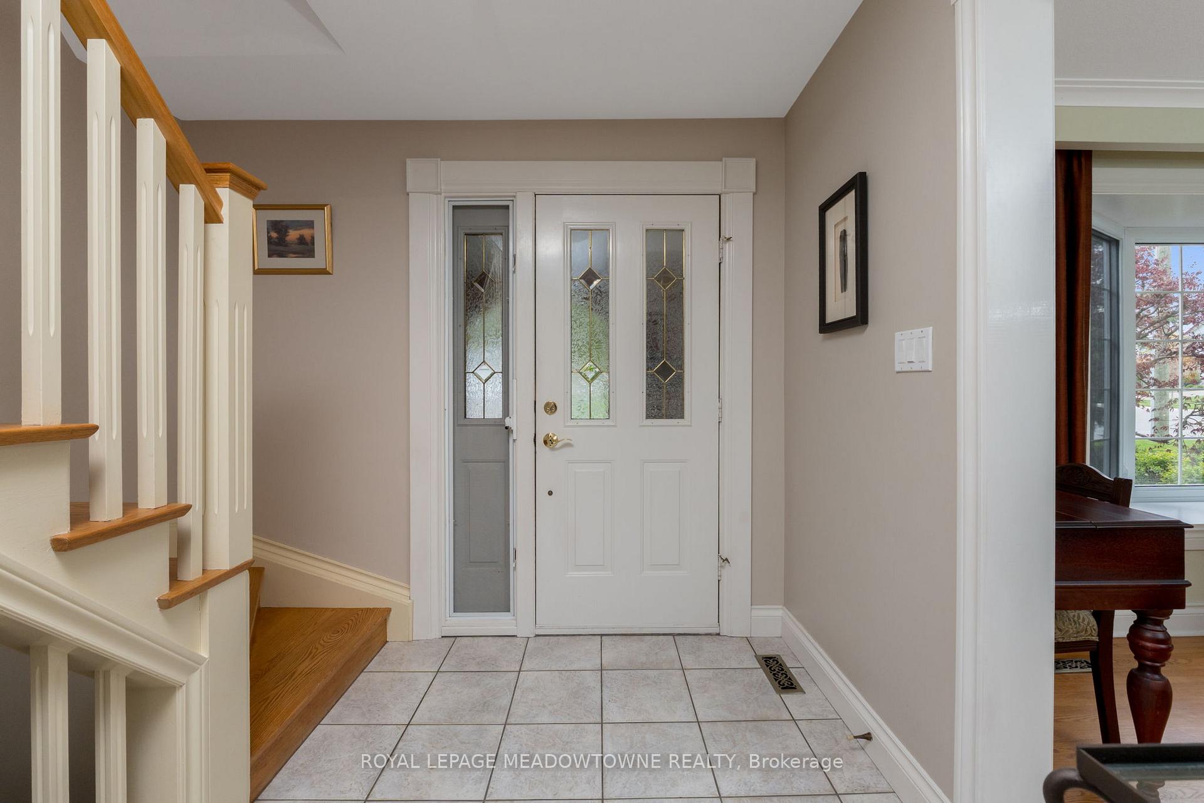
Who needs a cottage when you can have a backyard like this! Tucked away on the corner of a quiet cul de sac, at the quiet end of Rexway near Heslop Crt just steps to the ravine and trails! Incredible tranquility and privacy - this property will make you forget that you are only a short walk to the Georgetown Marketplace, schools and restaurants. Enter through the arched stone porch into the foyer to the main floor which flows immediately to your formal living room, where you can birdwatch through the beautiful bay window each morning. The open concept dining and kitchen offer seamless entertaining space, with a walkout to the deck and hot tub from the dining room and a huge "U" design kitchen featuring a great breakfast bar, stainless steel appliances and built-in pantry. Continue through the main floor and you will find a 2-piece bathroom and great sized family room with gas fireplace, pot lights, second access point to the backyard, access to the garage and a second bay window! Upstairs are 4 great sized bedrooms. The primary has an updated 3-piece ensuite, hardwood floors and closet. The upper floor is completed by 3 additional bedrooms and a 3-piece bathroom with gorgeous clawfoot, soaker tub; next door to the primary one of the bedrooms has been converted to walk-in closet with stackable laundry but could easily be converted back to a bedroom. The finished basement offers more living space with tons of storage, a rec room with dry bar and a den/5th bedroom with access to storage closet (but no window). Outdoor living is showcased throughout the front and back yards with a hot tub, inground pool, gorgeous gardens throughout the front and back and perfectly flowing patios and decks. Additional features include built-in storage in garage, new roof shingles in 2024 and no chattels under contract!
Ask about this home
A HOMEH agent will answer your questions about this home.
Around this home
Daily convenience, out of 100, from the distances below
Schools nearby
School rating, out of 10.
Helpful calculators
Your HOMEH agent

"I would see it this week."