

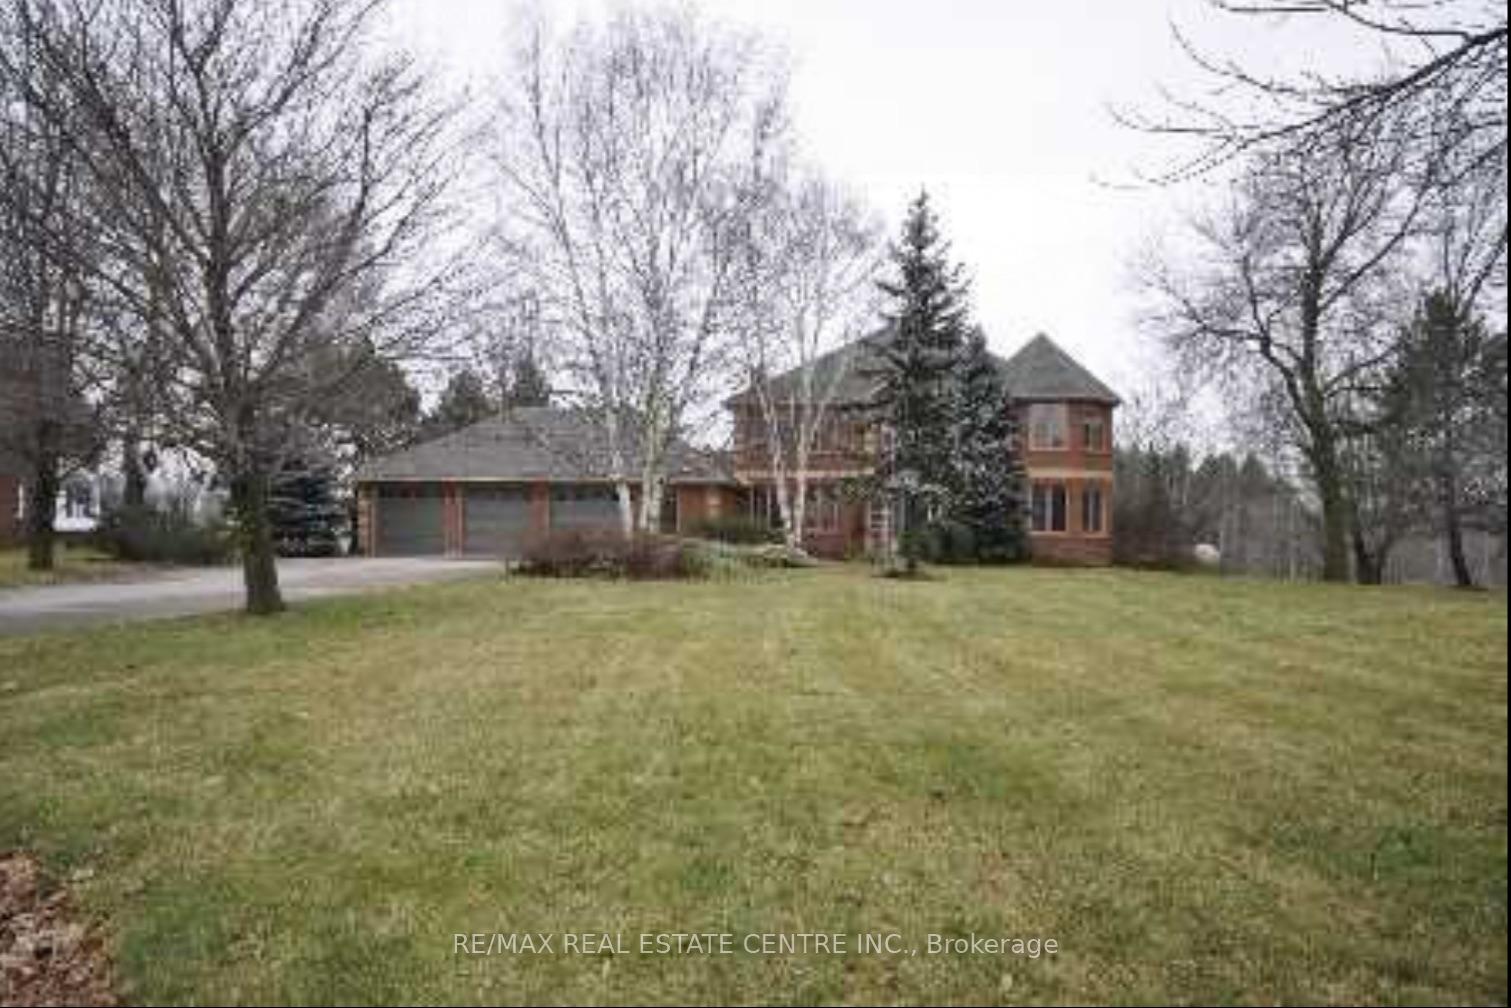
16 Shortill Road
Detached Sold
1/4916 Shortill Road
Detached Sold
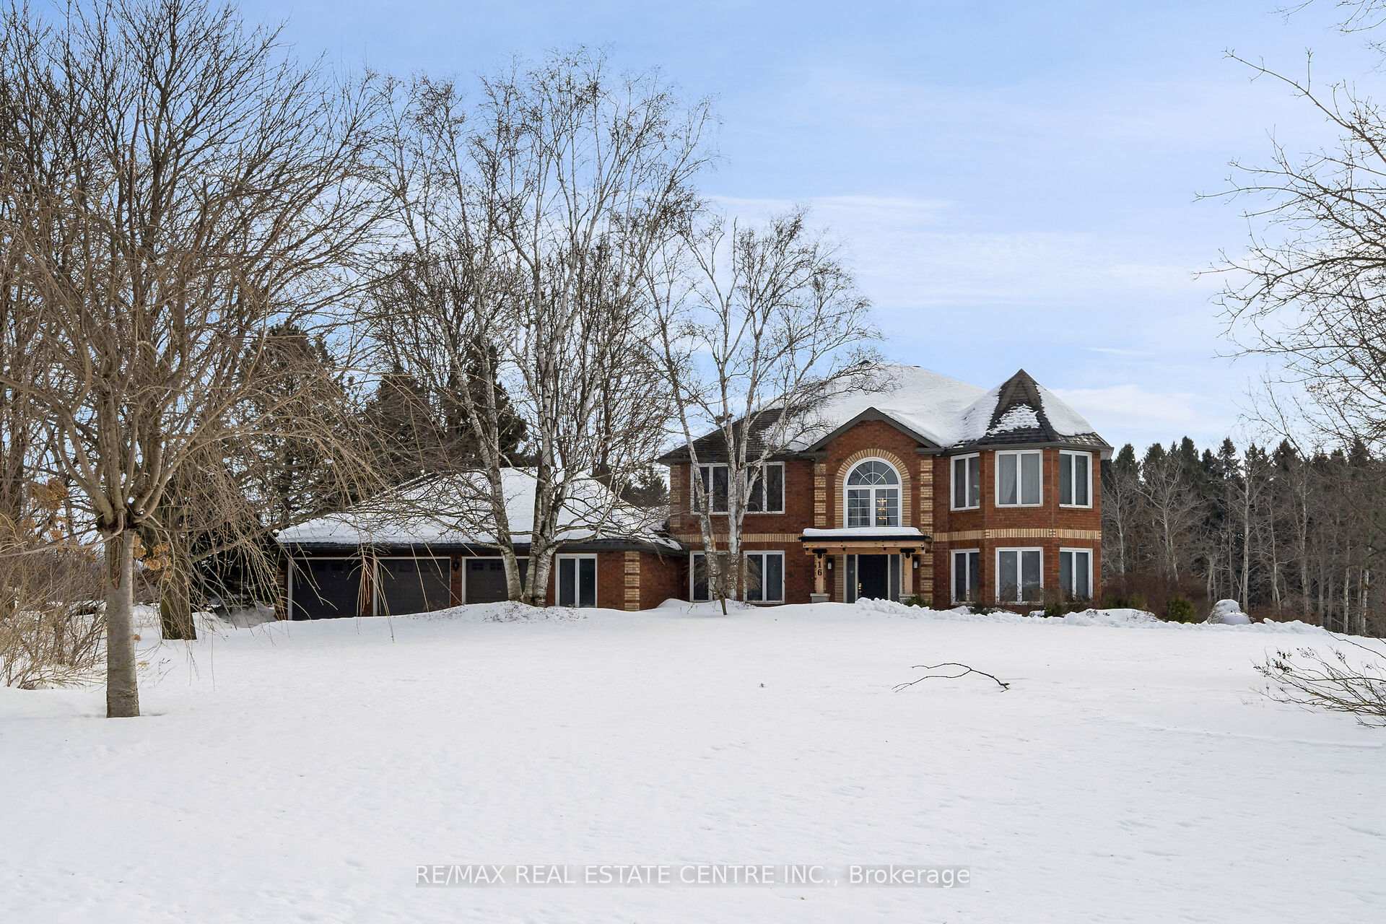
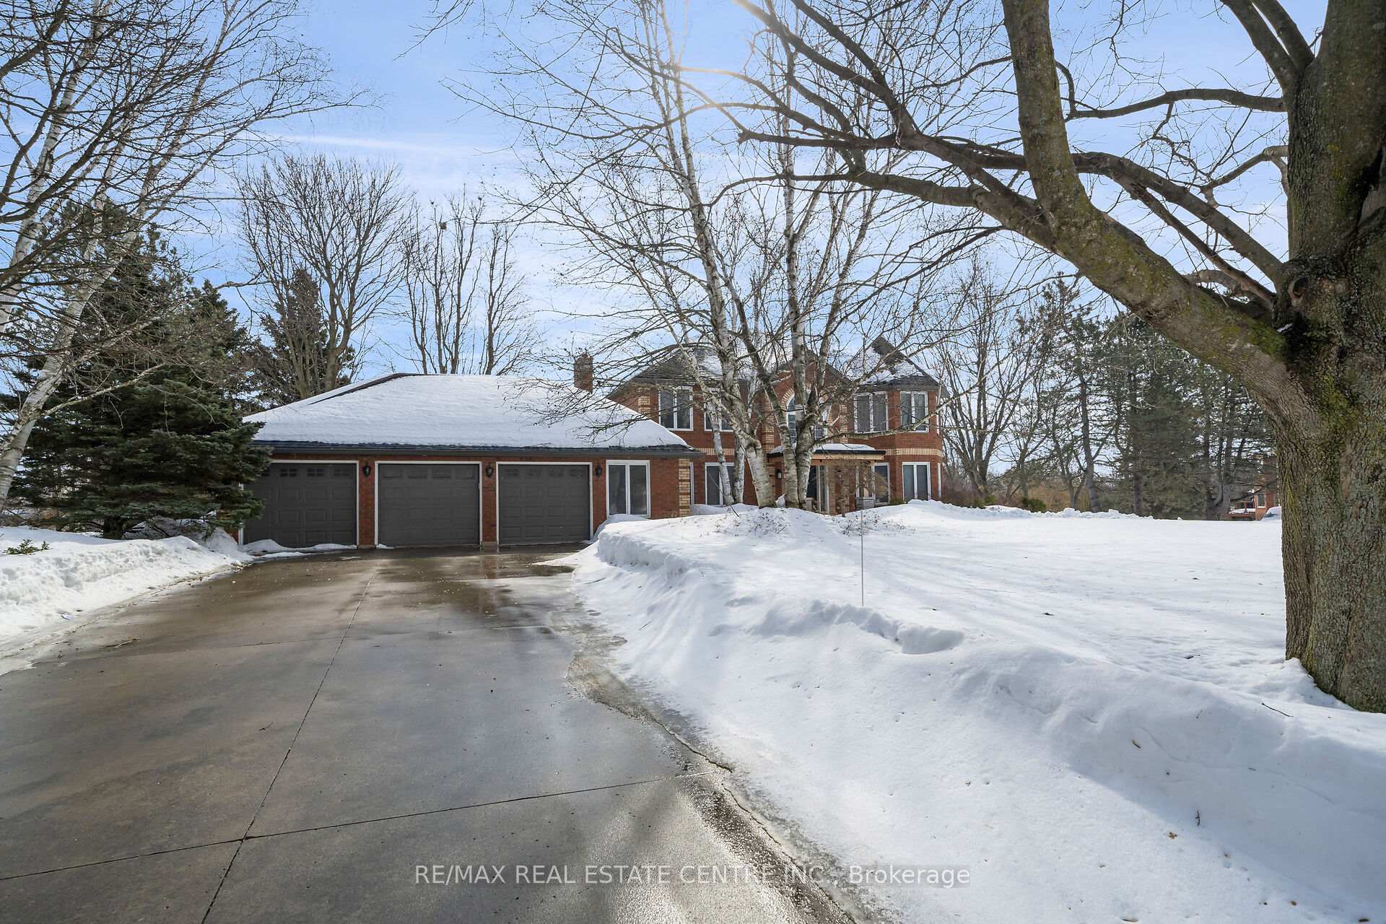
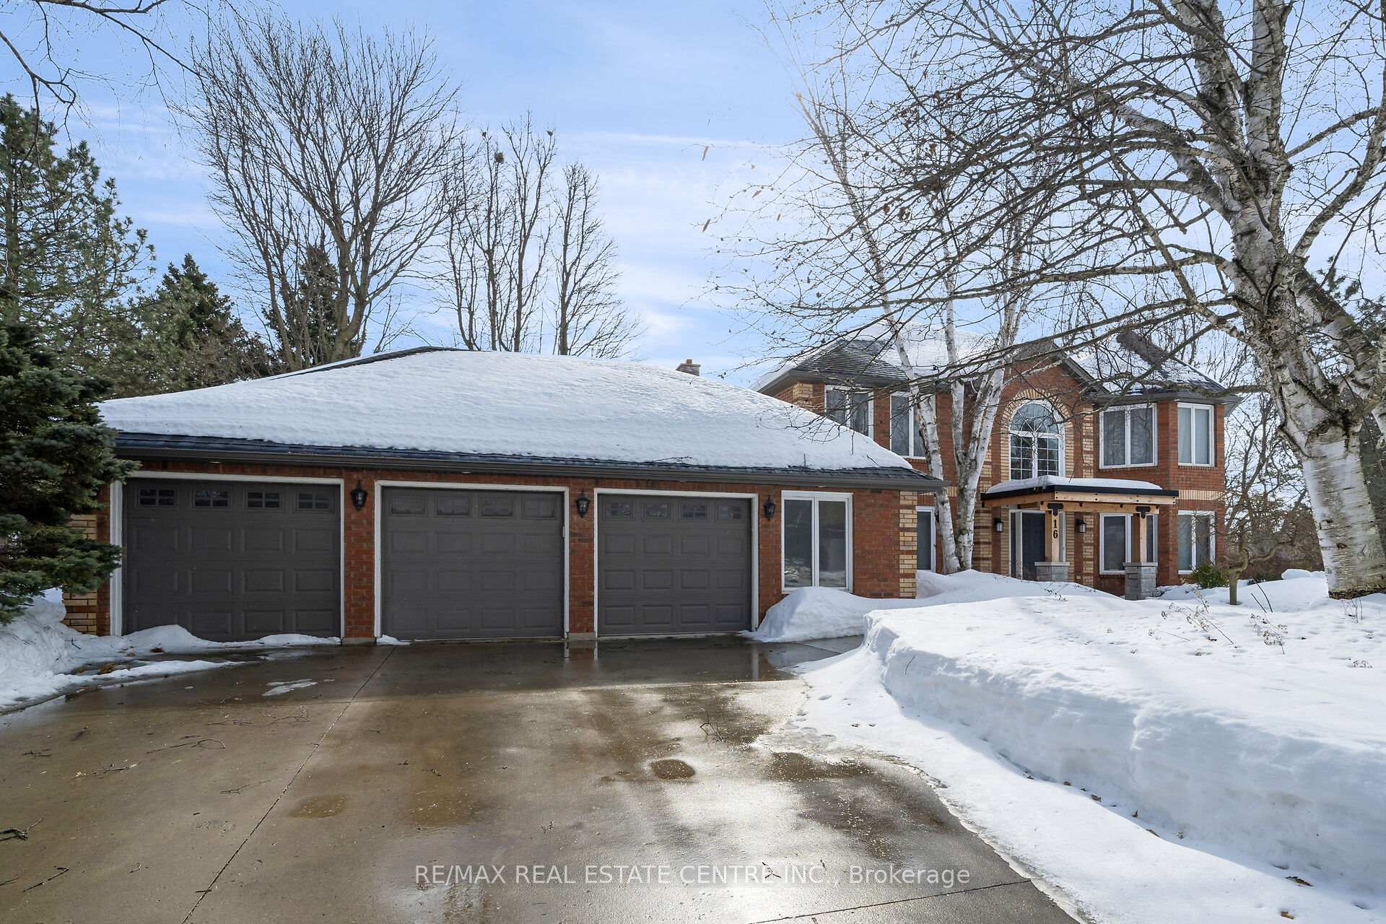 See all 49 photos
Asked for: $1,599,900Sold May 14, 2025
4 Bedrooms
4 Bathrooms
3 Garage
3K–3.5K sq.ft
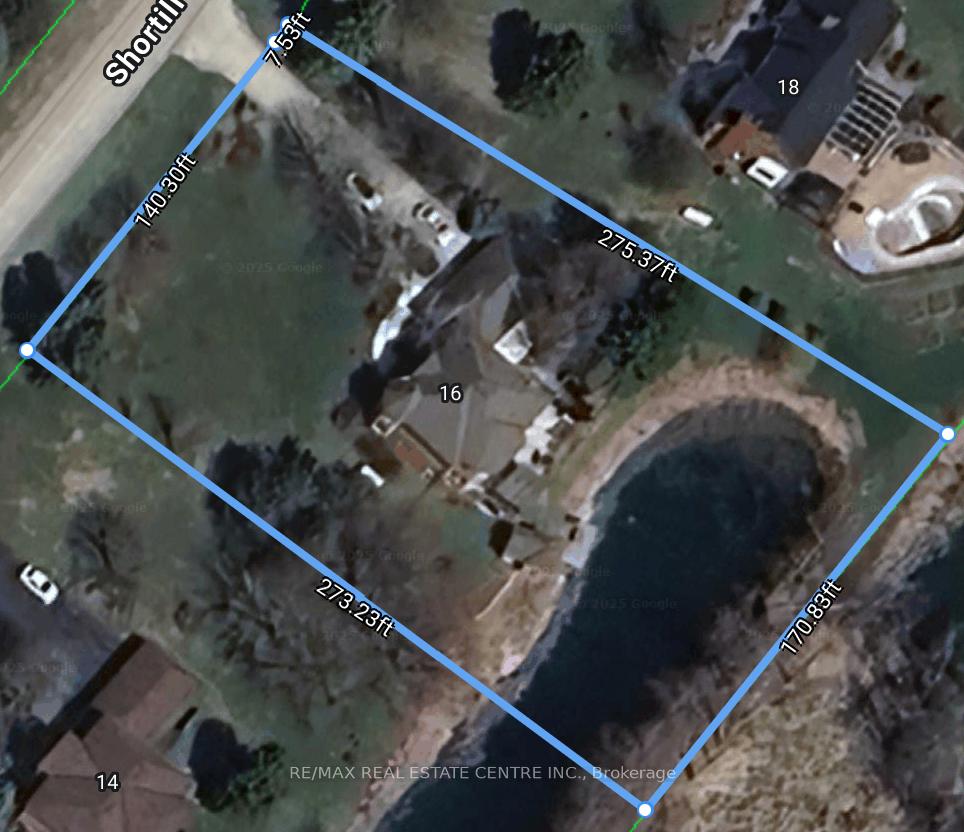
147.63×272.87 ft
$7,720/yr
Property history
Facts and features
- BasementWalk-out
- Water, sewerWell, septic
- HeatingForced air
- CoolingCentral air
What stands out
- Second kitchen
- Hardwood floors
- Fireplace
- Central air
The homeDetached, 2-storey, 3,000–3,500 sq ft
- Type: Detached
- Style: 2-storey
- Living space: 3,000–3,500 sq ft
- Basement: Finished with walk-out, full
InsideFireplace Yes, wood, Hardwood, Broadloom, Main level
- Fireplace: Yes, wood
- Flooring: Hardwood, Broadloom
- Laundry: Main level
- Features: Accessory apartment, auto garage door remote, central vacuum, countertop range, floor drain, in-law capability, in-law suite, guest accommodations, propane tank, sauna, water heater owned
- Rooms above ground: 9
- Rooms in the basement: 6
- Bedrooms: 4
- Bathrooms: 4
- Kitchens: 2
- Family room: Yes
Outside and lotBrick, Asphalt shingle, Poured concrete
Outside
- Exterior: Brick
- Roof: Asphalt shingle
- Foundation: Poured concrete
- Features: Lawn sprinkler system, landscaped, private pond, recreational area
- Other structures: Out buildings, garden shed
- Size: 147.63 × 272.87 ft
- Zoning: Residential
Parking3 Garage, Attached, Private triple
- Spaces: 3 Garage
- Garage: Attached
- Driveway: Private triple
Heating, water and powerForced air, propane, Central air, Well
- Heating: Forced air, propane
- Cooling: Central air
- Water: Well
- Sewer: Septic
Costs and taxesTaxes $7,720 a year, HST included in the price, Propane tank
- Taxes, 2024: $7,720 a year
- HST: HST included in the price
- Rental items: Propane tank
Included in the salePlease include all fridge, stove, b/i appliances and all furniture in and outside of the house, and all other fixtures attached to and forming part of the real property., Main floor clothes washer and dryer
- Included: Please include all fridge, stove, b/i appliances and all furniture in and outside of the house, and all other fixtures attached to and forming part of the real property.
- Not included: Main floor clothes washer and dryer
NearbyRavine
- Close to: Ravine
Listing detailsW11986667, Sold, Feb 24, 2025
- MLS® number: W11986667
- Status: Sold
- Listed on: Feb 24, 2025
- Days on market: 79
- Updated: May 14, 2025
- Possession: 2025-03-31 / Immediate
- Occupied by: Vacant
- Listing brokerage: RE/MAX REAL ESTATE CENTRE INC.
About this home
16 Shortill Road, Halton Hills (Rural Halton Hills), ON L7G 4S4
Accessory ApartmentAuto Garage Door RemoteCentral VacuumCountertop RangeFloor DrainIn-Law Capability
**Ballinafad Family Oasis!** Discover the perfect blend of luxury & functionality in this spacious 4-bedroom, 4-bathroom Estate home in the charming village of Ballinafad. Featuring a finished walk-out basement, triple-car heated garage, and in-law or nanny suite, this home is designed for comfortable family living. Enjoy stunning backyard views, a fully stocked trout pond, and a beautifully landscaped yard. Relax in your cedar sauna after a long day, or gather around the wood-burning fireplace. **Schedule your viewing now and start creating lasting memories!**
Read more
Ask about this home
A HOMEH agent will answer your questions about this home.
Ask a question
Thinking of selling your home?See what your home is worth today.
Around this home
Trafalgar/32 SDRD
2Walking
Grocery0.4 km
Contact agent
Helpful calculators
Mortgage
Affordability
Closing costs
Land transfer tax
Property tax
Down payment
CMHC insurance
Stress test
Cashback Rebate
Your HOMEH agent

KimHOMEH agent · Halton Hills
"I would see it this week."
Ask Kim