

13061 Eighth Line
13061 Eighth Line
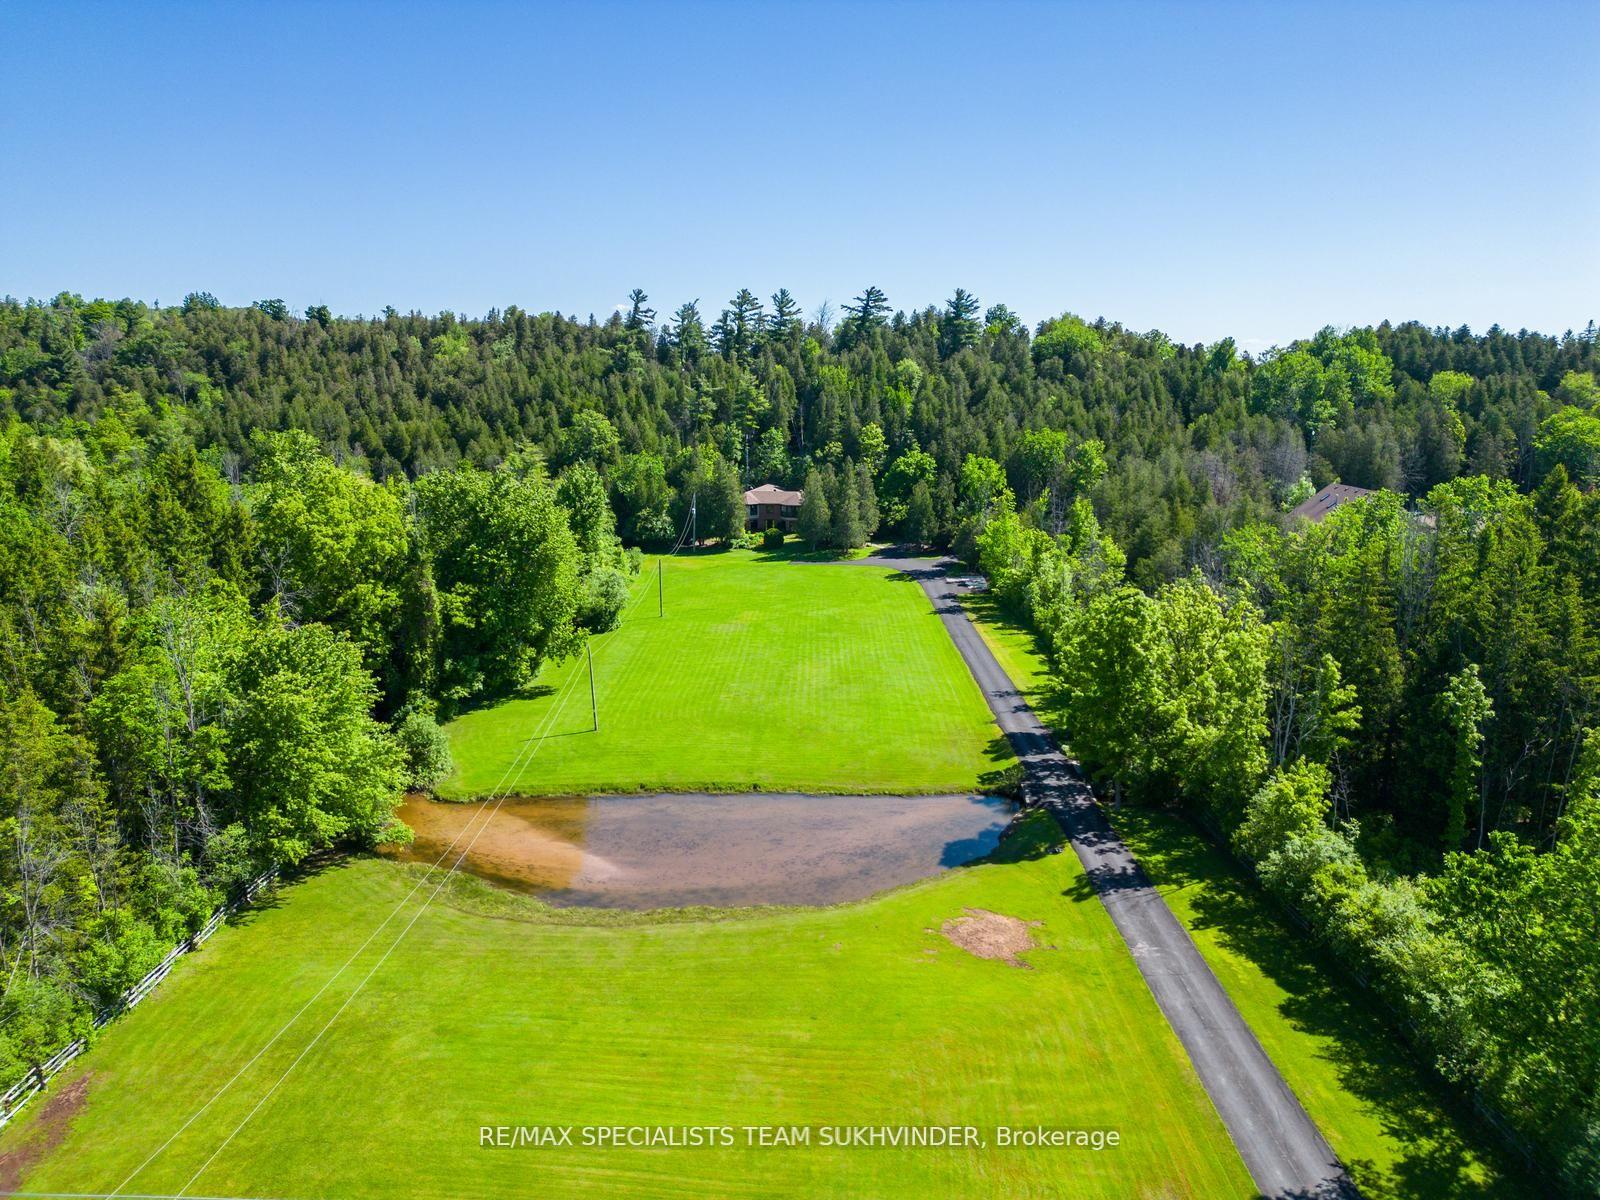 See all 34 photos
Property history
Facts and features
- BasementNone
- Water, sewerWell, septic
- HeatingForced air
- CoolingCentral air
- Hardwood floors
- Fireplace
- Central air
The homeDetached, 2-storey, 3,500–5,000 sq ft
- Type: Detached
- Style: 2-storey
- Living space: 3,500–5,000 sq ft
- Basement: None
InsideFireplace Yes, Hardwood, Tile, Broadloom, Concrete, Main level
- Fireplace: Yes
- Flooring: Hardwood, Tile, Broadloom, Concrete
- Laundry: Main level
- Features: Central vacuum
- Rooms above ground: 11
- Bedrooms: 4
- Bathrooms: 2
- Kitchens: 1
- Family room: Yes
Outside and lotAluminum siding, brick, Asphalt shingle, Concrete
- Exterior: Aluminum siding, brick
- Roof: Asphalt shingle
- Foundation: Concrete
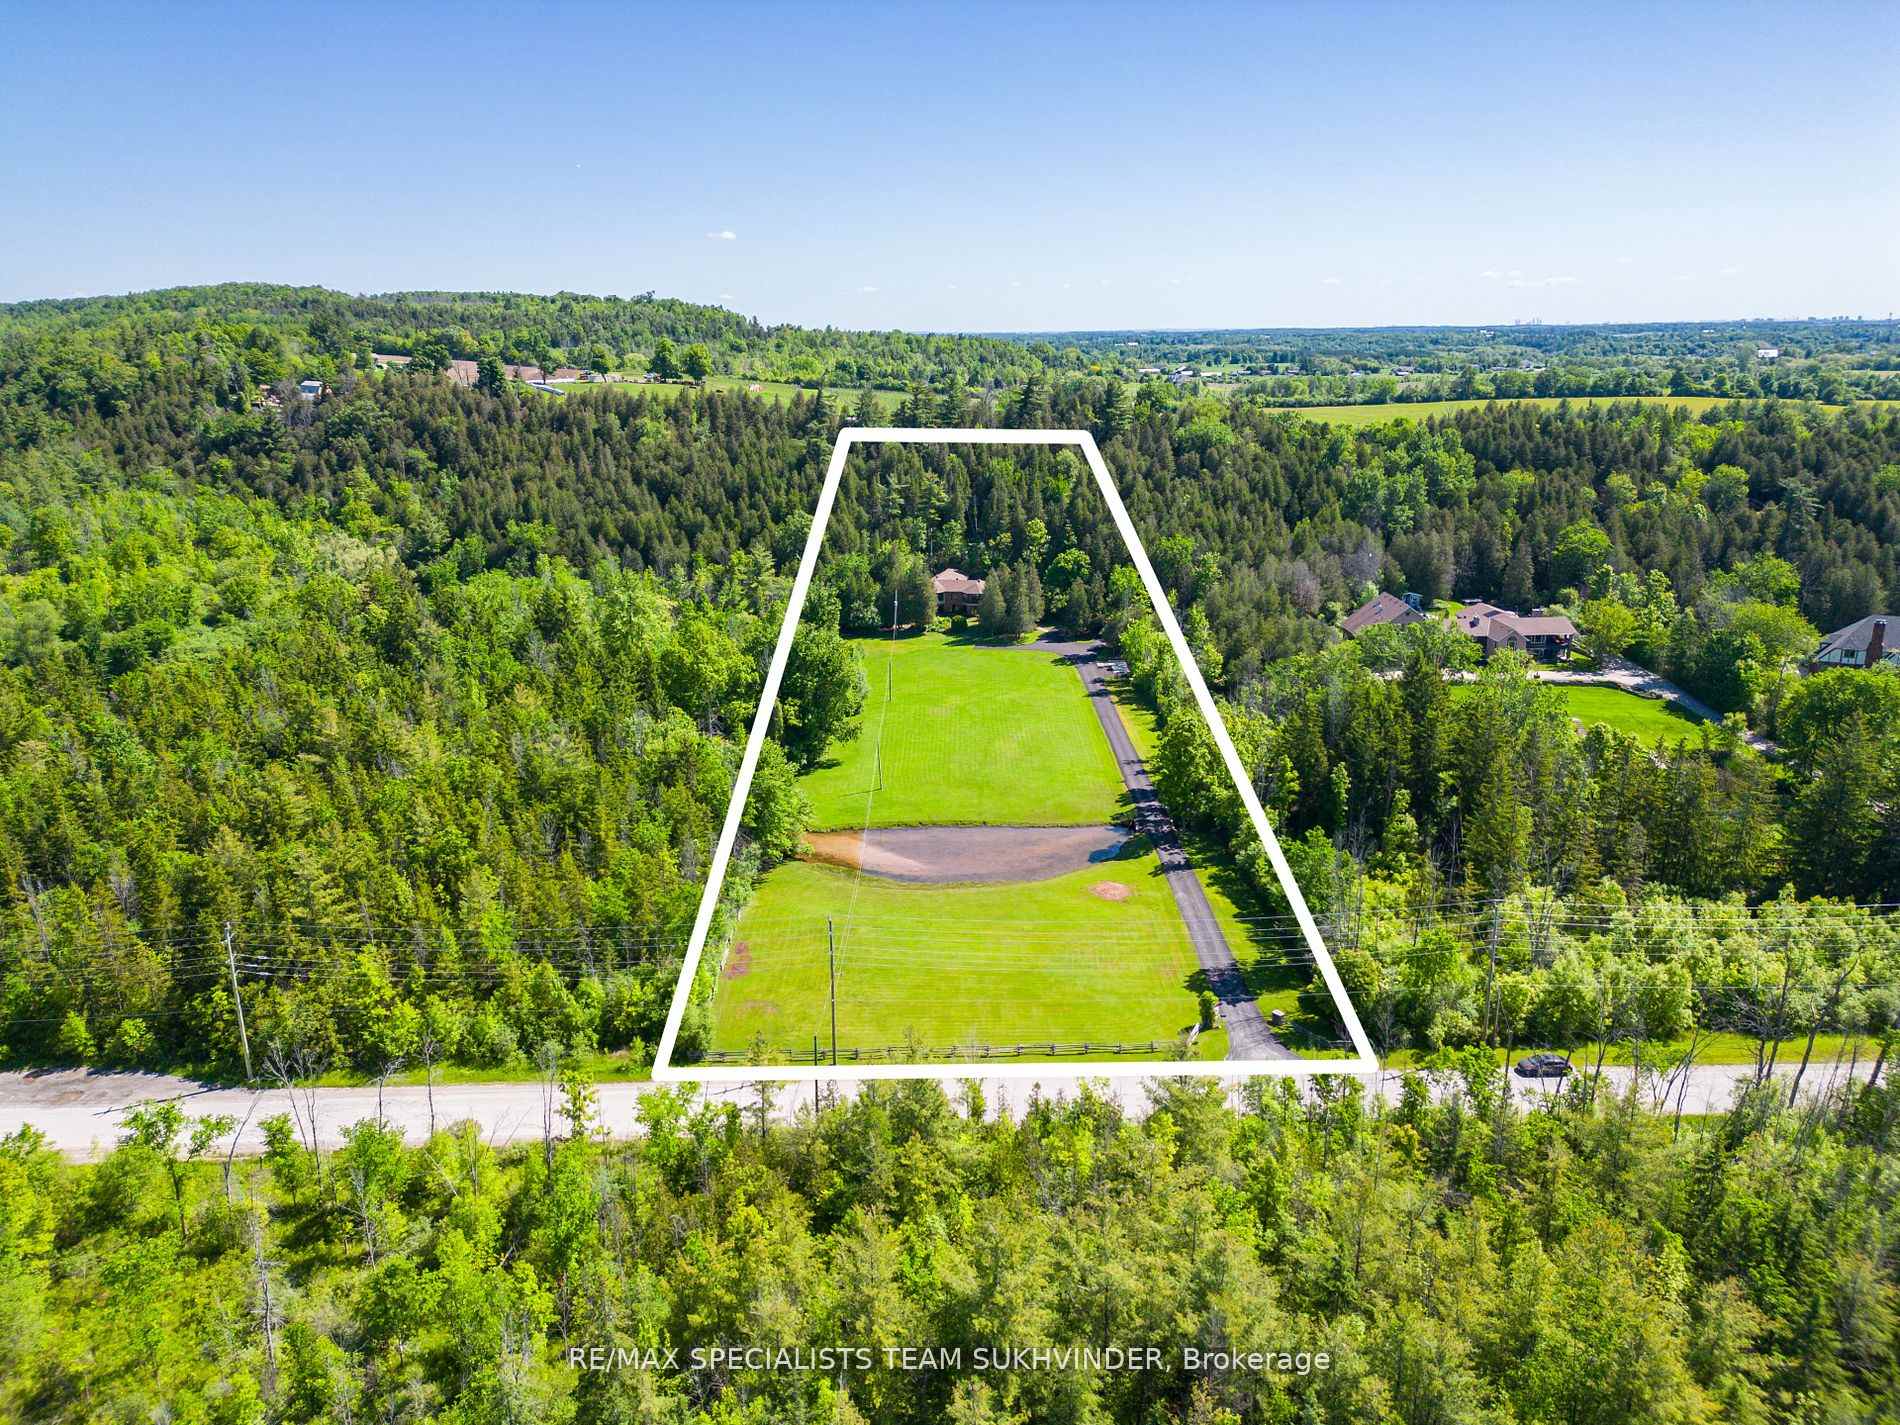
- Size: 200 × 760 ft
Parking2 Garage, Attached, Private
- Spaces: 2 Garage
- Garage: Attached
- Driveway: Private
Heating, water and powerForced air, electric, Central air, Well
- Heating: Forced air, electric
- Cooling: Central air
- Water: Well
- Sewer: Septic
Costs and taxesTaxes $3,436 a year, HST included in the price
- Taxes, 2024: $3,436 a year
- HST: HST included in the price
Included in the sale**extras** mins away from georgetown, go, transit/shops & 401. reduced taxes w/incentive program
- Included: **extras** mins away from georgetown, go, transit/shops & 401. reduced taxes w/incentive program
Listing detailsW12096694, Sold, Apr 22, 2025
- MLS® number: W12096694
- Status: Sold
- Listed on: Apr 22, 2025
- Days on market: 23
- Updated: May 15, 2025
- Possession: Flexible
- Occupied by: Owner
- Listing brokerage: RE/MAX SPECIALISTS TEAM SUKHVINDER
About this home
13061 Eighth Line, Halton Hills (Rural Halton Hills), ON L7G 4S4
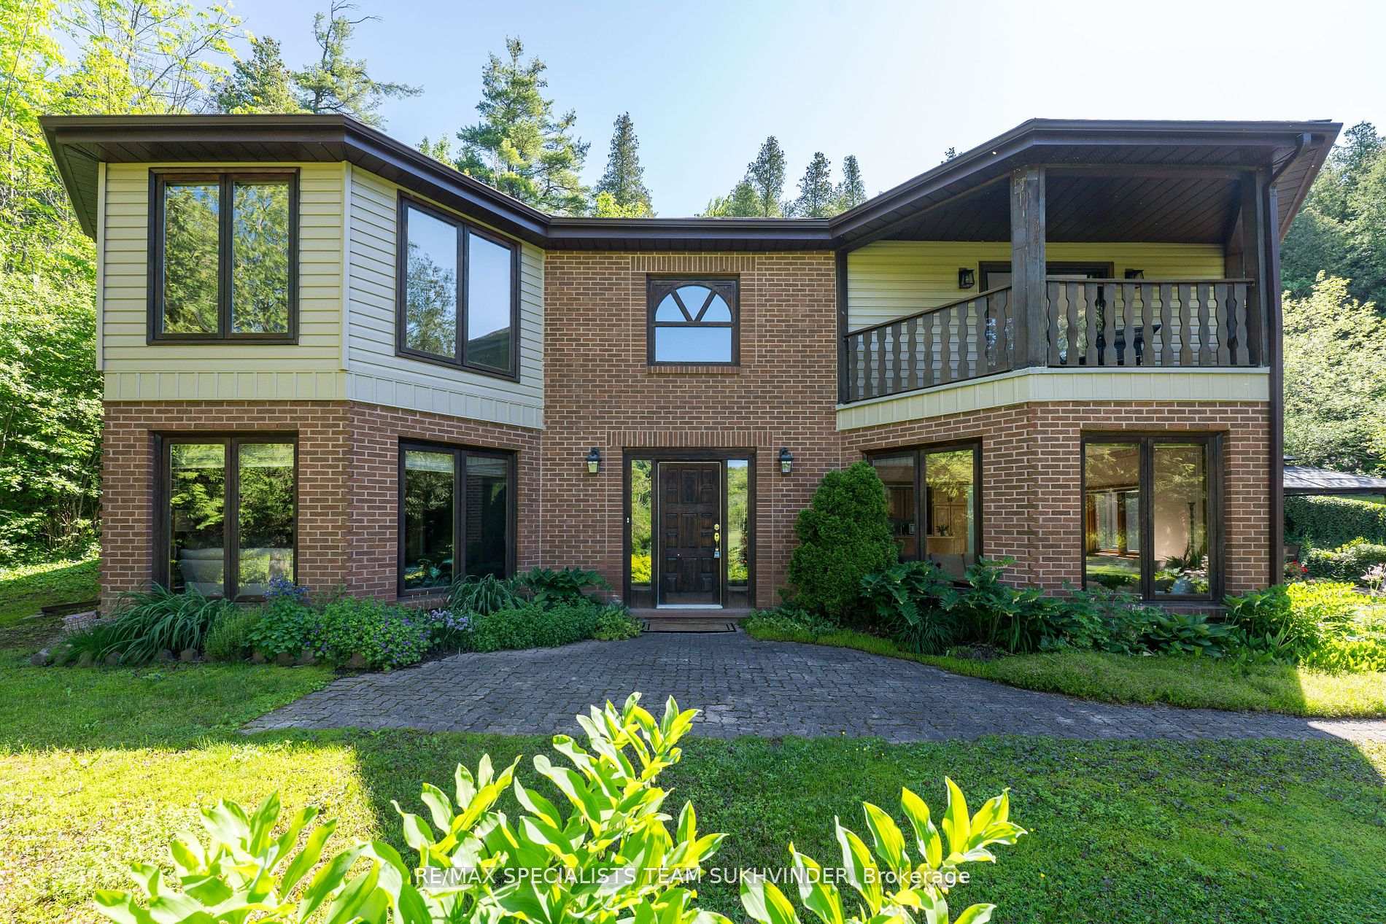
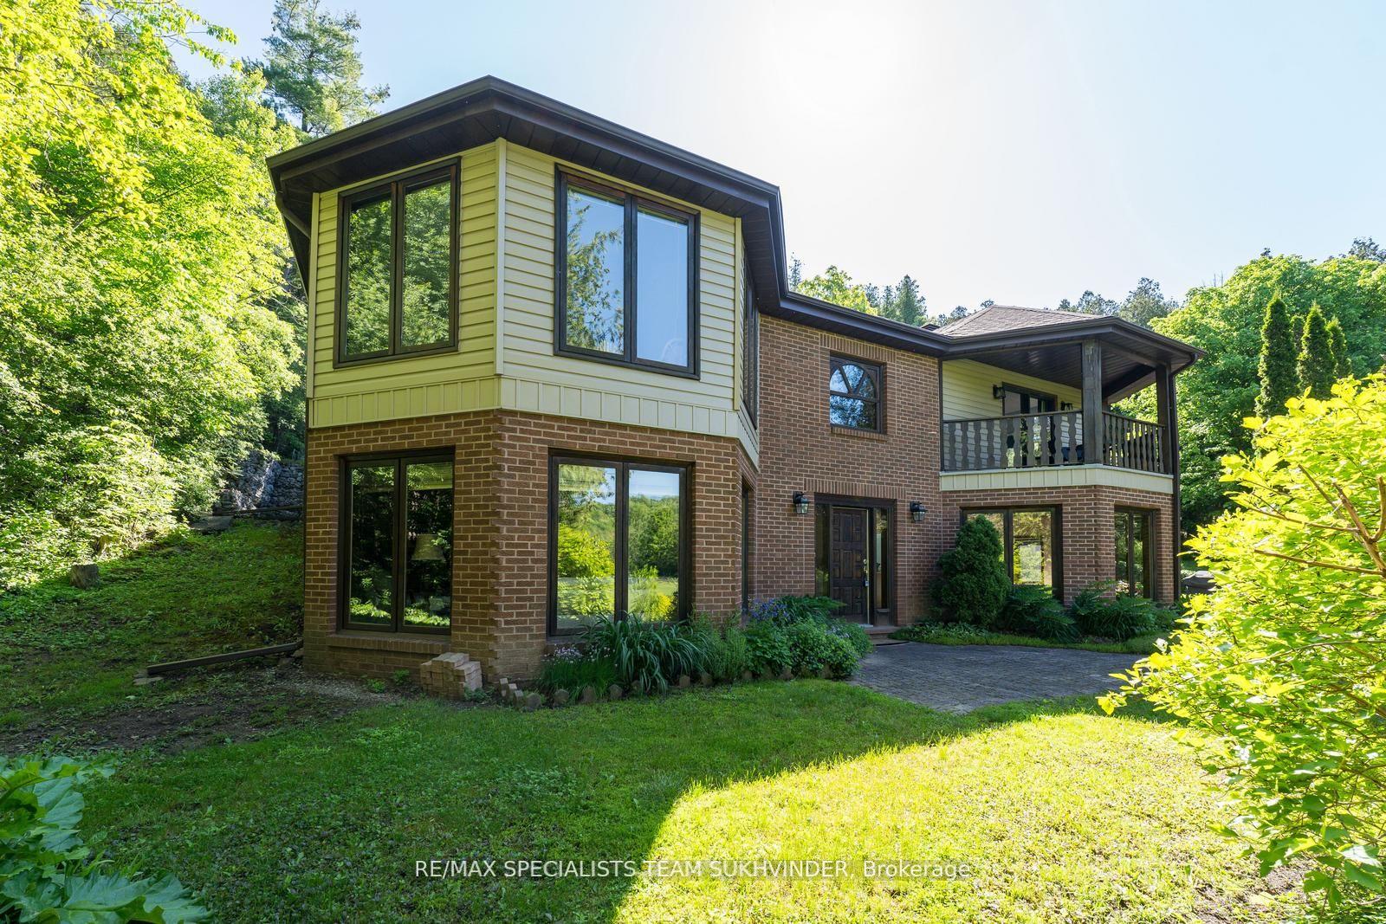
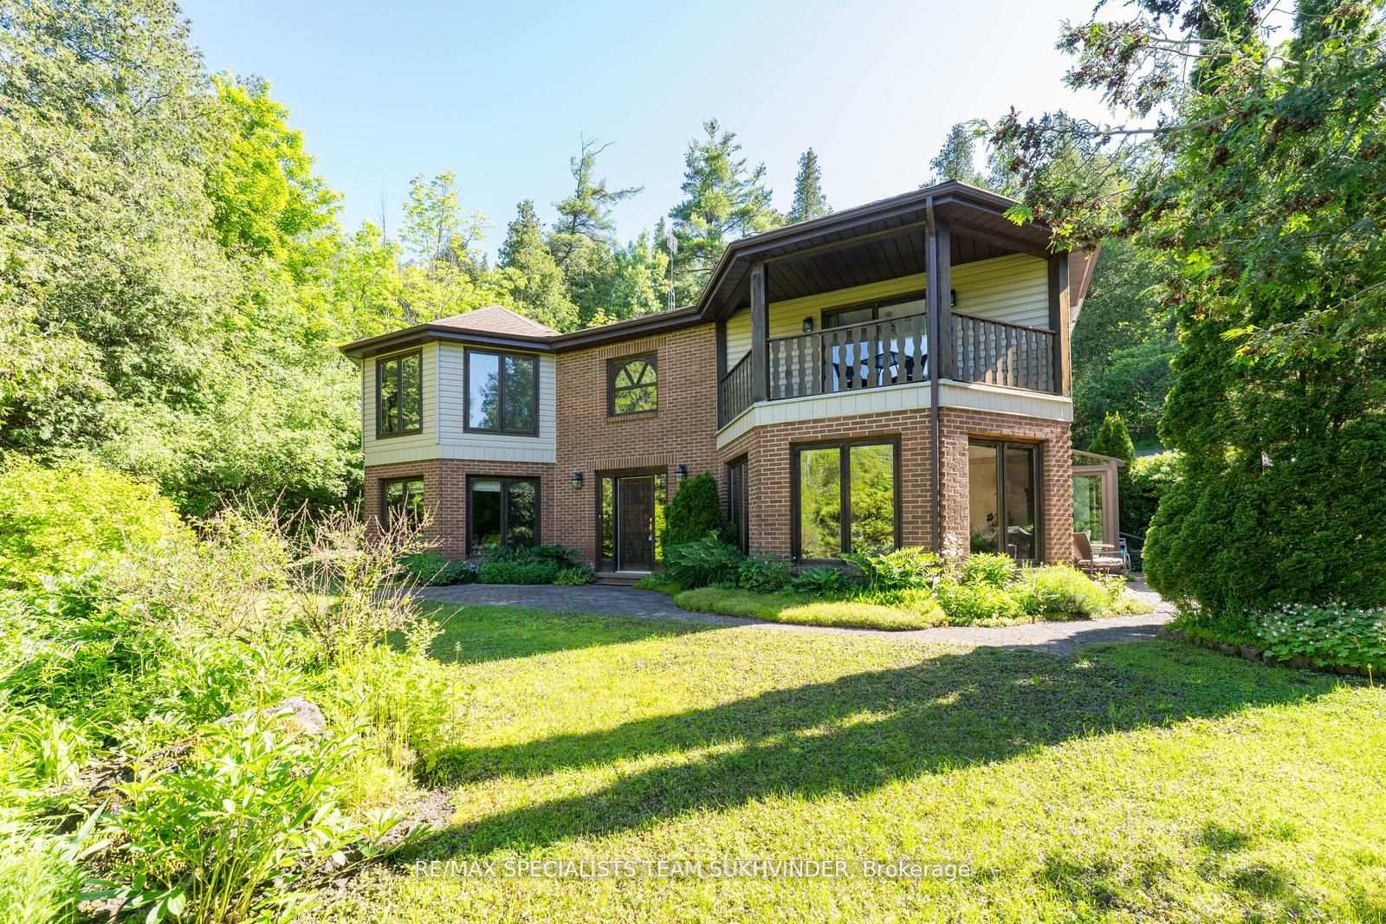
Welcome to this exceptional custom-built estate home, a hidden gem nestled on 3.5 acres of blissful tranquility in one of Canada's top places to live, Halton Hills. Discover this meticulously designed and cared-for 3700 sq ft home, crafted by the original owners! As you drive up the long, freshly sealed driveway, you'll be greeted by lush lawns, a serene pond, and mature trees surrounding this secluded oasis. Step inside to an open to-above foyer and a sun-filled home with large windows that enhance its inviting layout. The main floor features a separate living room, family room, kitchen with a large island, sunroom/breakfast area, and a den/office that could also be converted into an additional bedroom.Upstairs, you'll find four spacious bedrooms, including a master suite with its own sitting/dressing room leading out to a balcony that offers stunning views of the scenic property. Prepare to enjoy the beauty of the natural surroundings and abundant wildlife. Beyond the walls of this magnificent home, the property offers a wealth of outdoor amenities that are sure to delight nature lovers and outdoor enthusiasts. Halton Hills is renowned for its emphasis on outdoor recreation, with numerous biking and hiking trails nearby, including Bruce Trail. The estate's expansive grounds are perfect for exploring, with lush greenery, a serene pond, and mature trees that provide both privacy and beauty. The area of Halton Hills has been voted among the top places to live in Canada, known for its community spirit, excellent schools, and abundant greenspaces. Despite its tranquil setting, this property is conveniently located close to all the amenities you could need. Downtown Georgetown, with its charming shops, restaurants, and schools, is just a 7-minute drive away. For those who need to commute or travel frequently, Highway 401 is only 17 minutes from the property, making it easy to reach the GTA & beyond. Don't just settle for ordinary this is an offer you won't want to miss!
Ask about this home
A HOMEH agent will answer your questions about this home.
Around this home
Schools nearby
School rating, out of 10.
Helpful calculators
Your HOMEH agent

"I would see it this week."