

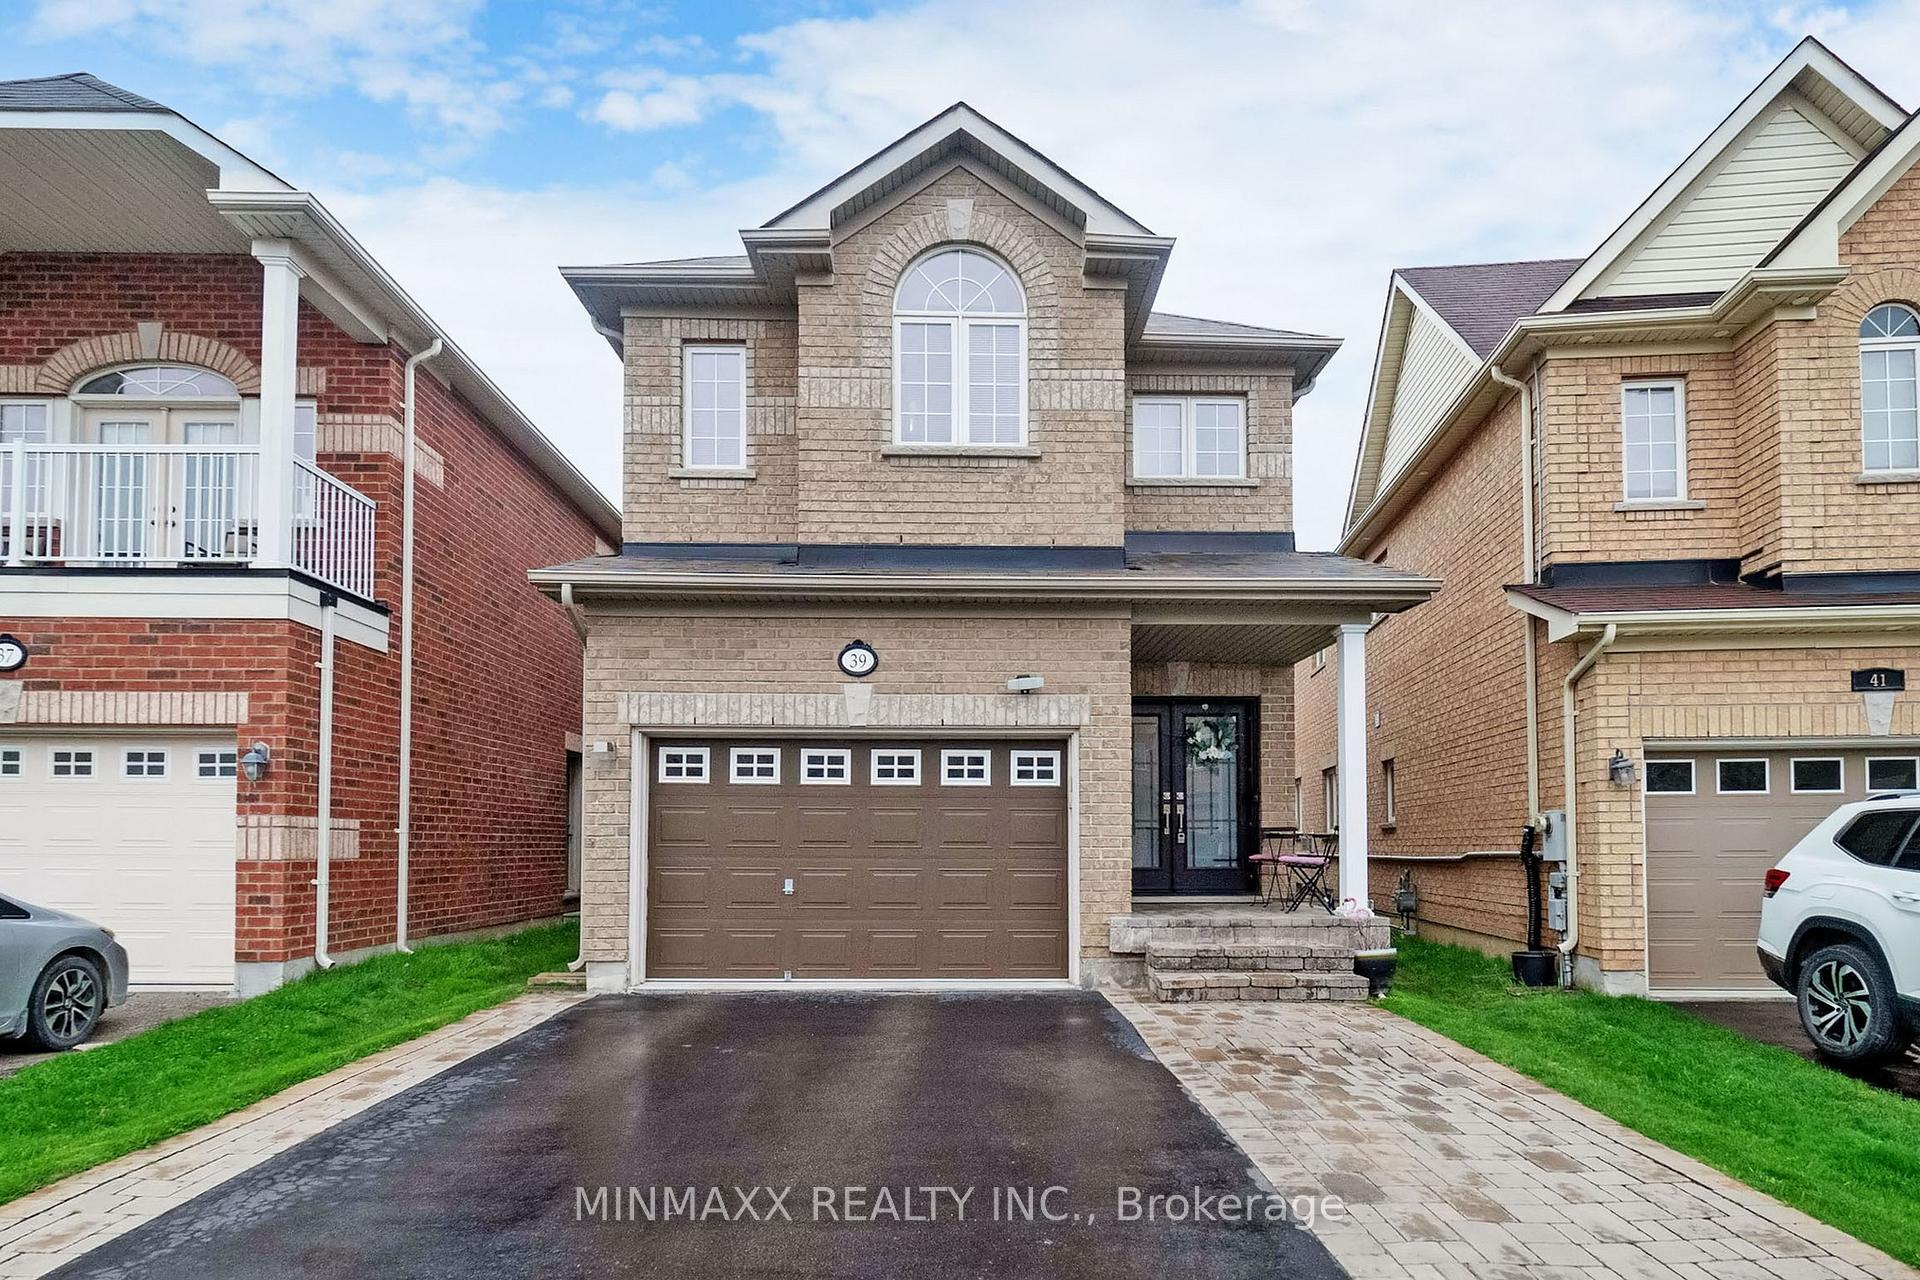
39 Chetholme Place
39 Chetholme Place
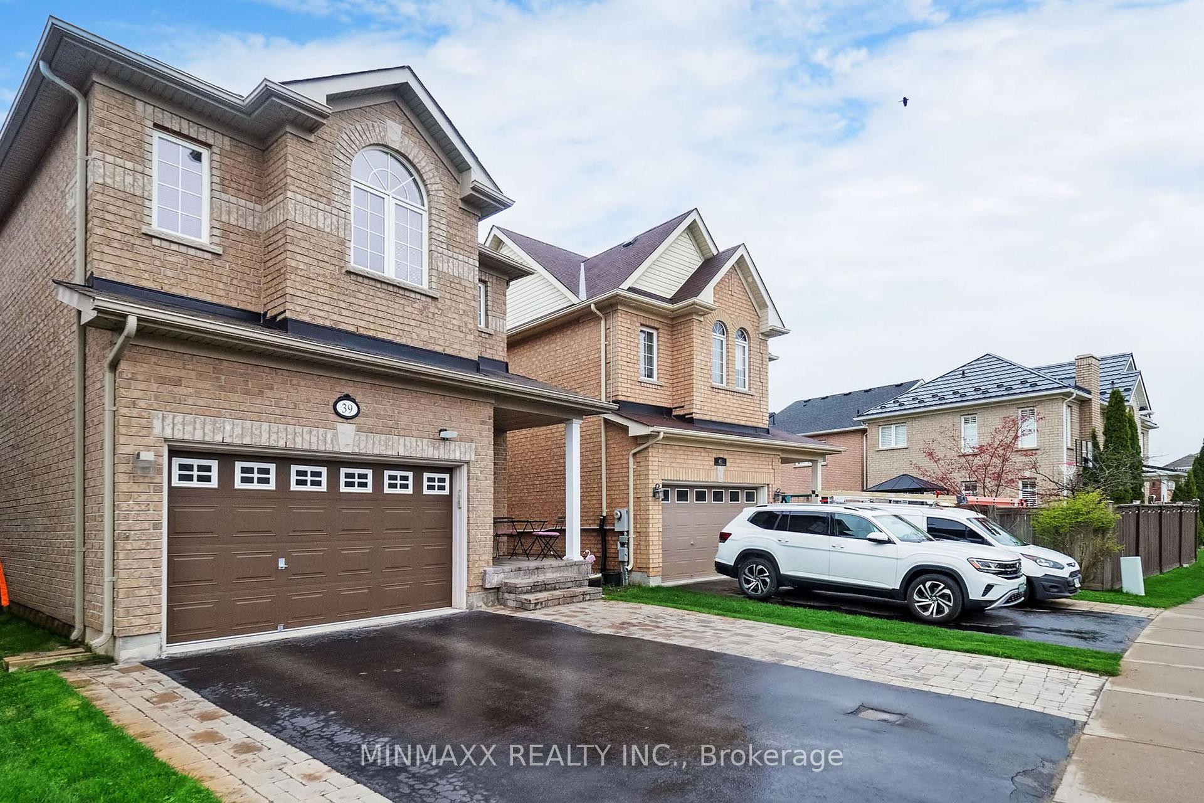
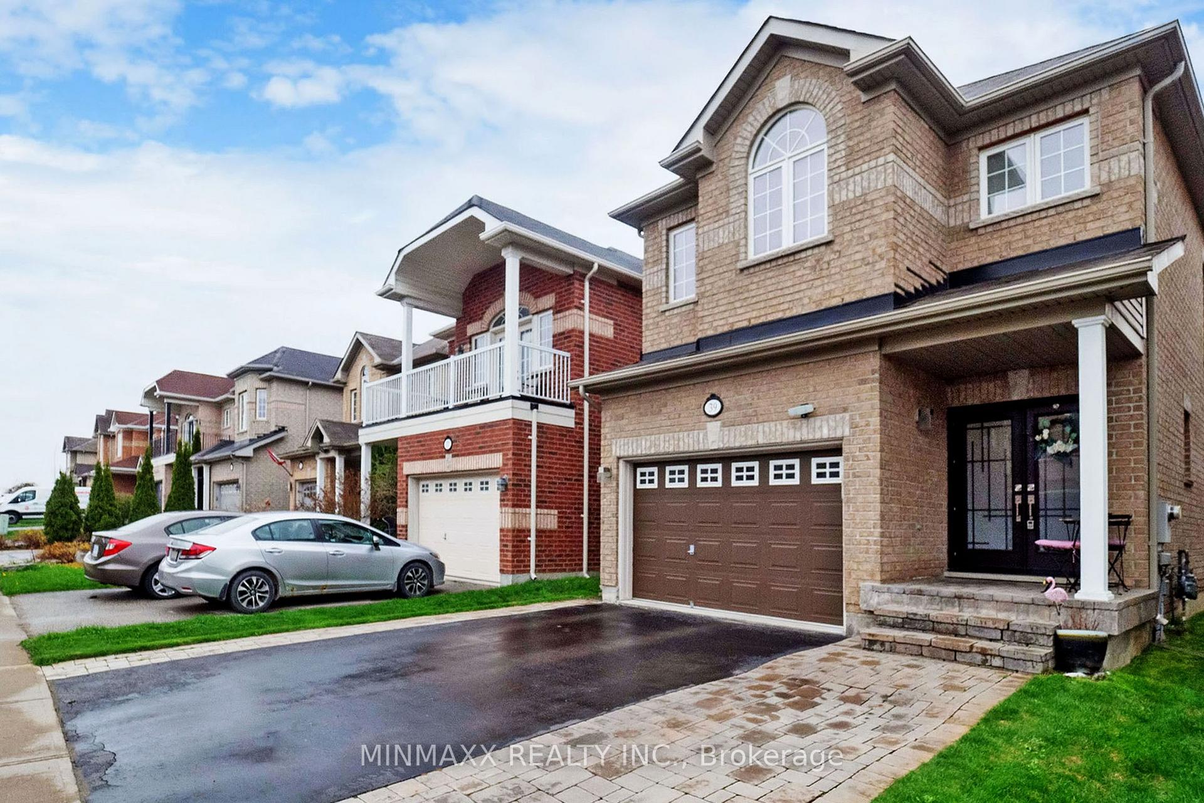
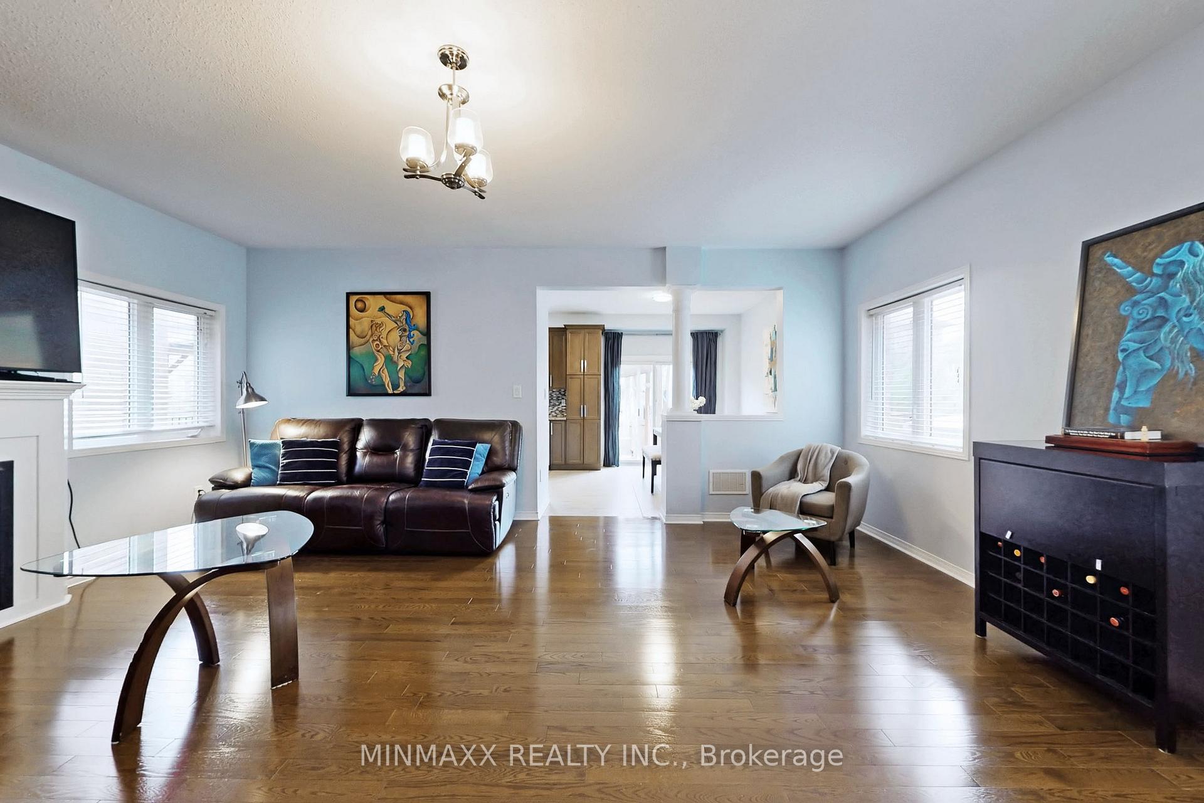
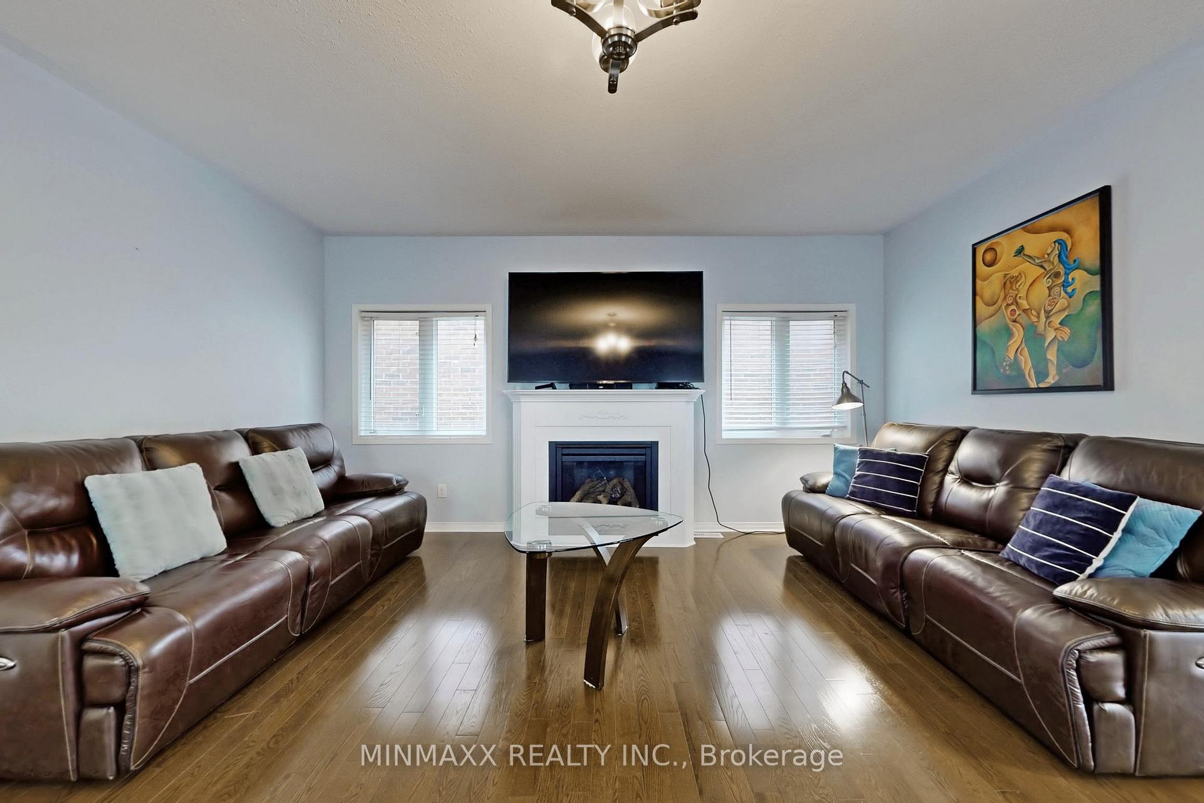 See all 40 photos
Property history
Facts and features
- BasementFinished
- Age of home6–15 years
- Water, sewerMunicipal
- HeatingForced air
- Separate entrance
- Hardwood floors
- Fireplace
- Central air
The homeDetached, 2-storey, Age 6–15 years
- Type: Detached
- Style: 2-storey
- Age: 6–15 years
- Living space: 2,000–2,500 sq ft
- Basement: Separate entrance, finished
InsideFireplace Yes, Hardwood, Ceramic, Broadloom, Main level
- Fireplace: Yes
- Flooring: Hardwood, Ceramic, Broadloom
- Laundry: Main level
- Features: Central vacuum
- Rooms above ground: 10
- Rooms in the basement: 2
- Bedrooms: 4 + 1 in the basement
- Bathrooms: 4
- Kitchens: 1
Outside and lotBrick, Asphalt shingle, Concrete
- Exterior: Brick
- Roof: Asphalt shingle
- Foundation: Concrete
- Size: 28.38 × 108 ft
Parking2 Garage, Built-in, Private
- Spaces: 2 Garage
- Garage: Built-in
- Driveway: Private
Heating, water and powerForced air, gas, Central air, Municipal water
- Heating: Forced air, gas
- Cooling: Central air
- Water: Municipal water
- Sewer: Municipal sewer
- Natural gas: Yes
- Hydro: Yes
- Cable: Available
- Telephone: Available
Costs and taxesTaxes $6,144 a year, HST included in the price
- Taxes, 2025: $6,144 a year
- HST: HST included in the price
Included in the saleAll existing appliances including stainless steel fridge, ss stove, ss b/i dishwasher, ss hood fan, washer & dryer. cac. cvac. existing light fixtures. existing window coverings.
- Included: All existing appliances including stainless steel fridge, ss stove, ss b/i dishwasher, ss hood fan, washer & dryer. cac. cvac. existing light fixtures. existing window coverings.
NearbyArts centre, park, public transit, rec./commun.centre, school, hospital
- Close to: Arts centre, park, public transit, rec./commun.centre, school, hospital
Listing detailsW12128579, Sold, May 6, 2025
- MLS® number: W12128579
- Status: Sold
- Listed on: May 6, 2025
- Days on market: 11
- Updated: May 17, 2025
- Possession: Flexible
- Occupied by: Owner
- Listing brokerage: MINMAXX REALTY INC.
About this home
39 Chetholme Place, Halton Hills (Georgetown), ON L7G 0E1
Absolutely Stunning! Quality Remington Built ~2340 Sqft(Above Grade) The Mississippi Model Detached Home With Finished Basement In Heart Of Most Desirable Georgetown South. Fabulous Floor Plan Featuring 9Ft Ceiling On The Main Floor With Huge Great Room, Dining Room, Family Sized Kitchen With Breakfast Area, Laundry Room & Powder Room, 4 Good Sized Bedroom including 2 Masters & 3 Full Bathroom On The 2nd Flr & Separate Side Entrance To Spacious Finished Basement With Recreation Rm & Bedroom with Larger Windows. Lots of Upgrades & Extras Including Hardwood Floors in Great Room & Dinning Room on Main Floor and Throughout 2nd Floor, Hardwood Staircase, Upgraded Kitchen & Washrooms With Quality Maple Cabinets, Gas Hook Up For Kitchen & Backyard (Bbq), High-end Stainless Steel Appliances & Backsplash in Kitchen, Garage To Home Entrance, Convenient Main Floor Laundry, Deck in the Backyard, Interlocking in the Front, Finished Basement With Side Entrance & Quiet & Child Friendly Street & Neighbourhood. Close to Parks, Schools, Shopping, Public/GO Transit, HWYs 401/407 and All Area Amenities.
Ask about this home
A HOMEH agent will answer your questions about this home.
Around this home
Daily convenience, out of 100, from the distances below
Schools nearby
School rating, out of 10.
Helpful calculators
Your HOMEH agent

"I would see it this week."