

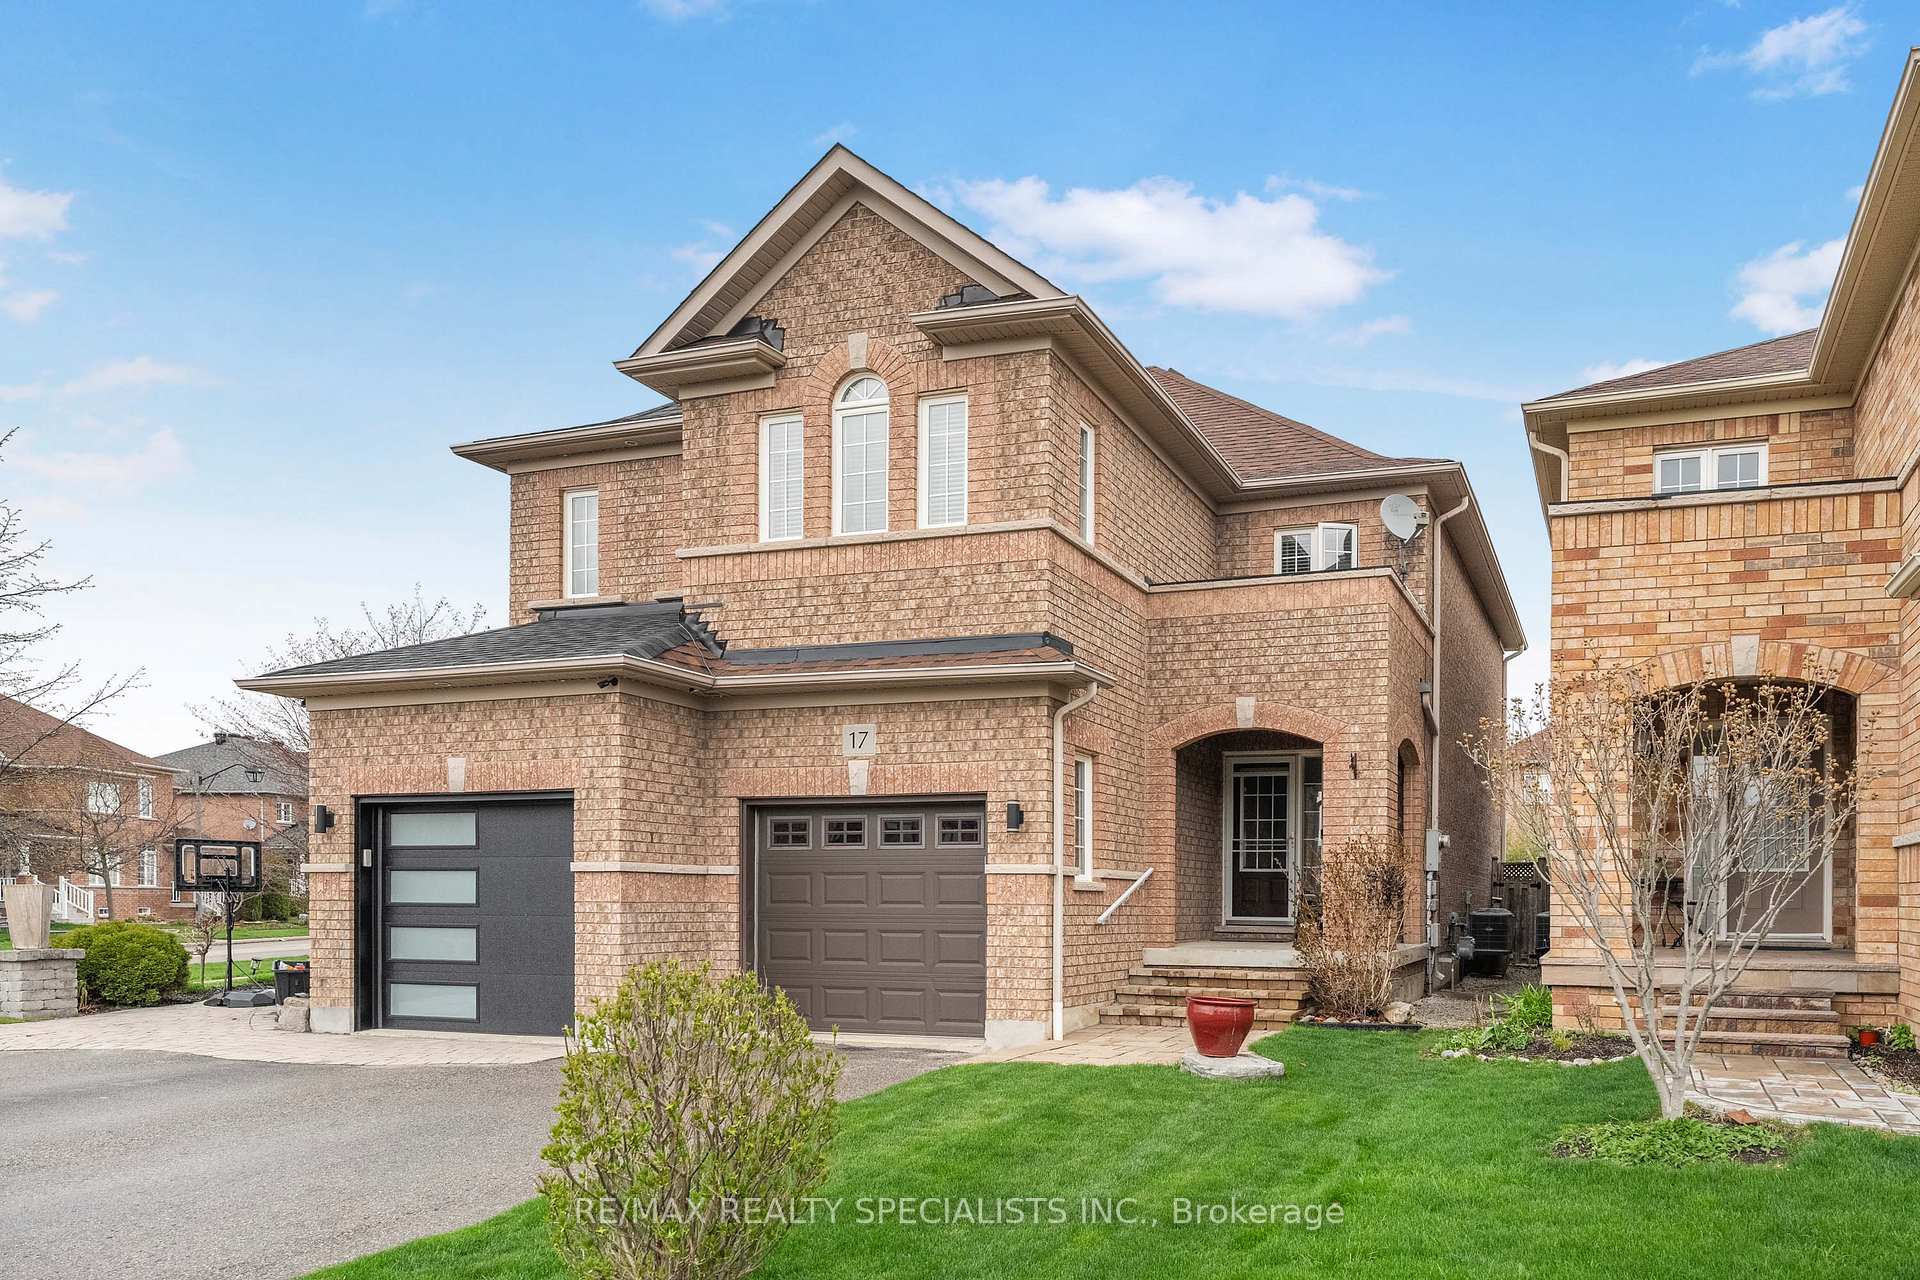
17 Lily Lane
Semi-Detached Sold
1/3117 Lily Lane
Semi-Detached Sold
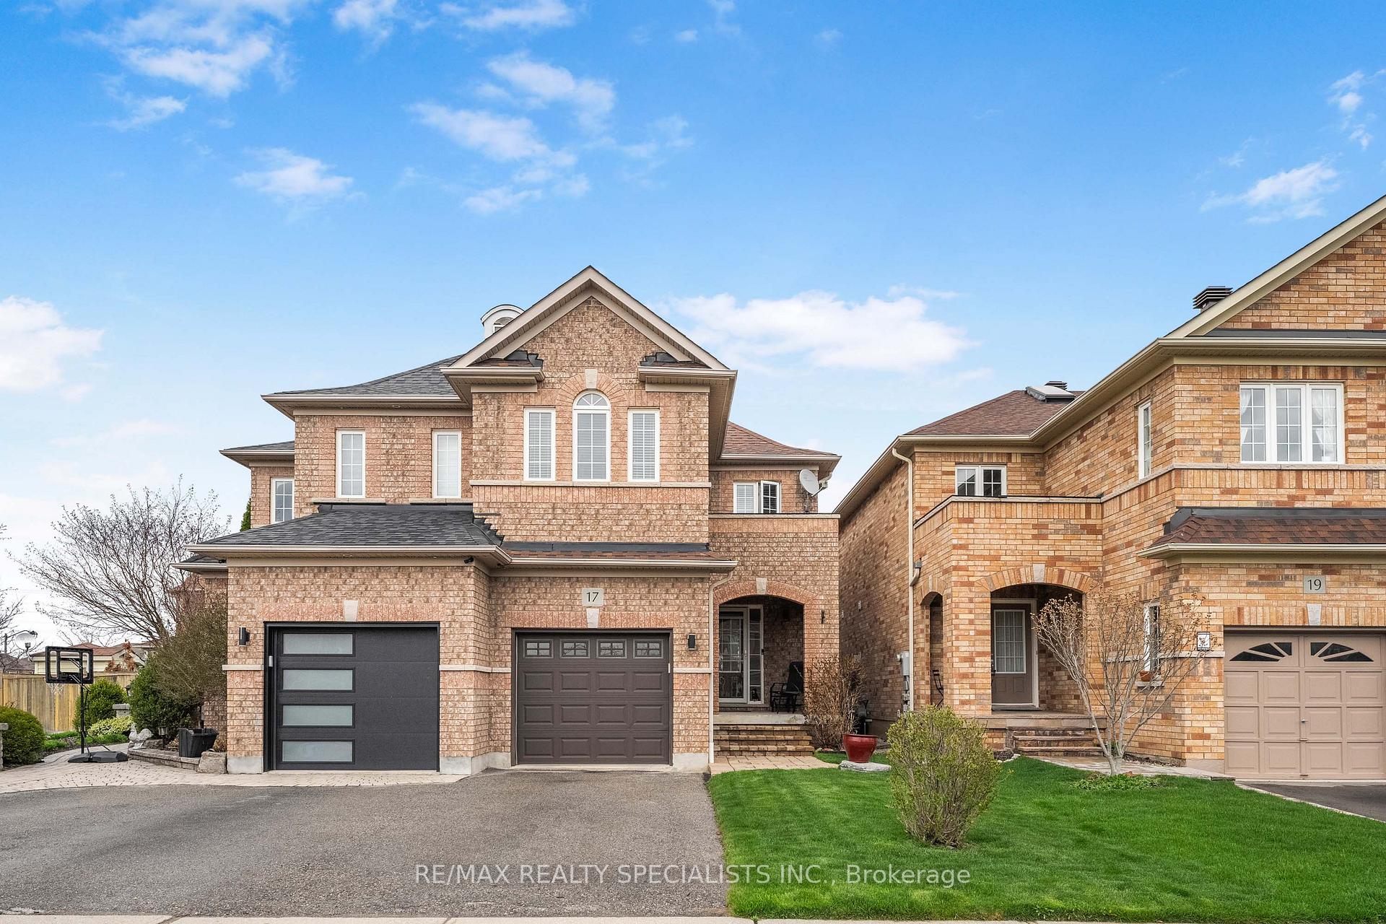
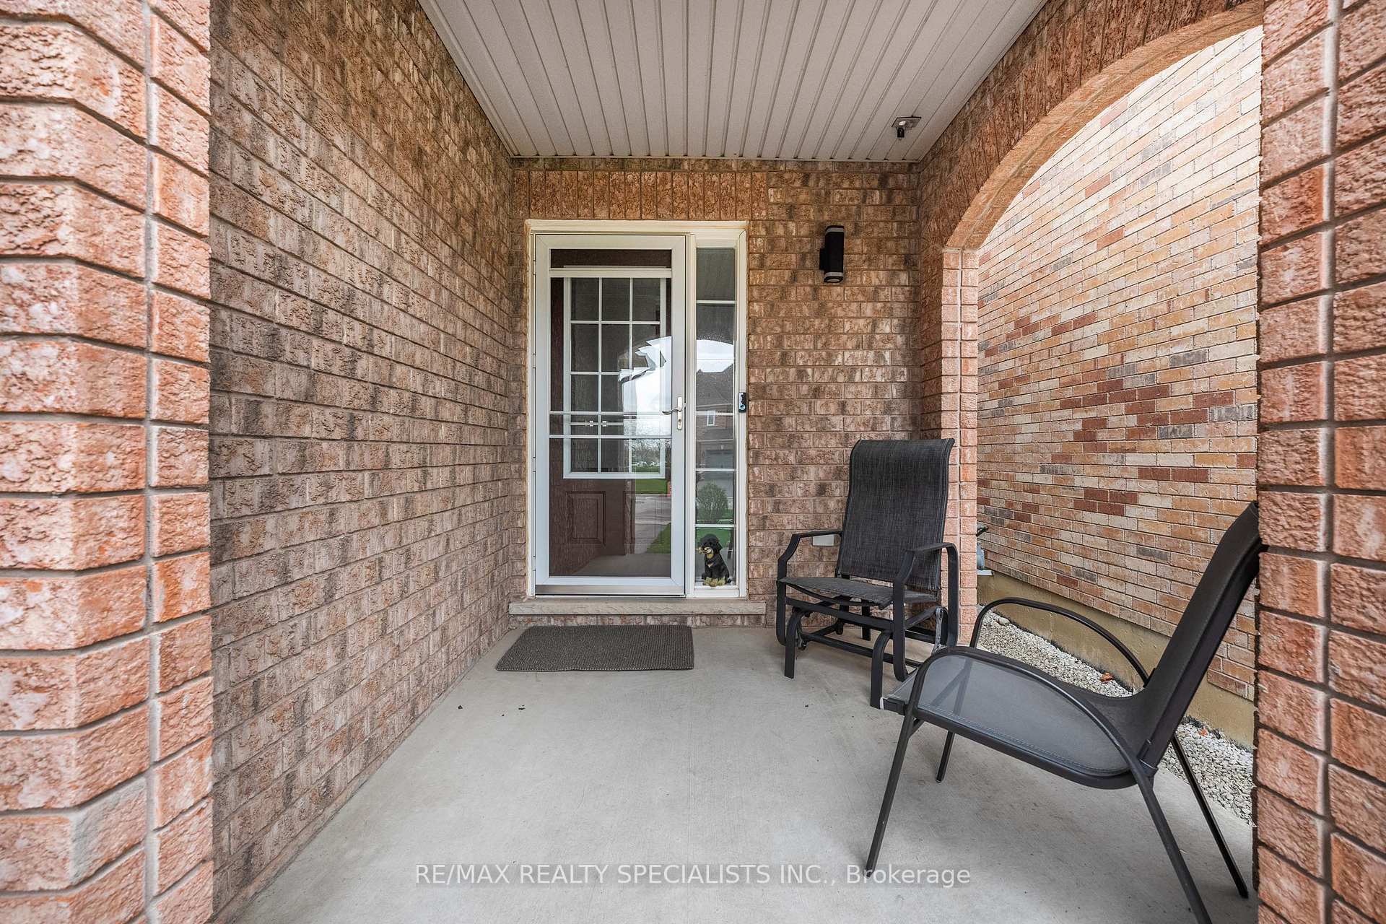
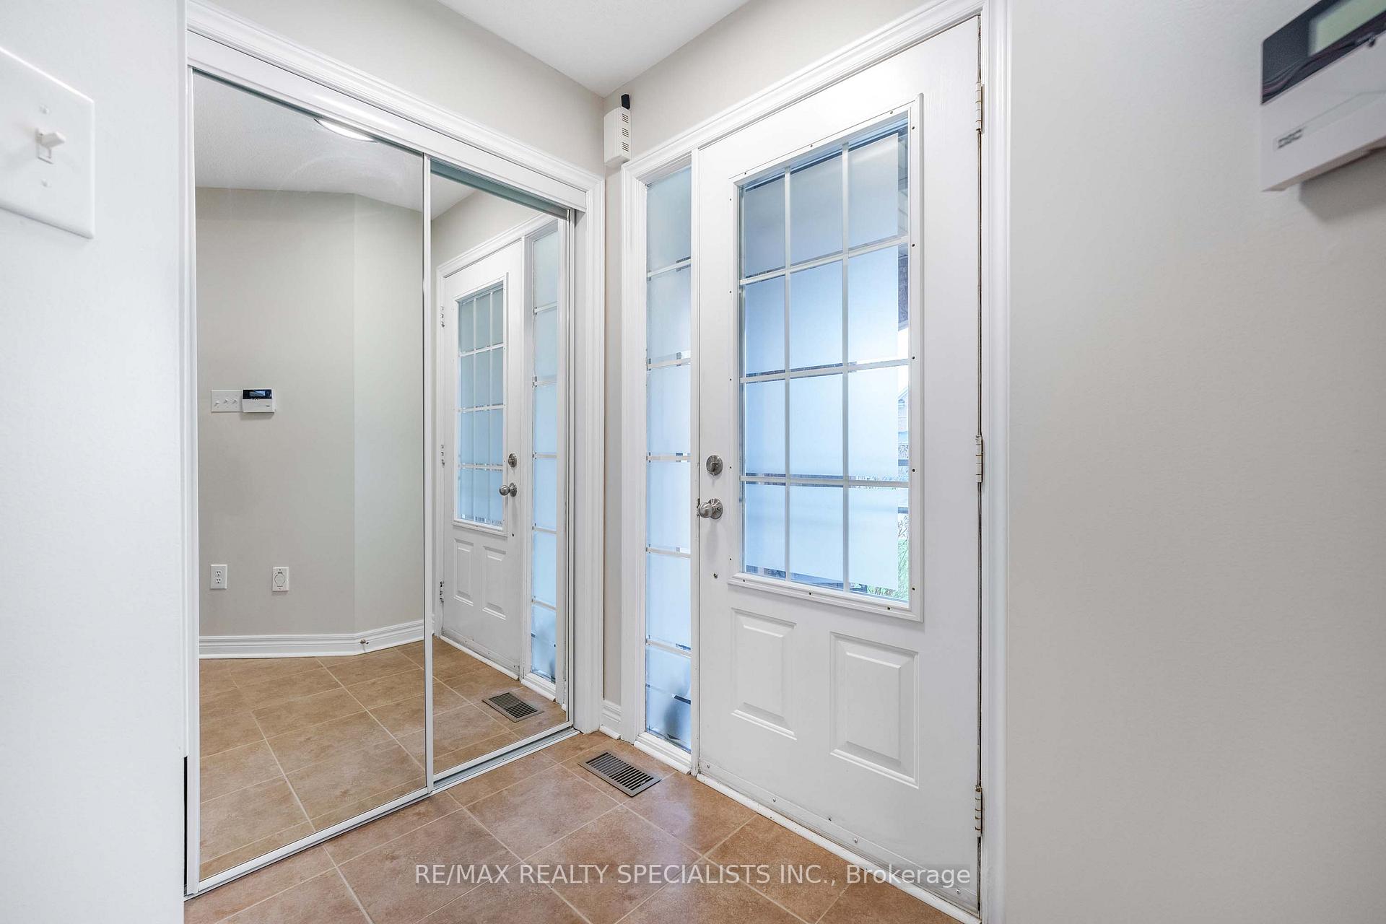 See all 31 photos
3 Bedrooms
3 Bathrooms
1 Garage
1.5K–2K sq.ft
22.5×108.42 ft
$4,216/yr
Property history
Facts and features
- BasementUnfinished
- Water, sewerMunicipal
- HeatingForced air
- CoolingCentral air
What stands out
- Central air
The homeSemi-Detached, 2-storey, 1,500–2,000 sq ft
- Type: Semi-Detached
- Style: 2-storey
- Living space: 1,500–2,000 sq ft
- Basement: Unfinished
InsideStorage, Rooms above ground 7, Bedrooms 3
- Features: Storage
- Rooms above ground: 7
- Bedrooms: 3
- Bathrooms: 3
- Kitchens: 1
Outside and lotBrick, Asphalt shingle, Poured concrete
Outside
- Exterior: Brick
- Roof: Asphalt shingle
- Foundation: Poured concrete
- Size: 22.5 × 108.42 ft
Parking1 Garage, Attached, Private
- Spaces: 1 Garage
- Garage: Attached
- Driveway: Private
Heating, water and powerForced air, gas, Central air, Municipal water
- Heating: Forced air, gas
- Cooling: Central air
- Water: Municipal water
- Sewer: Municipal sewer
Costs and taxesTaxes $4,216 a year, HST included in the price, Hot water tank
- Taxes, 2024: $4,216 a year
- HST: HST included in the price
- Rental items: Hot water tank
Listing detailsW12120728, Sold, May 2, 2025
- MLS® number: W12120728
- Status: Sold
- Listed on: May 2, 2025
- Days on market: 13
- Updated: May 15, 2025
- Possession: 2025-07-09 / Flexible
- Occupied by: Owner
- Listing brokerage: RE/MAX REALTY SPECIALISTS INC.
About this home
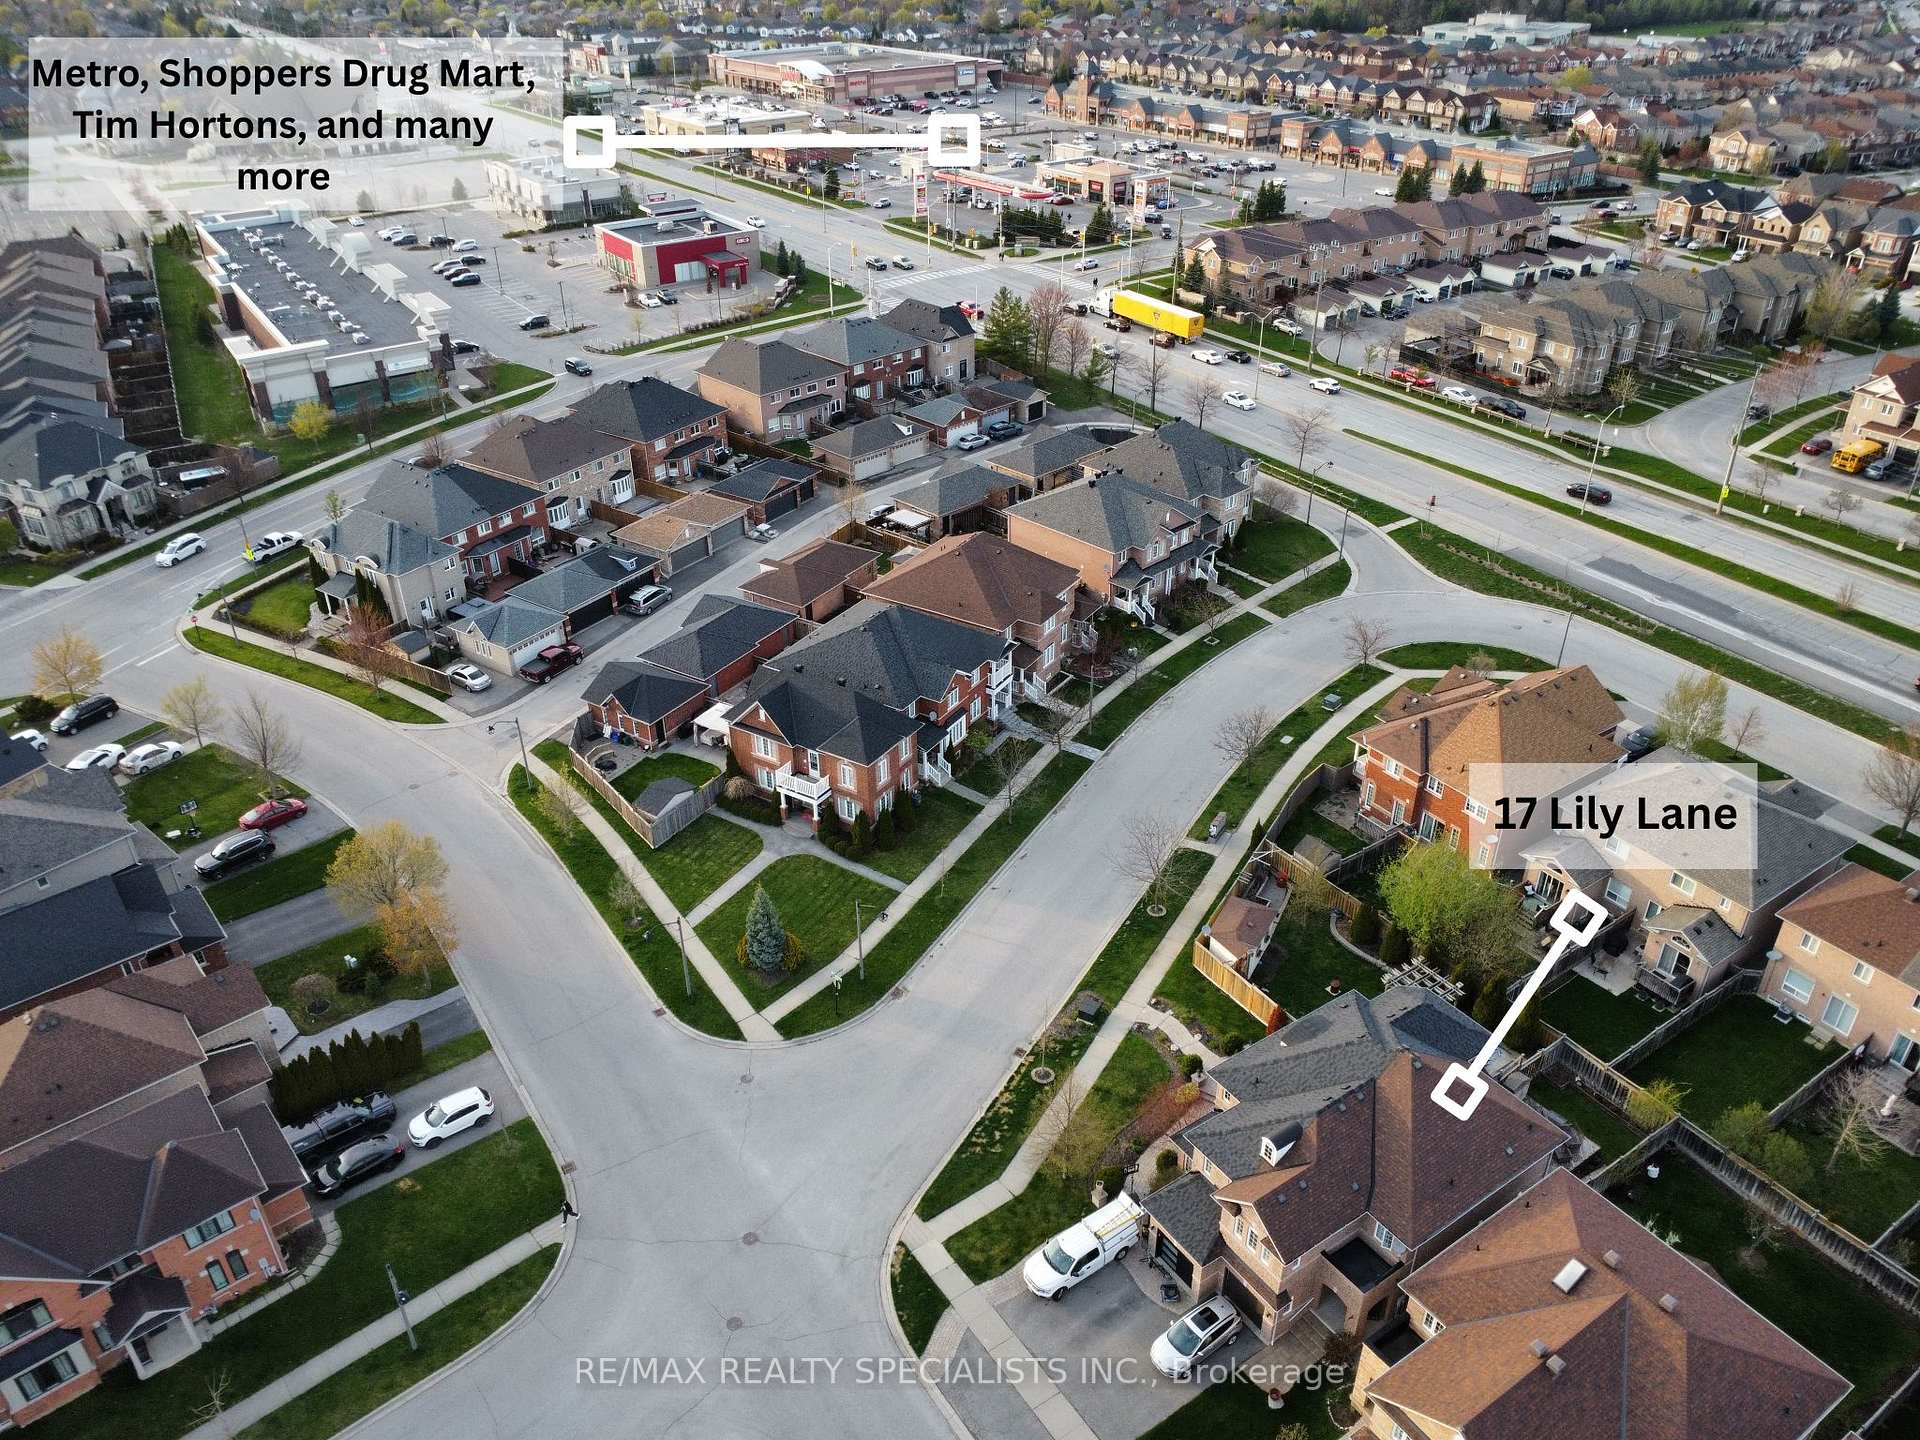
17 Lily Lane, Halton Hills (Georgetown), ON L7G 6M4
Storage
Welcome to this immaculate family home in desirable South Georgetown. Walking distance to shopping, schools, parks, and trails, this house is perfectly situated. A functional floorplan with spacious bedrooms, and large windows with east/west exposure, ensuring a bright a sunny house all day. Meticulously maintained by the original owner, with a new ensuite washroom, and upgraded kitchen, this house is truly a move-in ready home. Will not disappoint.
Read more
Ask about this home
A HOMEH agent will answer your questions about this home.
Ask a question
Thinking of selling your home?See what your home is worth today.
Around this home
Danby Rd/ Mountainview Rd
Errands
Parks
Schools
Daily convenience, out of 100, from the distances below
ParkDanby Road Park · 4 within 1 km6 min walk365 m
GroceryNeighbours4 min walk274 m
SchoolEthel Gardiner Public School8 min walk490 m
PharmacyGuardian4 min walk225 m
Cafés & foodPizza Hut Express · 9 within 1 km4 min walk231 m
Gym & rec centreAnytime Fitness4 min walk272 m
WalkDriveStraight-line distance, open map data
Grocery0.3 km
Park0.4 km
Coffee0.3 km
Dining0.3 km
Gym0.3 km
Schools nearby
School rating, out of 10.
Ethel Gardiner Public Schoolelementary · Public · 0.5 km
7.3/10Good
St. Catherine of Alexandria Catholic Elementary Schoolelementary · Catholic · 0.7 km
7.3/10Good
ÉÉC du Sacré-Coeur-Georgetownelementary · Public · 1.0 km
—
Contact agent
Helpful calculators
Mortgage
Affordability
Closing costs
Land transfer tax
Property tax
Down payment
CMHC insurance
Stress test
Cashback Rebate
Your HOMEH agent

KimHOMEH agent · Halton Hills
"I would see it this week."
Ask Kim