

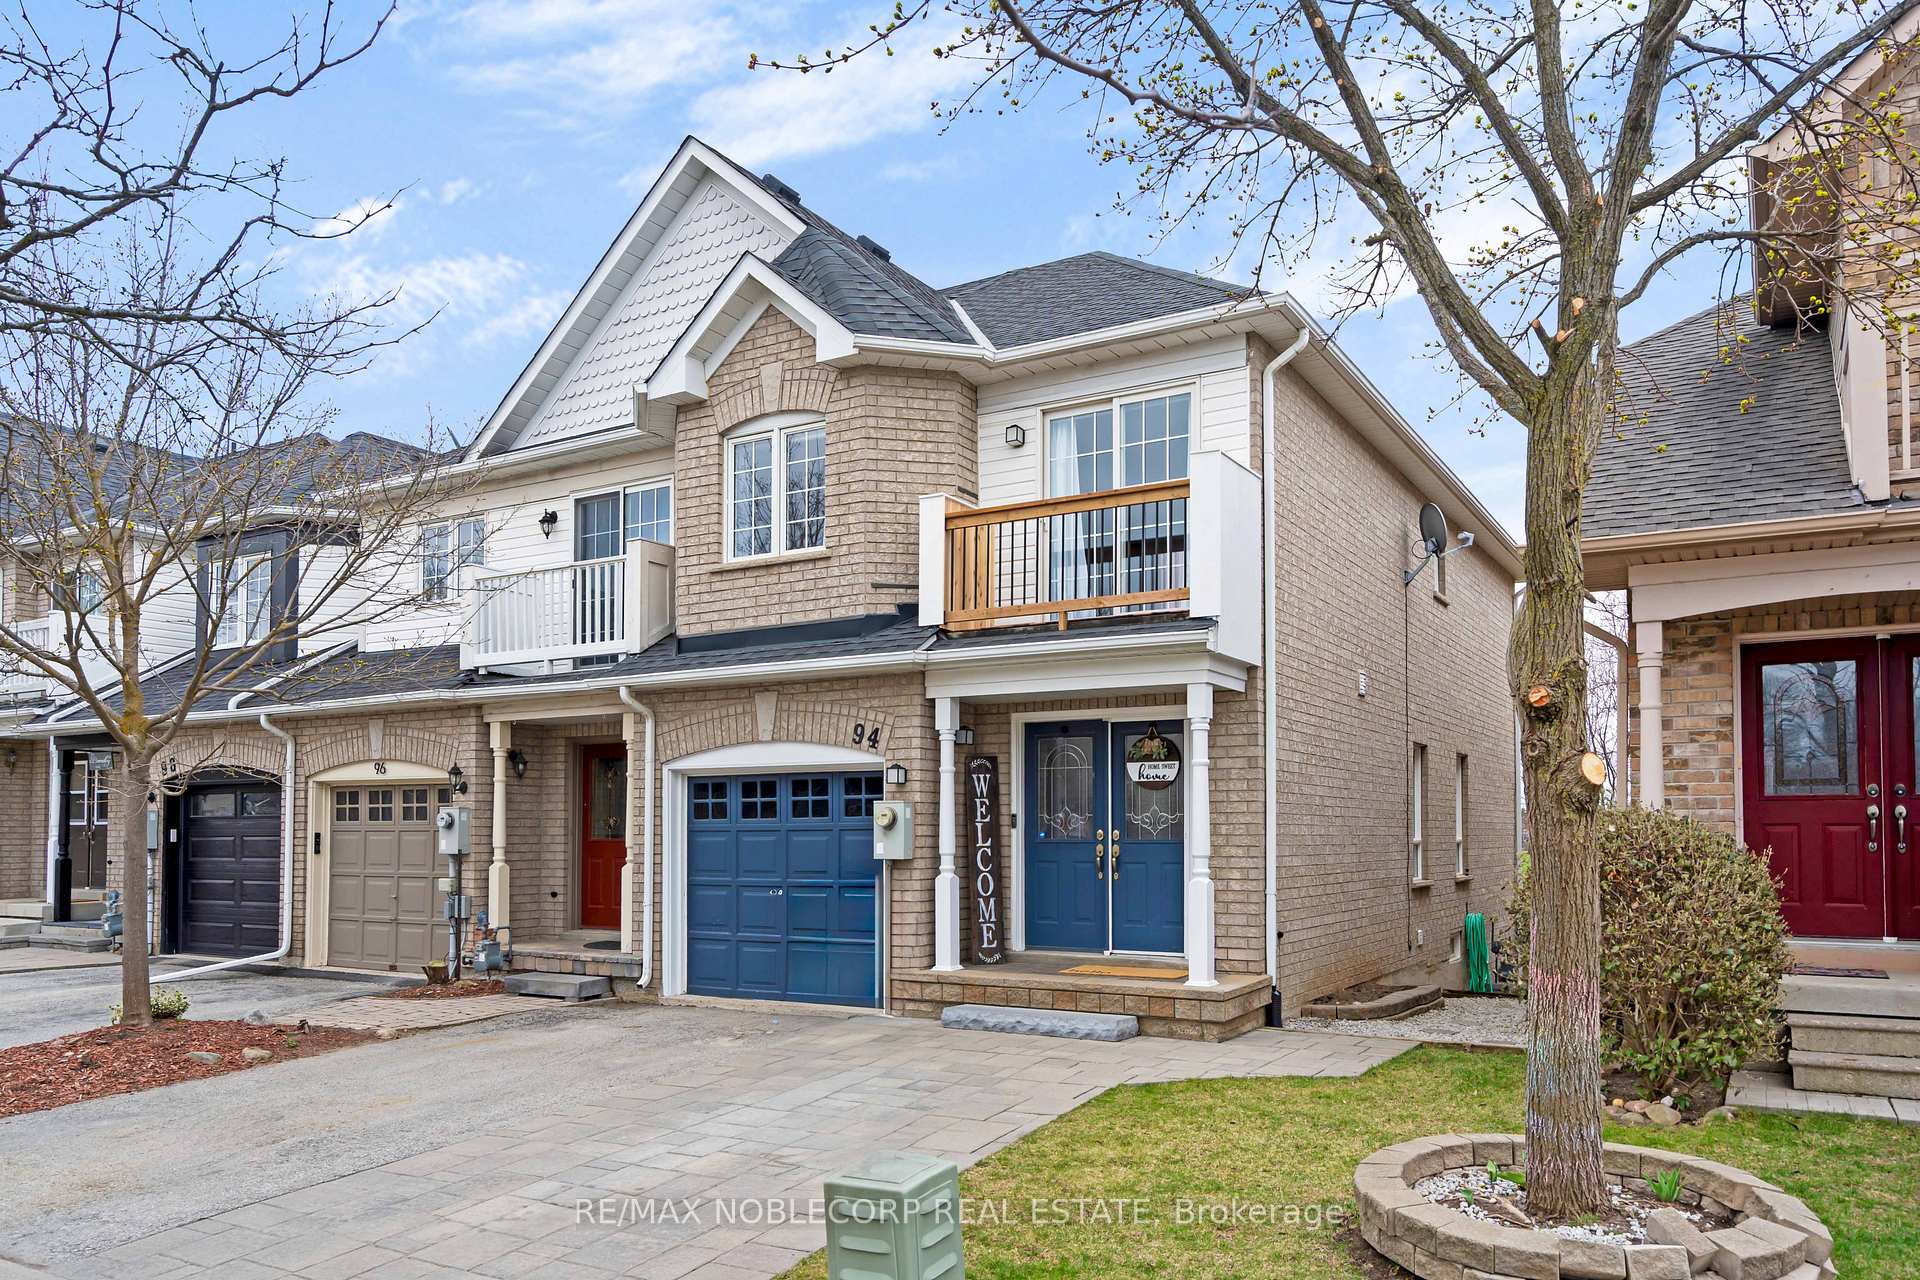
94 Dominion Gardens Drive
94 Dominion Gardens Drive
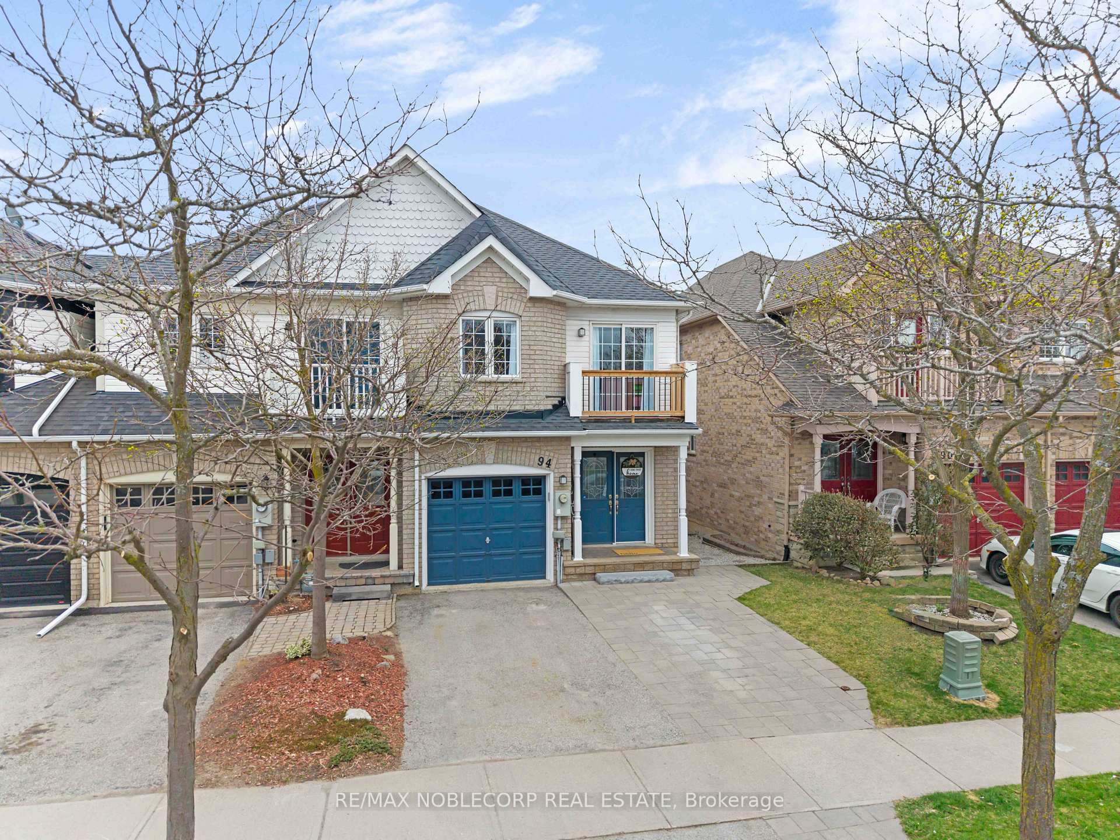
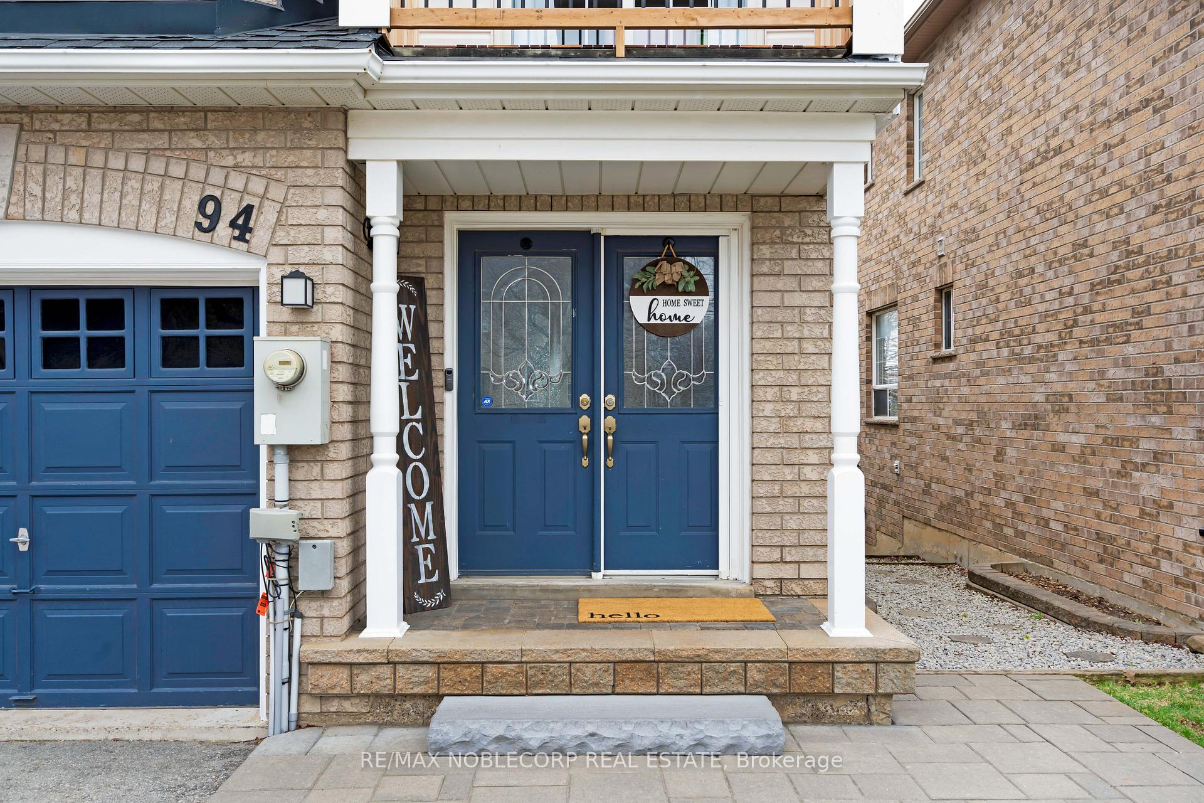
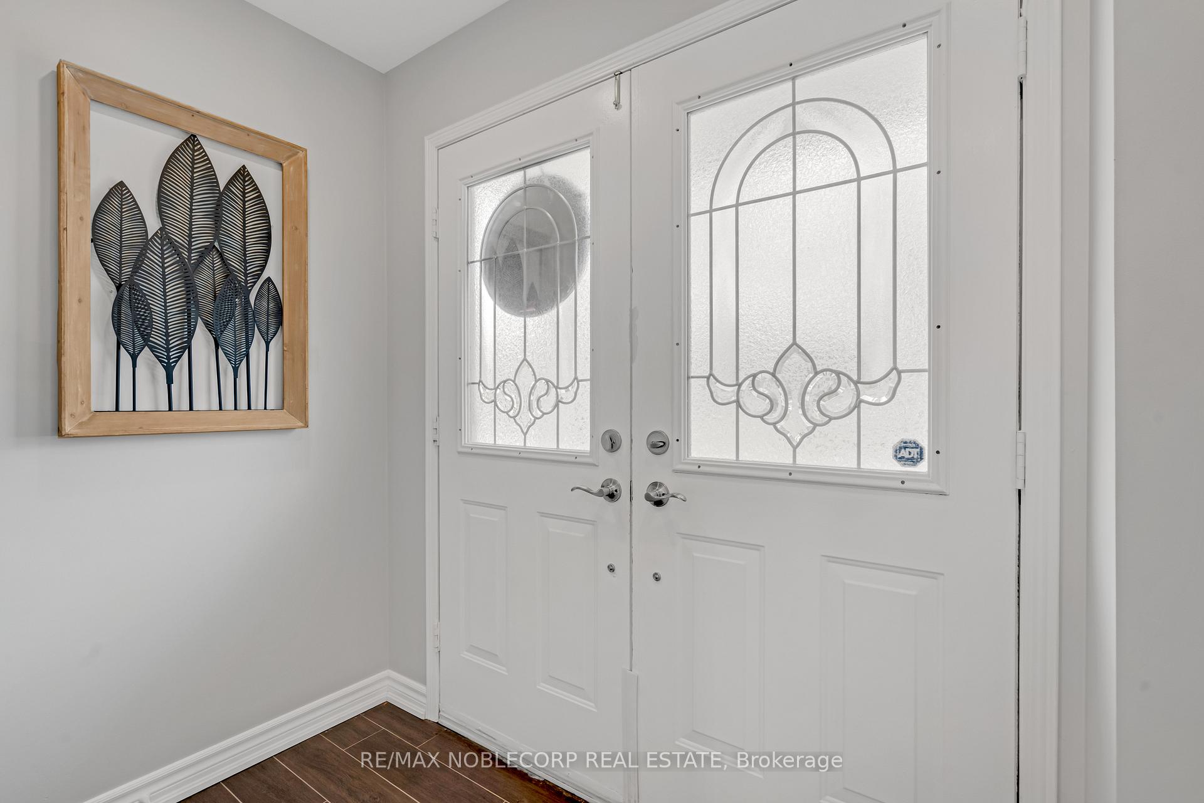
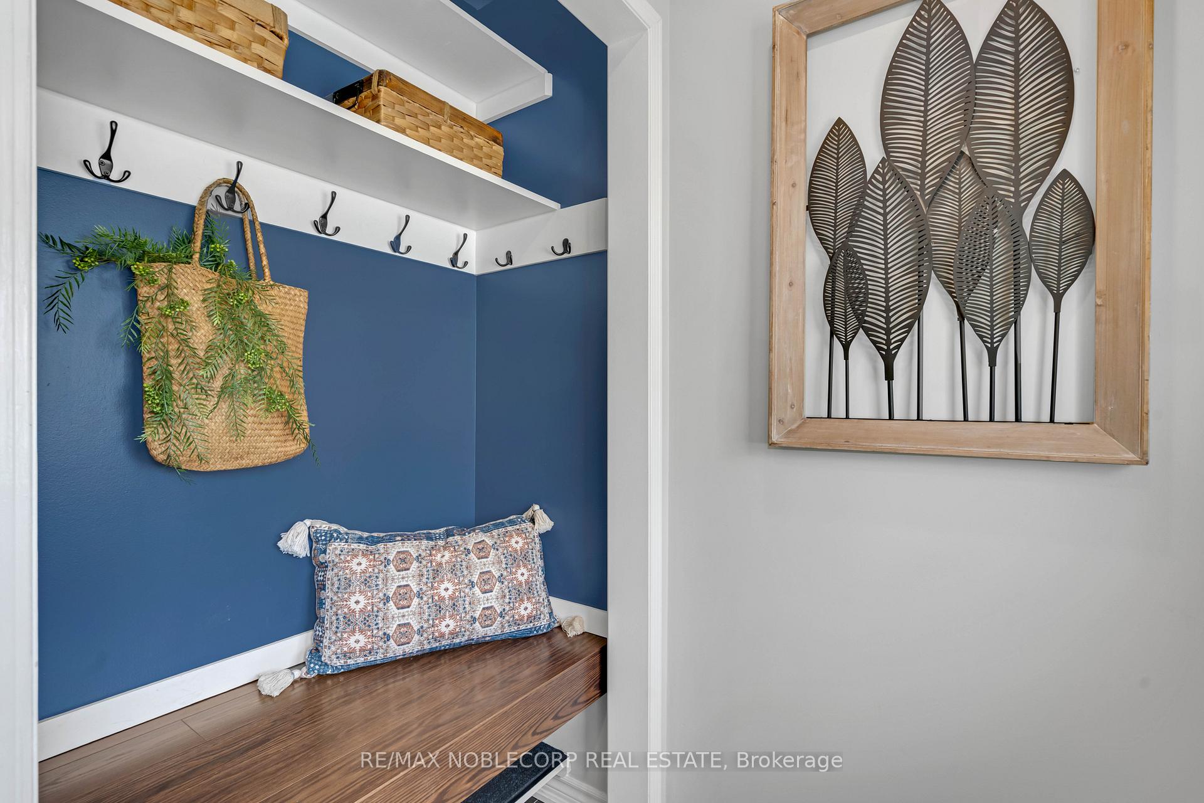 See all 41 photos
Property history
Facts and features
- BasementPart finished
- Age of home16–30 years
- Water, sewerMunicipal
- HeatingForced air
- Central air
The homeFreehold Townhouse, 2-storey, Age 16–30 years
- Type: Freehold Townhouse
- Style: 2-storey
- Age: 16–30 years
- Living space: 1,100–1,500 sq ft
- Basement: Partially finished
- View: Clear
InsideTile, Broadloom, Auto garage door remote, central vacuum, rough-in bath, Rooms above ground 6
- Flooring: Tile, Broadloom
- Features: Auto garage door remote, central vacuum, rough-in bath
- Rooms above ground: 6
- Bedrooms: 3
- Bathrooms: 3
- Kitchens: 1
Outside and lotBrick, Asphalt shingle, Brick, concrete
- Exterior: Brick
- Roof: Asphalt shingle
- Foundation: Brick, concrete
- Features: Awnings, deck, privacy
- Size: 22.64 × 100.07 ft
Parking1 Garage, Attached, Available
- Spaces: 1 Garage
- Garage: Attached
- Driveway: Available
Heating, water and powerForced air, gas, Central air, Municipal water
- Heating: Forced air, gas
- Cooling: Central air
- Water: Municipal water
- Sewer: Municipal sewer
- Natural gas: Yes
- Hydro: Yes
- Cable: Available
- Telephone: Available
Costs and taxesTaxes $3,785 a year, HST included in the price
- Taxes, 2024: $3,785 a year
- HST: HST included in the price
Included in the saleStainless steel appliances, washer dryer, elf's, window coverings, Shower curtains in main washroom on second floor
- Included: Stainless steel appliances, washer dryer, elf's, window coverings
- Not included: Shower curtains in main washroom on second floor
NearbyFenced yard, clear view, hospital, park, rec./commun.centre, school
- Close to: Fenced yard, clear view, hospital, park, rec./commun.centre, school
Listing detailsW12107943, Sold, Apr 28, 2025
- MLS® number: W12107943
- Status: Sold
- Listed on: Apr 28, 2025
- Days on market: 17
- Updated: May 15, 2025
- Possession: Flexible
- Occupied by: Owner
- Listing brokerage: RE/MAX NOBLECORP REAL ESTATE
About this home
94 Dominion Gardens Drive, Halton Hills (Georgetown), ON L7G 6B4
Welcome to this beautiful 3 Bedroom, 3 Bathroom FREEHOLD END UNIT TOWNHOUSE. Located in a sought-after family-friendly neighbourhood close to great schools, parks, shopping and dining. This home offers the perfect balance of comfort, style and location. This home offers direct entry from the home to the garage, a private, beautifully landscaped backyard with no rear neighbours and a custom-built shed underneath the deck. Inside, you'll find an updated functional layout with smooth ceilings and potlights throughout the main floor, a bright eat-in kitchen overlooking the private backyard and a large primary bedroom. The basement is partially finished and includes a large pantry with a rough-in for a fourth bathroom. A great opportunity to customise to your needs. END UNIT, Custom-built shed under deck in backyard. Entry door from inside of the house to the garage. New interlock walkway in front, new balcony off the second bedroom. Private landscaped backyard with no rear neighbours, smooth ceilings and spotlights throughout the main floor.
Ask about this home
A HOMEH agent will answer your questions about this home.
Around this home
Daily convenience, out of 100, from the distances below
Schools nearby
School rating, out of 10.
Helpful calculators
Your HOMEH agent

"I would see it this week."