

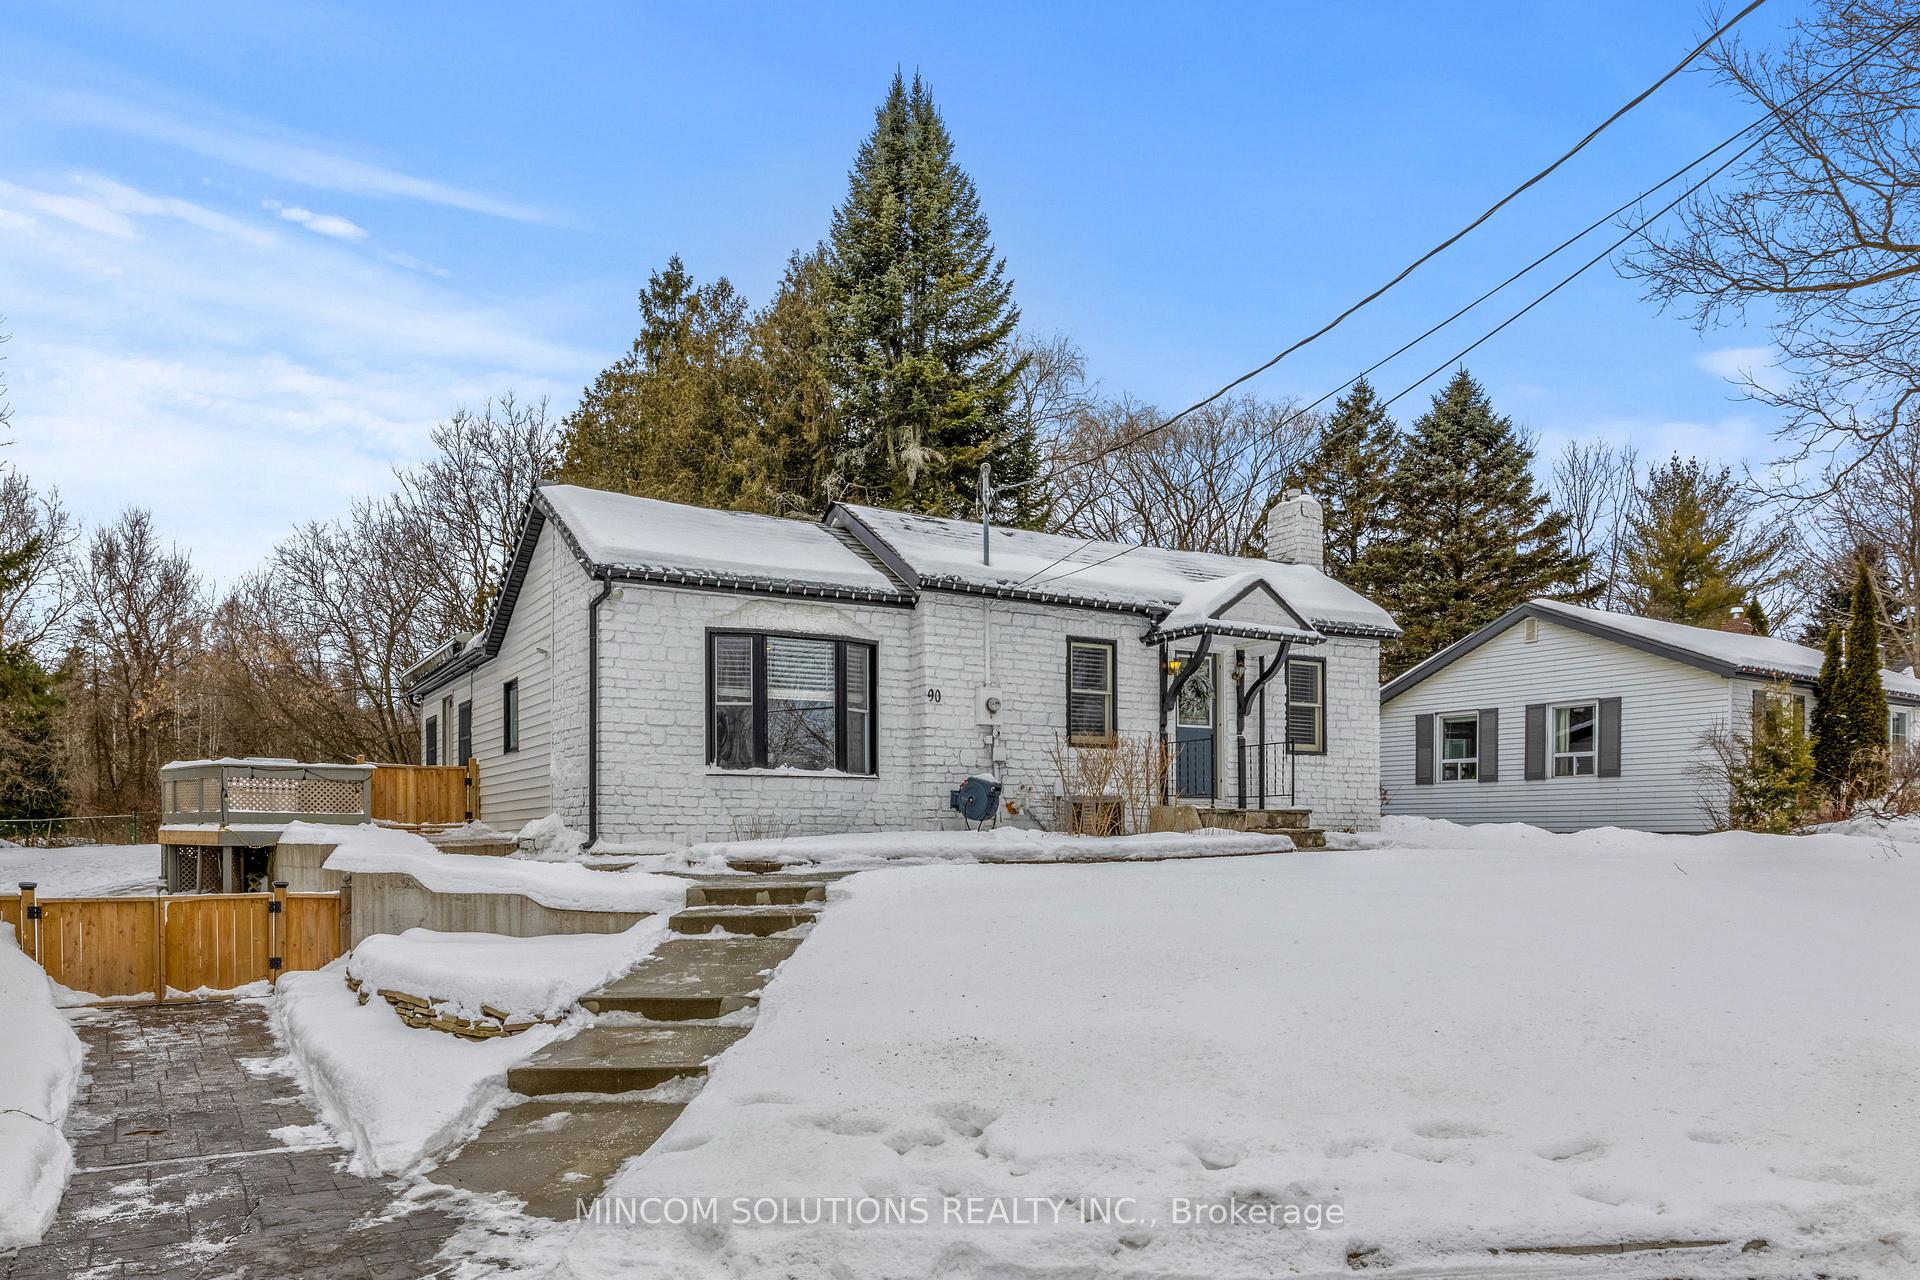
90 Confederation Street N
90 Confederation Street N
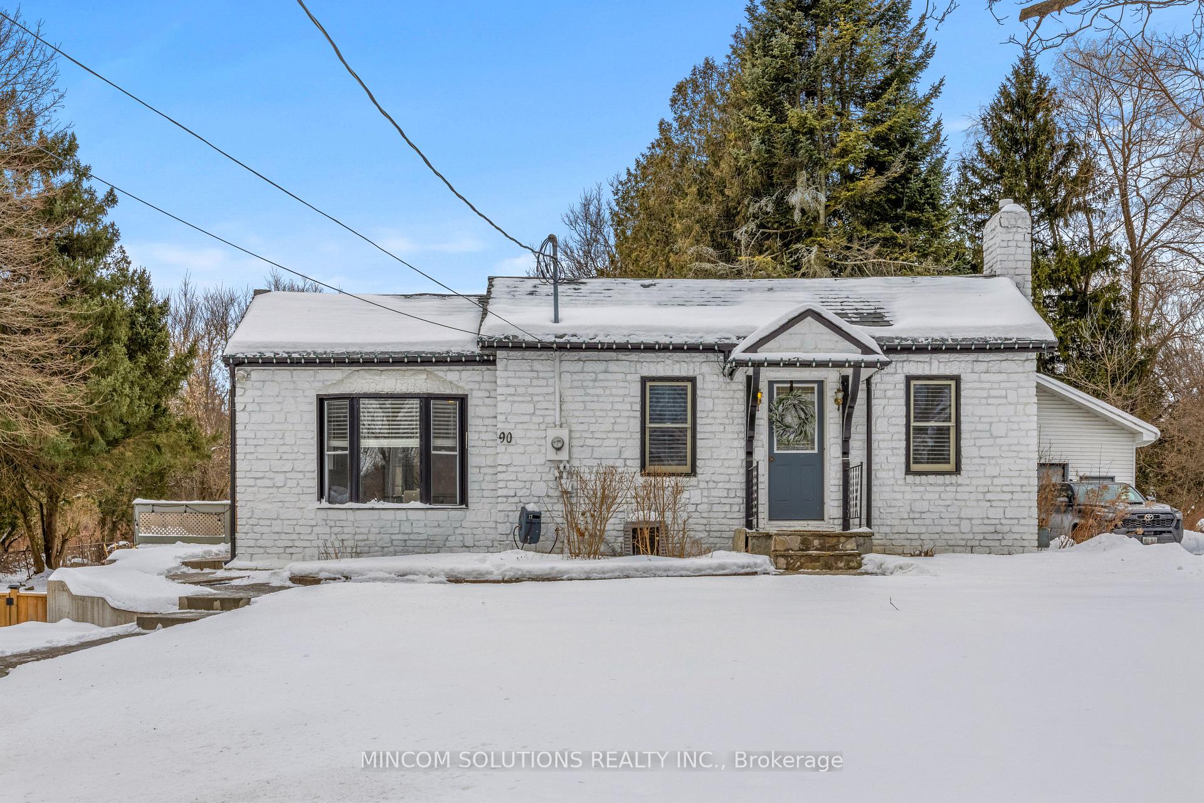
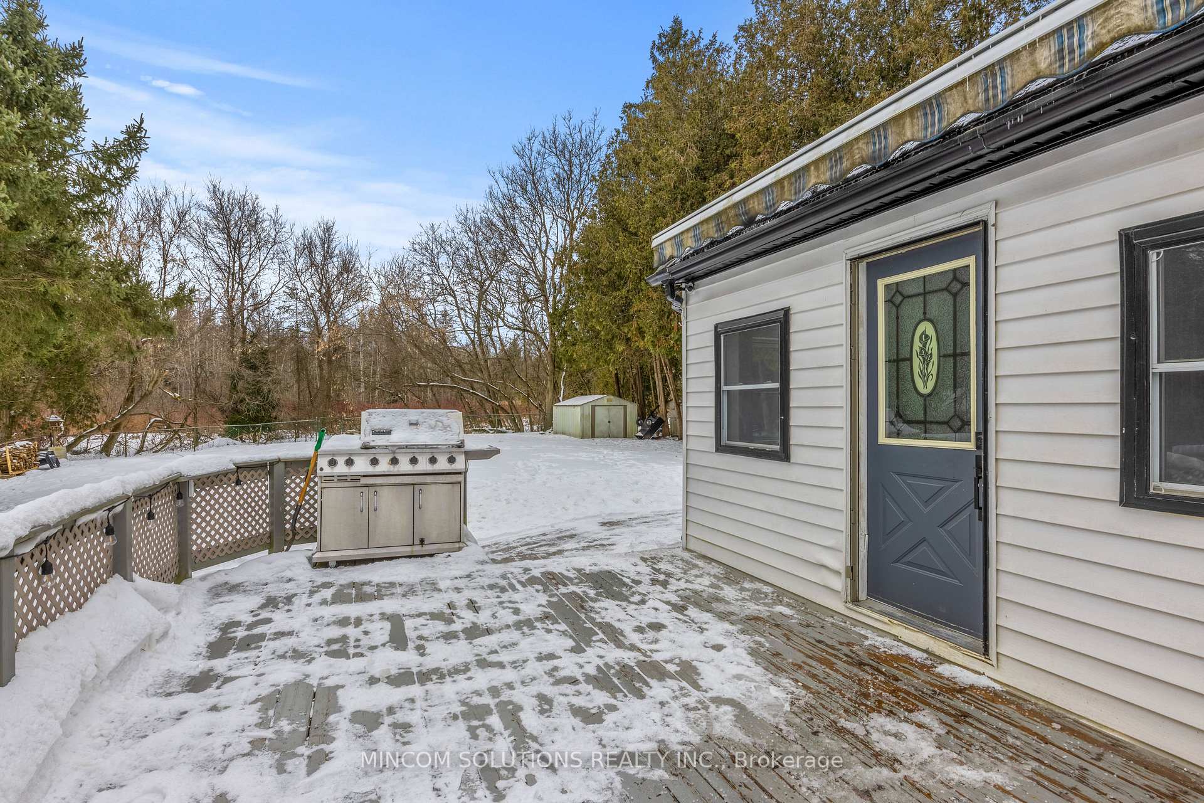
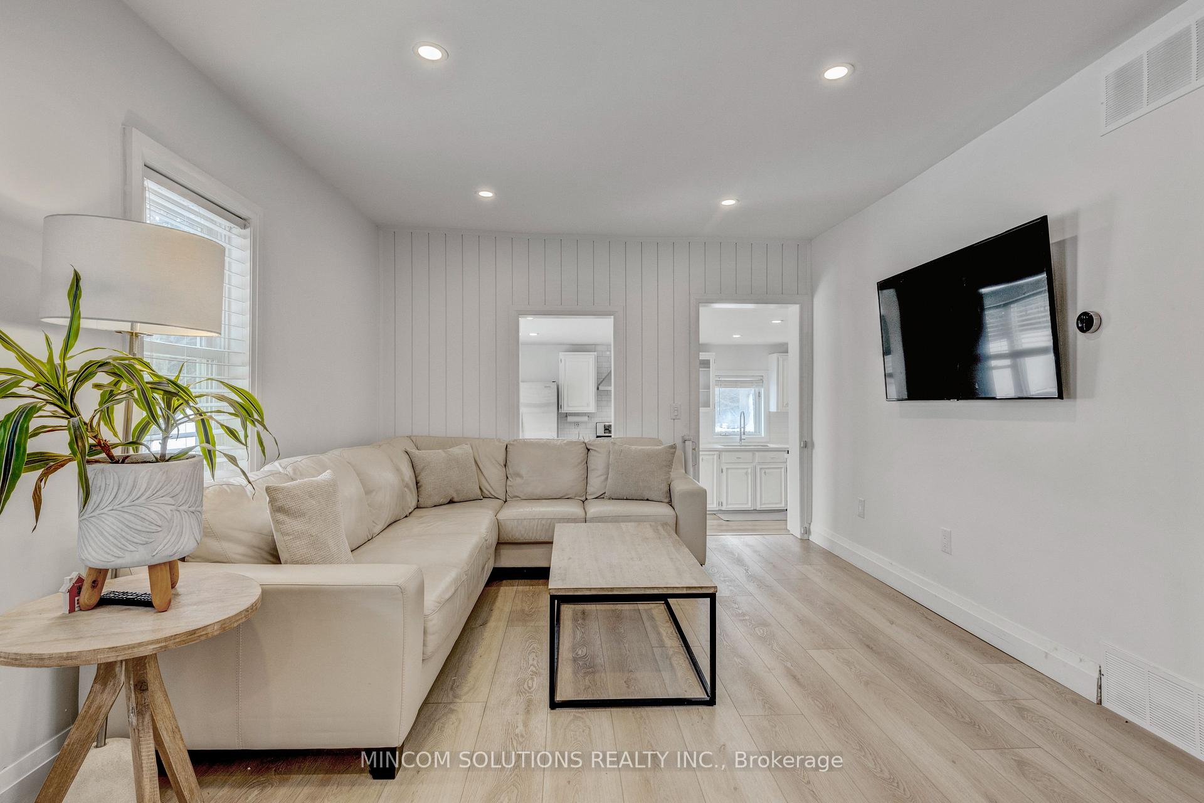
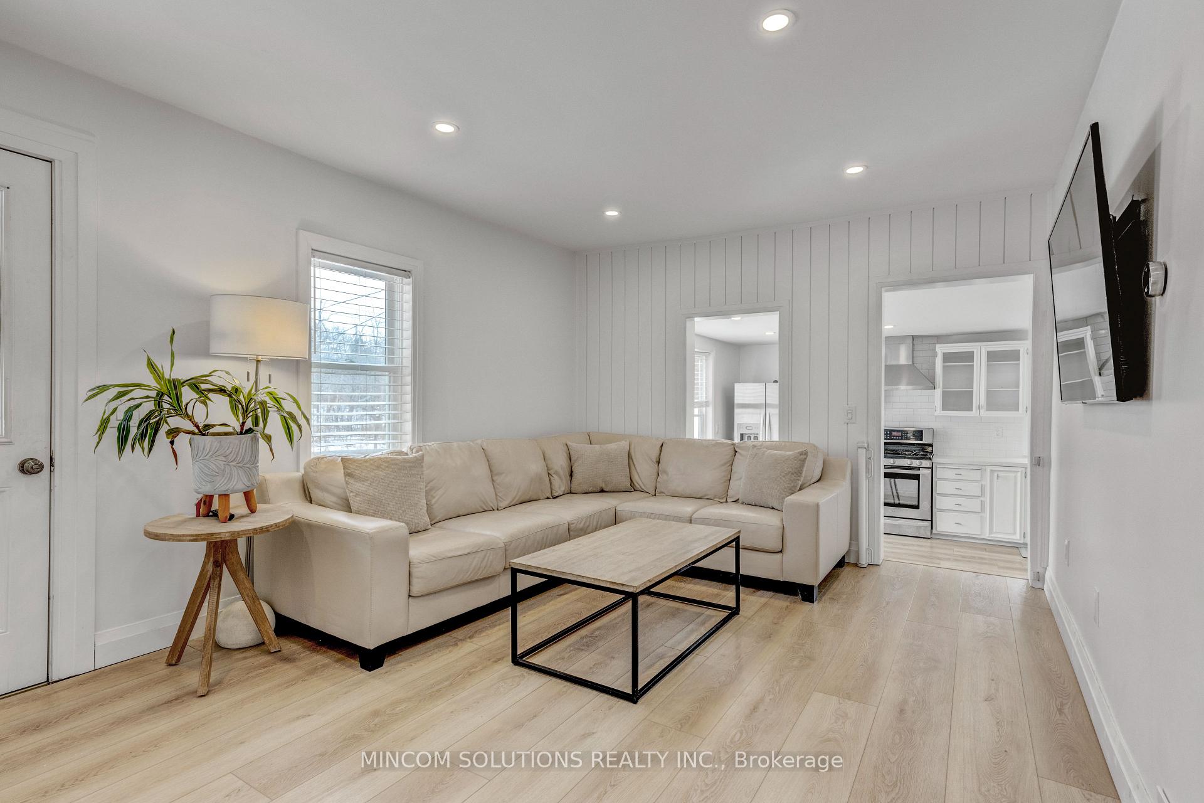 See all 35 photos
Property history
- $899,999TerminatedList: 2025-03-03|End: 2025-05-18|76 daysW11996341
Facts and features
- BasementFinished
- Age of home100+
- Price per sq ft~$1,000
- Water, sewerSeptic
- Central air
- Waterfront
The homeDetached, Bungalow, 100+
- Type: Detached
- Style: Bungalow
- Age: 100+
- Living space: 700–1,100 sq ft
- Basement: Finished
- Waterfront: Indirect
InsideMain level, Water heater, water heater owned, water softener, sewage pump, primary bedroom - main floor, carpet free, auto garage door remote, countertop range, Smoke detector, carbon monoxide detectors
- Laundry: Main level
- Features: Water heater, water heater owned, water softener, sewage pump, primary bedroom - main floor, carpet free, auto garage door remote, countertop range
- Security: Smoke detector, carbon monoxide detectors
- Rooms above ground: 6
- Rooms in the basement: 1
- Bedrooms: 2 + 1 in the basement
- Bathrooms: 3
- Kitchens: 1
- Family room: Yes
Outside and lotBrick, stone, Asphalt shingle, Stone
- Exterior: Brick, stone
- Roof: Asphalt shingle
- Foundation: Stone
- Features: Awnings, deck, fishing, year round living, backs on green belt
- Size: 70.36 × 166.59 ft
- Shape: Rectangular
- Zoning: EP1, H5, HR1(MN1)
Parking1 Garage, Detached, Private triple
- Spaces: 1 Garage
- Garage: Detached
- Driveway: Private triple
Heating, water and powerForced air, gas, Central air, Municipal water
- Heating: Forced air, gas
- Cooling: Central air
- Water: Municipal water
- Sewer: Septic
- Natural gas: Yes
- Hydro: Yes
- Cable: Yes
- Telephone: Yes
Costs and taxesTaxes $4,458 a year, HST included in the price, Rental items None
- Taxes, 2024: $4,458 a year
- HST: HST included in the price
- Rental items: None
Included in the saleStainless fridge, stainless stove, stainless dishwasher, washer, dryer, owned hot water tank, water softener. (recent upgrades list: new insulated garage door and opener 2025, updated plumbing pex and abs 2023, updated electrical 2023, 200 amp panel, tesla/ev charger 2023, sewage pump 2024, furnace 2024, kohler toilets 2024, new leaching septic bed 2023, ai washer/dryer 2024, dishwasher 2023, wide plank luxury vinyl flooring 2024.), Blink door camera, front hose reel, backyard edison lighting along fence line.
- Included: Stainless fridge, stainless stove, stainless dishwasher, washer, dryer, owned hot water tank, water softener. (recent upgrades list: new insulated garage door and opener 2025, updated plumbing pex and abs 2023, updated electrical 2023, 200 amp panel, tesla/ev charger 2023, sewage pump 2024, furnace 2024, kohler toilets 2024, new leaching septic bed 2023, ai washer/dryer 2024, dishwasher 2023, wide plank luxury vinyl flooring 2024.)
- Not included: Blink door camera, front hose reel, backyard edison lighting along fence line.
NearbyRiver/stream, wooded/treed, greenbelt/conservation, fenced yard, electric car charger, park
- Close to: River/stream, wooded/treed, greenbelt/conservation, fenced yard, electric car charger, park
Listing detailsW11996341, Terminated, Mar 3, 2025
- MLS® number: W11996341
- Status: Terminated
- Listed on: Mar 3, 2025
- Days on market: 76
- Updated: May 18, 2025
- Possession: 2025-03-31 / Flexible
- Occupied by: Vacant
- Listing brokerage: MINCOM SOLUTIONS REALTY INC.
About this home
90 Confederation Street N, Halton Hills (Glen Williams), ON L7G 3R8
A Gem in the Glen!!! 2+1 bedrooms, 2+1 baths, detached home across from the beautiful Credit River! This home has been extensively renovated from top to bottom with true pride of ownership. A rare find with a dynamic layout and an attractive price point. A fenced flat clear lot for kids or pets to run freely! Detached single garage offers extra space for equipment and parking. Backing on to conservation land, privacy and serenity come standard with potential to build a custom home in the near or distant future. Electric car charger, owned hot water tank, brand new furnace, new washer/dryer combo, stainless appliances, new sewage ejection system, new septic leaching bed system, luxury vinyl wide plank flooring, all new bathrooms, updated electrical and plumbing. The home is filled with charm and character come see for yourself - owning a home in prestigious Glen Williams is possible!!
Ask about this home
A HOMEH agent will answer your questions about this home.
Around this home
Daily convenience, out of 100, from the distances below
Schools nearby
School rating, out of 10.
Helpful calculators
Your HOMEH agent

"I would see it this week."