

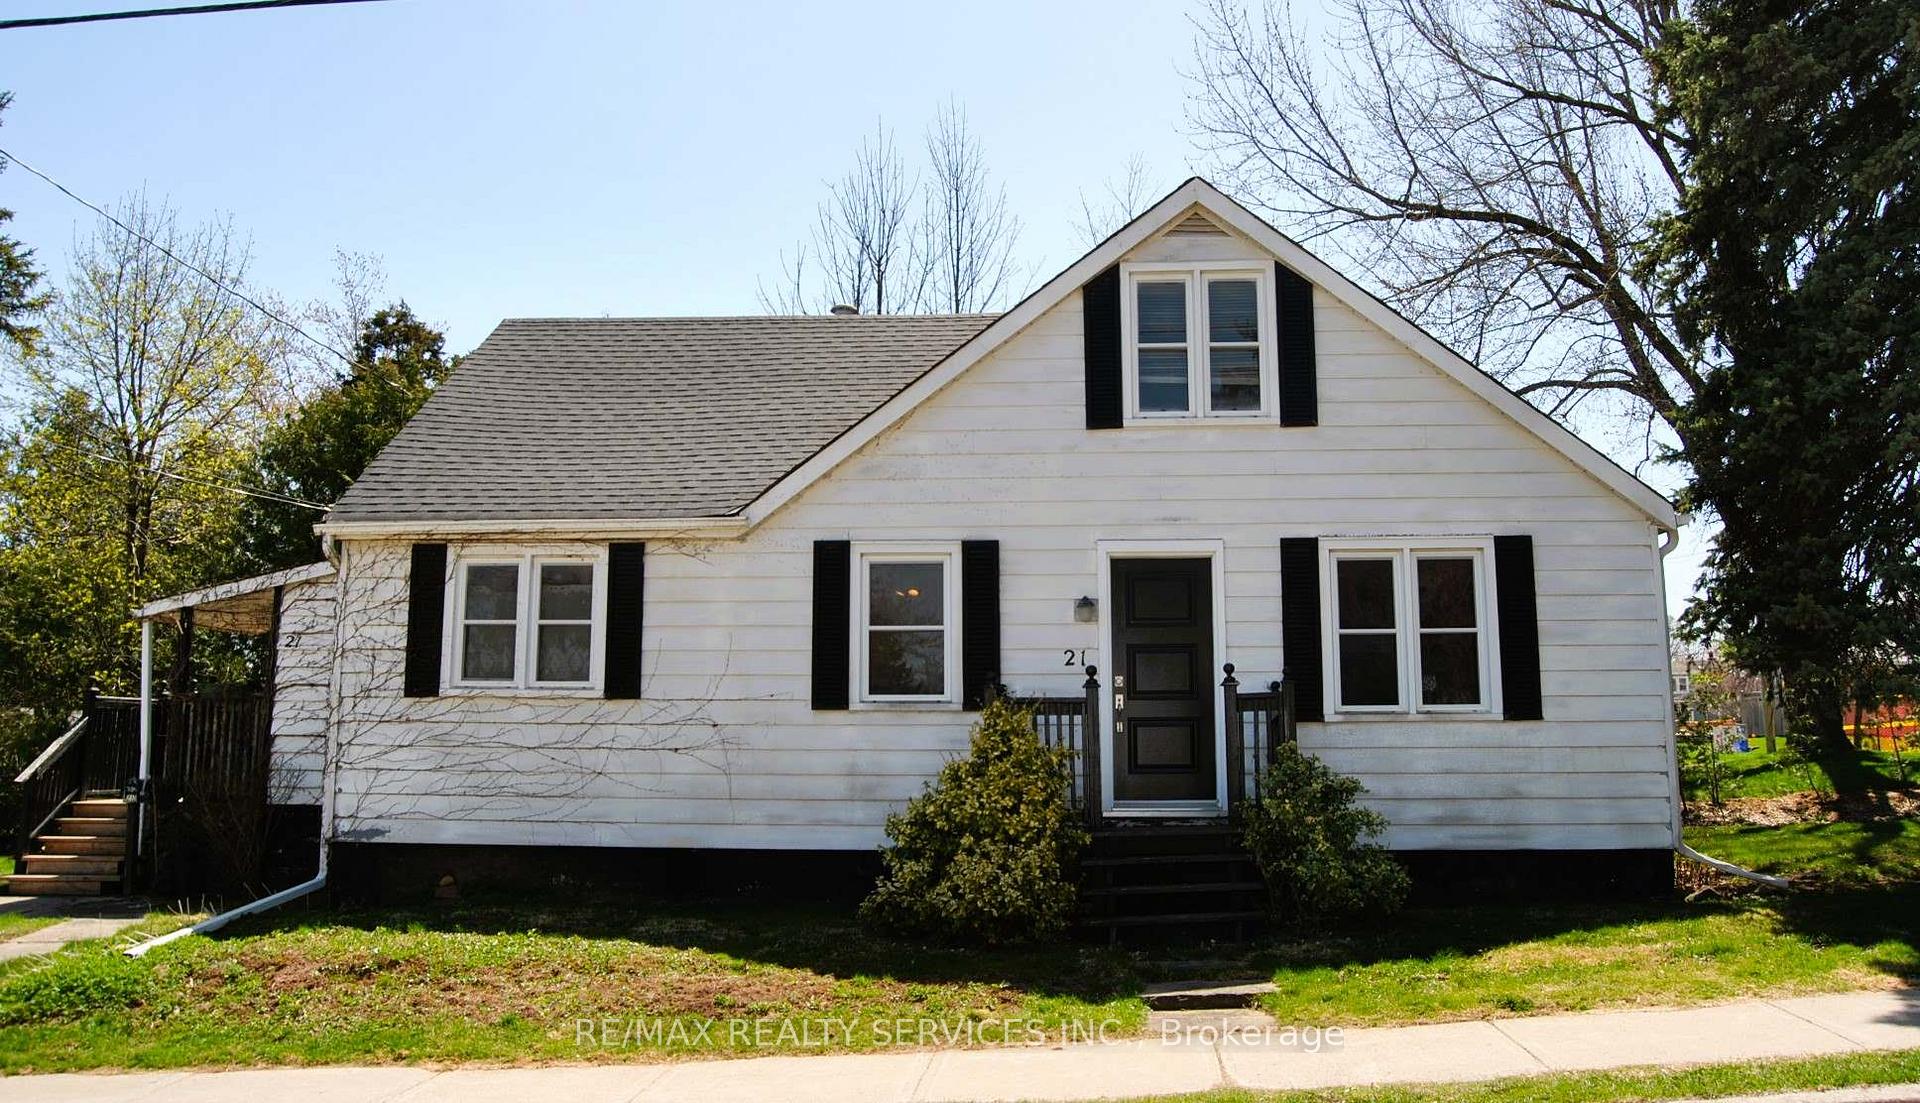
21 Ewing Street
21 Ewing Street
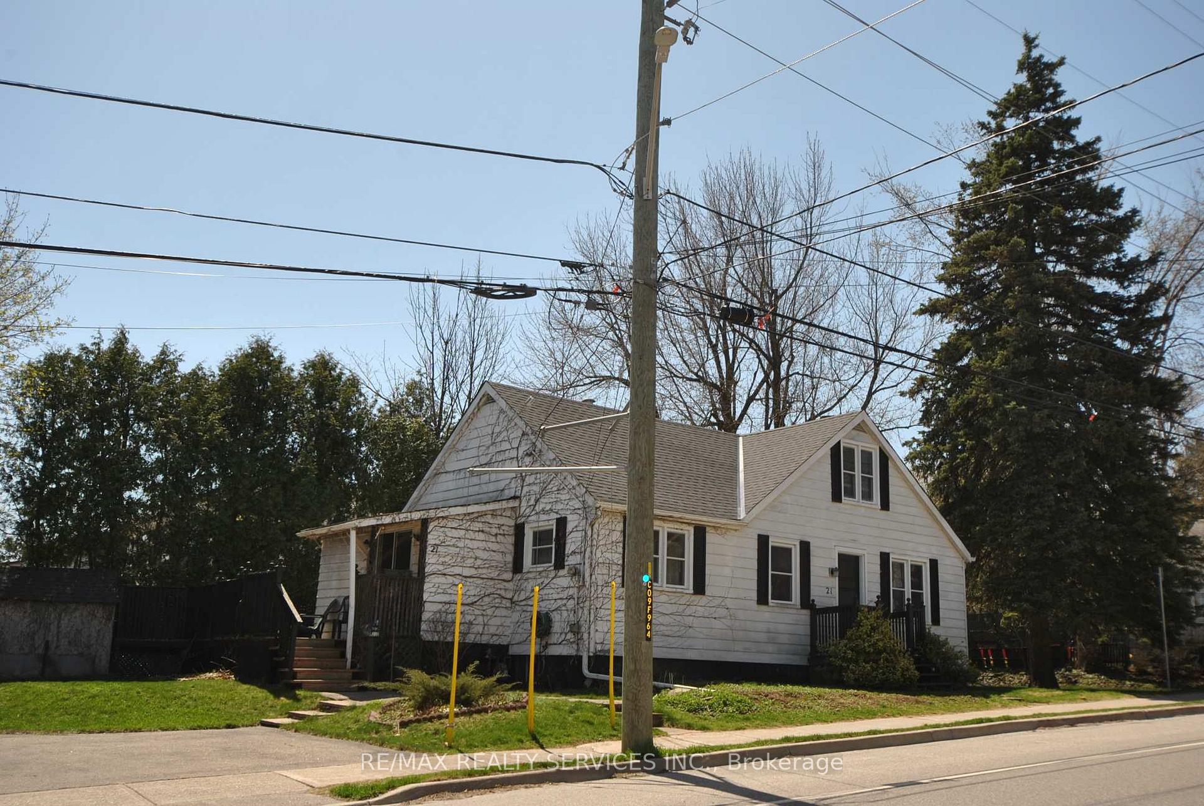
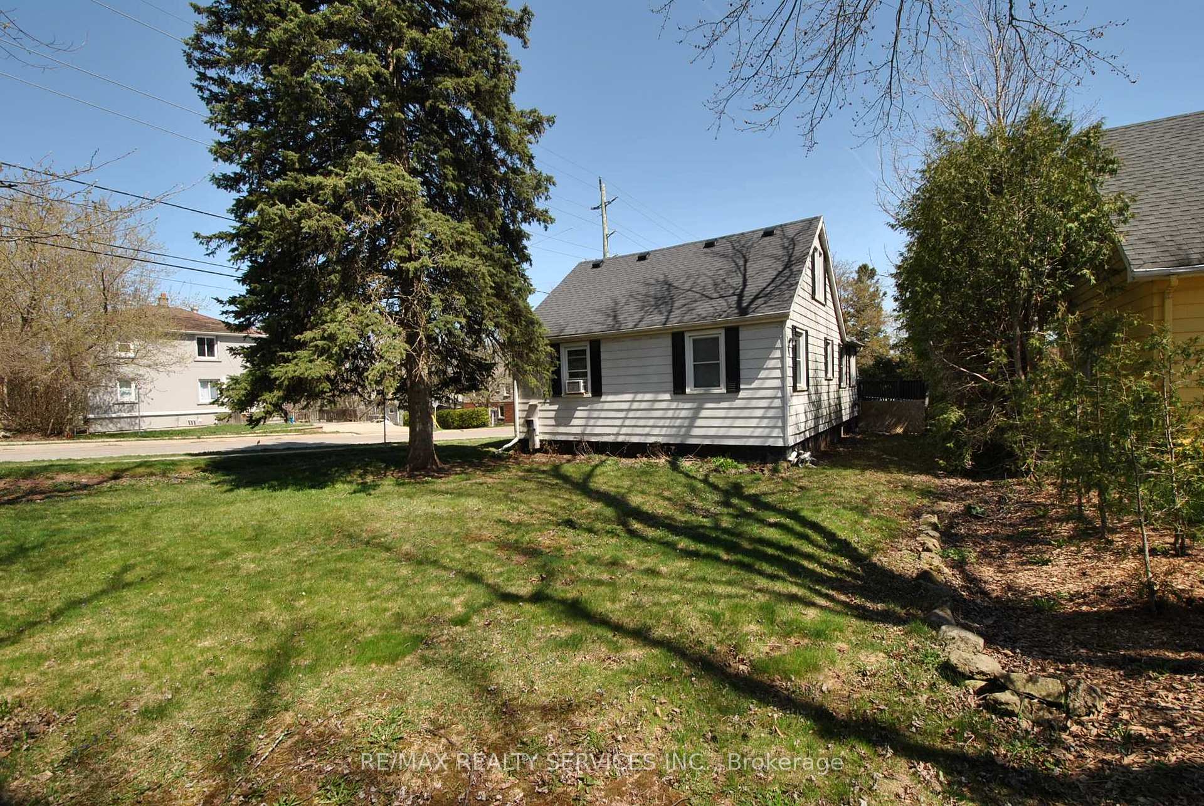
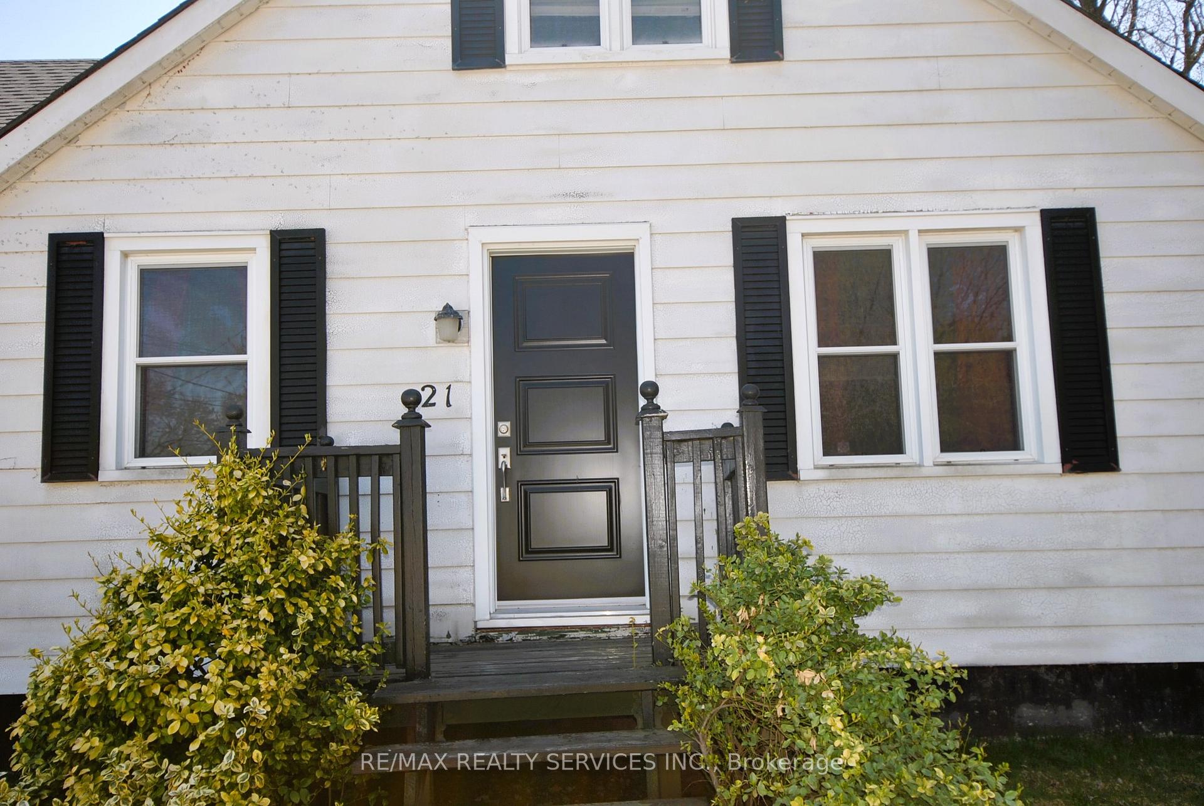
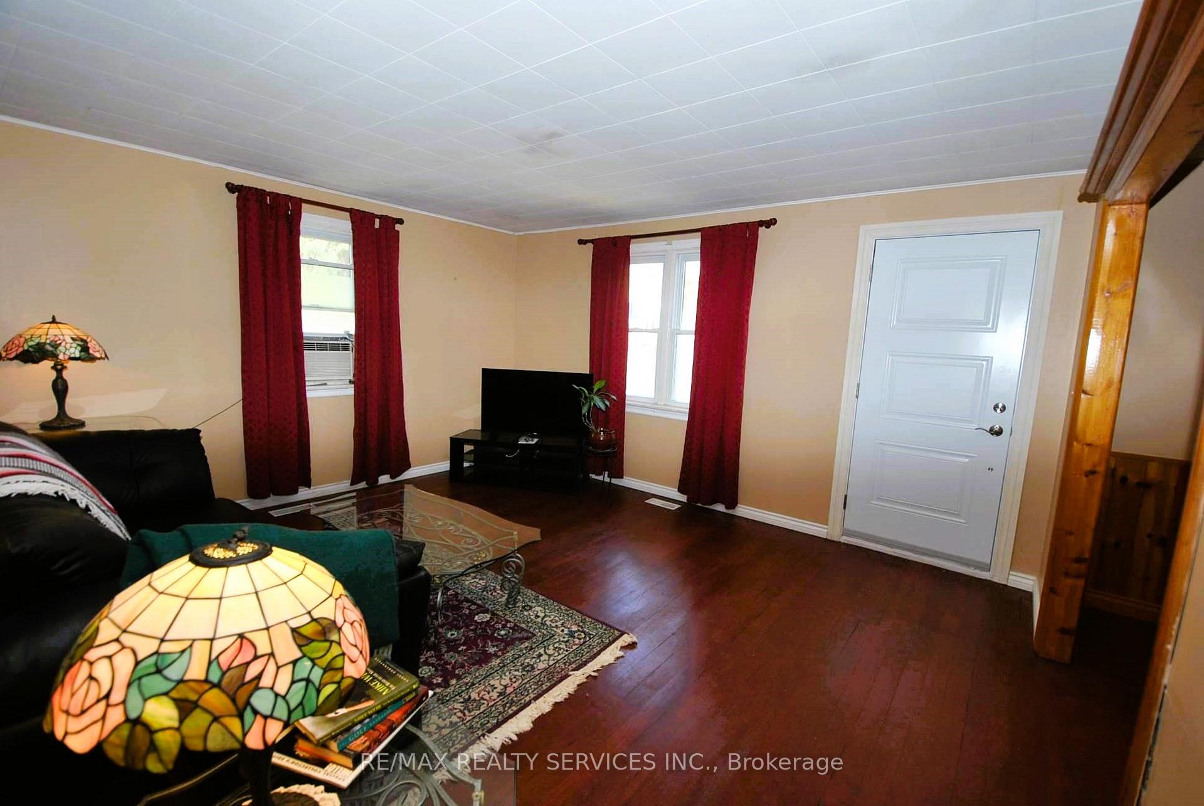 See all 18 photos
Property history
Facts and features
- BasementFull
- Water, sewerMunicipal
- HeatingForced air
- Type of homeDetached
- Fireplace
The homeDetached, 1 1/2 storey, 1,100–1,500 sq ft
- Type: Detached
- Style: 1 1/2 storey
- Living space: 1,100–1,500 sq ft
- Basement: Full
InsideFireplace Yes, natural gas, Ceramic, Broadloom, Concrete, Primary bedroom - main floor
- Fireplace: Yes, natural gas
- Flooring: Ceramic, Broadloom, Concrete
- Features: Primary bedroom - main floor
- Rooms above ground: 9
- Bedrooms: 4
- Bathrooms: 1
- Kitchens: 1
Outside and lotAluminum siding, Asphalt shingle, Concrete block
- Exterior: Aluminum siding
- Roof: Asphalt shingle
- Foundation: Concrete block
- Size: 132.17 × 50.07 ft
Parking2 Parking, Private double
- Spaces: 2 Parking
- Driveway: Private double
Heating, water and powerForced air, gas, Municipal water, Municipal sewer
- Heating: Forced air, gas
- Water: Municipal water
- Sewer: Municipal sewer
Costs and taxesTaxes $3,695 a year, HST included in the price, Hot water tank, reliance $23.68
- Taxes, 2024: $3,695 a year
- HST: HST included in the price
- Rental items: Hot water tank, reliance $23.68
Included in the saleExisting stove, fridge & dishwasher. all appliances as is. water softener & window air conditioner as is., Not included No survey available
- Included: Existing stove, fridge & dishwasher. all appliances as is. water softener & window air conditioner as is.
- Not included: No survey available
Listing detailsW12115205, Sold, May 1, 2025
- MLS® number: W12115205
- Status: Sold
- Listed on: May 1, 2025
- Days on market: 19
- Updated: May 20, 2025
- Possession: Immediate
- Occupied by: Vacant
- Listing brokerage: RE/MAX REALTY SERVICES INC.
About this home
21 Ewing Street, Halton Hills (Georgetown), ON L7G 2P8
Great Georgetown Location. Walking Distance To Downtown Shopping and Farmers Market. Priced To Sell! Lot Size Frontage 132 Ft x Depth 50 Ft. This Older Storey & A Half Detached Home, 1440 Sq. Ft Per MPAC. Requires Updating In Many Areas. Being Sold AS IS. May Suit Handy People or Contractor Or Builder For Redevelopment. 4 Bedrooms. 2 Bedrooms on 2nd Floor, 2 Bedrooms on Main Floor. Full Bath on Main Floor. Good Size Living Room and Dining Room and Kitchen. Maple Faced Kitchen Cabinets, Pot & Pan Drawers. Ceramic Backsplash. Pine Wall Wainscoting. Laundry Room Off Kitchen. Sunroom Has Walk Out To Wrap Around Deck. Basement Rec Room With Bar & Gas Stove. Workshop & Utility Room. Large Wrap Around Deck Off Sunroom. Shed.
Ask about this home
A HOMEH agent will answer your questions about this home.
Around this home
Daily convenience, out of 100, from the distances below
Schools nearby
School rating, out of 10.
Helpful calculators
Your HOMEH agent

"I would see it this week."