

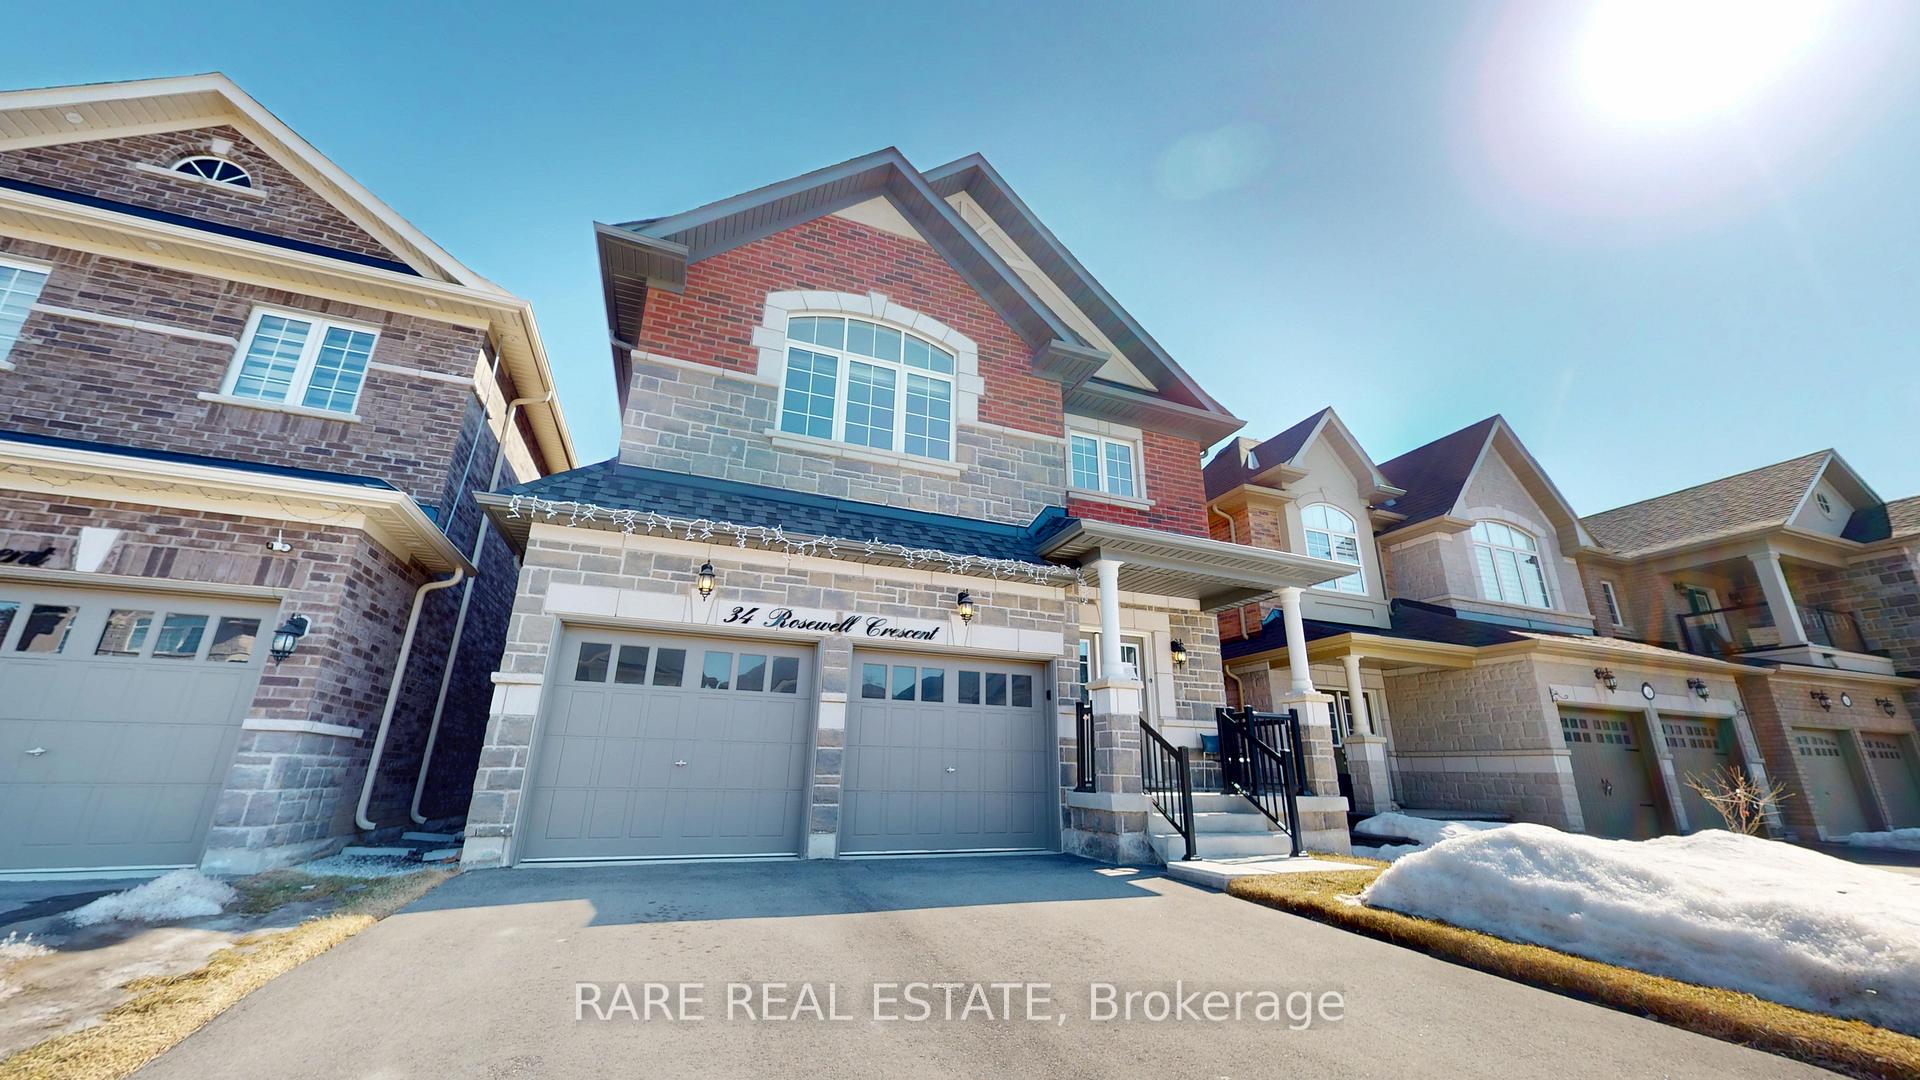
34 Rosewell Crescent
34 Rosewell Crescent
 See all 31 photos
Property history
Facts and features
- BasementFinished
- Water, sewerMunicipal
- HeatingForced air
- CoolingCentral air
- Separate entrance
- Hardwood floors
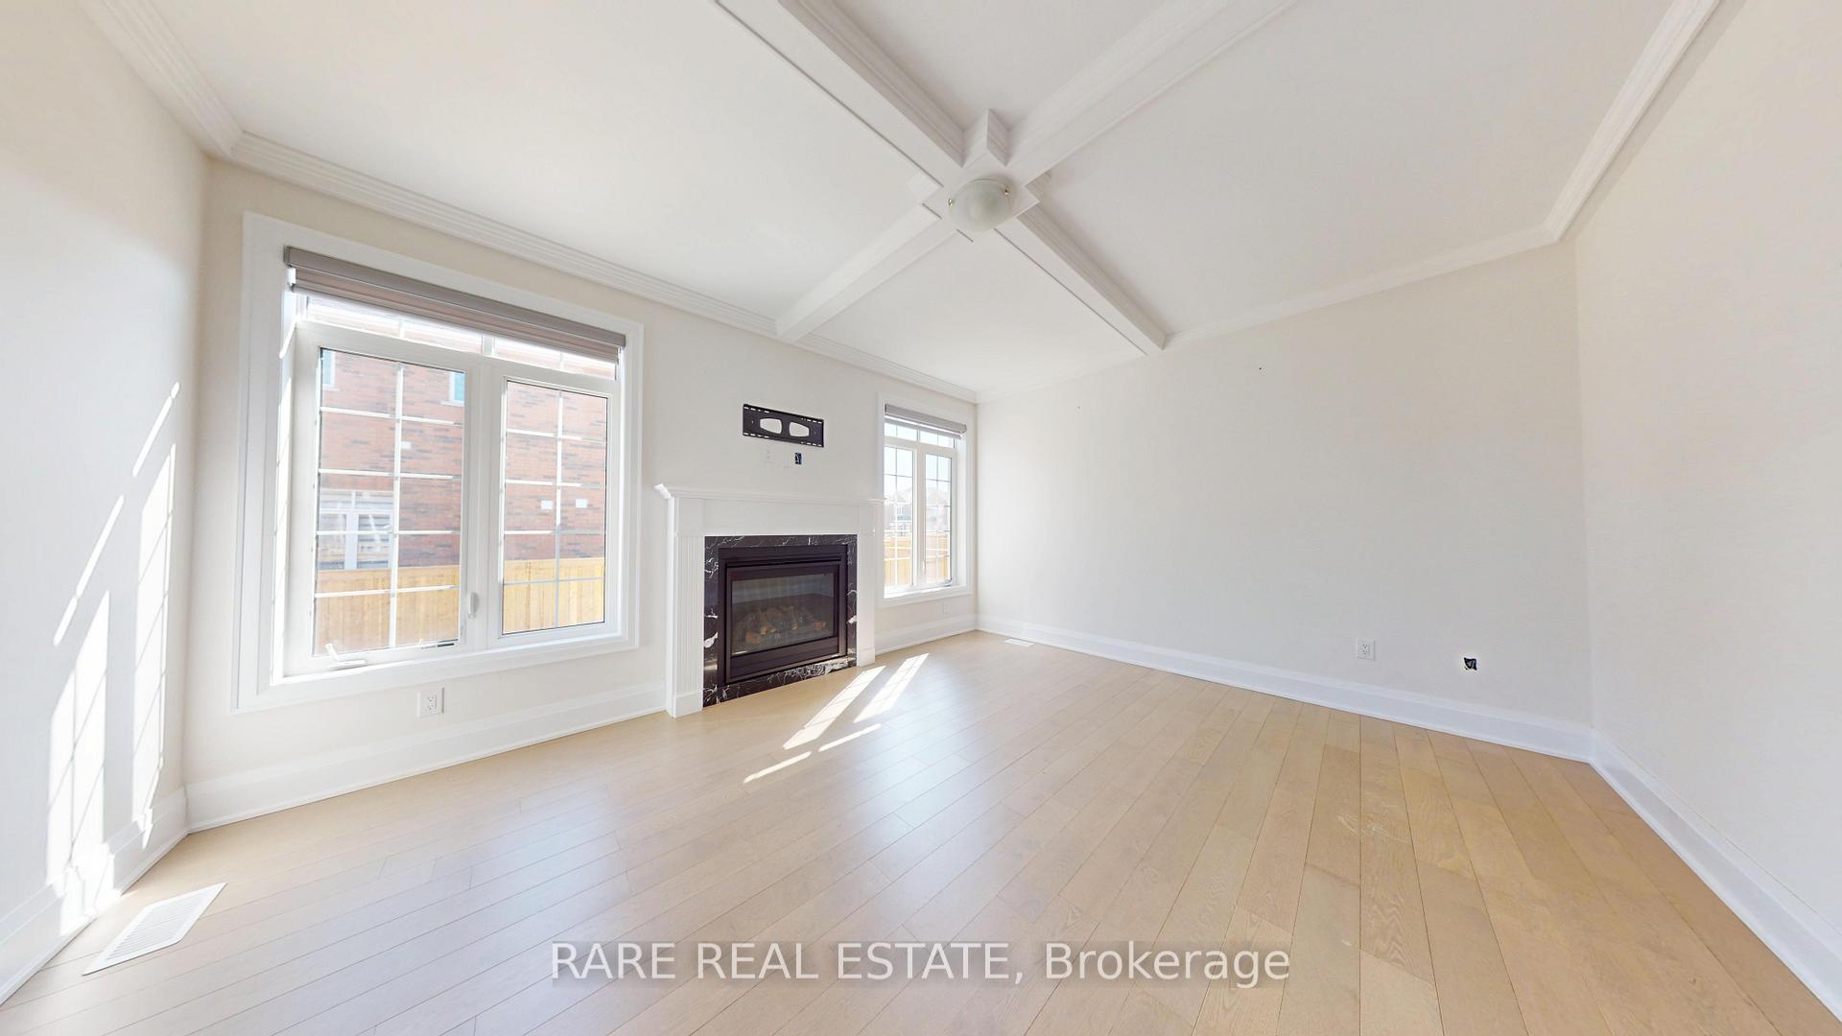
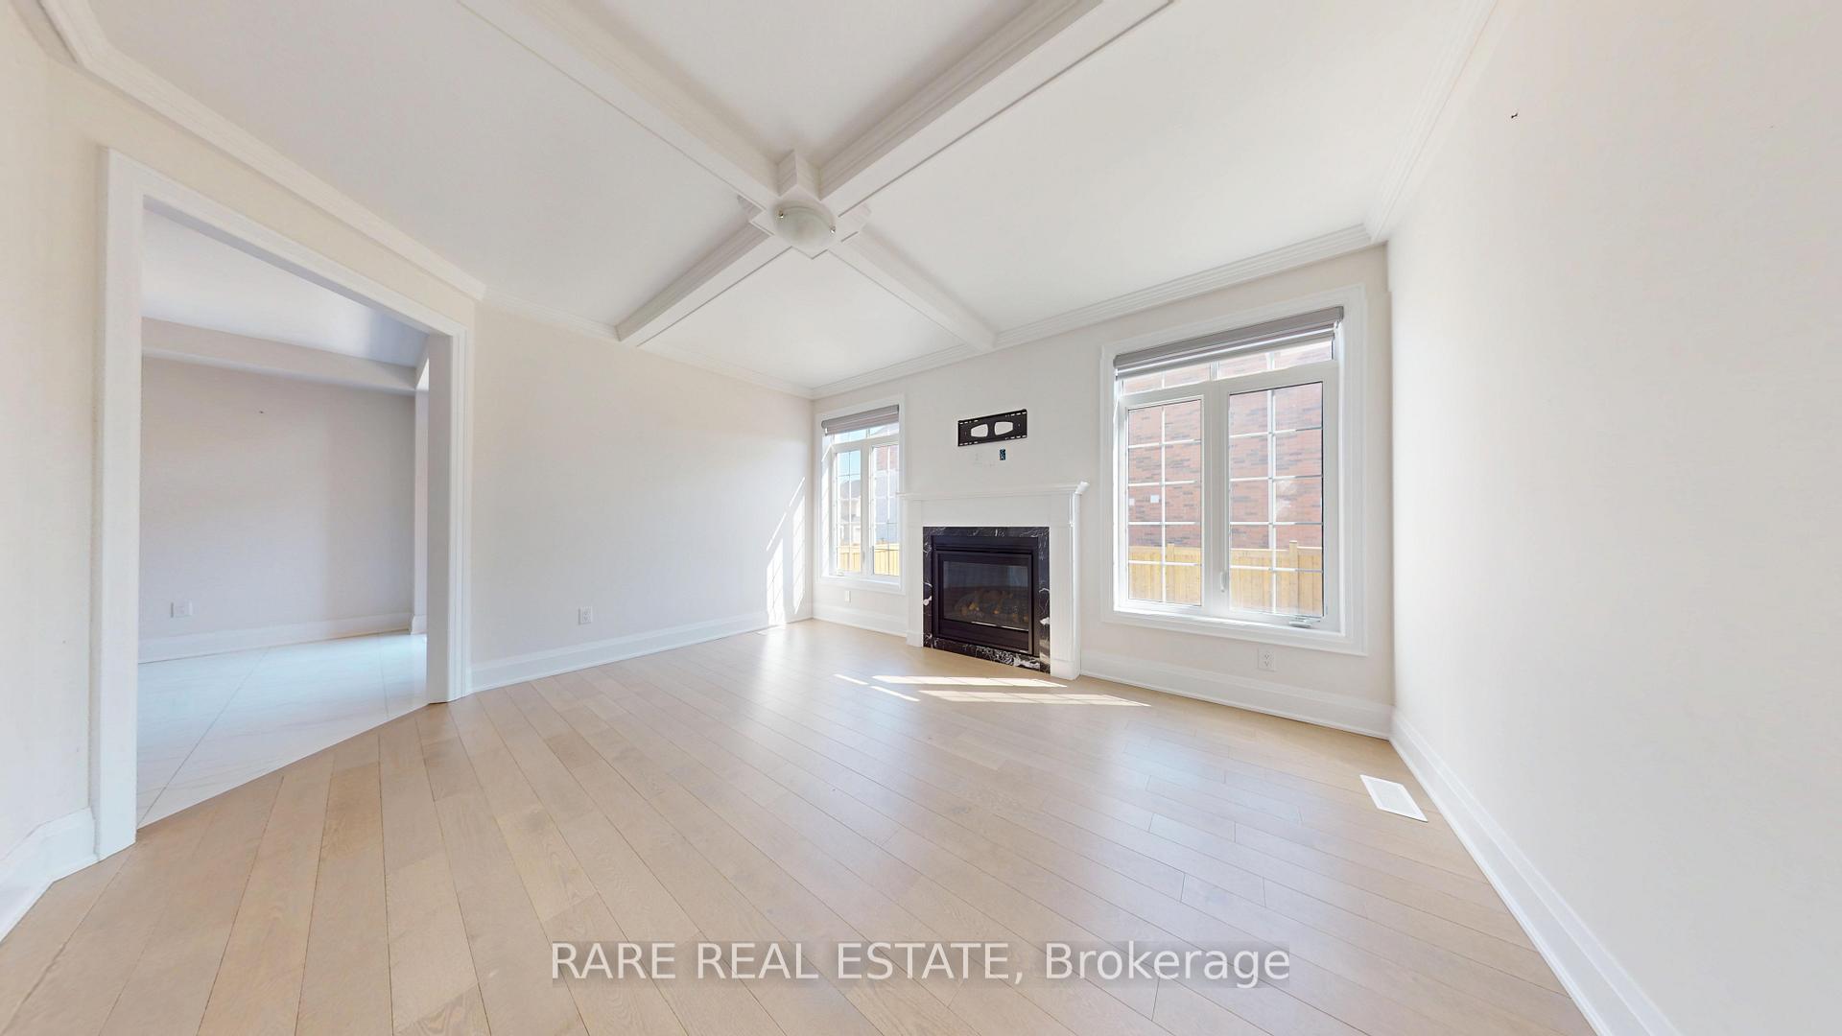
- Fireplace
- Central air
The homeDetached, 2-storey, 2,500–3,000 sq ft
- Type: Detached
- Style: 2-storey
- Living space: 2,500–3,000 sq ft
- Basement: Separate entrance, finished
InsideFireplace Yes, family room, Hardwood, Tile, Water heater, water softener
- Fireplace: Yes, family room
- Flooring: Hardwood, Tile
- Features: Water heater, water softener
- Security: Alarm system
- Rooms above ground: 13
- Bedrooms: 4
- Bathrooms: 5
- Kitchens: 1
- Family room: Yes
Outside and lotBrick, Asphalt shingle, Other
- Exterior: Brick
- Roof: Asphalt shingle
- Foundation: Other
- Size: 40.03 × 108.27 ft
Parking2 Garage, Attached, Private
- Spaces: 2 Garage
- Garage: Attached
- Driveway: Private
Heating, water and powerForced air, gas, Central air, Municipal water
- Heating: Forced air, gas
- Cooling: Central air
- Water: Municipal water
- Sewer: Municipal sewer
Costs and taxesTaxes $6,368 a year, HST included in the price, Hot water tank & water softner
- Taxes, 2024: $6,368 a year
- HST: HST included in the price
- Rental items: Hot water tank & water softner
Included in the saleAir conditioner, gas furnace, all electrical light fixtures, all existing window coverings
- Included: Air conditioner, gas furnace, all electrical light fixtures, all existing window coverings
Listing detailsW12041181, Sold, Mar 25, 2025
- MLS® number: W12041181
- Status: Sold
- Listed on: Mar 25, 2025
- Days on market: 48
- Updated: May 12, 2025
- Possession: 2025-04-01 / Flexible
- Occupied by: Vacant
- Listing brokerage: RARE REAL ESTATE
About this home
34 Rosewell Crescent, Halton Hills (Georgetown), ON L0P 1K0
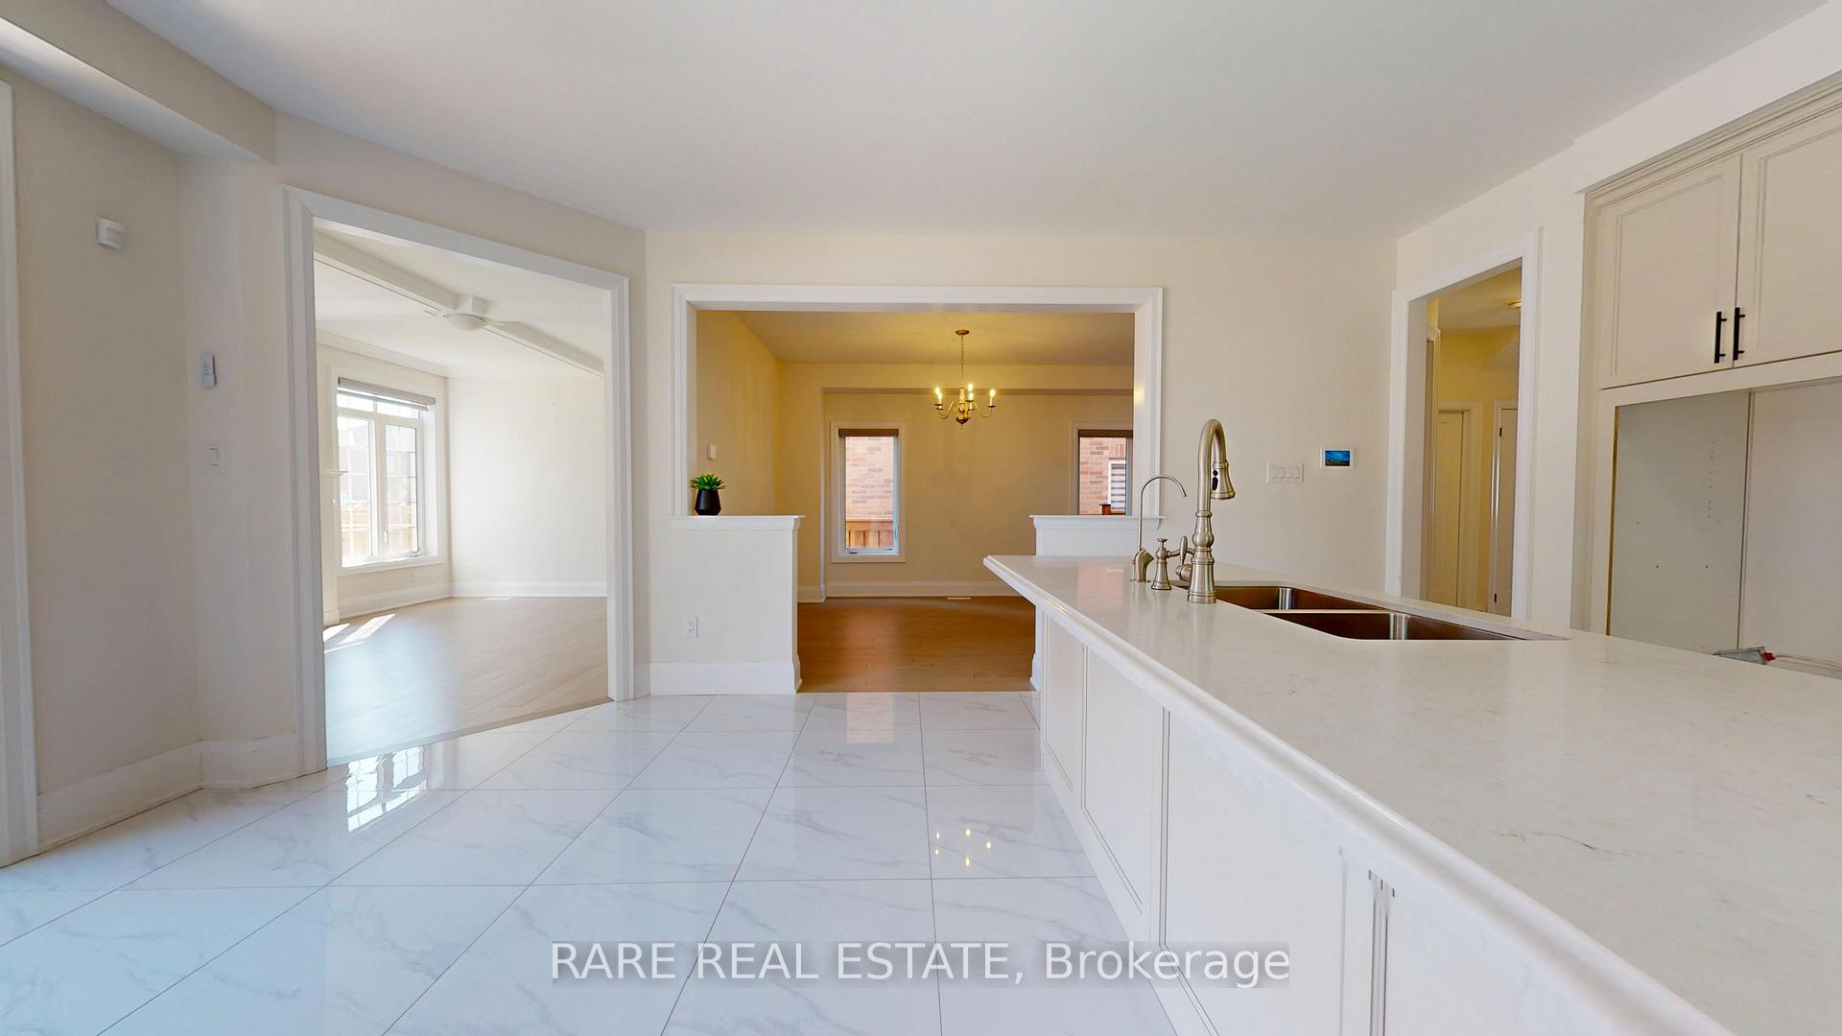
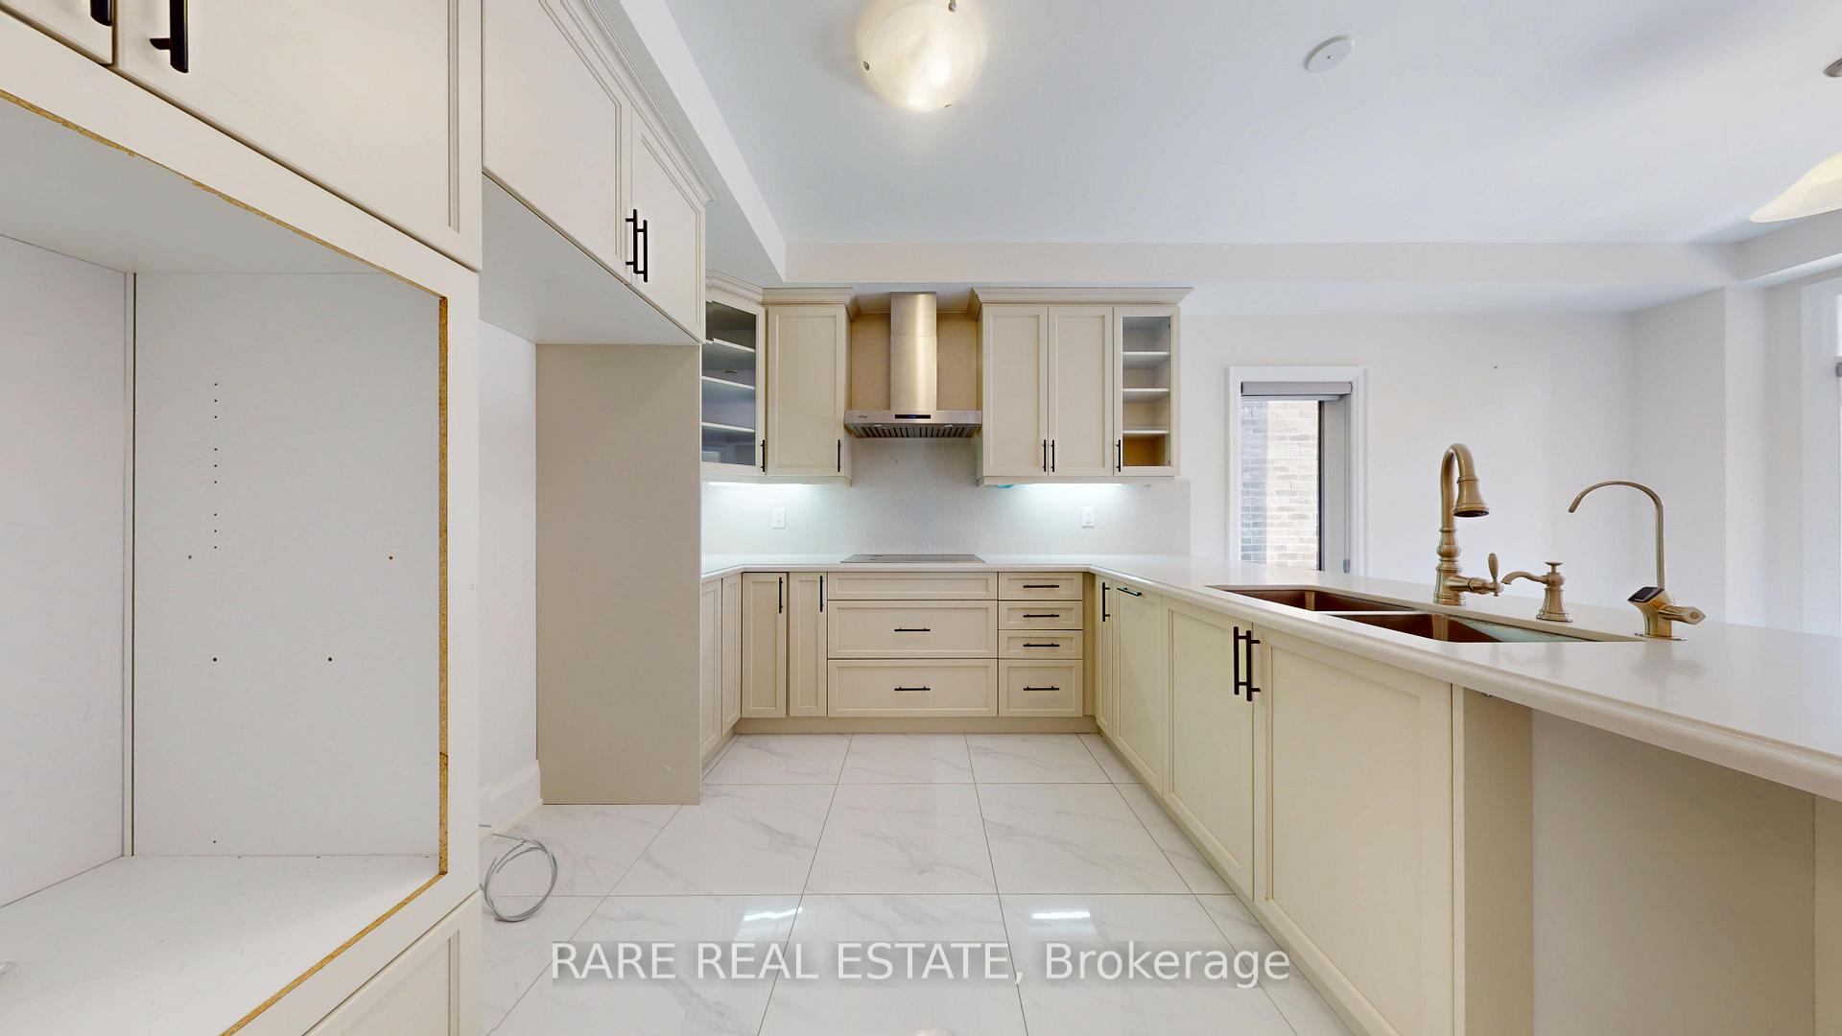
A Must-See in Georgetown! Welcome to 34 Rosewell Cres, a stunning, modern, and spacious detached home that offers approximately 2,700 sq. ft. of luxurious living space with 4 bedrooms and 5 bathrooms, including two master suites. The beautifully designed modern kitchen features quartz countertops, while the grand family room boasts a cozy gas fireplace. Hardwood flooring flows throughout the main and second floors. The bright eat-in kitchen opens to the backyard, and the laundry room provides convenient garage access. Plus, the walk-up basement with a separate entrance adds incredible potential for extended family or rental income. Located in a highly sought-after Georgetown neighbourhood, this home is just 10 minutes from Mount Pleasant GO Station, offering the perfect combination of luxury, convenience, and modern living. Don't miss out! ** Taxes are estimated**
Ask about this home
A HOMEH agent will answer your questions about this home.
Around this home
Daily convenience, out of 100, from the distances below
Schools nearby
School rating, out of 10.
Helpful calculators
Your HOMEH agent

"I would see it this week."