

14208 Dublin Line
14208 Dublin Line
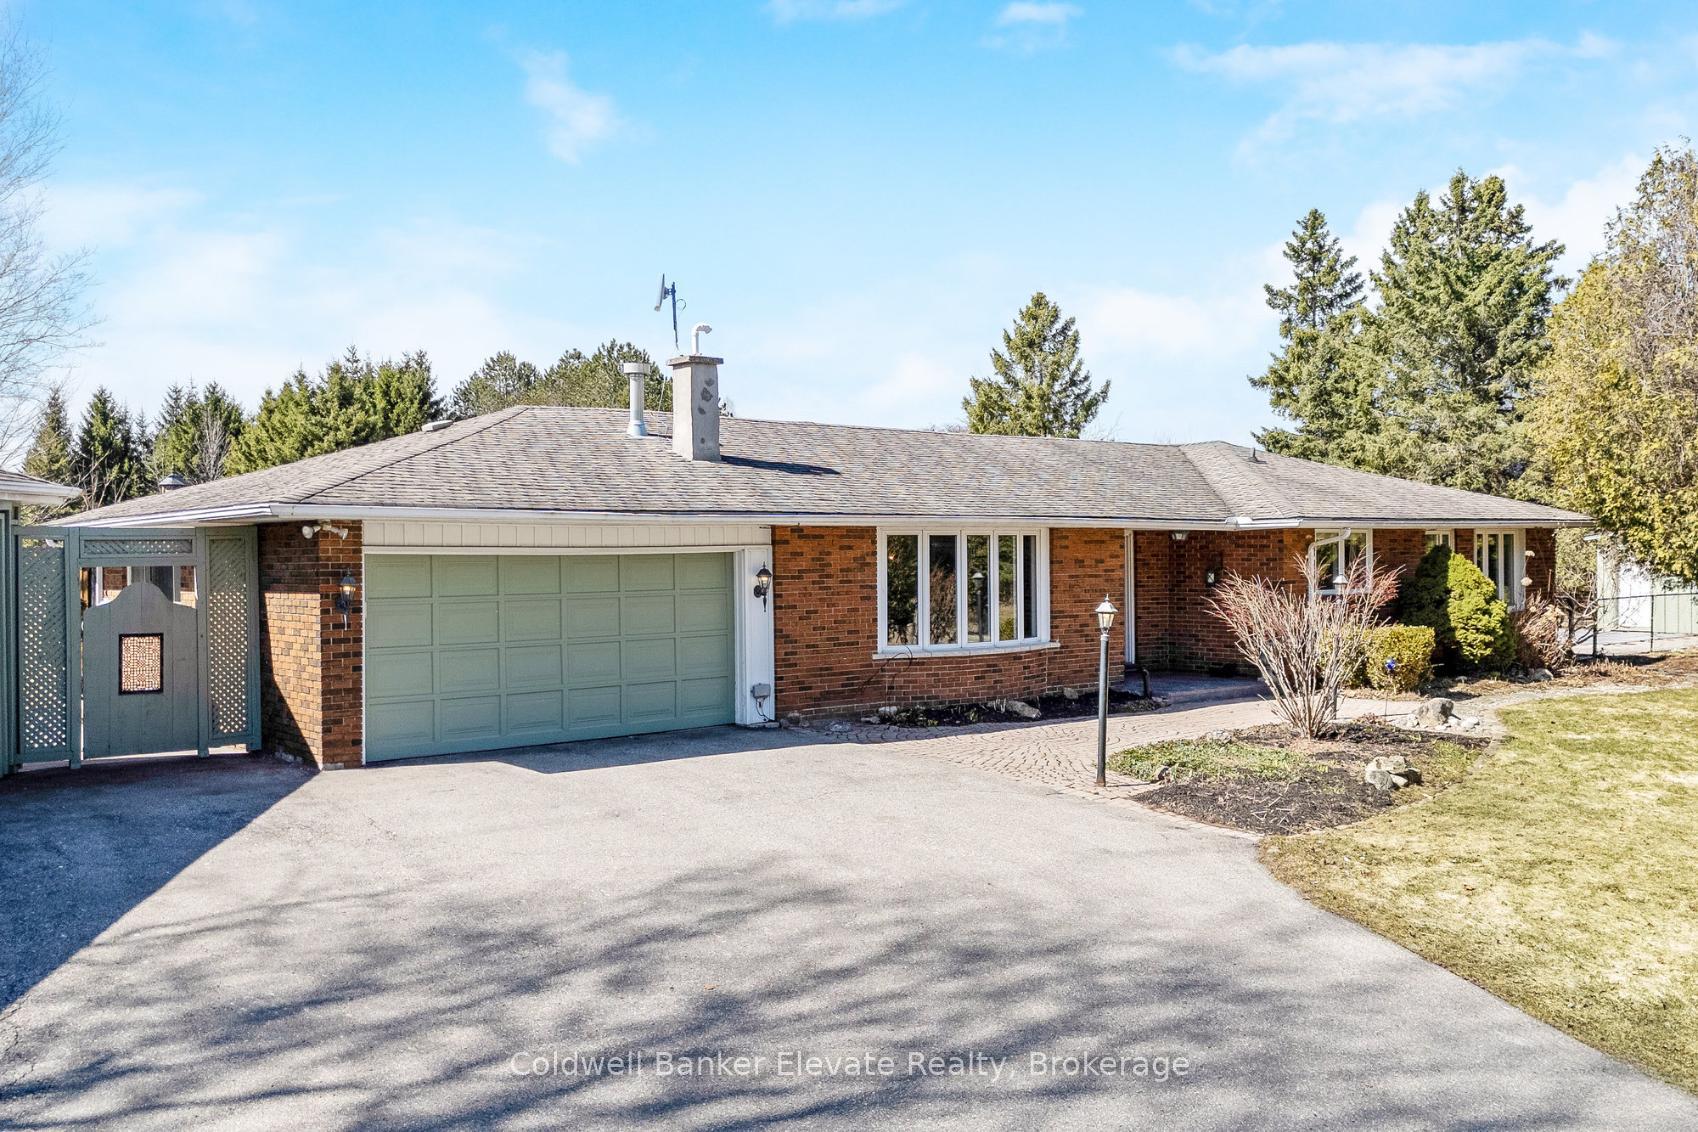 See all 50 photos
Property history
Facts and features
- BasementWalk-out
- Age of home51–99 years
- Water, sewerWell, septic
- Lot shapeRectangular
- Hardwood floors
- Fireplace
- Central air
- Inground pool
The homeDetached, Bungalow, Age 51–99 years
- Type: Detached
- Style: Bungalow
- Age: 51–99 years
- Living space: 2,000–2,500 sq ft
- Basement: Full, finished with walk-out
InsideFireplace Yes, propane, wood, rec room, family room, Hardwood, Tile, Parquet, Broadloom, Main level
- Fireplace: Yes, propane, wood, rec room, family room
- Flooring: Hardwood, Tile, Parquet, Broadloom
- Laundry: Main level
- Features: Auto garage door remote, central vacuum, in-law capability, primary bedroom - main floor, propane tank, storage, water heater owned, water softener, workbench
- Rooms above ground: 8
- Rooms in the basement: 5
- Bedrooms: 3
- Bathrooms: 3
- Kitchens: 1
- Family room: Yes
Outside and lotBoard & batten , brick, Shingles, Unknown
- Exterior: Board & batten , brick
- Roof: Shingles
- Foundation: Unknown
- Pool: Inground, outdoor
- Features: Backs on green belt, deck, patio, porch, privacy
- Other structures: Fence - partial, shed, gazebo
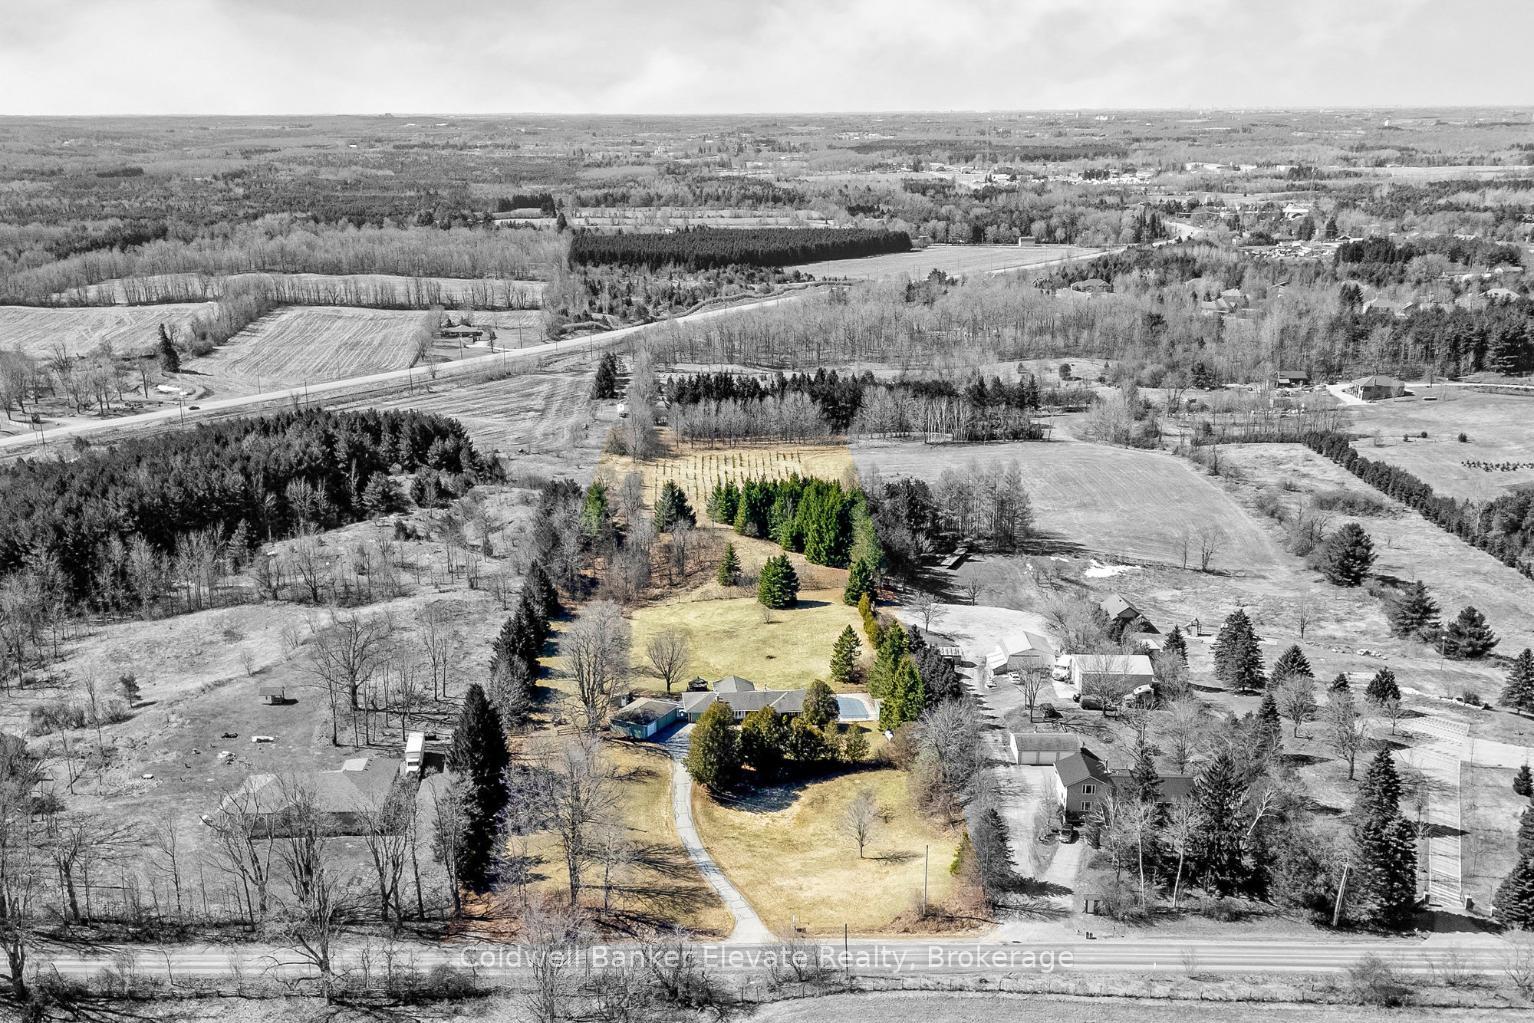
- Size: 250.46 × 1,092.75 ft
- Shape: Rectangular
- Zoning: PC
Parking5 Garage, Attached, Private
- Spaces: 5 Garage
- Garage: Attached
- Driveway: Private
Heating, water and powerForced air, propane, Central air, Well
- Heating: Forced air, propane
- Cooling: Central air
- Water: Well
- Sewer: Septic
Costs and taxesTaxes $6,326 a year, HST included in the price, Propane tank
- Taxes, 2024: $6,326 a year
- HST: HST included in the price
- Rental items: Propane tank
Included in the saleWindow coverings; elfs; ws; hwt; all bath mirrors; existing stove, range hood, fridge, dishwasher; gdos; washer and dryer; google nest; cvac; gazebo; garden sheds; pool house; pool, pump and all related equipment; resin table and 4 chairs by pool, All garage items (ride-on mower, snow blower, atv, etc); fridge in garage
- Included: Window coverings; elfs; ws; hwt; all bath mirrors; existing stove, range hood, fridge, dishwasher; gdos; washer and dryer; google nest; cvac; gazebo; garden sheds; pool house; pool, pump and all related equipment; resin table and 4 chairs by pool
- Not included: All garage items (ride-on mower, snow blower, atv, etc); fridge in garage
NearbyFenced yard, greenbelt/conservation, wooded/treed
- Close to: Fenced yard, greenbelt/conservation, wooded/treed
Listing detailsW12112555, Sold, Apr 30, 2025
- MLS® number: W12112555
- Status: Sold
- Listed on: Apr 30, 2025
- Days on market: 9
- Updated: May 9, 2025
- Possession: Other
- Occupied by: Owner
- Listing brokerage: Coldwell Banker Elevate Realty
About this home
14208 Dublin Line, Halton Hills (Rural Halton Hills), ON L7J 2L9
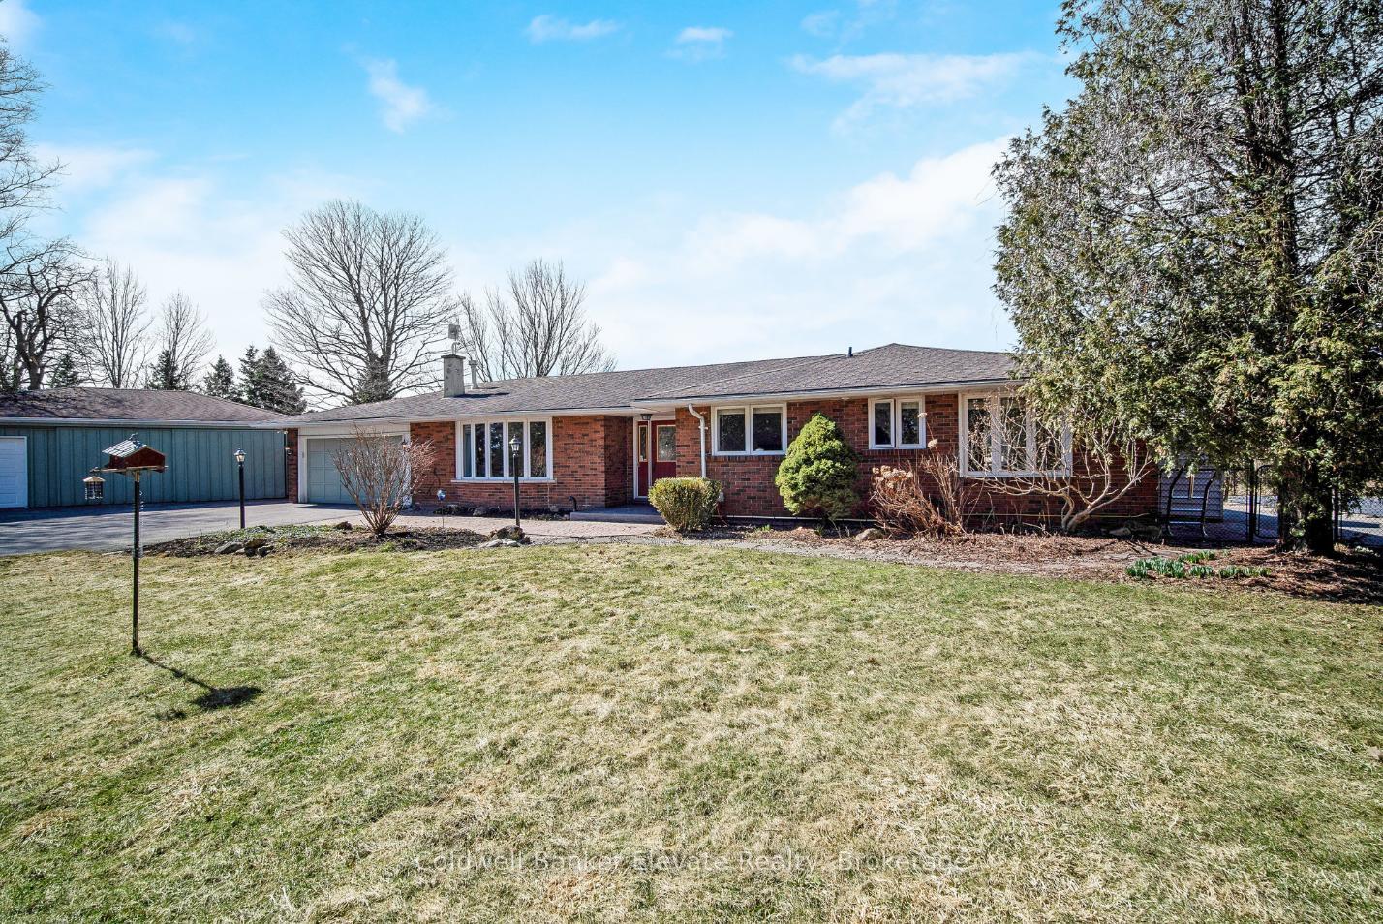
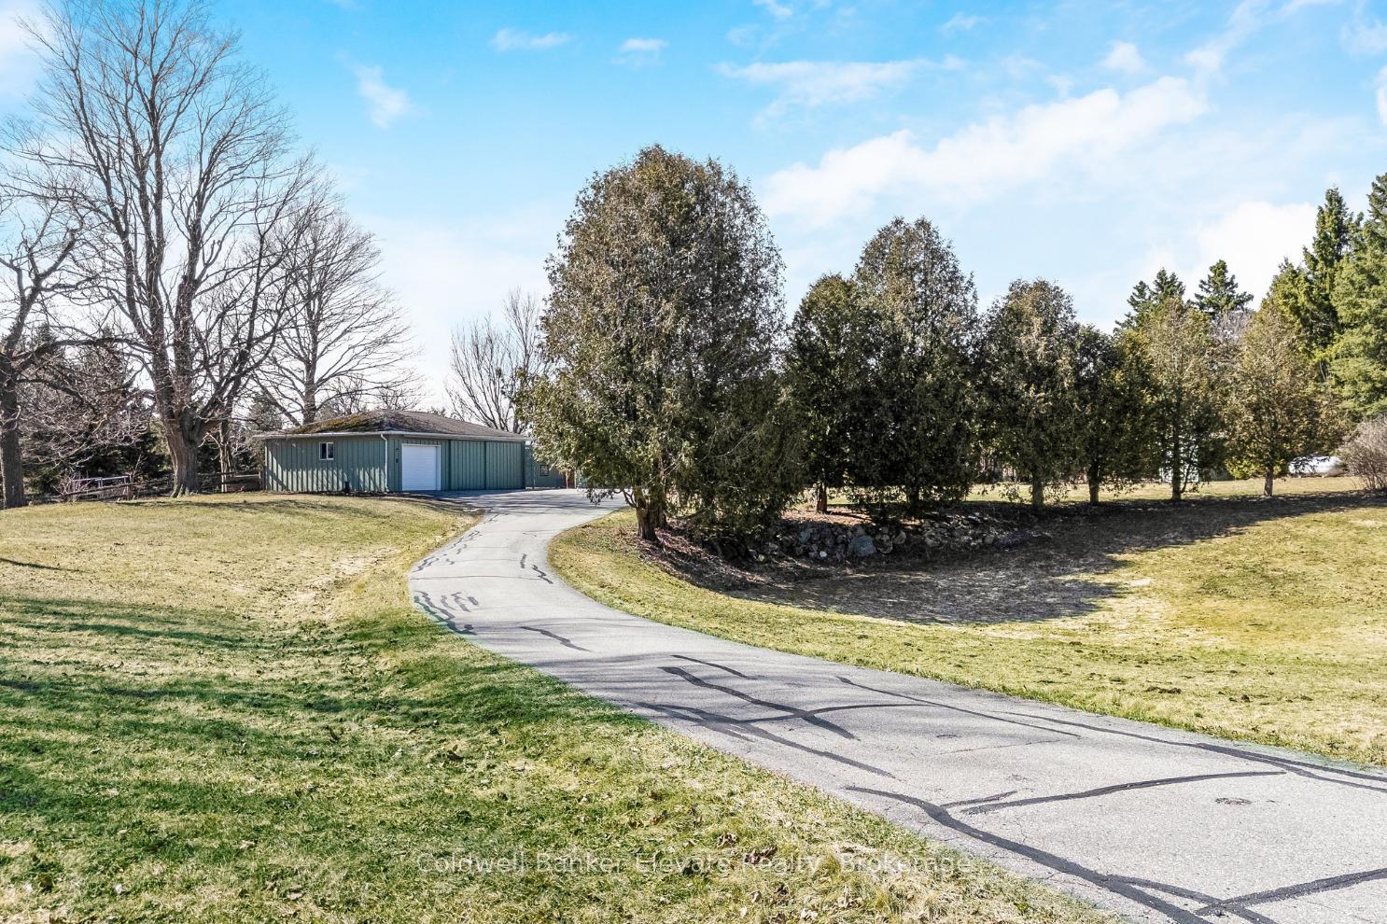
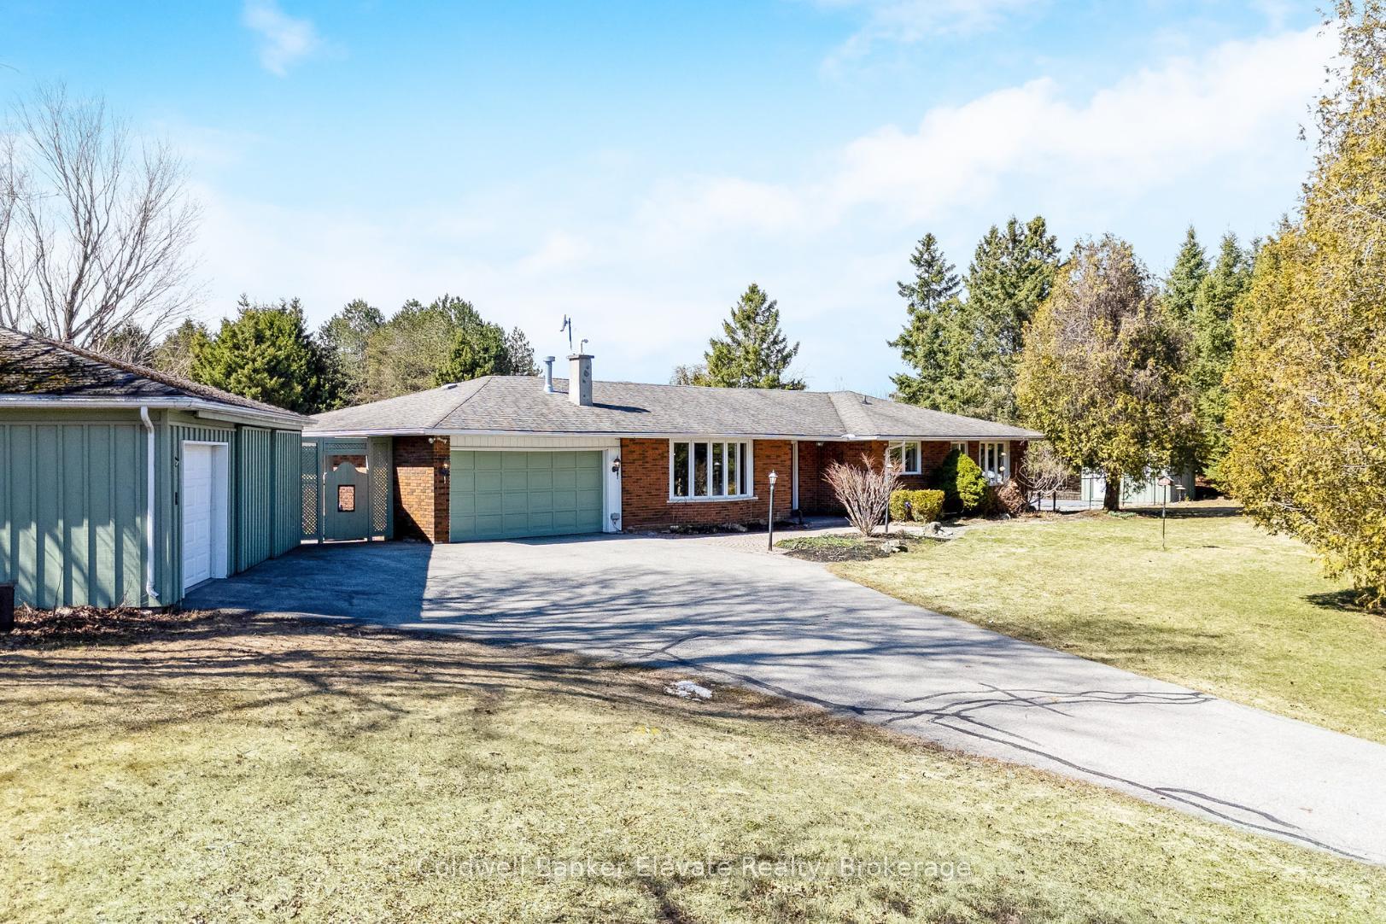
Nestled on over 6 acres of rolling countryside, backing onto open fields and mature trees, this spacious bungalow awaits its next chapter. Step inside, and you'll find a home filled with natural light and timeless charm. The open-concept kitchen and sun-drenched family room addition are the heart of the home, where large windows frame the picturesque landscape, drawing the beauty of the countryside indoors. Whether it's morning coffee as the sun rises over the fields or cozy evenings watching the seasons change, this space is simply magical. The home's thoughtful main floor layout creates a perfect foundation for your family's dream space, featuring two walkouts, formal living and dining rooms, three main floor bedrooms, and two bathrooms. The convenience of one-level living is enhanced by a mudroom with access to the attached garage and backyard, a primary suite with its own laundry, and downstairs a bright, walkout basement holds incredible in-law suite potential with a 3-piece bathroom and tons of space. Outdoors, the possibilities continue. Summer days are meant to be spent outside, floating in the inground pool or relaxing in the screened gazebo, surrounded by the peaceful sounds of nature. For those who need space to store vehicles, tools, or recreational toys, this property delivers with a 3-bay detached garage plus an attached double, offering endless storage and workshop space. Located just 5 minutes from downtown Acton, 7 minutes to the GO, and 20 minutes to the 401, this property offers the best of both worlds - rural serenity with easy access to town amenities and major routes. Whether you're seeking a peaceful retreat, a multi-generational living opportunity, or a place to create your dream home, this countryside gem is ready for you to make your own. Extras include a fully fenced pool area with a cedar pool house and pool accessories, fencing around the side and backyards, and an 8x12 shed with power, ideal for a chicken coop.
Ask about this home
A HOMEH agent will answer your questions about this home.
Around this home
Schools nearby
School rating, out of 10.
Helpful calculators
Your HOMEH agent

"I would see it this week."