

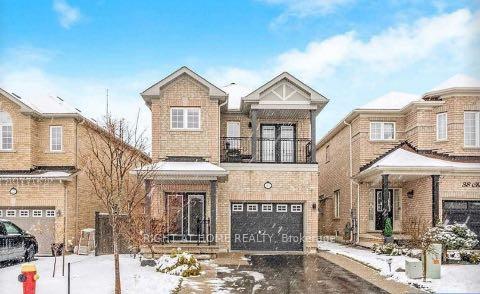
40 Chetholme Place
40 Chetholme Place
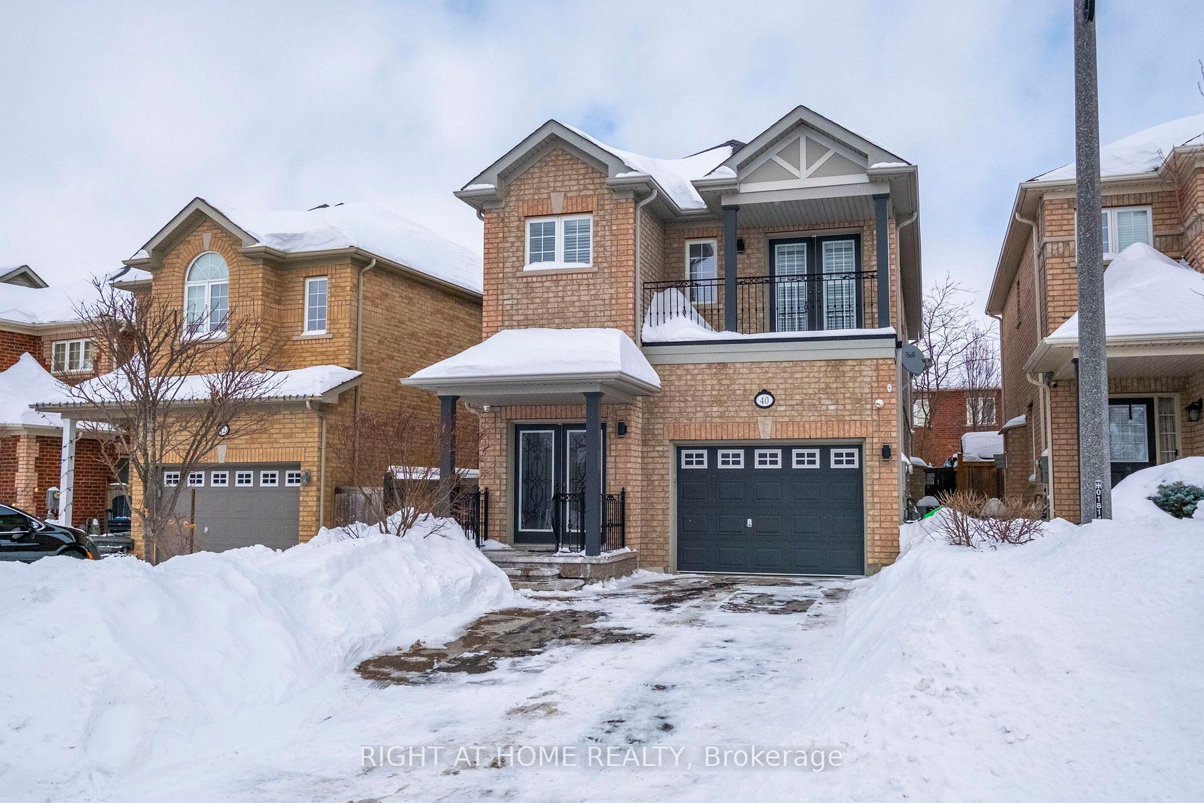
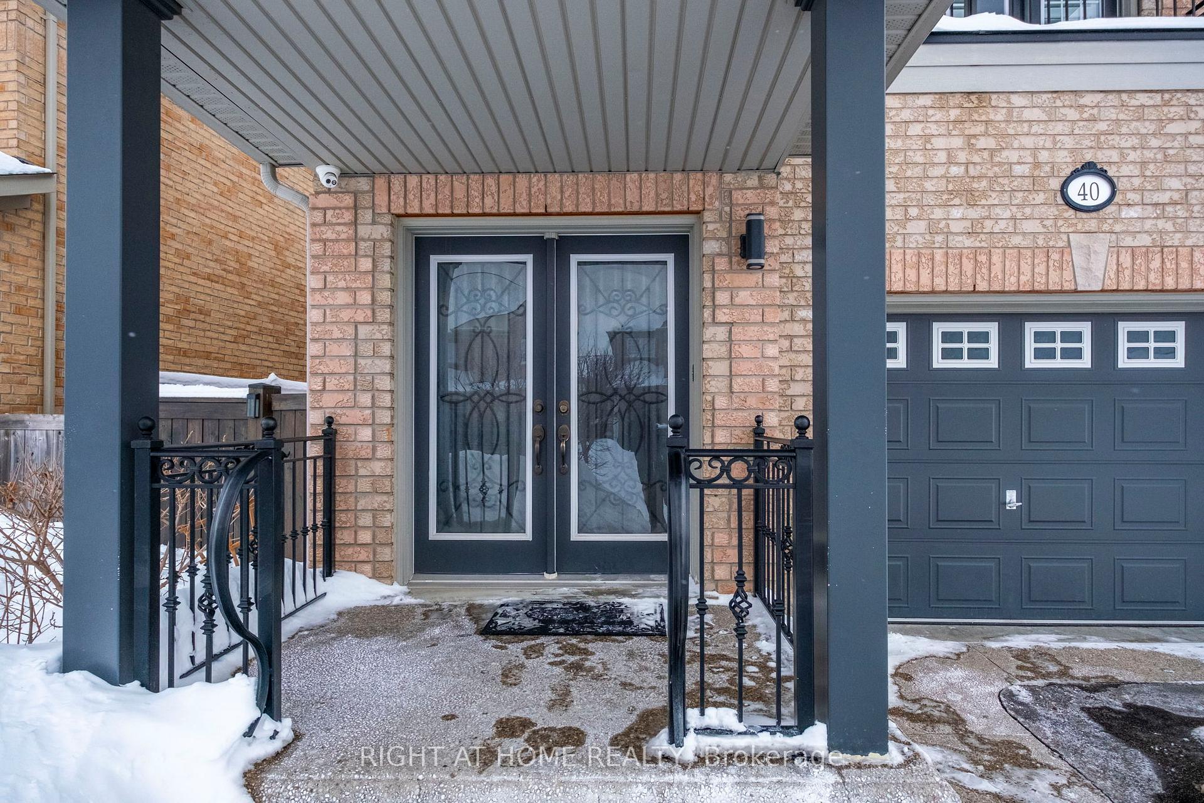
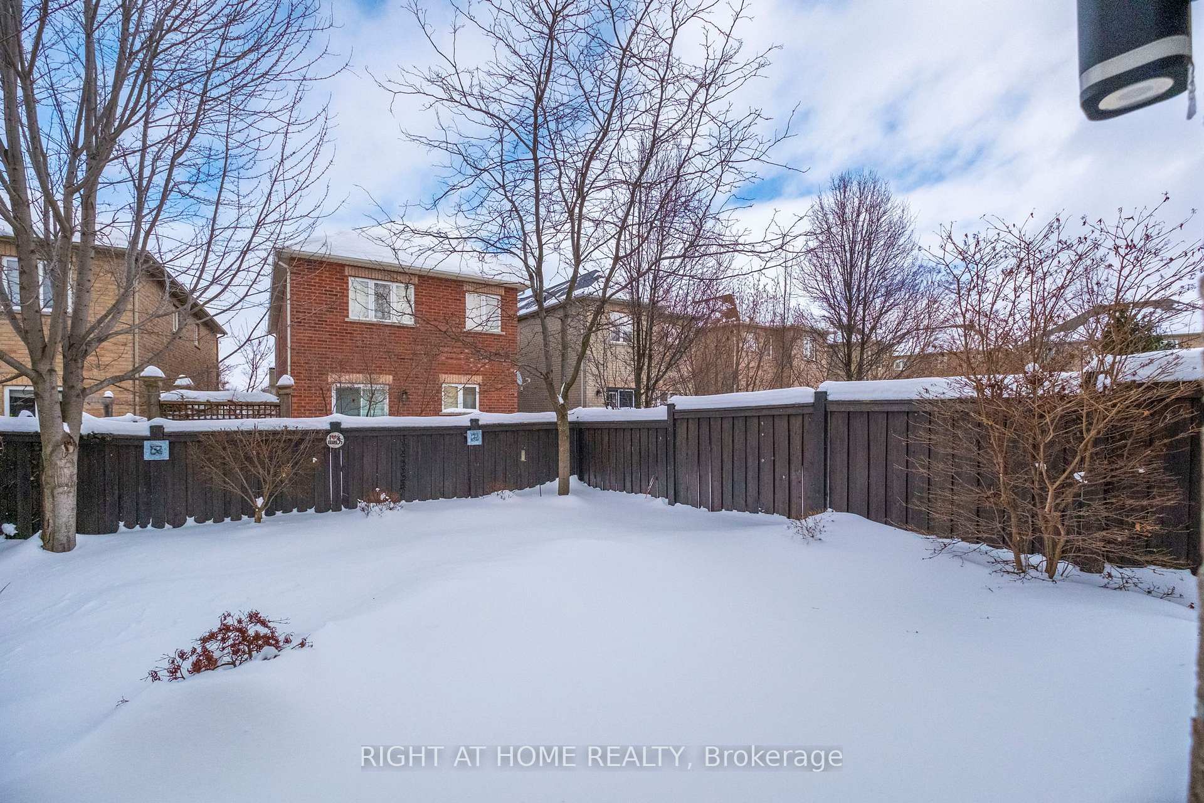
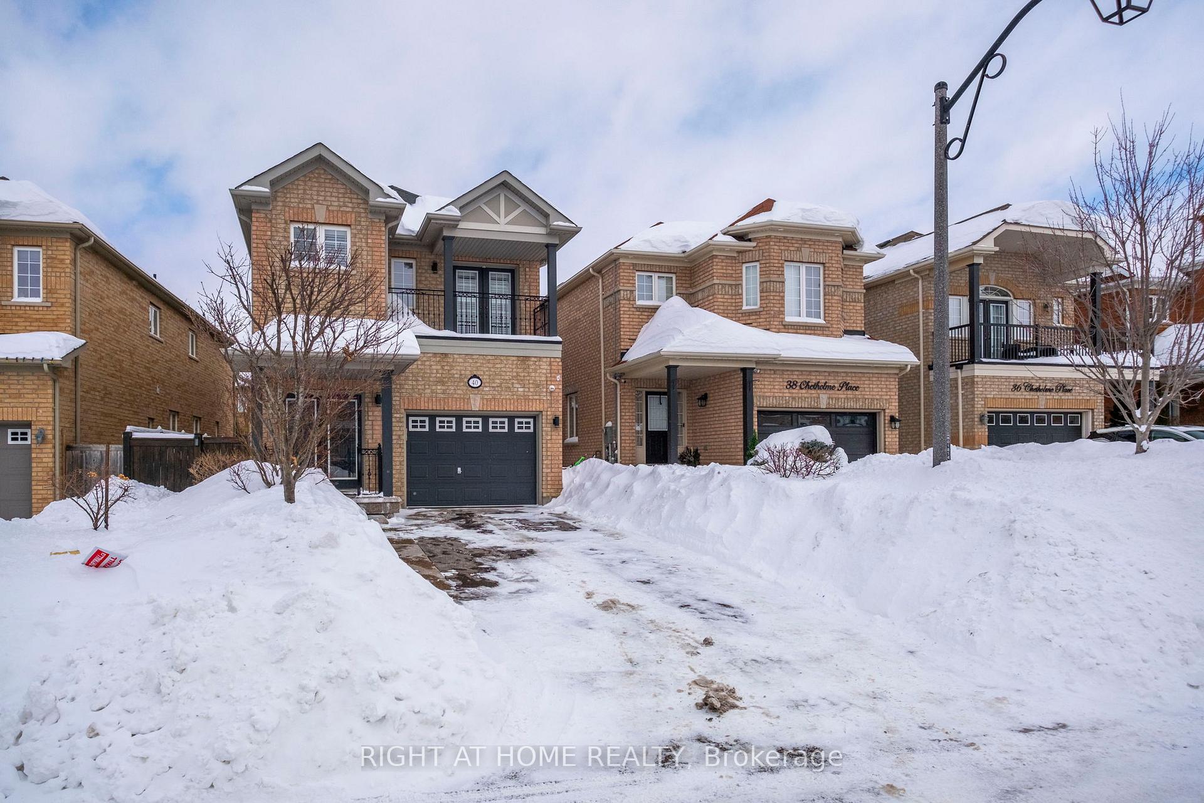 See all 39 photos
Property history
Facts and features
- BasementFinished
- Water, sewerMunicipal
- HeatingForced air
- CoolingCentral air
- Hardwood floors
- Fireplace
- Central air
The homeDetached, 2-storey, 2,000–2,500 sq ft
- Type: Detached
- Style: 2-storey
- Living space: 2,000–2,500 sq ft
- Basement: Finished
InsideFireplace Yes, Hardwood, Water heater, carpet free, auto garage door remote, water softener
- Fireplace: Yes
- Flooring: Hardwood
- Features: Water heater, carpet free, auto garage door remote, water softener
- Rooms above ground: 8
- Rooms in the basement: 1
- Bedrooms: 4
- Bathrooms: 5
- Kitchens: 1
- Family room: Yes
Outside and lotBrick, Asphalt shingle, Brick
- Exterior: Brick
- Roof: Asphalt shingle
- Foundation: Brick
- Size: 31 × 108 ft
Parking1 Garage, Built-in, Private
- Spaces: 1 Garage
- Garage: Built-in
- Driveway: Private
Heating, water and powerForced air, gas, Central air, Municipal water
- Heating: Forced air, gas
- Cooling: Central air
- Water: Municipal water
- Sewer: Other
Costs and taxesTaxes $5,320 a year, HST included in the price, Hot water tank
- Taxes, 2025: $5,320 a year
- HST: HST included in the price
- Rental items: Hot water tank
Included in the saleS/s fridge, stove & dishwasher, all window coverings/binds, washer & dryer, all elfs, water softener , gdo
- Included: S/s fridge, stove & dishwasher, all window coverings/binds, washer & dryer, all elfs, water softener , gdo
NearbyFenced yard, level
- Close to: Fenced yard, level
Listing detailsW12075859, Sold, Apr 10, 2025
- MLS® number: W12075859
- Status: Sold
- Listed on: Apr 10, 2025
- Days on market: 28
- Updated: May 8, 2025
- Possession: 2025-05-09 / Immediate
- Occupied by: Owner
- Listing brokerage: RIGHT AT HOME REALTY
About this home
40 Chetholme Place, Halton Hills (Georgetown), ON L7G 0E1
Stunning 4-bedroom, 5-bathroom home nestled on a quiet street, just a short walk to shops and amenities. Featuring hardwood floors and elegant California shutters on both the main and upper levels, this home offers both style and functionality.The upper level boasts two spacious primary bedrooms, each with its own ensuite, plus two additional generously sized bedroomsall with professionally organized closets. The beautifully designed kitchen showcases premium cabinetry and an induction oven, seamlessly flowing into the inviting family room. A separate dining room, crown moulding, and a convenient side entrance add to the homes charm.The finished basement is a standout feature, complete with a 3-piece bath with heated floors, offering additional living space or potential for an in-law suite.
Ask about this home
A HOMEH agent will answer your questions about this home.
Around this home
Daily convenience, out of 100, from the distances below
Schools nearby
School rating, out of 10.
Helpful calculators
Your HOMEH agent

"I would see it this week."