

32 Greystone Crescent
32 Greystone Crescent
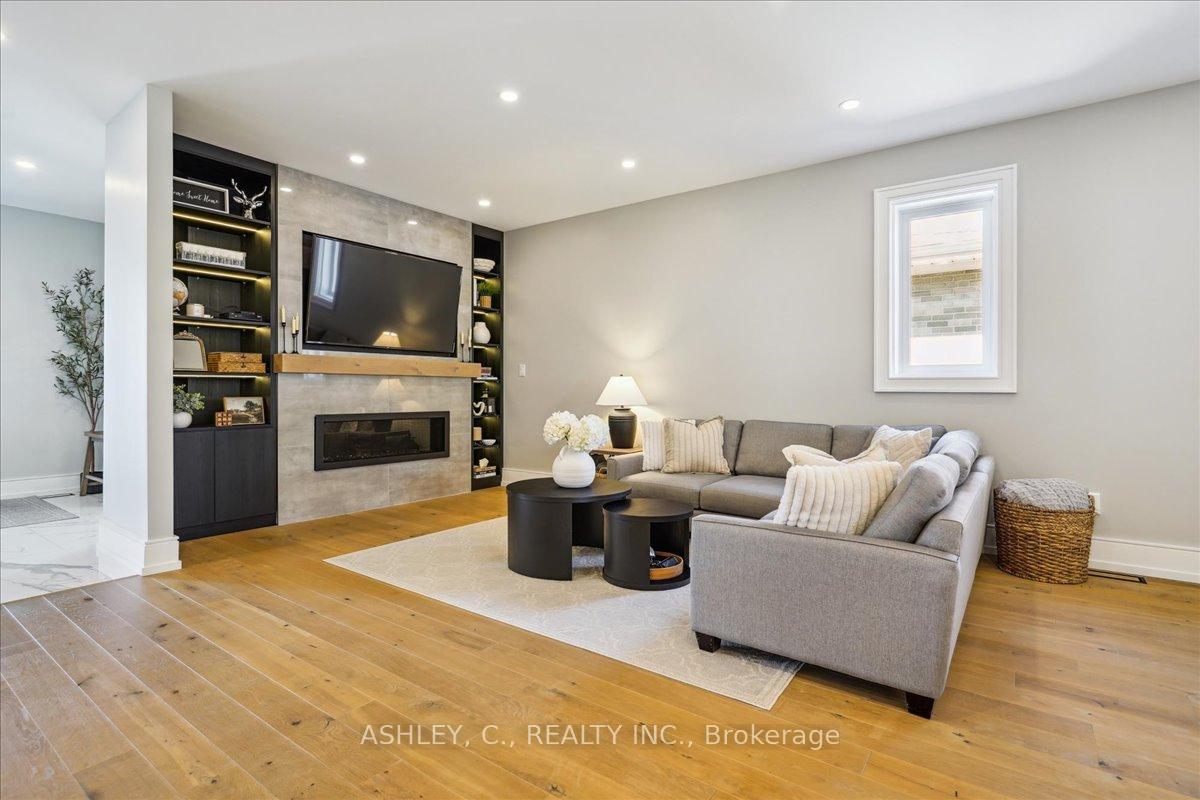 See all 40 photos
Property history
Facts and features
- BasementFinished
- Age of home0–5 years
- Water, sewerMunicipal
- HeatingForced air
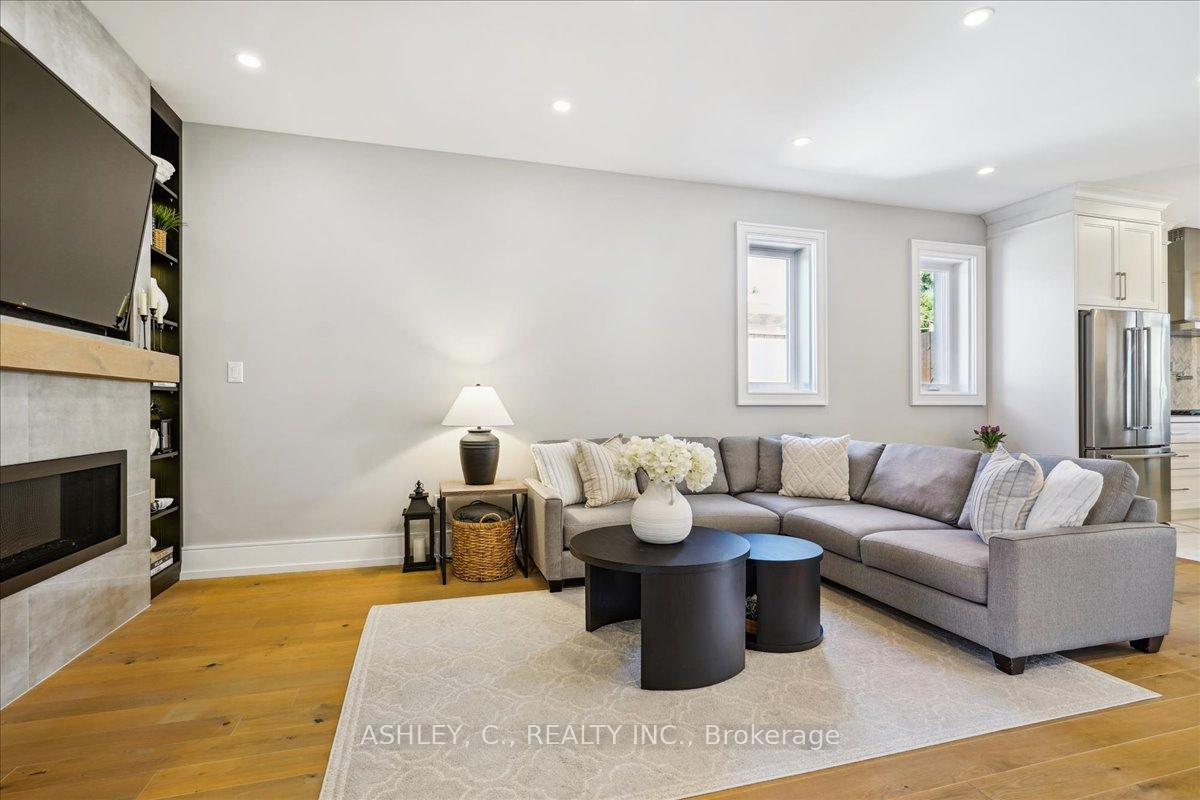
- Hardwood floors
- Fireplace
- Central air
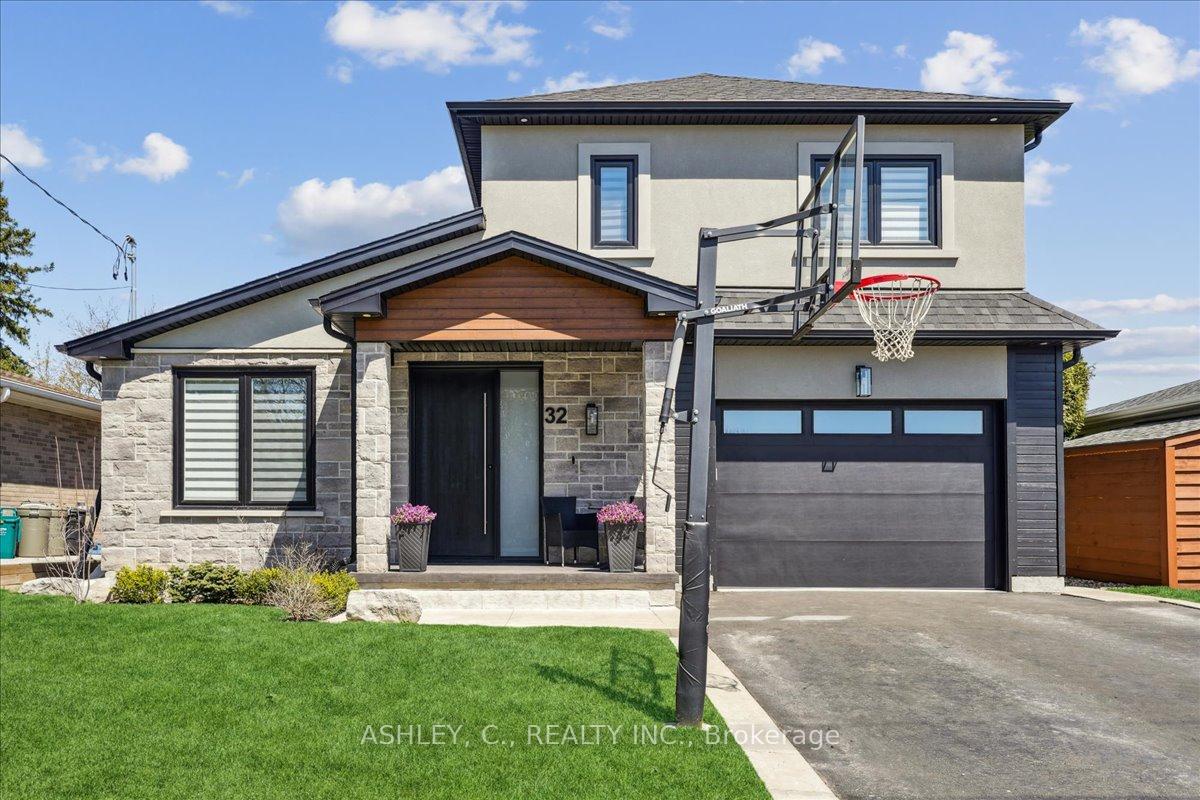
The homeDetached, 2-storey, Age 0–5 years
- Type: Detached
- Style: 2-storey
- Age: 0–5 years
- Living space: 2,000–2,500 sq ft
- Basement: Finished
InsideFireplace Yes, natural gas, Tile, Hardwood, Water softener, sump pump
- Fireplace: Yes, natural gas
- Flooring: Tile, Hardwood
- Features: Water softener, sump pump
- Rooms above ground: 9
- Rooms in the basement: 3
- Bedrooms: 3 + 1 in the basement
- Bathrooms: 4
- Kitchens: 1
Outside and lotStone, stucco (plaster), Shingles, Concrete
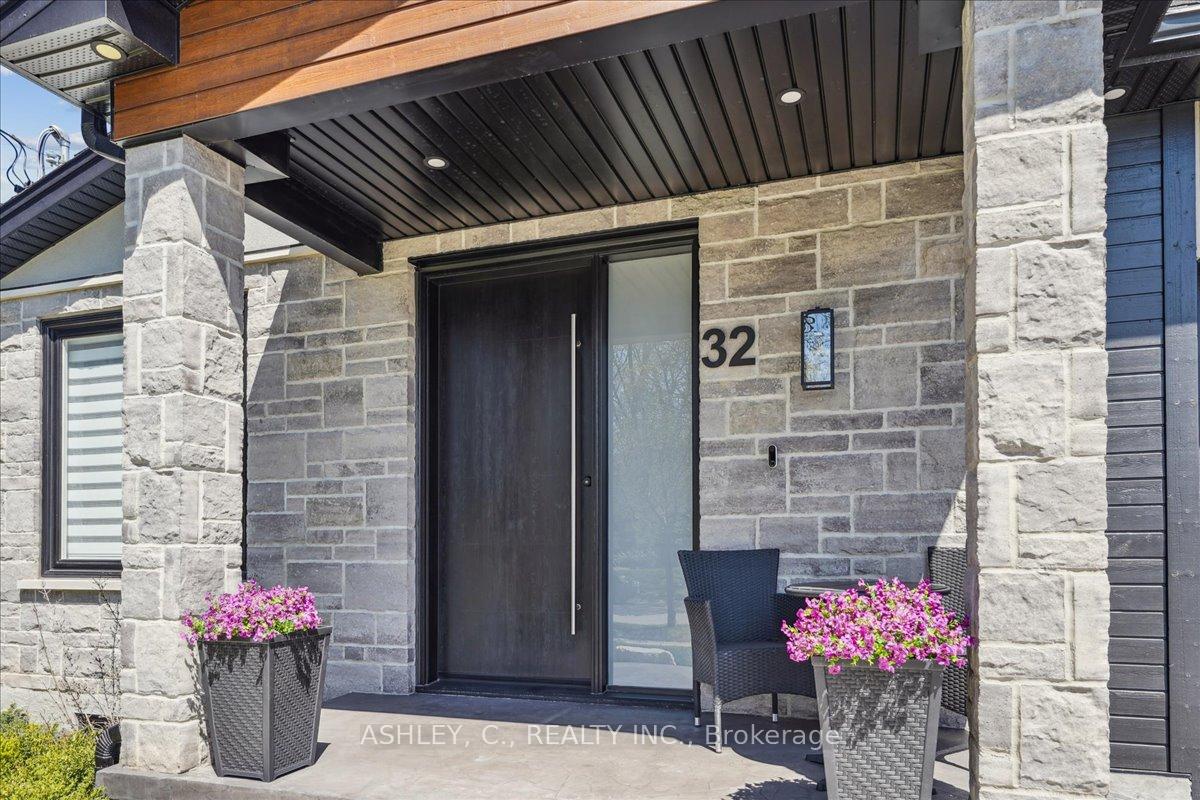
- Exterior: Stone, stucco (plaster)
- Roof: Shingles
- Foundation: Concrete
- Features: Lawn sprinkler system, patio
- Other structures: Shed
- Size: 50 × 143 ft
Parking1 Garage, Built-in
- Spaces: 1 Garage
- Garage: Built-in
Heating, water and powerForced air, gas, Central air, Municipal water
- Heating: Forced air, gas
- Cooling: Central air
- Water: Municipal water
- Sewer: Municipal sewer
- Natural gas: Yes
- Hydro: Yes
Costs and taxesTaxes $6,413 a year, HST included in the price, Hwt
- Taxes, 2024: $6,413 a year
- HST: HST included in the price
- Rental items: Hwt
- Under contract: Hot water tank-propane
Included in the saleAll appliances, window coverings, light fixtures - see attached feature sheet., Basketball net & all shelving in garage
- Included: All appliances, window coverings, light fixtures - see attached feature sheet.
- Not included: Basketball net & all shelving in garage
NearbyFenced yard
- Close to: Fenced yard
Listing detailsW12118582, Sold, May 1, 2025
- MLS® number: W12118582
- Status: Sold
- Listed on: May 1, 2025
- Days on market: 8
- Updated: May 9, 2025
- Possession: 2025-07-31 / 90+ days
- Occupied by: Owner
- Listing brokerage: ASHLEY, C., REALTY INC.
About this home
32 Greystone Crescent, Halton Hills (Georgetown), ON L7G 1G9
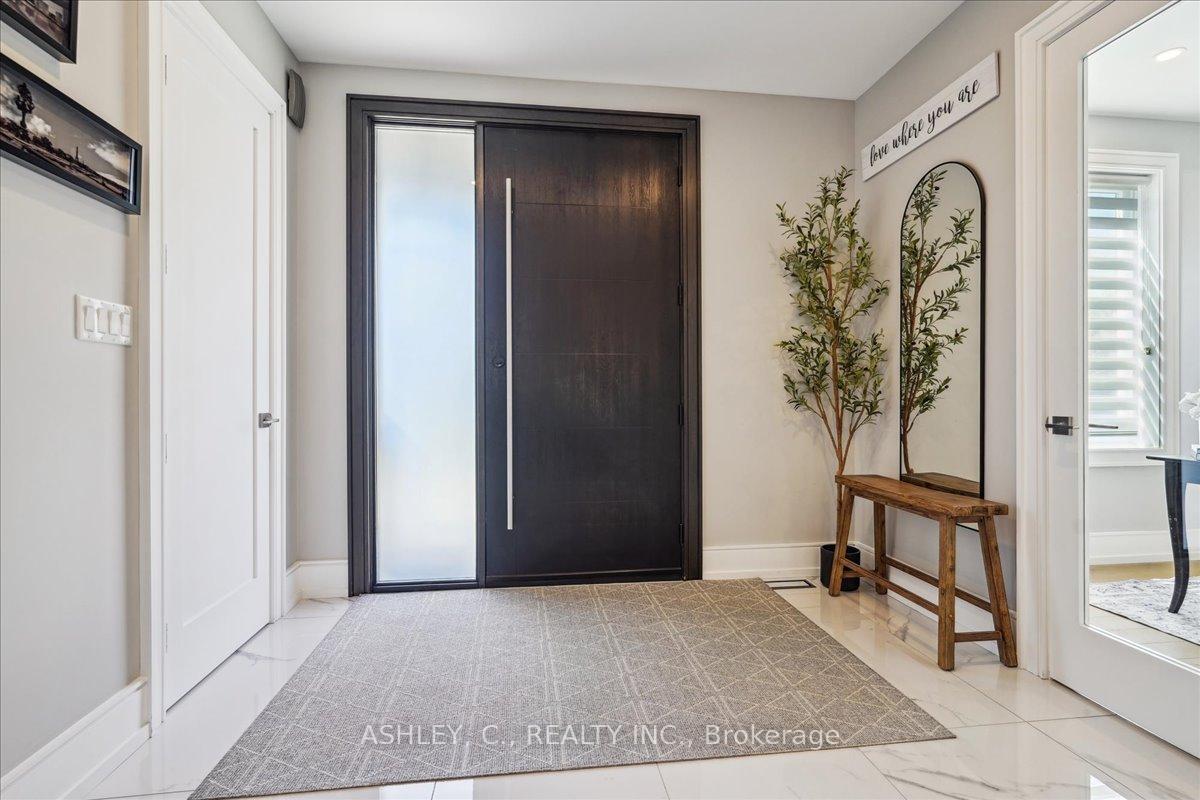
Look no further - this move in ready custom home boasts a stunning design featuring too many upgrades and features to list. The open-concept 9ft high main floor with beautiful hardwood floors and oversized 24" x 47" tiles has a seamless flow. The oversized family kitchen is the heart of the home perfect for entertaining, featuring a spacious island with breakfast bar, quartz countertops, sleek stainless steel appliances and separate bar area. Walk out to a covered patio and beautiful landscaping. Child friendly crescent is waiting to welcome your family.
Ask about this home
A HOMEH agent will answer your questions about this home.
Around this home
Daily convenience, out of 100, from the distances below
Schools nearby
School rating, out of 10.
Helpful calculators
Your HOMEH agent

"I would see it this week."