

58 Stonebrook Crescent
58 Stonebrook Crescent
 See all 44 photos
Property history
Facts and features
- BasementFinished
- Age of home16–30 years
- Water, sewerMunicipal
- Lot shapeRectangular
- Hardwood floors
- Fireplace
- Central air
The homeDetached, 2-storey, Age 16–30 years
- Type: Detached
- Style: 2-storey
- Age: 16–30 years
- Living space: 2,500–3,000 sq ft
- Basement: Finished, full
InsideFireplace Yes, Hardwood, Ceramic, Broadloom, Upper level
- Fireplace: Yes
- Flooring: Hardwood, Ceramic, Broadloom
- Laundry: Upper level
- Features: Other
- Rooms above ground: 9
- Rooms in the basement: 3
- Bedrooms: 4
- Bathrooms: 4
- Kitchens: 1
- Family room: Yes
Outside and lotBrick, stone, Shingles, Poured concrete
- Exterior: Brick, stone
- Roof: Shingles
- Foundation: Poured concrete
- Other structures: Garden shed
- Accessibility: Open floor plan
- Size: 43.96 × 104.08 ft
- Shape: Rectangular
- Zoning: LDR1-3
Parking2 Garage, Attached, Private double
- Spaces: 2 Garage
- Garage: Attached
- Driveway: Private double
Heating, water and powerForced air, gas, Central air, Municipal water
- Heating: Forced air, gas
- Cooling: Central air
- Water: Municipal water
- Sewer: Municipal sewer
- Natural gas: Yes
- Hydro: Yes
- Cable: Yes
- Telephone: Yes
Costs and taxesTaxes $6,395 a year, HST included in the price, Rental items No rental items.
- Taxes, 2024: $6,395 a year
- HST: HST included in the price
- Rental items: No rental items.
Included in the saleAll existing chattels and fixtures, fridge, stove, rangehood, dishwasher, washer, dryer, all custom built-ins throughout, built in pantry, all closet organizers, window blinds, curtain rods and light fixtures. outdoor cabana, built in napoleon bbq and fridge, fridge in cabana and outdoor wood fireplace. updates; *2017 new roof *2018 new water heater *2019 a/c *2021 new front doors, new patio doors, new driveway, new garage doors * 2022 potassium water softener *no rentals. built in 2002, original owners, furnace and ac maintenance contract, well maintained, move in ready., Exclude all curtains, outdoor furniture and heater.
- Included: All existing chattels and fixtures, fridge, stove, rangehood, dishwasher, washer, dryer, all custom built-ins throughout, built in pantry, all closet organizers, window blinds, curtain rods and light fixtures. outdoor cabana, built in napoleon bbq and fridge, fridge in cabana and outdoor wood fireplace. updates; *2017 new roof *2018 new water heater *2019 a/c *2021 new front doors, new patio doors, new driveway, new garage doors * 2022 potassium water softener *no rentals. built in 2002, original owners, furnace and ac maintenance contract, well maintained, move in ready.
- Not included: Exclude all curtains, outdoor furniture and heater.
NearbyGreenbelt/conservation, hospital, park, rec./commun.centre, school, school bus route
- Close to: Greenbelt/conservation, hospital, park, rec./commun.centre, school, school bus route
Listing detailsW12075801, Sold, Apr 9, 2025
- MLS® number: W12075801
- Status: Sold
- Listed on: Apr 9, 2025
- Days on market: 28
- Updated: May 7, 2025
- Possession: 60-89 days
- Occupied by: Owner
- Listing brokerage: ROYAL LEPAGE SIGNATURE REALTY
About this home
58 Stonebrook Crescent, Halton Hills (Georgetown), ON L7G 6E5
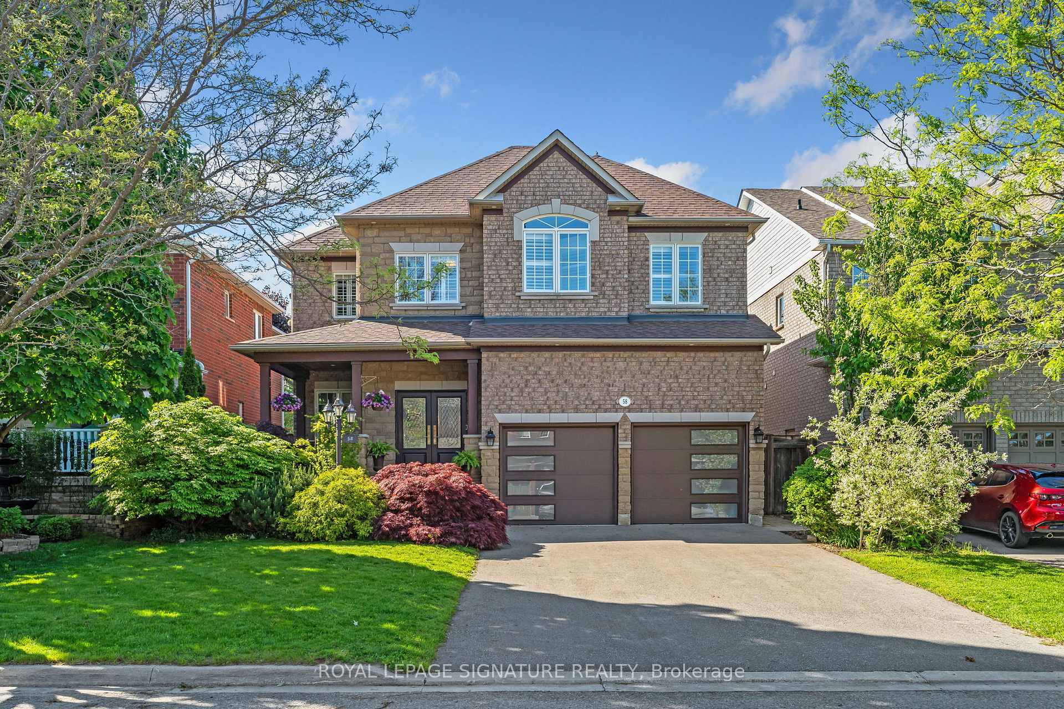
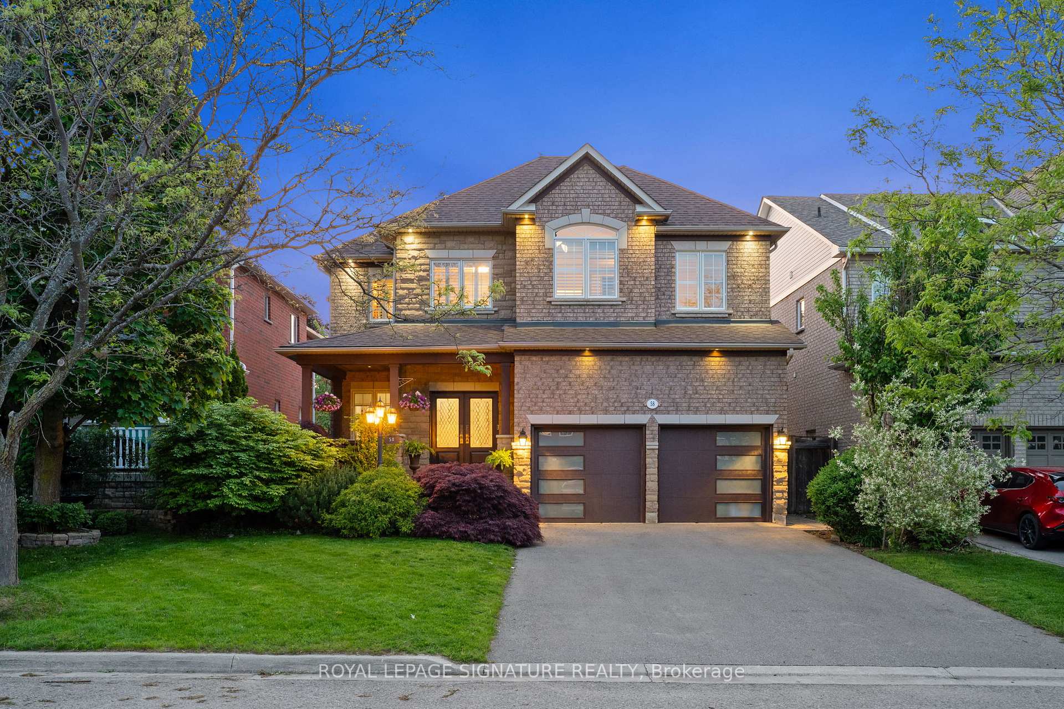
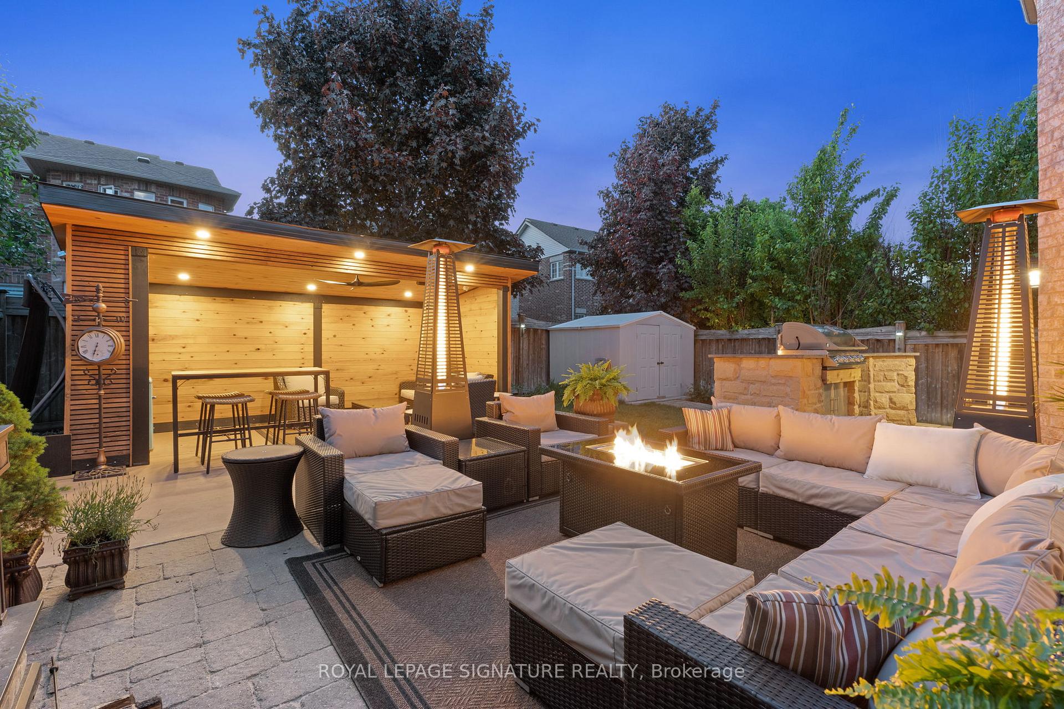
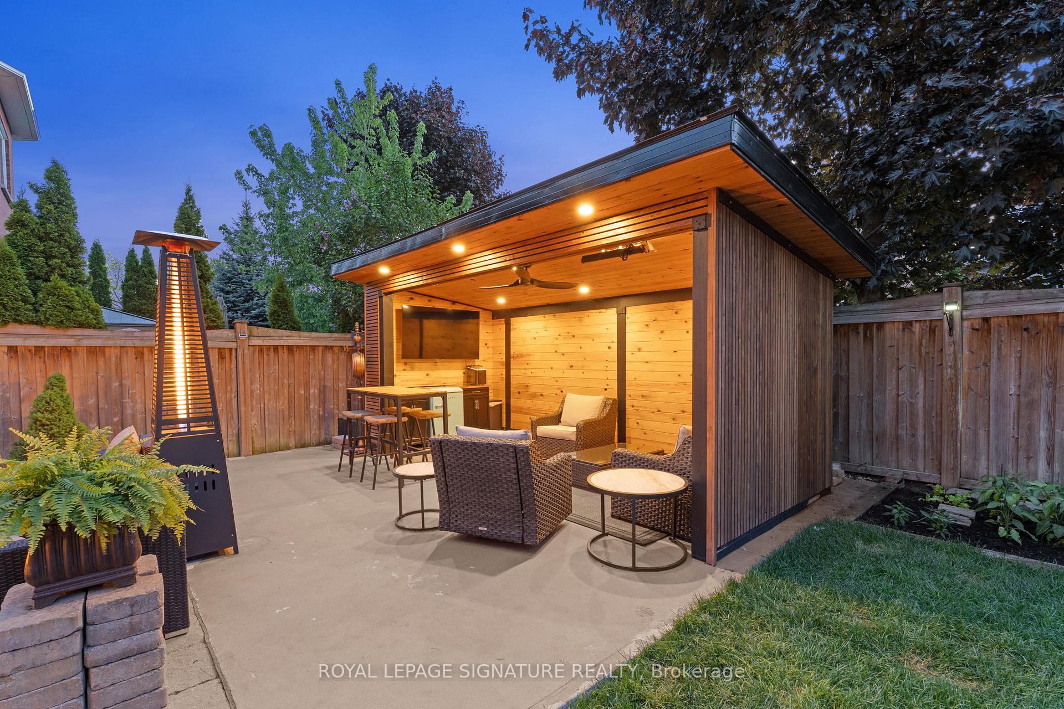
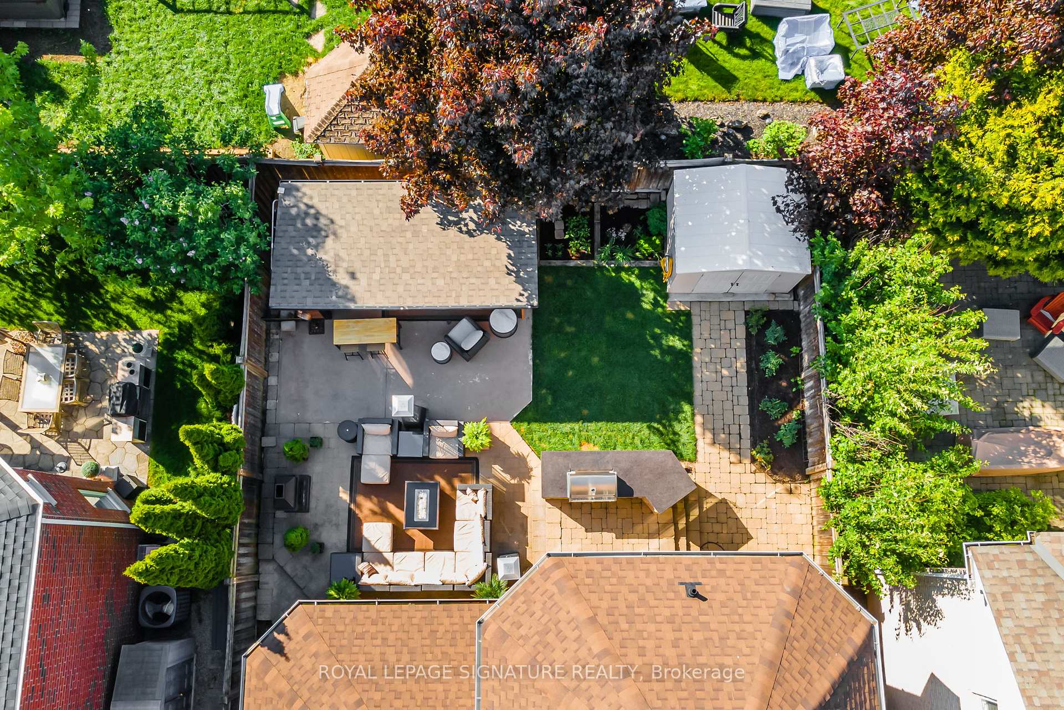
***Imagine yourself this Summer relaxing in your backyard oasis with spectacular Cabana, built in BBQ area with gas line and built in fridge complete with granite counters for worry-proof weathering*** This 2,895 sf. dream home located in the highly sought after Stewart's Mill with custom-built 10' X 20' White Pine Cabana to enhance your outdoor entertaining with dimmable pot lights, a built-in infrared heater and a remote control fan. Covered front porch w/tongue and groove cedar ceiling and outdoor pot lights leads you into the sunken entryway and living room/office that gives the space a formal touch. Kitchen has honey maple cabinets, gas stove, granite counters, garburator, island and full backsplash leading to the custom walk-in pantry with easy to view glass top shelves and large servery/bar area bringing together the kitchen and chic dining room w/coffered ceiling. Open concept family room boasting 17 ft vaulted ceilings with a wave wall hosting a linear gas fireplace and mounted TV. **All ceilings throughout the home have had the popcorn finish removed and redone, freshly painted throughout** Upstairs laundry room for easy accessibility and all four bedrooms have hardwood floors and custom closet organizers. Large primary bedrm has walk-in closet and 4 piece ensuite with glass shower. 2nd bed also has walk in closet. 1300sf Basement has been designed for entertaining with a 3 piece bathroom, wet bar with a large area for seating or games area. Lounge space with Custom cabinetry including 2 desks/cupboards/shelves/brickwork as well as workout space and additional private office with more built in shelves and a cold room. Interlocking stone runs from the front of the house right around through the backyard as well as outdoor pot lights. Interior door to Mudroom leads to the garage with more B/I shelving for storage and GDO w/2 remotes
Ask about this home
A HOMEH agent will answer your questions about this home.
Around this home
Daily convenience, out of 100, from the distances below
Schools nearby
School rating, out of 10.
Helpful calculators
Your HOMEH agent

"I would see it this week."