

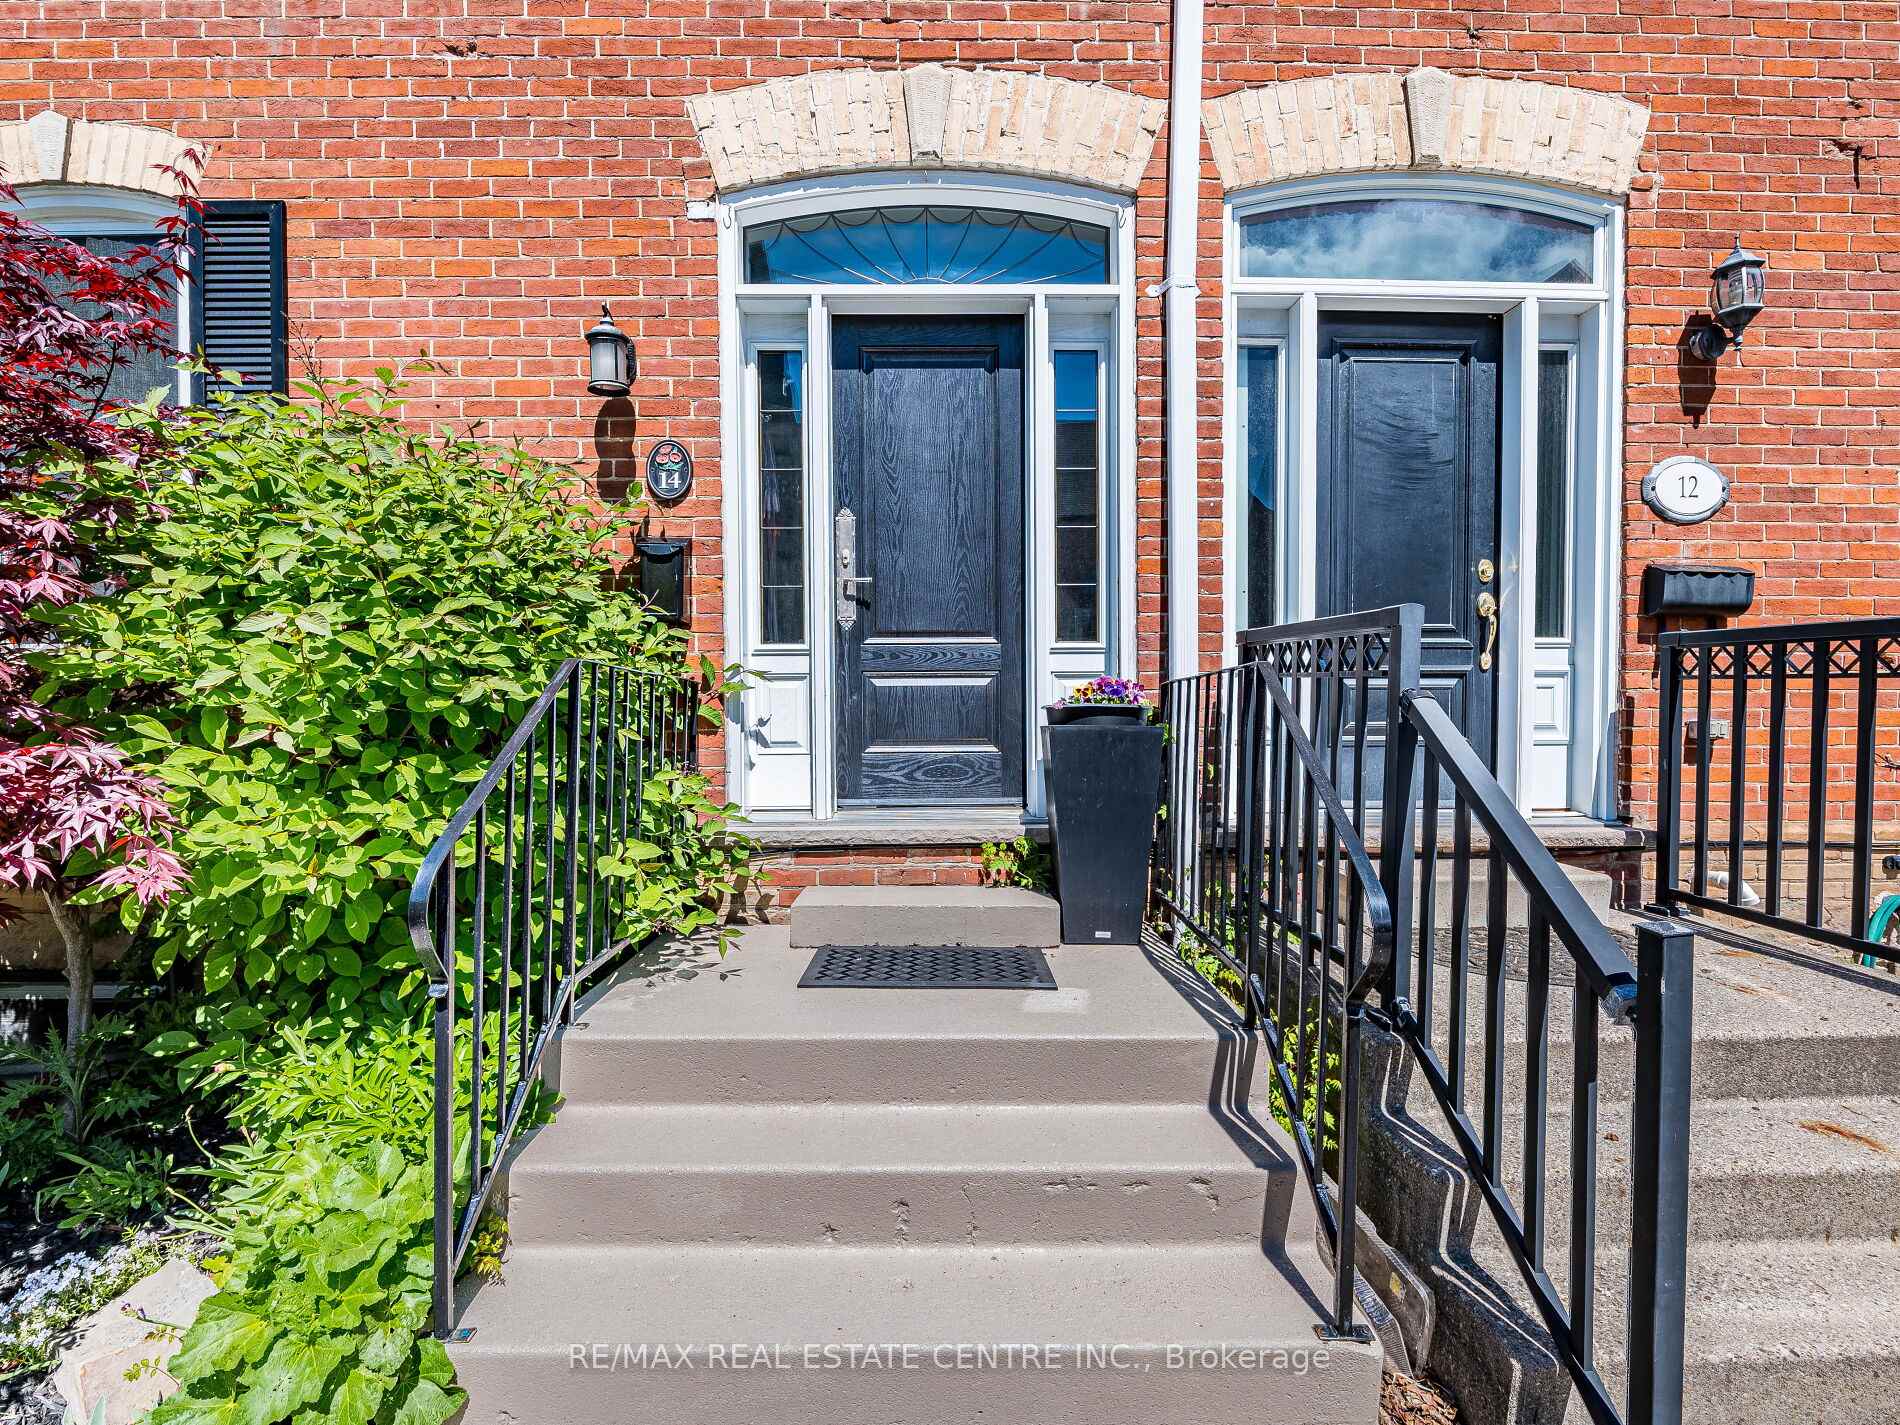
14 Church Street
14 Church Street
 See all 31 photos
Property history
Facts and features
- BasementPart finished
- Water, sewerMunicipal
- HeatingForced air
- CoolingCentral air
- Central air
The homeFreehold Townhouse, 3-storey, 2,000–2,500 sq ft
- Type: Freehold Townhouse
- Style: 3-storey
- Living space: 2,000–2,500 sq ft
- Basement: Partially finished
- View: Downtown
InsideUpper level, Other, Rooms above ground 7
- Laundry: Upper level
- Features: Other
- Rooms above ground: 7
- Rooms in the basement: 1
- Bedrooms: 3
- Bathrooms: 3
- Kitchens: 1
Outside and lotBrick, Asphalt shingle, Concrete block
- Exterior: Brick
- Roof: Asphalt shingle
- Foundation: Concrete block
- Features: Landscaped, patio
- Size: 22 × 66 ft
Parking1 Parking
- Spaces: 1 Parking
Heating, water and powerForced air, gas, Central air, Municipal water
- Heating: Forced air, gas
- Cooling: Central air
- Water: Municipal water
- Sewer: Municipal sewer
Costs and taxesTaxes $4,119 a year, HST included in the price, Hot water heater
- Taxes, 2025: $4,119 a year
- HST: HST included in the price
- Rental items: Hot water heater
- Under contract: Hot water heater
Included in the saleAppliances
- Included: Appliances
Listing detailsW12197039, Sold, Jun 4, 2025
- MLS® number: W12197039
- Status: Sold
- Listed on: Jun 4, 2025
- Days on market: 9
- Updated: Jun 13, 2025
- Possession: 2025-08-05 / 60-89 days
- Occupied by: Owner
- Listing brokerage: RE/MAX REAL ESTATE CENTRE INC.
About this home
14 Church Street, Halton Hills (Georgetown), ON L7G 2A2
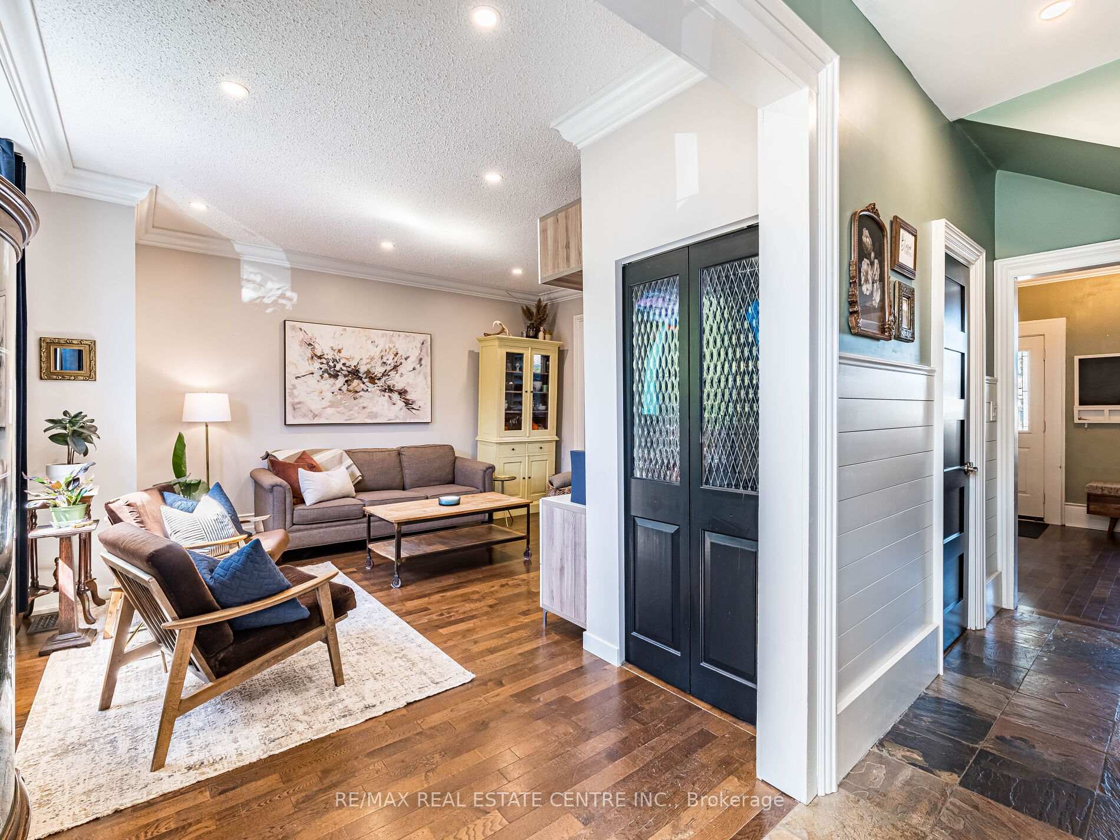
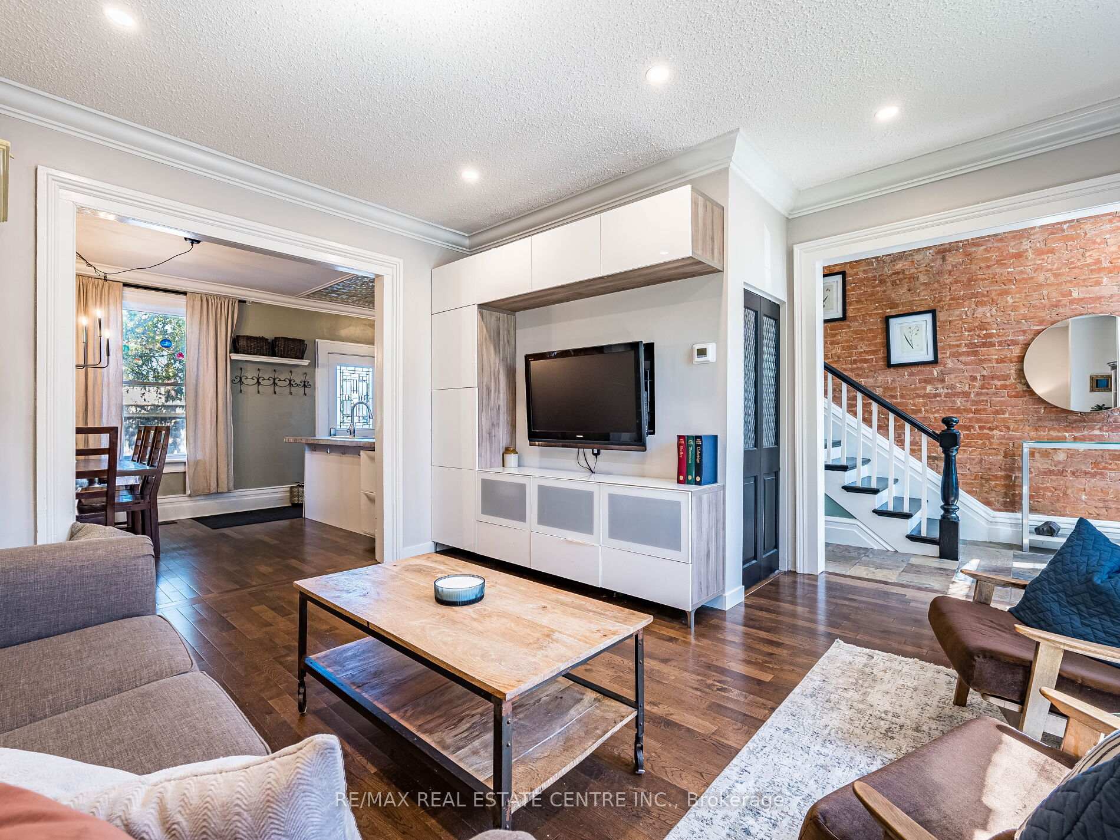
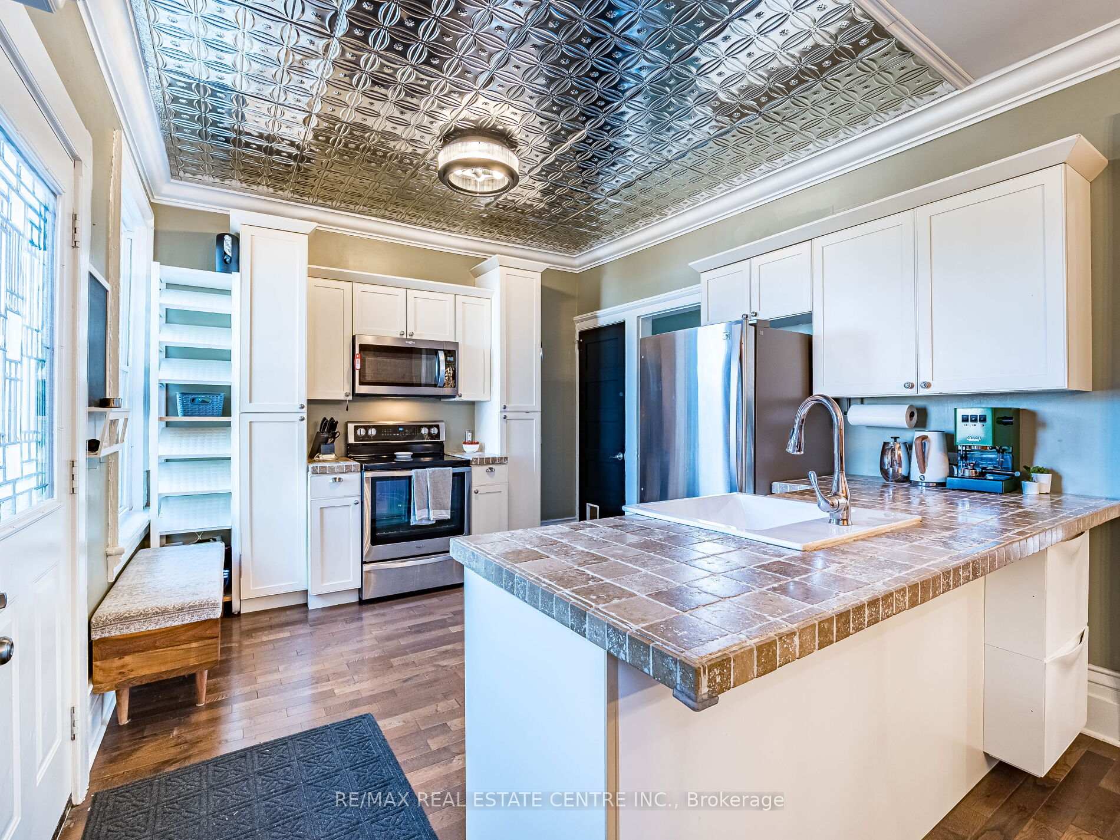
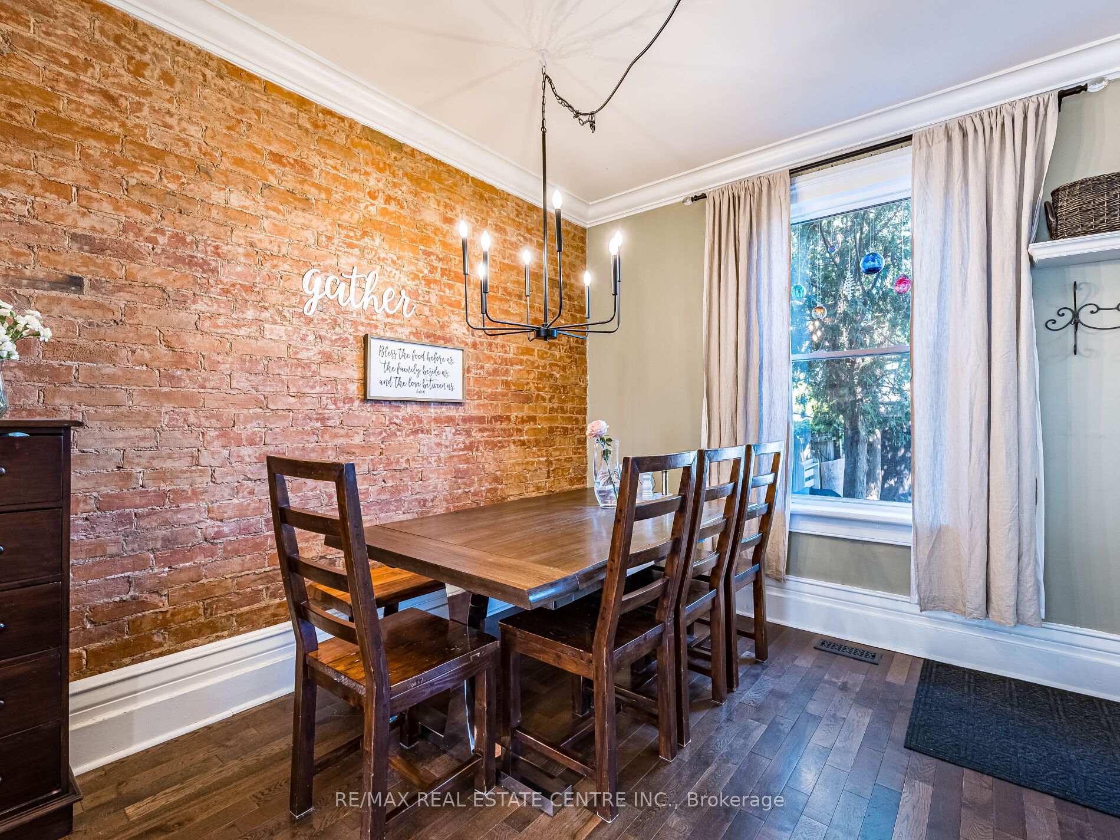
Rare opportunity to own one of Georgetown's most iconic brownstone rowhouses in prime location! Leave your car at home and walk to theatre, gallery, restaurants, library and farmer's market. At the heart of the Park District, this 3 bedroom plus office, 3 bath home boasts a blend of historic character and modern amenities across 4 levels of living space. On main level enjoy 3.4 m ceilings and tin ceiling in Kitchen. Renovated half bath on main level adds functional layout of space. Second level offers large master bedroom w/walk-in closets, Office of 2nd BR & full bath w/claw foot tub & shower; 3rd level offers 2 light filled BR's and full bath/laundry & storage; Bsmt adds even more living space w/fin rec room/pantry/workroom & storage; Tasteful designer touches throughout including modern light fixtures and fresh paint. Private single car parking off shared driveway w/plenty of street & public parking nearby. Backyard includes new deck & shed (2019) Prof grade artificial grass and natural flagstone from Limestone quarry; Own a piece of history and write the next chapter of your own story.
Ask about this home
A HOMEH agent will answer your questions about this home.
Around this home
Daily convenience, out of 100, from the distances below
Schools nearby
School rating, out of 10.
Helpful calculators
Your HOMEH agent

"I would see it this week."