

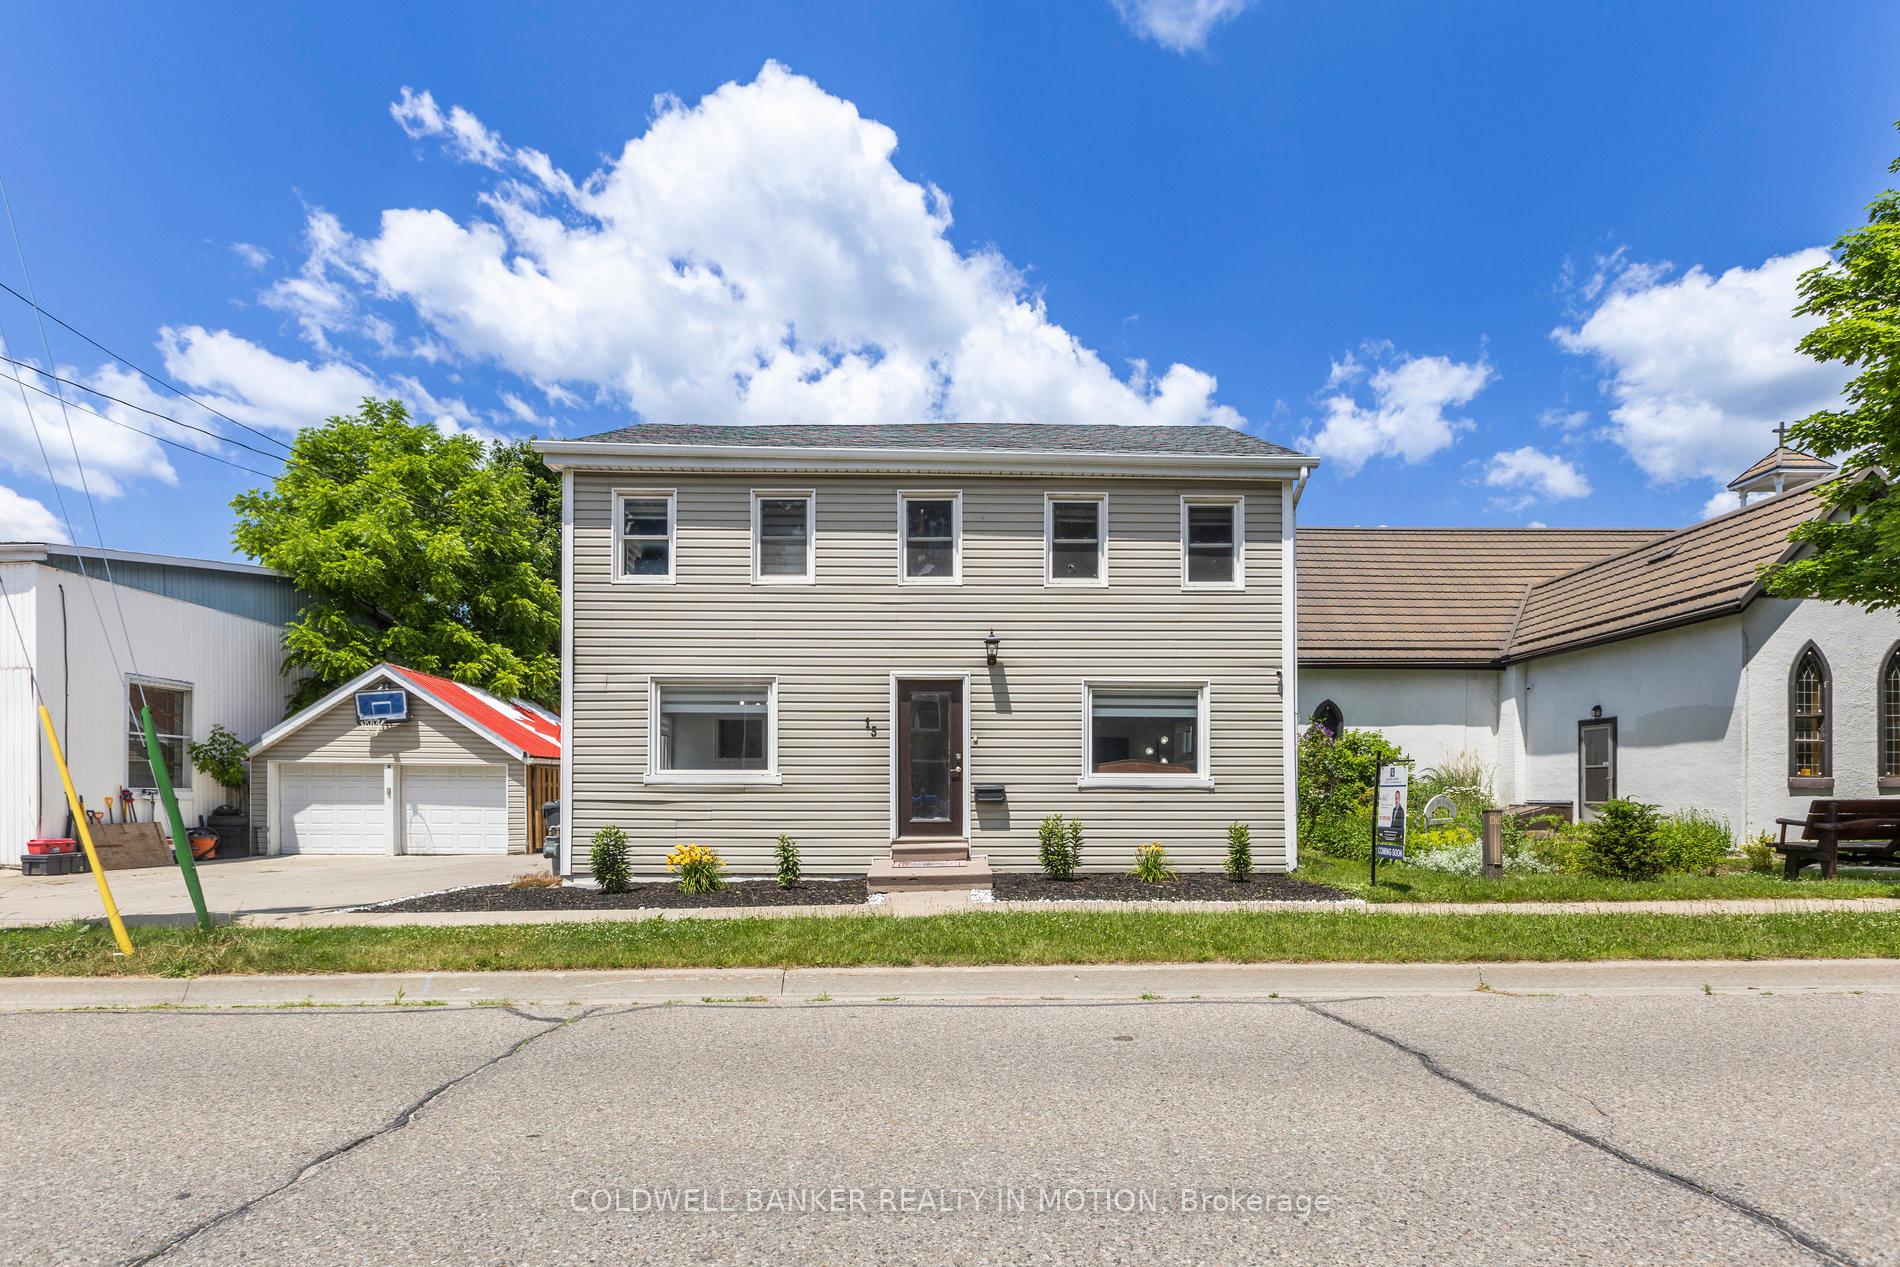
15 St Albans Drive
15 St Albans Drive
 See all 40 photos
Property history
Facts and features
- BasementPart finished
- Age of home100+
- Water, sewerMunicipal
- HeatingForced air
- Hardwood floors
- Fireplace
- Central air
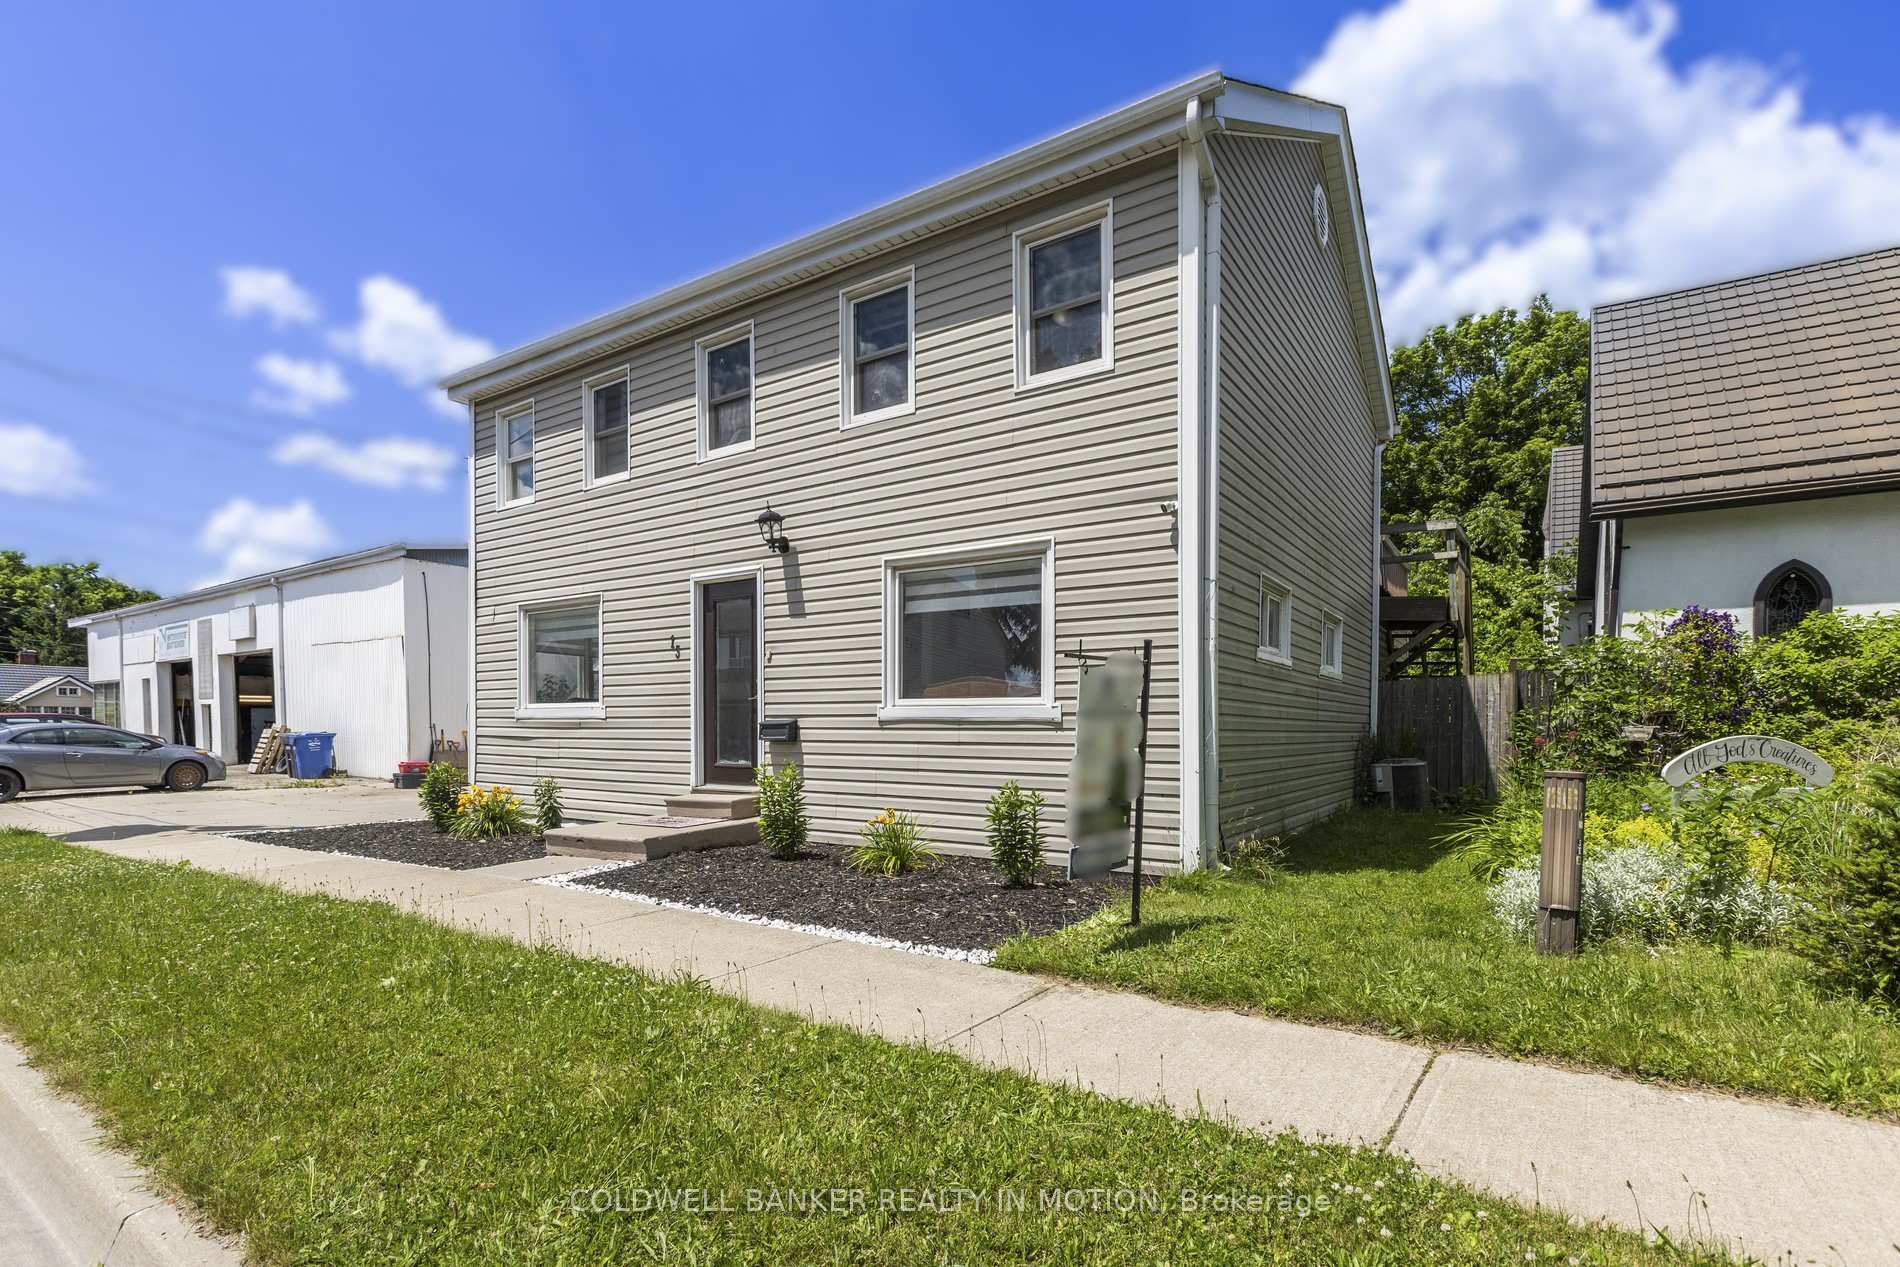
The homeDetached, 2-storey, 100+
- Type: Detached
- Style: 2-storey
- Age: 100+
- Living space: Under 700 sq ft
- Basement: Partial basement, partially finished
- Waterfront: None
InsideFireplace Yes, wood stove, Hardwood, Ceramic, Broadloom, Lower level
- Fireplace: Yes, wood stove
- Flooring: Hardwood, Ceramic, Broadloom
- Laundry: Lower level
- Features: Accessory apartment, in-law capability, in-law suite, auto garage door remote
- Security: Smoke detector, alarm system
- Rooms above ground: 12
- Bedrooms: 5 + 1 in the basement
- Bathrooms: 2
- Kitchens: 1
- Family room: Yes
Outside and lotVinyl siding, Asphalt shingle, Other
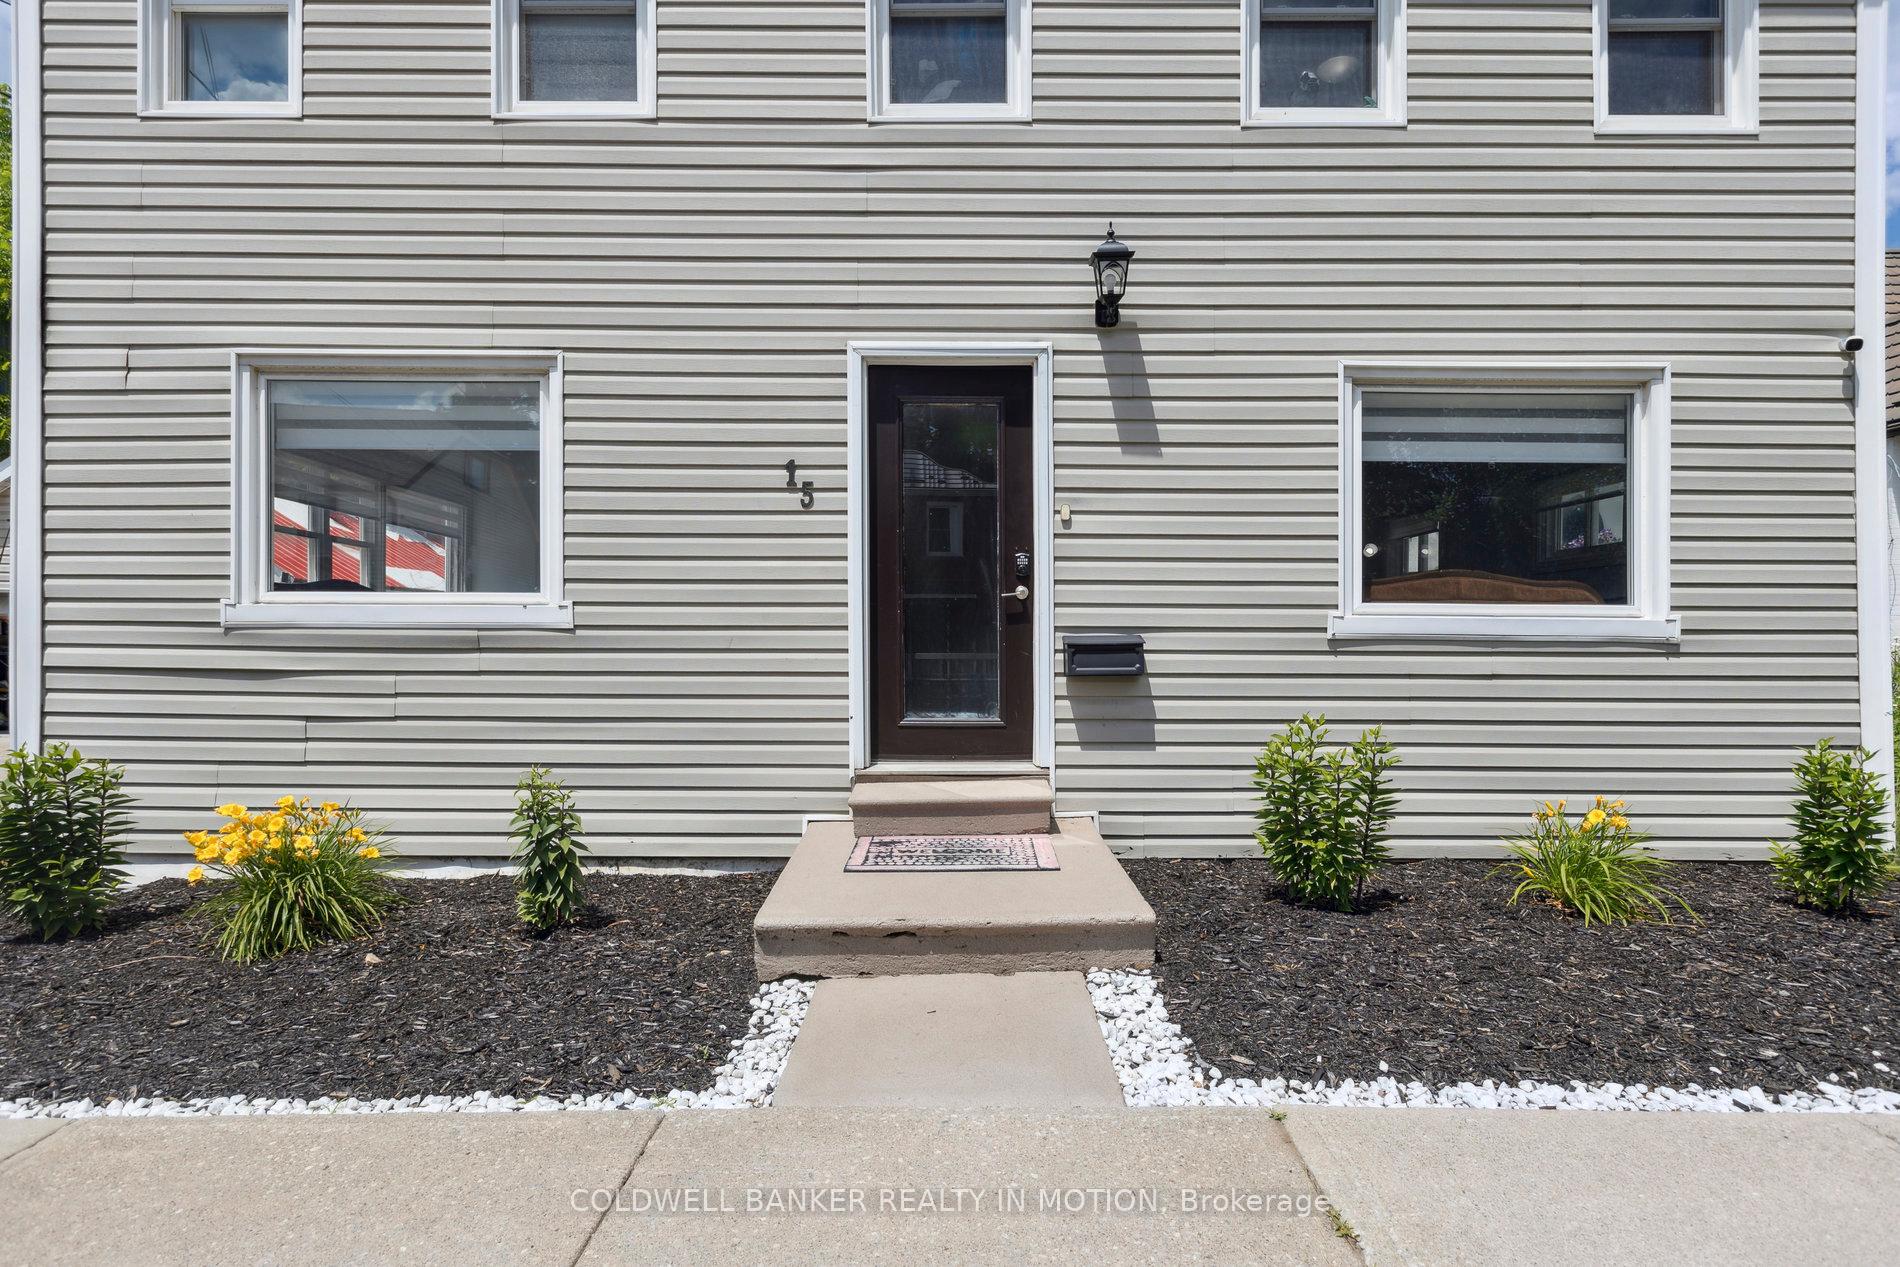
- Exterior: Vinyl siding
- Roof: Asphalt shingle
- Foundation: Other
- Size: 66 × 148 ft
- Zoning: Dc2
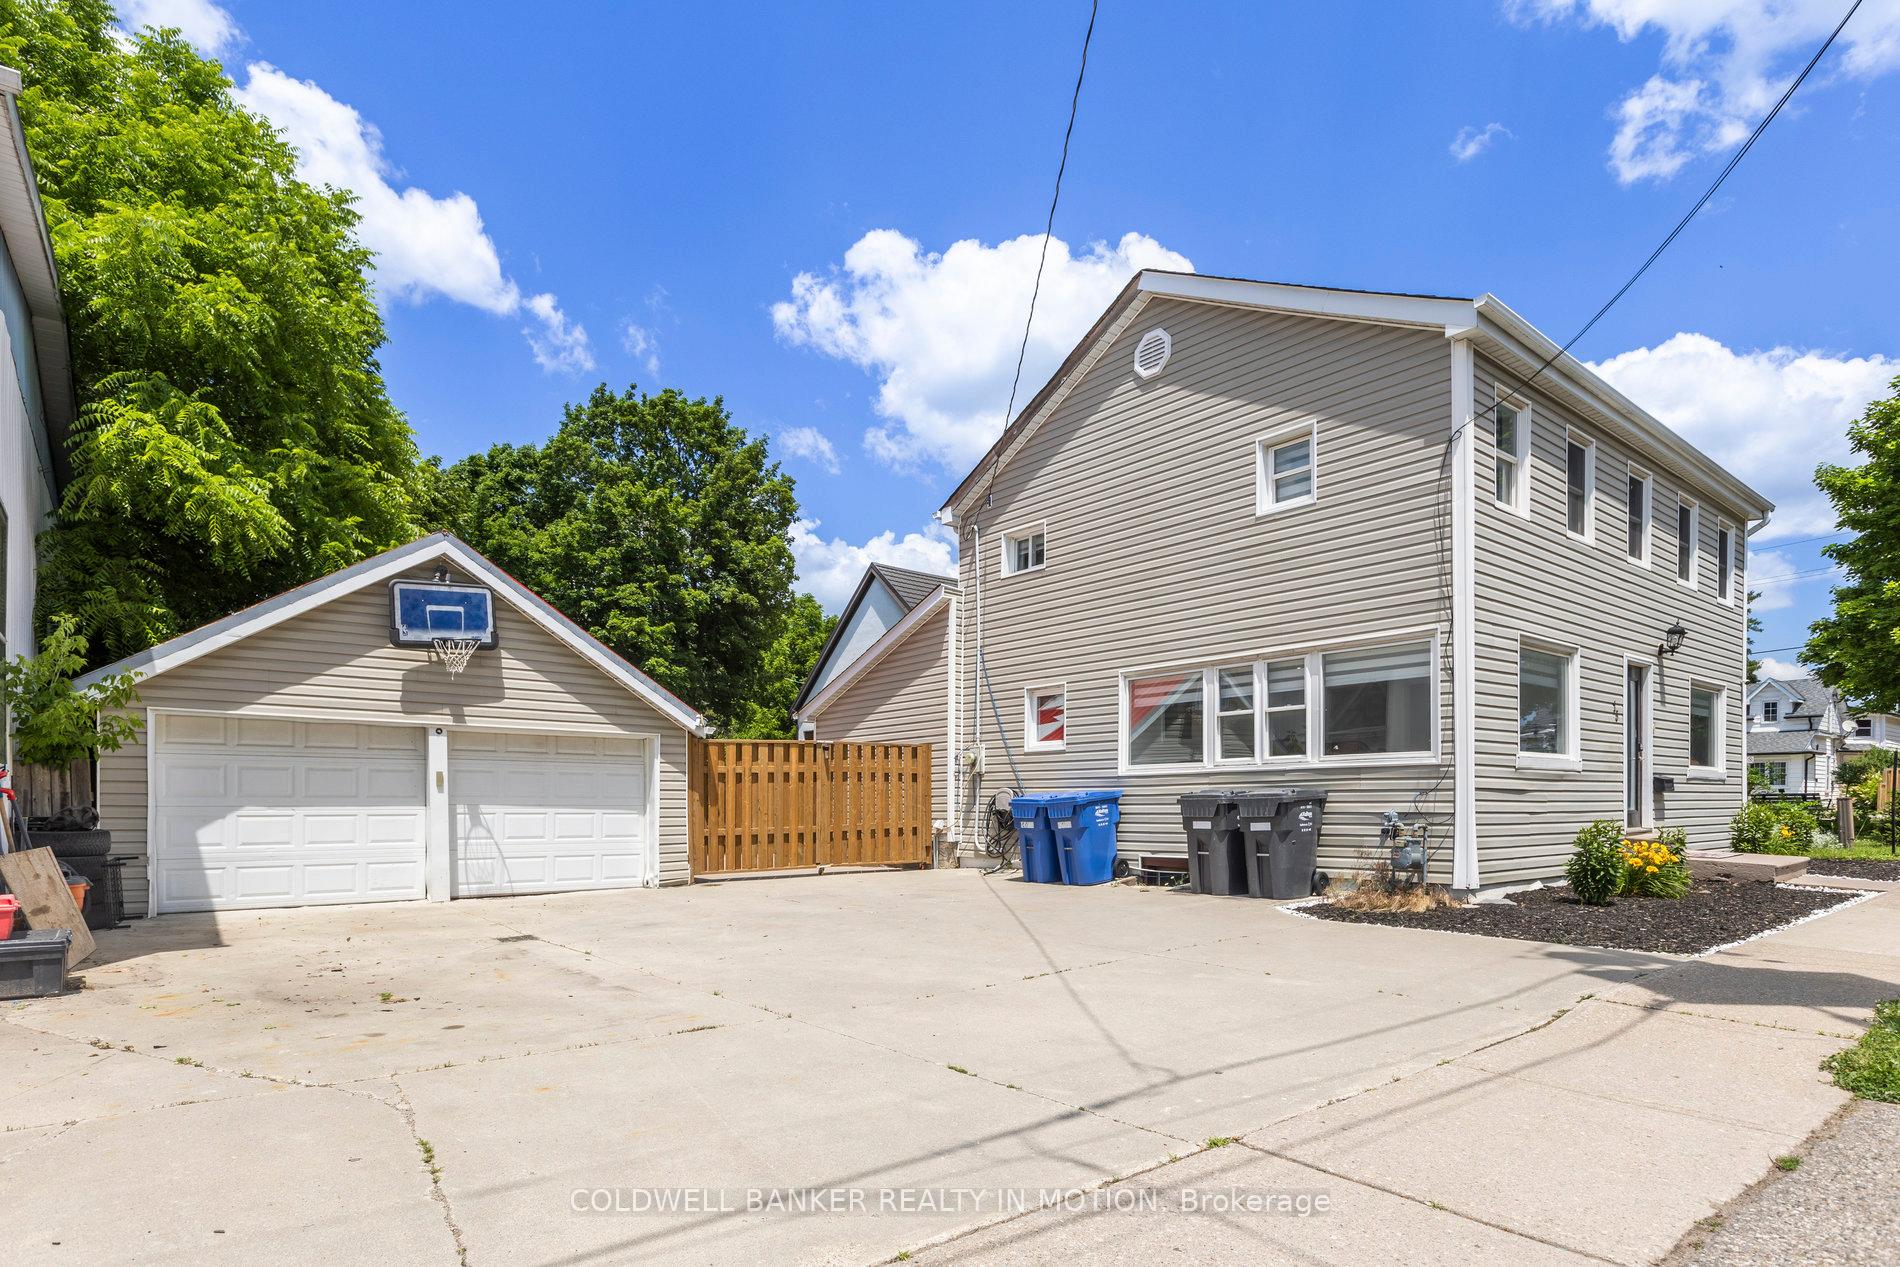
Parking2 Garage, Detached, Private
- Spaces: 2 Garage
- Garage: Detached
- Driveway: Private
Heating, water and powerForced air, gas, Central air, Municipal water
- Heating: Forced air, gas
- Cooling: Central air
- Water: Municipal water
- Sewer: Municipal sewer
- Natural gas: Available
- Hydro: Available
- Cable: Available
- Telephone: Available
Costs and taxesTaxes $3,120 a year, HST included in the price
- Taxes, 2023: $3,120 a year
- HST: HST included in the price
Included in the saleStainless steel (dishwasher, fridge, stove, microwave), washer/ dryer, fridge, upright freezer, elfs, gdo w/remotes, all window coverings, gas bbq, 2 furnaces, a/c, trampoline
- Included: Stainless steel (dishwasher, fridge, stove, microwave), washer/ dryer, fridge, upright freezer, elfs, gdo w/remotes, all window coverings, gas bbq, 2 furnaces, a/c, trampoline
NearbyPark, place of worship, public transit, beach, fenced yard
- Close to: Park, place of worship, public transit, beach, fenced yard
Listing detailsW9361845, Sold, Sep 21, 2024
- MLS® number: W9361845
- Status: Sold
- Listed on: Sep 21, 2024
- Days on market: 268
- Updated: Jun 16, 2025
- Possession: Flexible
- Occupied by: Owner
- Listing brokerage: COLDWELL BANKER REALTY IN MOTION
About this home
15 St Albans Drive, Halton Hills (Acton), ON L7J 1C6
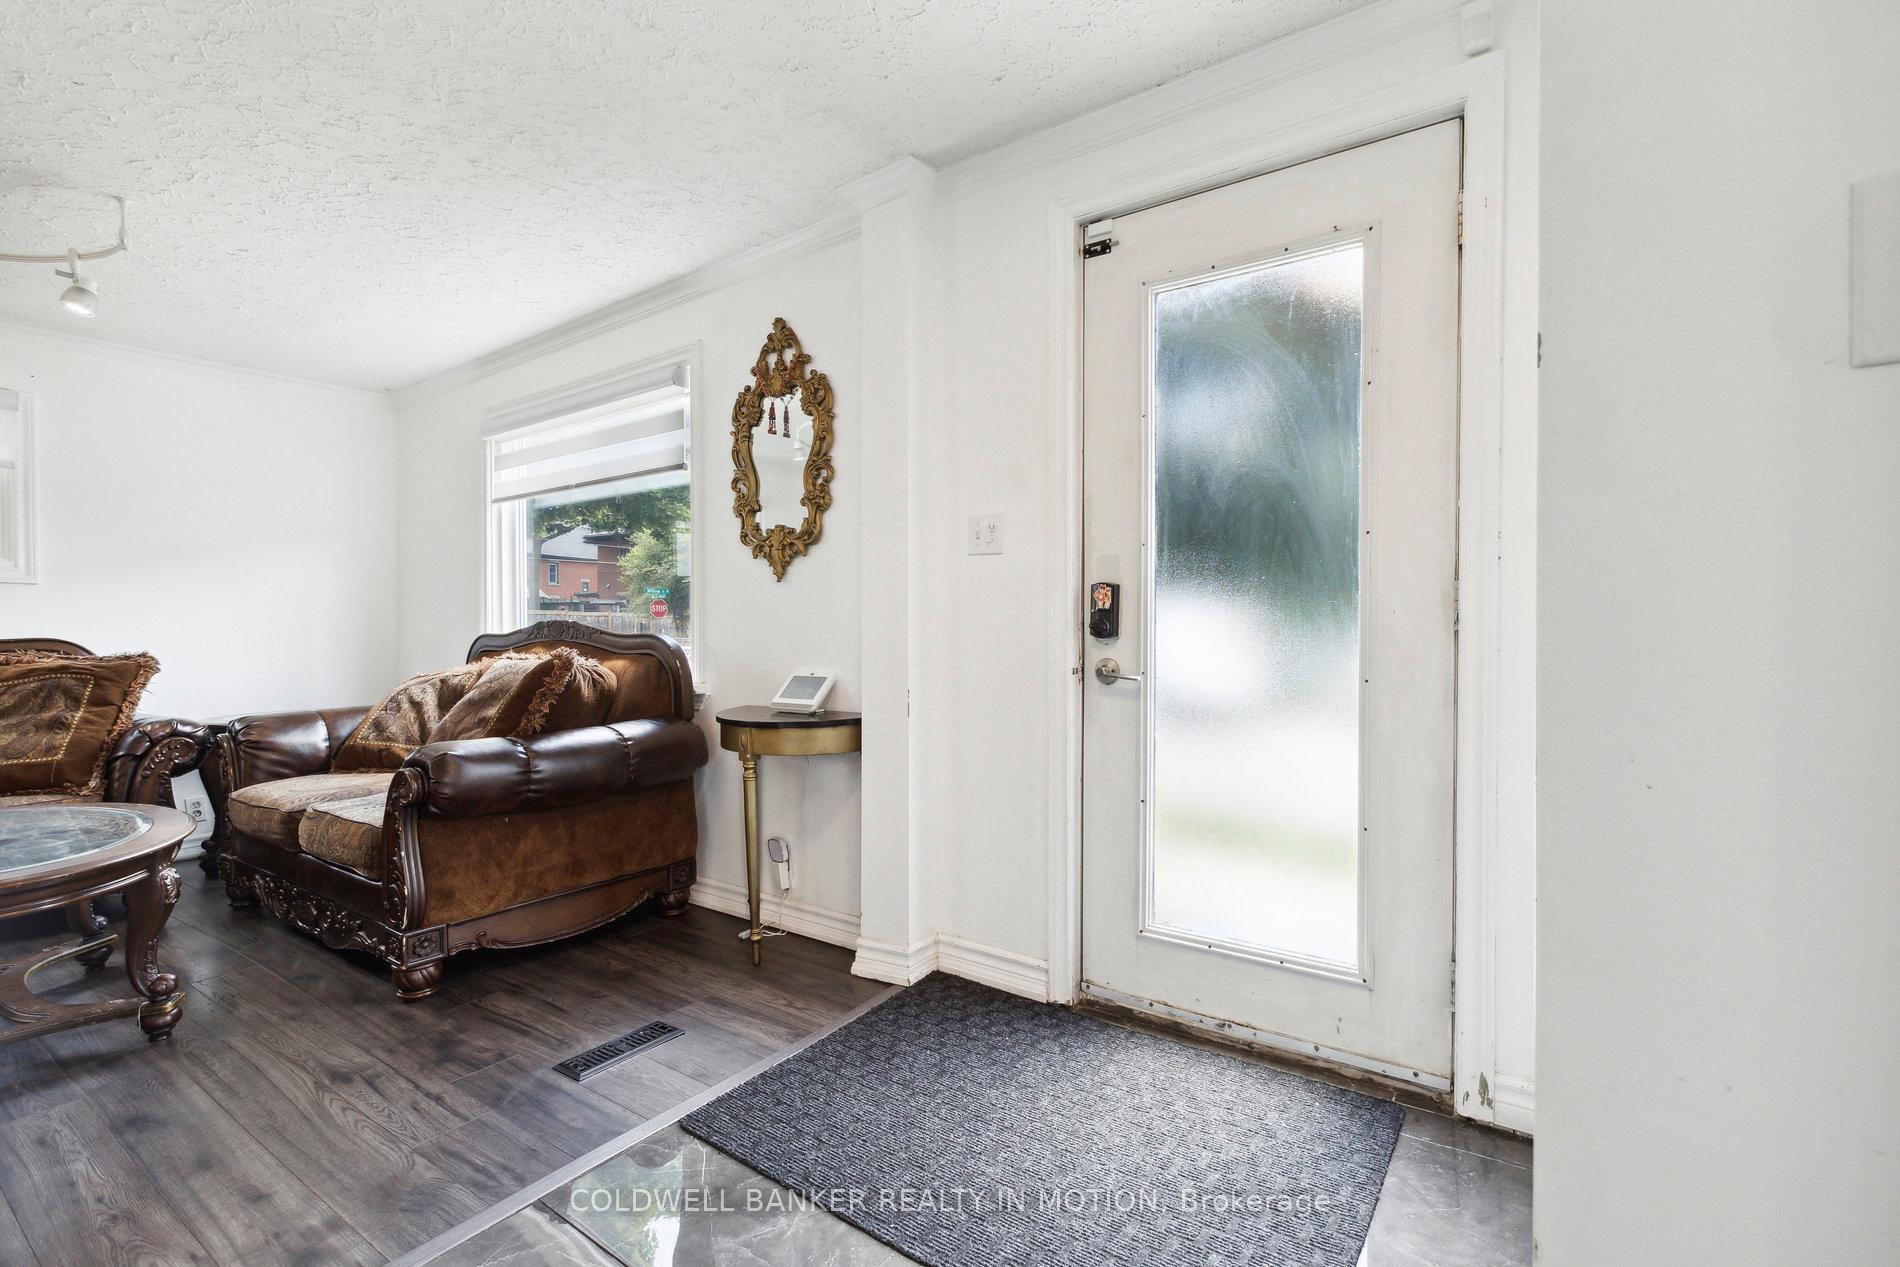
Welcome to 15 St Albans Dr., a 5+1 Bedroom Home in the heart of Downtown Acton, situated on a huge lot with commercial zoning, allowing for both business as well as residential use. This property has many exceptional features making it great for extended families or the elderly. No expenses were spared with over 350K in renovation & upgrades. Includes an office in the heated garage, which could also be used as a guest room. Currently being used for a home-based business. All this while still accommodating parking inside the garage, with over 8 parking spots in total. At the main property, you will find two decent size bedrooms on the main level, along with a full washroom and a jacuzzi bathtub, to soak in after a long day at work. Upstairs you will find 3 decent sized bedrooms along with 1 ensuite washroom. The 2nd floor was remodeled to accommodate a large walk-in closet as well as expanding the size of the Master Bedroom. Enjoy the beautifully landscaped property while taking in the fresh outdoors, or experience sunsets from the terrace on the upper level. Freshly poured concrete extending from front to backyard, makes it ideal for entertaining or for additional parking. Gas & Hydro connections available at the back. Just add a pool and invite friends over for a pool party on a hot summer day! Brand new Zebra blinds installed on all windows. New flooring & tiles throughout. Too many items to list. See attached Feature Sheet & Virtual Tour! **EXTRAS** Walking distance to Go Stations, Banks, Schools, Shopping & Restaurants, Parks & Beach and more. Hwy 413 will soon extend into Acton. You can't be more central than this!
Ask about this home
A HOMEH agent will answer your questions about this home.
Around this home
Daily convenience, out of 100, from the distances below
Schools nearby
School rating, out of 10.
Helpful calculators
Your HOMEH agent

"I would see it this week."