

7035 17 Side Road
7035 17 Side Road
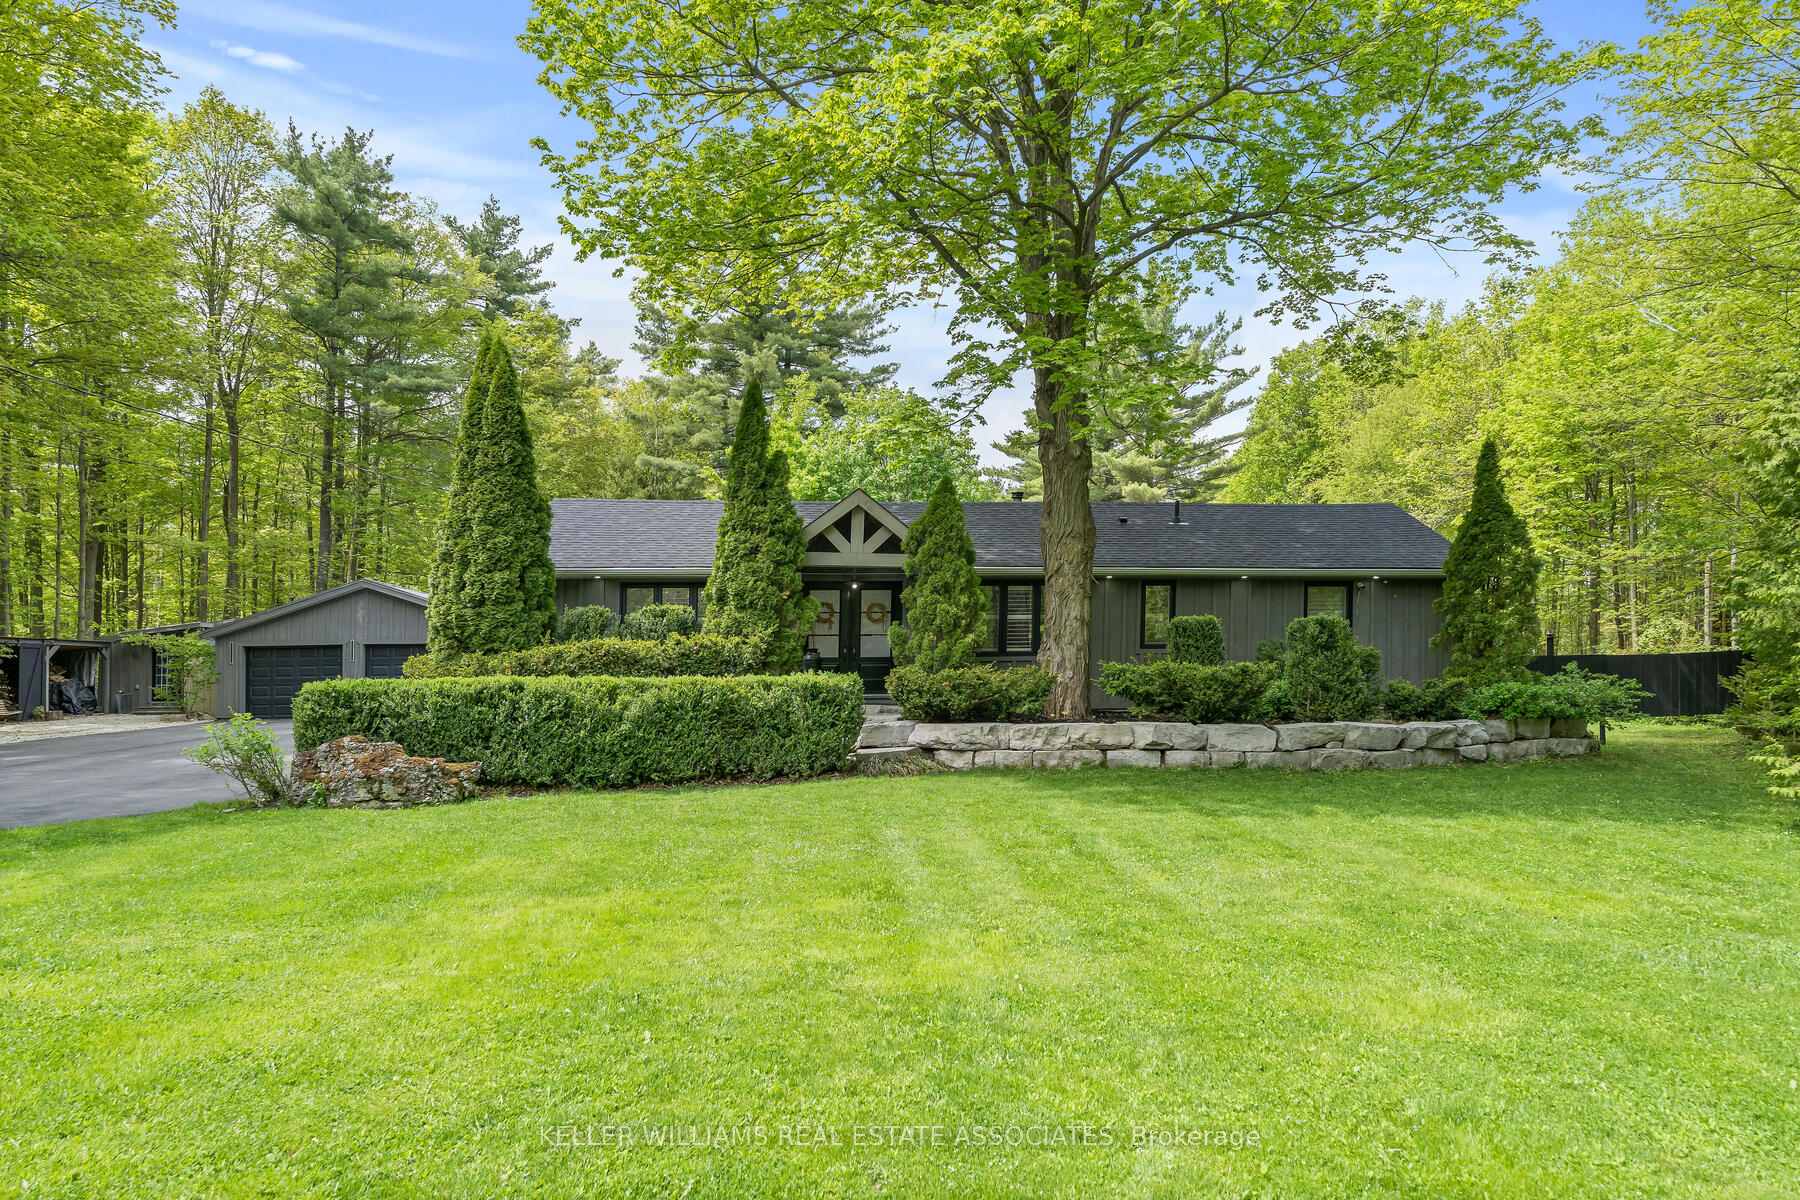 See all 49 photos
Property history
- $1,465,000SuspendedList: 2025-05-20|End: 2025-06-13|24 daysW12158683
Facts and features
- BasementFinished
- Price per sq ft~$837
- Water, sewerWell, septic
- Lot shapeRectangular
- Hardwood floors
- Fireplace
- Central air
- Pool
The homeDetached, Bungalow, 1,500–2,000 sq ft
- Type: Detached
- Style: Bungalow
- Living space: 1,500–2,000 sq ft
- Basement: Finished
InsideFireplace Yes, wood stove, Hardwood, Tile, Broadloom, Main level
- Fireplace: Yes, wood stove
- Flooring: Hardwood, Tile, Broadloom
- Laundry: Main level
- Features: Primary bedroom - main floor, water heater owned, water softener, other
- Security: Other
- Rooms above ground: 8
- Rooms in the basement: 1
- Bedrooms: 3
- Bathrooms: 3
- Kitchens: 1
Outside and lotBoard & batten, Asphalt shingle, Poured concrete, concrete block
- Exterior: Board & batten
- Roof: Asphalt shingle
- Foundation: Poured concrete, concrete block
- Pool: Above ground
- Features: Landscaped
- Other structures: Shed, other
- Size: 200 × 300 ft
- Shape: Rectangular
- Zoning: Residential
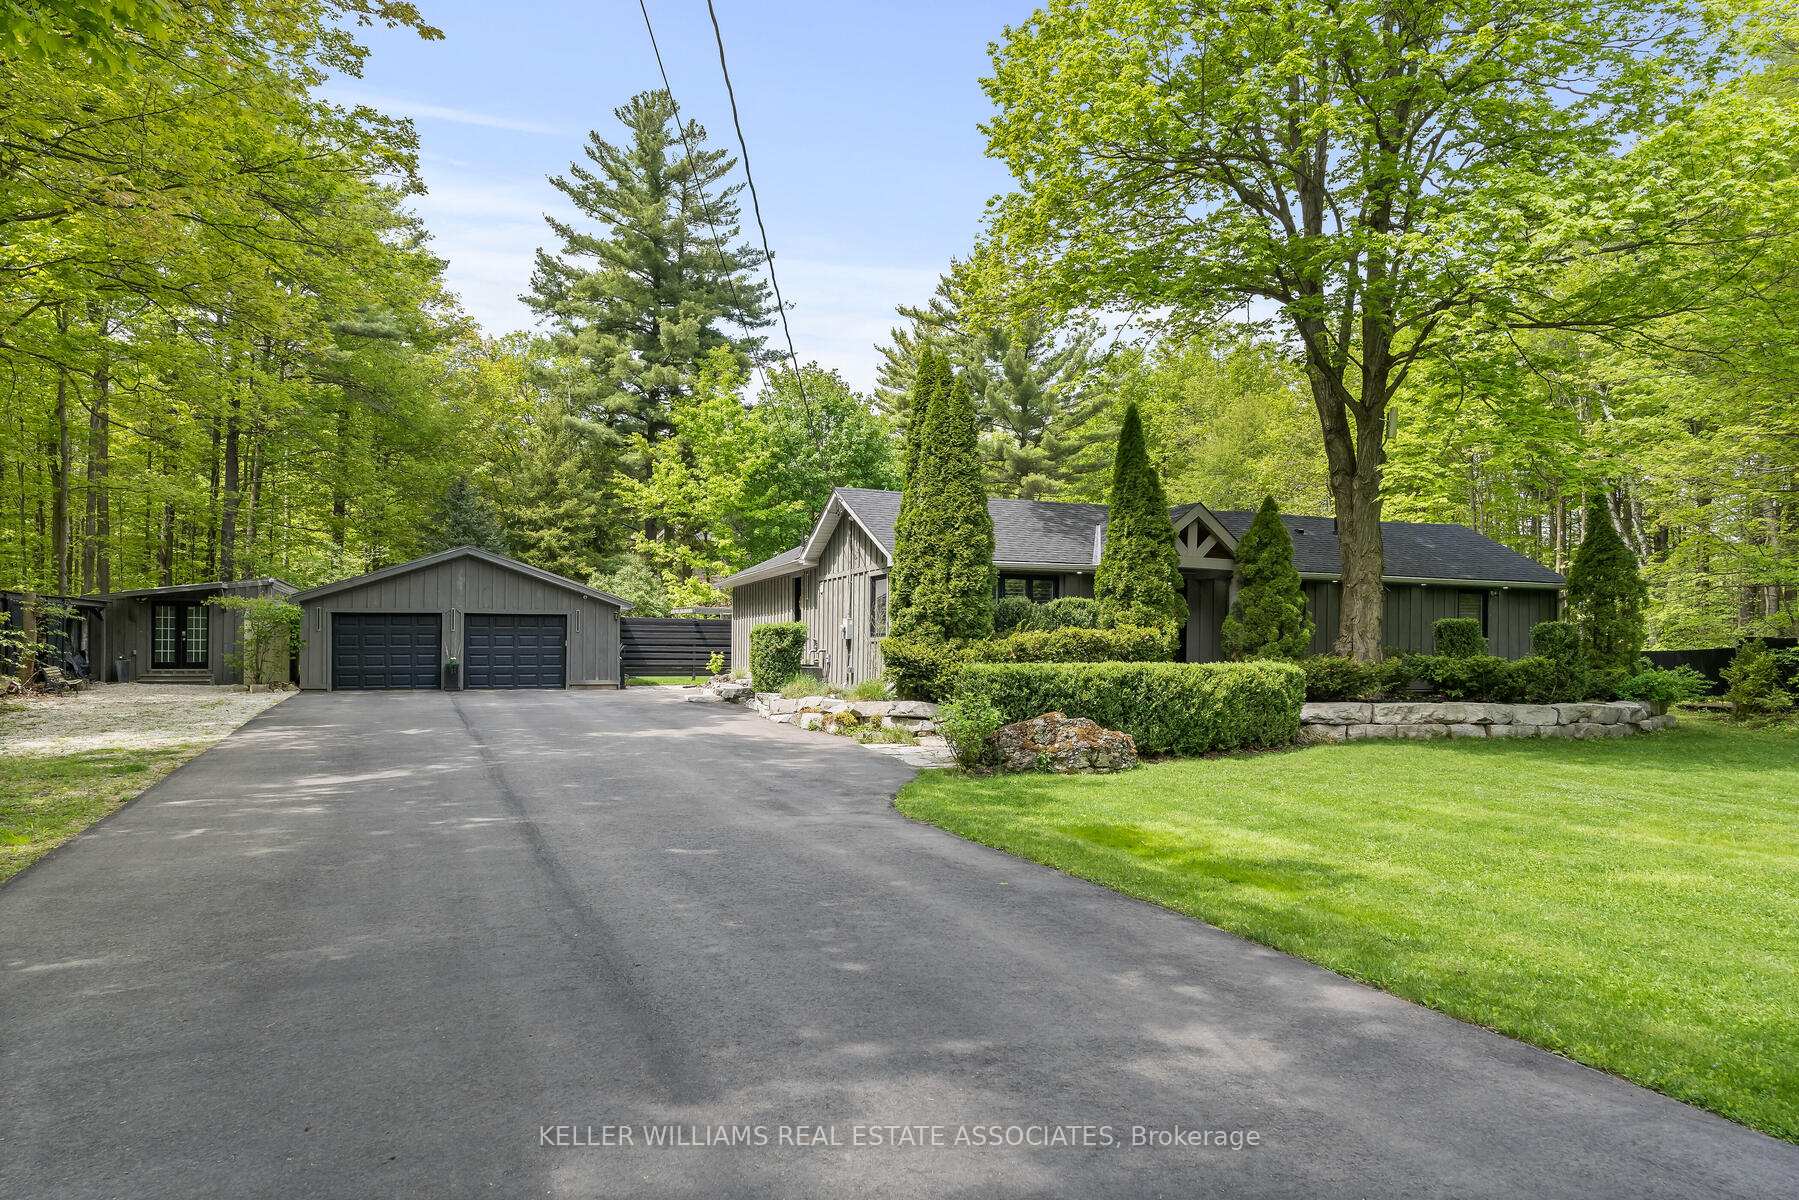
Parking2 Garage, Detached, Private double
- Spaces: 2 Garage
- Garage: Detached
- Driveway: Private double
Heating, water and powerForced air, propane, Central air, Well
- Heating: Forced air, propane
- Cooling: Central air
- Water: Well
- Sewer: Septic
Costs and taxesTaxes $5,861 a year, HST included in the price, Propane tank
- Taxes, 2024: $5,861 a year
- HST: HST included in the price
- Rental items: Propane tank
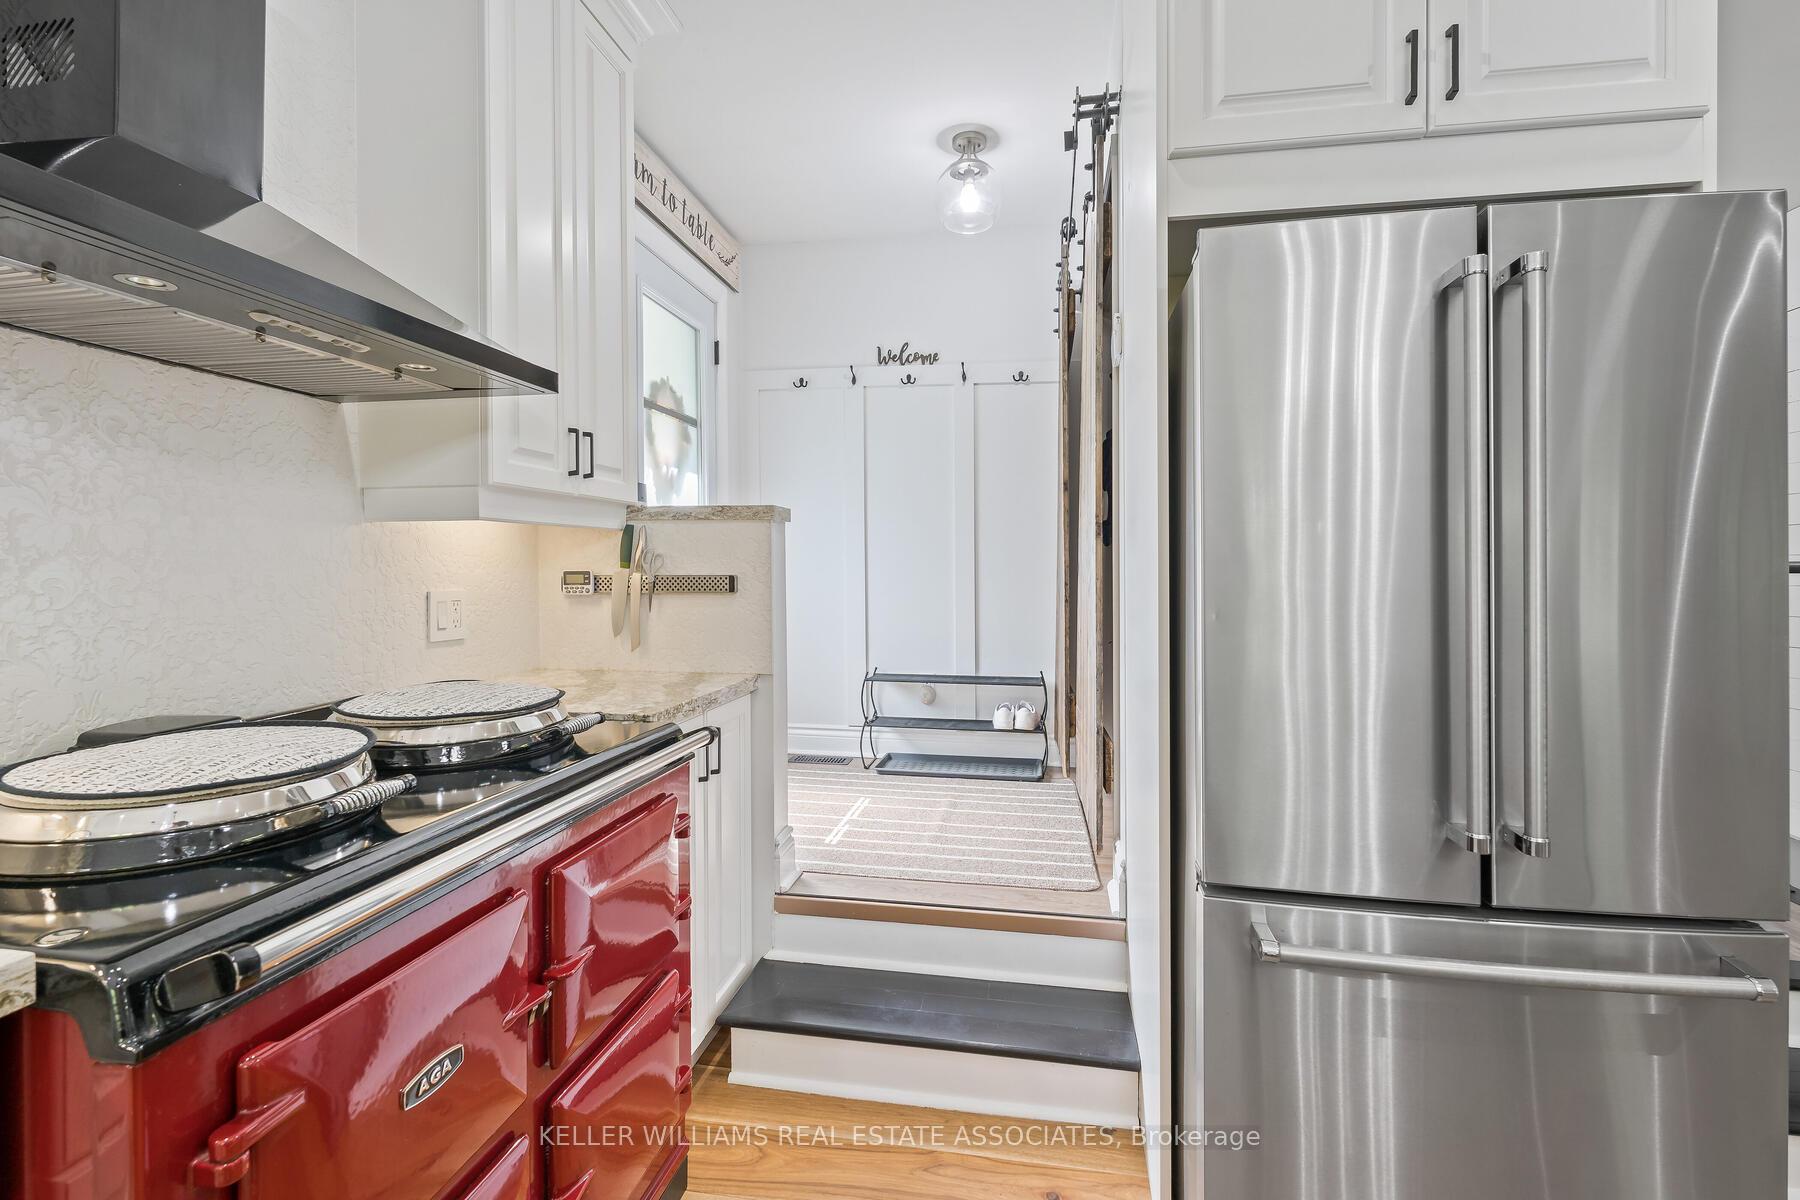
Included in the saleAll elfs, all appliances (aga stove, s/s fridge, s/s dishwasher), washer, dryer, window coverings, security system (house alarm), wired cameras, hwt, water softener, playset in the backyard, sheds, big green egg bbq, pool & pool equipment and garage door openers., Microwave in the kitchen, fridge in the she shed, firewood, all tv mounts, metal pergola in the backyard, deck boxes in the backyard, standing freezer in the basement, lawn equipment, grape vine, all floating shelves, wireless cameras & wireless blink doorbell camera.
- Included: All elfs, all appliances (aga stove, s/s fridge, s/s dishwasher), washer, dryer, window coverings, security system (house alarm), wired cameras, hwt, water softener, playset in the backyard, sheds, big green egg bbq, pool & pool equipment and garage door openers.
- Not included: Microwave in the kitchen, fridge in the she shed, firewood, all tv mounts, metal pergola in the backyard, deck boxes in the backyard, standing freezer in the basement, lawn equipment, grape vine, all floating shelves, wireless cameras & wireless blink doorbell camera.
NearbyWooded/treed
- Close to: Wooded/treed
Listing detailsW12158683, Suspended, May 20, 2025
- MLS® number: W12158683
- Status: Suspended
- Listed on: May 20, 2025
- Days on market: 24
- Updated: Jun 13, 2025
- Possession: Flexible
- Occupied by: Owner
- Listing brokerage: KELLER WILLIAMS REAL ESTATE ASSOCIATES
About this home
7035 17 Side Road, Halton Hills (Rural Esquesing), ON L7J 2M1
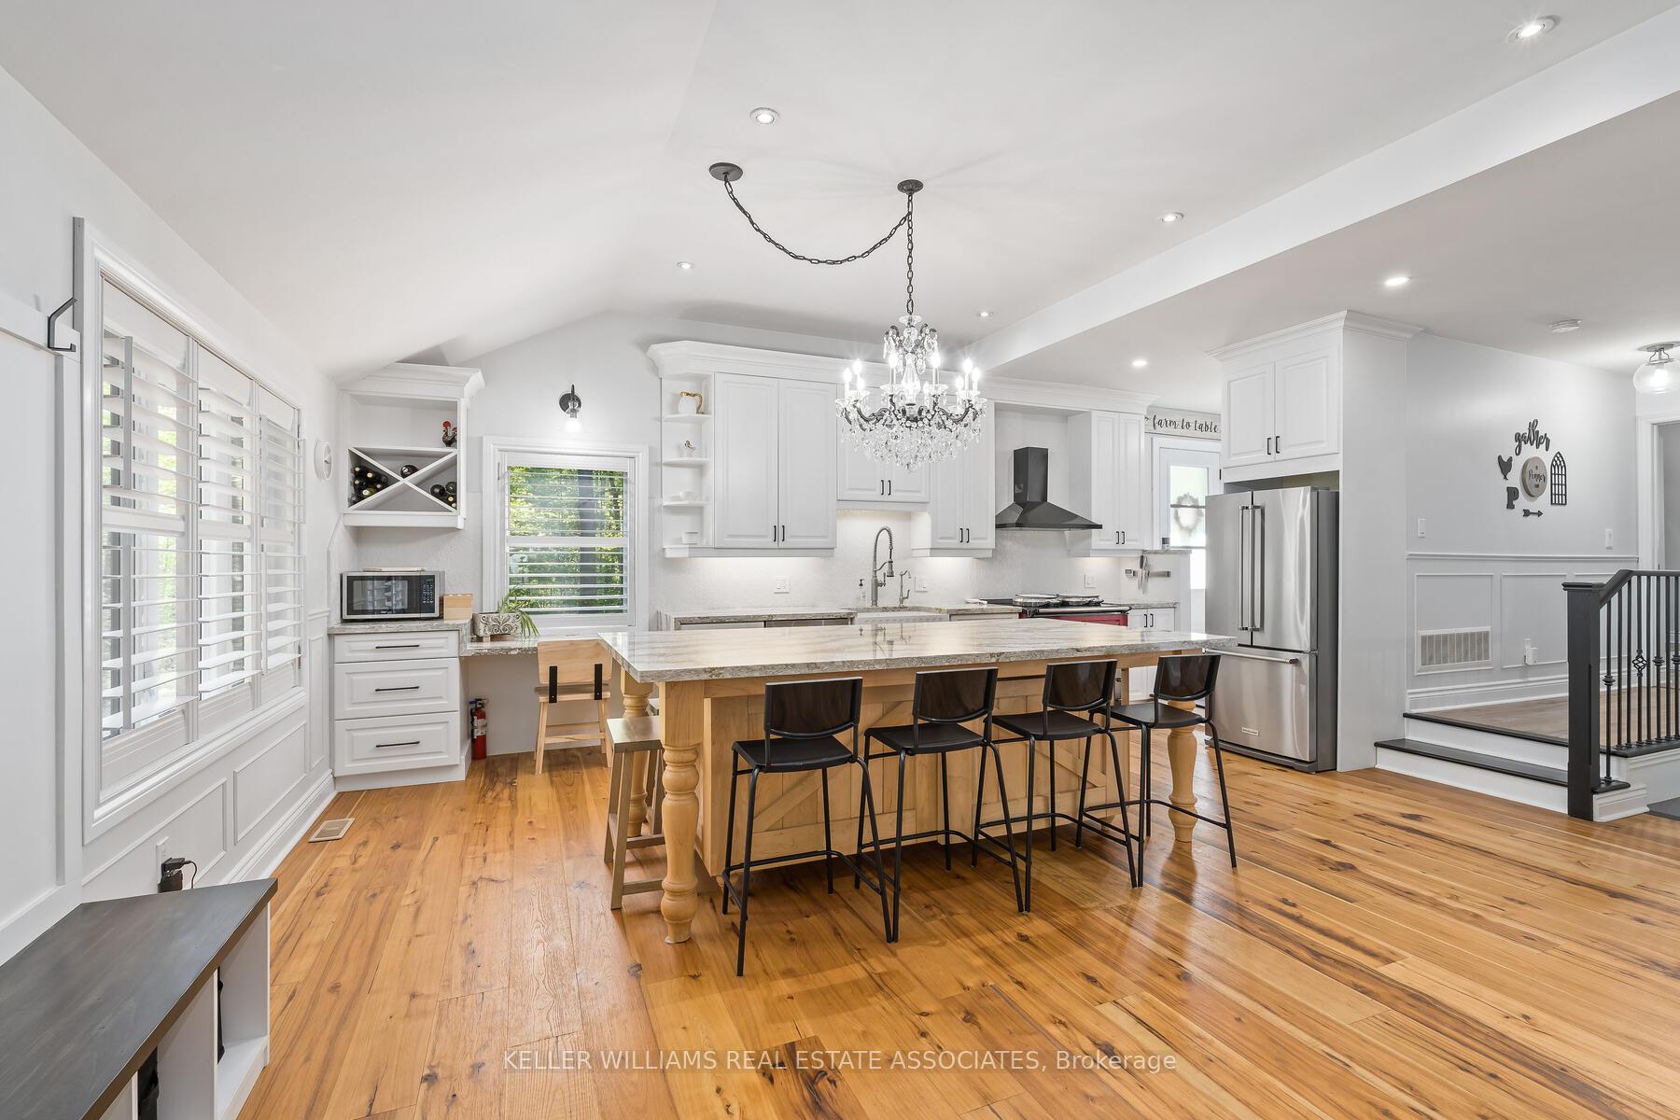
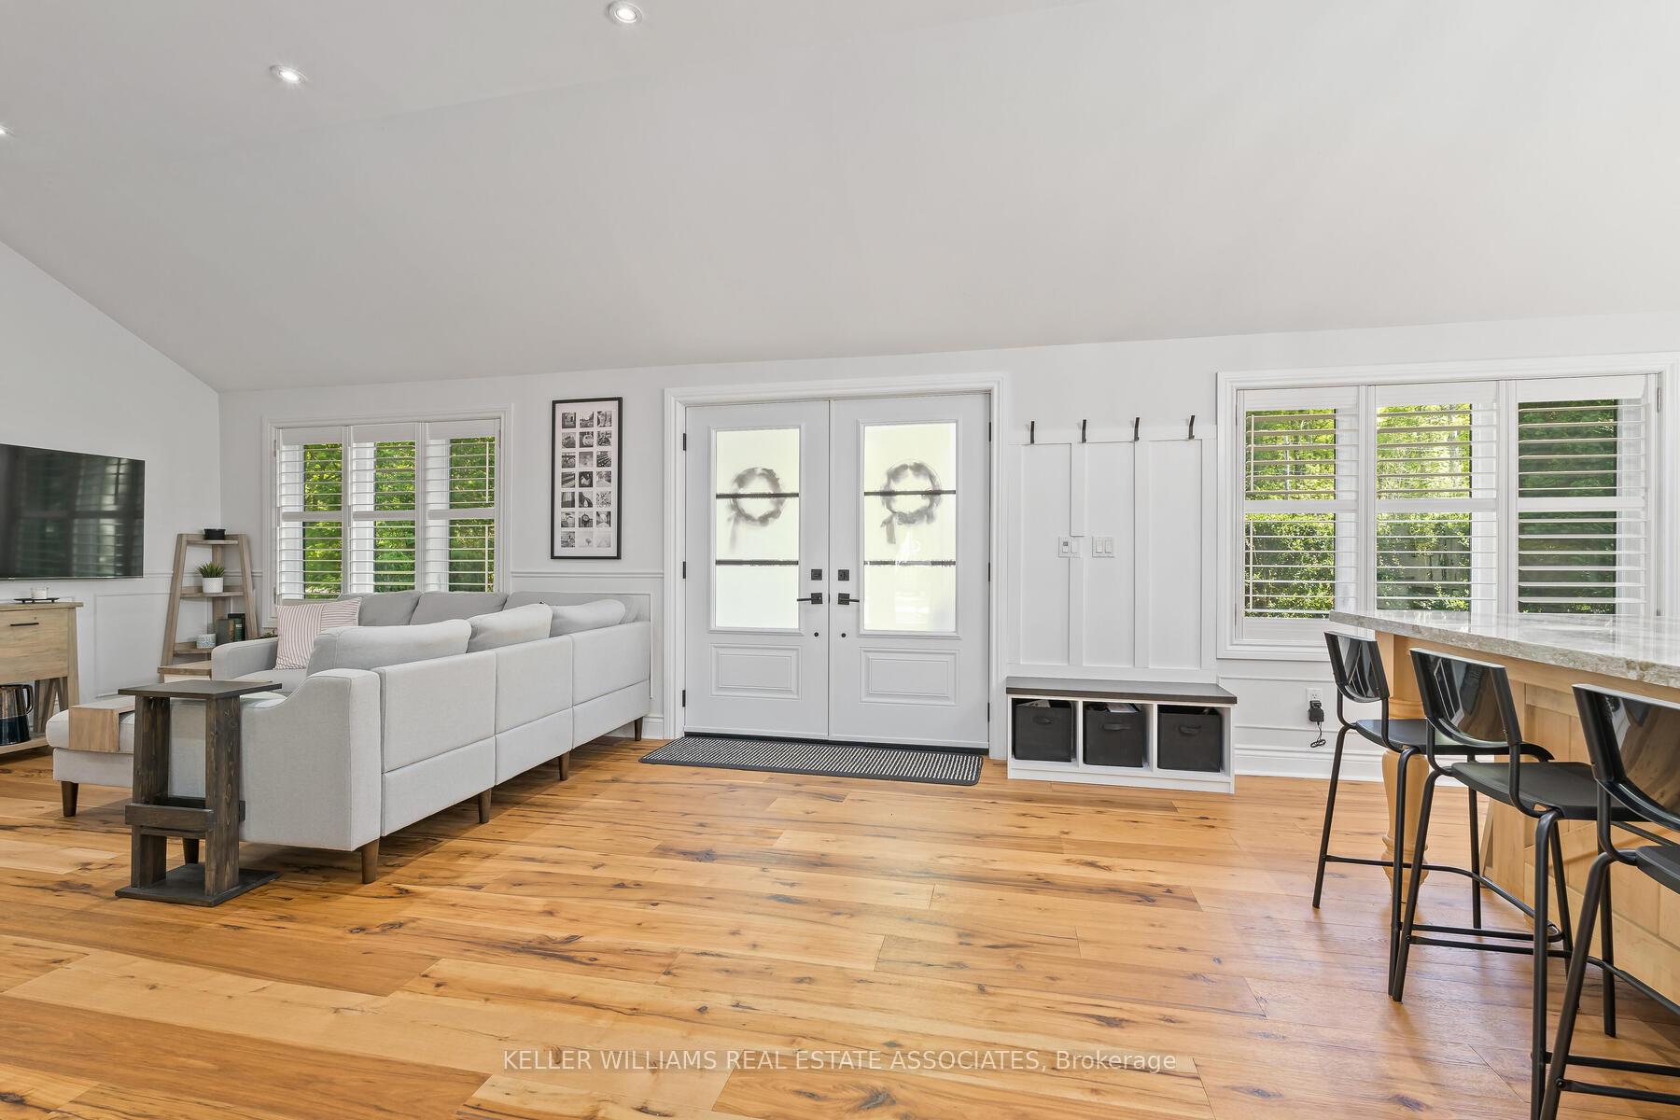
Where country charm meets modern convenience & a whole lot of heart. If you've been dreaming of a peaceful, nature-filled lifestyle without sacrificing the comforts of modern living (yes, even high-speed internet!), welcome to your dream home. Nestled on a picture-perfect lot, this lovingly maintained board & batten bungalow offers the serenity of the countryside while keeping you minutes from Acton, Georgetown, Milton, & major highways, making your commute a breeze. From the moment you step inside, you're greeted with warmth & timeless charm. California shutters frame every window, casting soft light over the open-concept living space built for comfort & connection. The chef's kitchen features Carrara marble counters, a custom backsplash, stainless steel appliances, a massive island, & an iconic AGA stove that's as functional as it is beautiful. It's the kind of kitchen where memories are made. Cozy up by the Regency wood stove (2020) in the living room or step outside to your private backyard oasis. Enjoy summer barbecues, late-night stargazing, & everything in between with an above-ground pool (2022), fire pit, kids playset, dedicated BBQ area with a Green Egg, & a peaceful gazebo, every season brings new joy. The private primary suite includes a full wall of closets & an updated ensuite (2021). Two additional bedrooms offer space for the whole family, complemented by a renovated 5-pc bath (2022) & a spacious laundry room. Need extra space? The finished basement is perfect for a home office, rec room, or creative studio. And don't miss the charming accessory unit, complete with a new 2-pc bath (2024), ideal as a retreat, workspace, or in-law suite. Outside, you'll love the oversized 2-car garage, two sheds, double paved driveway (2021), & rare high-speed cable internet. Surrounded by conservation parks, the Bruce Trail, & endless nature, this home is more than a place to live. It's a lifestyle. Extras: Doors (2021). Roof (2021). Windows (2021). Driveway (2021).
Ask about this home
A HOMEH agent will answer your questions about this home.
Around this home
Helpful calculators
Your HOMEH agent

"I would see it this week."