

4A Hall Road
4A Hall Road
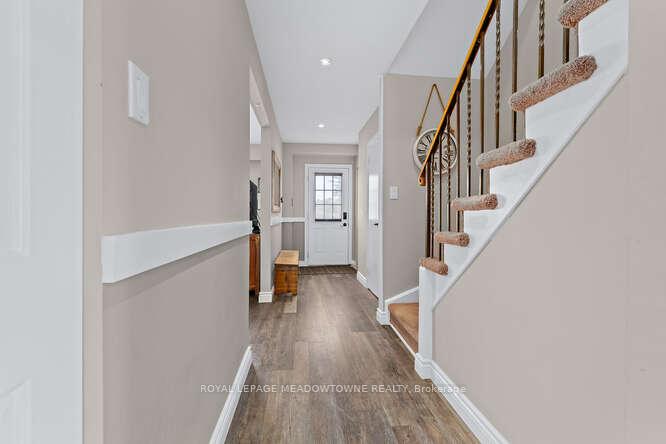 See all 42 photos
Property history
Facts and features
- BasementSeparate entrance
- Water, sewerMunicipal
- Lot shapeRectangular
- HeatingForced air
- Separate entrance
- Central air
The homeSemi-Detached, 2-storey, 1,500–2,000 sq ft
- Type: Semi-Detached
- Style: 2-storey
- Living space: 1,500–2,000 sq ft
- Basement: Separate entrance
- Special designation: Other
InsideVinyl, Lower level, Bar fridge, floor drain, garburator, storage, storage area lockers, water softener
- Flooring: Vinyl
- Laundry: Lower level
- Features: Bar fridge, floor drain, garburator, storage, storage area lockers, water softener
- Security: Carbon monoxide detectors, cold alarm, smoke detector
- Rooms above ground: 7
- Rooms in the basement: 2
- Bedrooms: 4
- Bathrooms: 2
- Kitchens: 1
Outside and lotBrick, Asphalt shingle, cedar, Concrete block
- Exterior: Brick
- Roof: Asphalt shingle, cedar
- Foundation: Concrete block
- Features: Deck, patio, paved yard
- Other structures: Garden shed
- Size: 31.62 × 97.01 ft
- Shape: Rectangular
- Zoning: LDR2
Parking2 Parking, Private double
- Spaces: 2 Parking
- Driveway: Private double
Heating, water and powerForced air, gas, Central air, Municipal water
- Heating: Forced air, gas
- Cooling: Central air
- Water: Municipal water
- Sewer: Municipal sewer
Costs and taxesTaxes $3,364 a year, HST included in the price, Hot water tank ($66.86 quarterly)
- Taxes, 2024: $3,364 a year
- HST: HST included in the price
- Rental items: Hot water tank ($66.86 quarterly)
- Under contract: Hot water heater
Included in the saleStainless steel appliances (fridge, stove & dishwasher), water softener, window coverings, light fixtures, floating shelving, shed, basement bar fridge, freezer, retractable screen, direct gas bbq hookup, Washer and dryer, wooden wine rack in the dining room
- Included: Stainless steel appliances (fridge, stove & dishwasher), water softener, window coverings, light fixtures, floating shelving, shed, basement bar fridge, freezer, retractable screen, direct gas bbq hookup
- Not included: Washer and dryer, wooden wine rack in the dining room
NearbyFenced yard, level, ravine, school bus route
- Close to: Fenced yard, level, ravine, school bus route
Listing detailsW12140848, Sold, May 12, 2025
- MLS® number: W12140848
- Status: Sold
- Listed on: May 12, 2025
- Days on market: 36
- Updated: Jun 17, 2025
- Possession: 30-59 days
- Occupied by: Owner
- Listing brokerage: ROYAL LEPAGE MEADOWTOWNE REALTY
About this home
4A Hall Road, Halton Hills (Georgetown), ON L7G 4W5
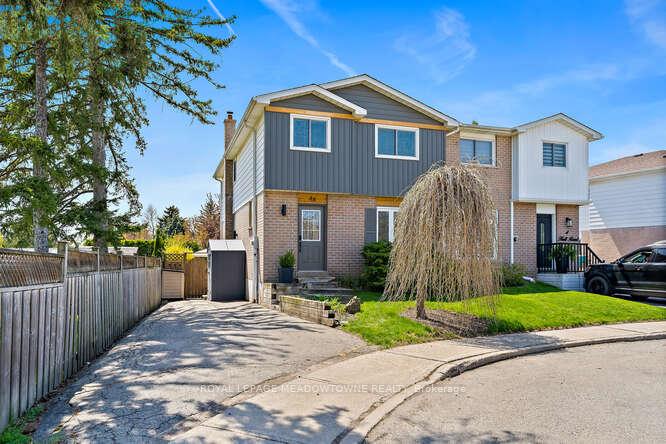
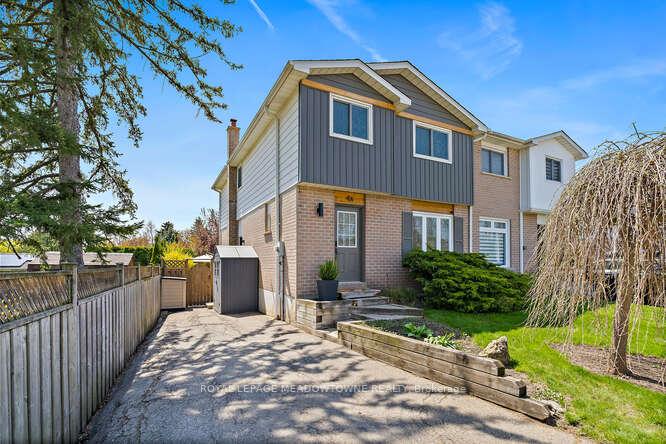
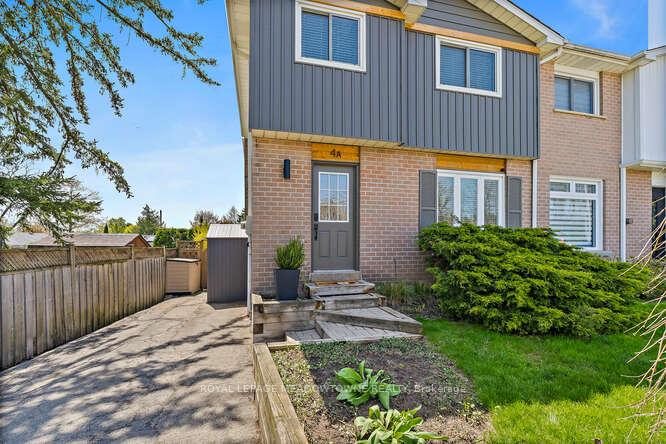
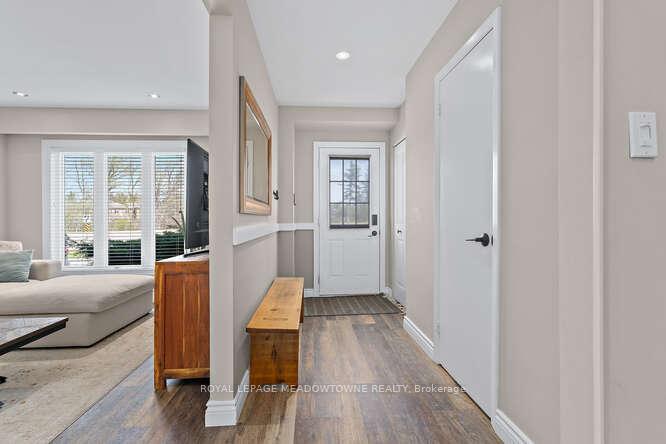
Great location near the GO Bus/Train route for this affordable 4 bedroom semi-detached home which has been beautifully updated on a mature lot. You'll love the size of the principal rooms with newer luxury vinyl floors in the living, dining rooms & kitchen, smooth ceilings, pot lights and lots of natural light pouring in. Walk-out from the dining-room (with retractable screen) to a great deck, built-in bench and lower patio for entertaining. Fully fenced with mature landscaping & lots of room to play. The primary bedroom fits a "California King" if needed with plenty of space left over. The other 3 bedrooms are generous in size. For additional living space, you'll find a finished basement with luxury vinyl floors, (2) bam doors, pot lights, lots of storage space, built-in bar area with shelves under the stairs & large laundry room. Updated (2023) vinyl siding & tri on the front exterior of the home, front window (2016), shingles (2013), A/C (2010) convenient side door entry from driveway, shed for storage & under deck storage, garbage and utility shed. Walking distance to Hungry Hollow ravine & trail system.
Ask about this home
A HOMEH agent will answer your questions about this home.
Around this home
Daily convenience, out of 100, from the distances below
Schools nearby
School rating, out of 10.
Helpful calculators
Your HOMEH agent

"I would see it this week."