

20 Bairstow Crescent
20 Bairstow Crescent
 See all 32 photos
Property history
Facts and features
- BasementPart finished
- Water, sewerMunicipal
- HeatingForced air
- CoolingCentral air
- Separate entrance
- Hardwood floors
- Central air
The homeDetached, Bungalow, 1,100–1,500 sq ft
- Type: Detached
- Style: Bungalow
- Living space: 1,100–1,500 sq ft
- Basement: Partially finished, separate entrance
InsideHardwood, Lower level, Auto garage door remote, central vacuum, primary bedroom - main floor, carpet free
- Flooring: Hardwood
- Laundry: Lower level
- Features: Auto garage door remote, central vacuum, primary bedroom - main floor, carpet free
- Rooms above ground: 6
- Rooms in the basement: 2
- Bedrooms: 3 + 1 in the basement
- Bathrooms: 2
- Kitchens: 1
Outside and lotBrick, Asphalt shingle, Concrete block
- Exterior: Brick
- Roof: Asphalt shingle
- Foundation: Concrete block
- Features: Deck
- Other structures: Shed, fence - full
- Size: 50 × 110 ft
Parking1 Garage, Attached
- Spaces: 1 Garage
- Garage: Attached
Heating, water and powerForced air, gas, Central air, Municipal water
- Heating: Forced air, gas
- Cooling: Central air
- Water: Municipal water
- Sewer: Municipal sewer
Costs and taxesTaxes $4,491 a year, HST included in the price, Central air conditioning unit, furnace $138.99 + hst per month
- Taxes, 2024: $4,491 a year
- HST: HST included in the price
- Rental items: Central air conditioning unit, furnace $138.99 + hst per month
Included in the saleFridge, stove, built in dishwasher, microwave rangehood, freezer, clothes dryer, clothes washer, water softener, all electric light fixtures, all window coverings, gazebo, shed, garage door opener and 2 remotes, water softener, air exchanger (as is)
- Included: Fridge, stove, built in dishwasher, microwave rangehood, freezer, clothes dryer, clothes washer, water softener, all electric light fixtures, all window coverings, gazebo, shed, garage door opener and 2 remotes, water softener, air exchanger (as is)
NearbyFenced yard
- Close to: Fenced yard
Listing detailsW12149602, Sold, May 15, 2025
- MLS® number: W12149602
- Status: Sold
- Listed on: May 15, 2025
- Days on market: 33
- Updated: Jun 17, 2025
- Possession: 2025-06-30 / Immediate
- Occupied by: Owner
- Listing brokerage: ROYAL LEPAGE MEADOWTOWNE REALTY
About this home
20 Bairstow Crescent, Halton Hills (Georgetown), ON L7G 1L8
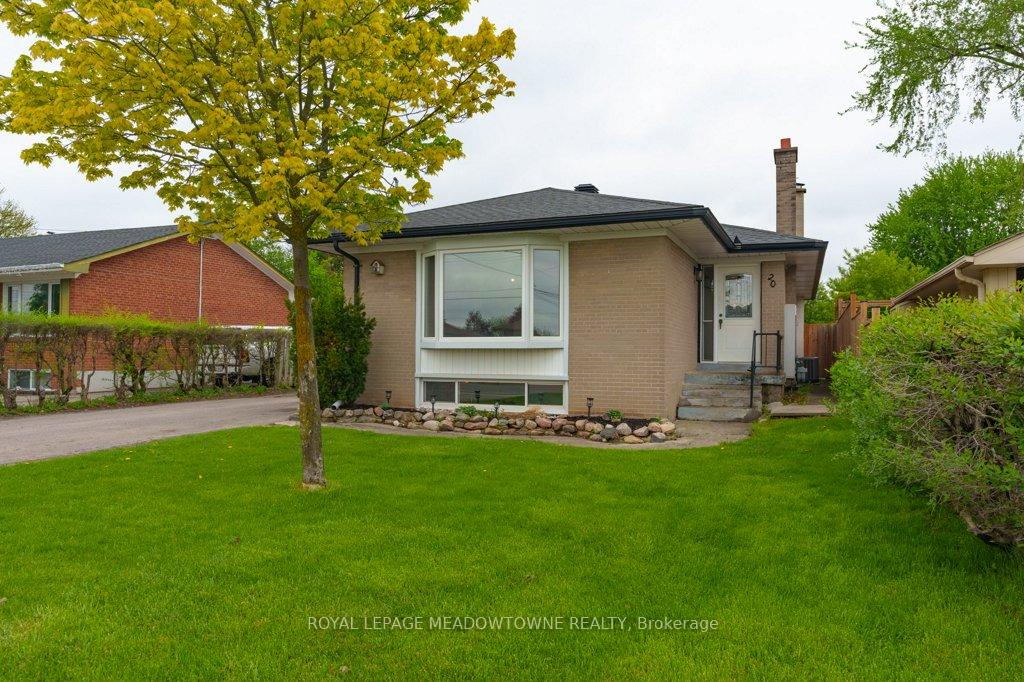
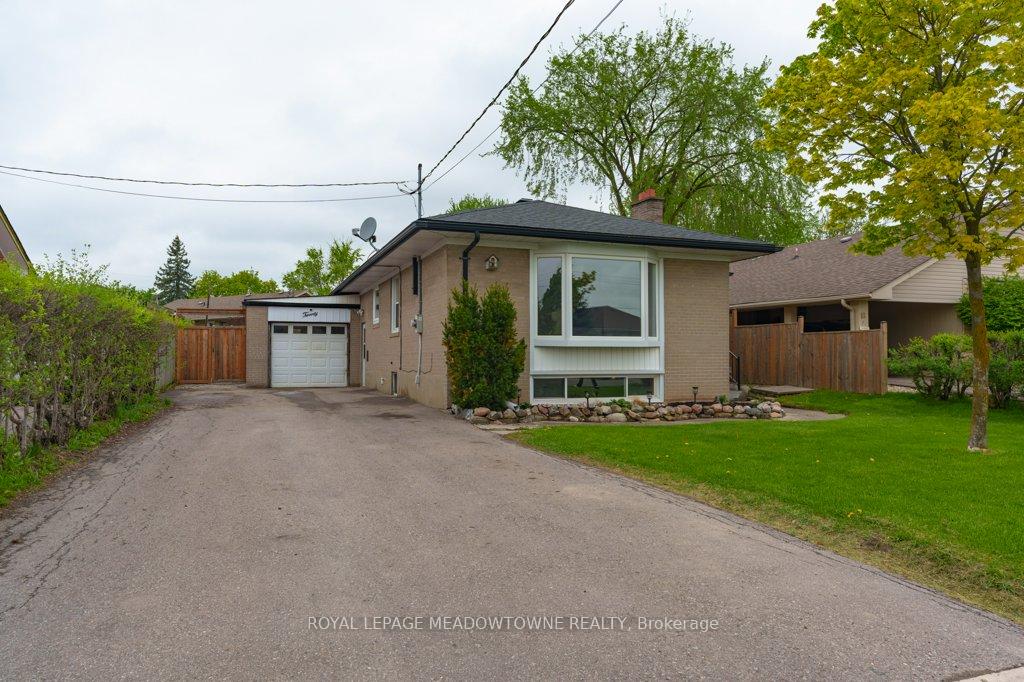
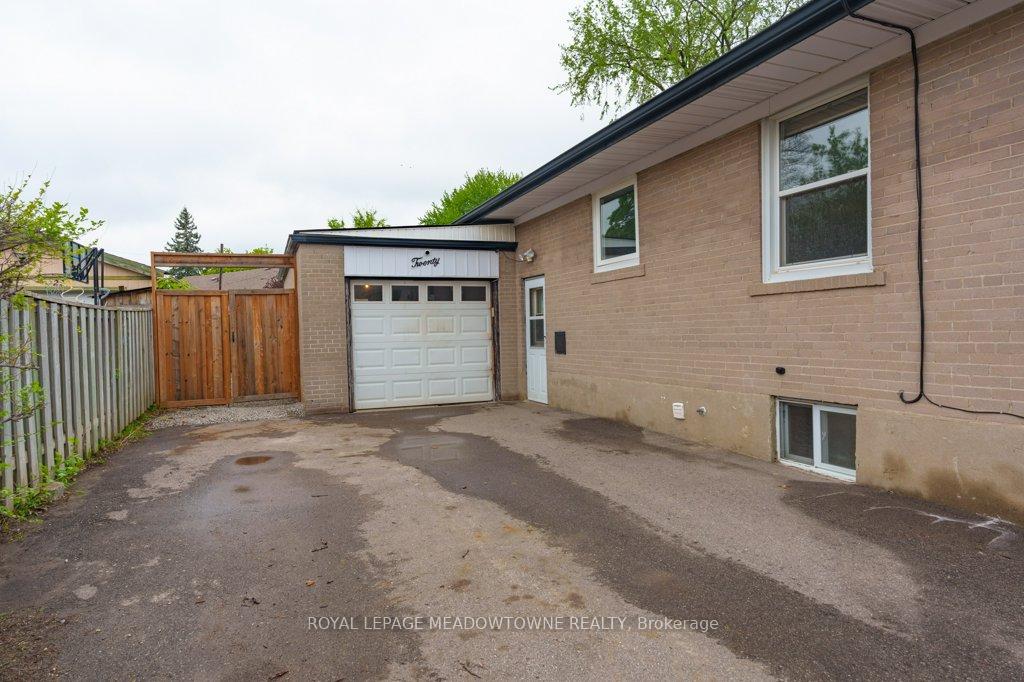
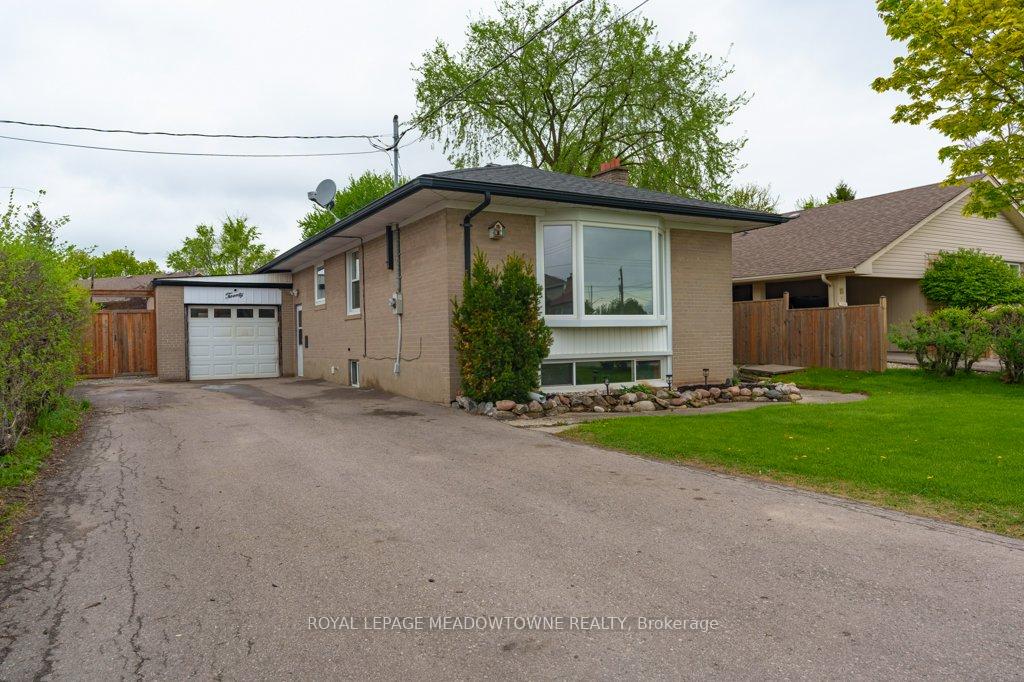
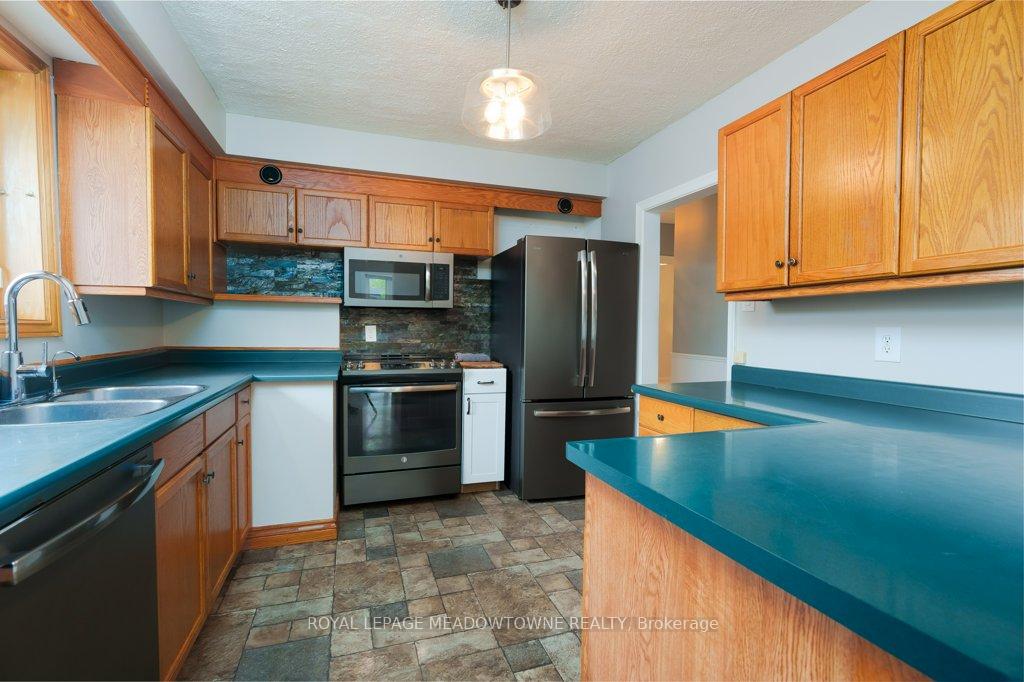
Located on a quiet crescent, this bungalow with separate side entrance, 6 vehicle driveway parking plus attached garage is waiting for your design updates. Great layout & efficient floor plan with large living room boasting hardwood floors and bay window providing an abundance of natural light. Primary bedroom features hardwood floors, double closet and walkout to oversized deck with gazebo and privacy fencing. Kitchen with updated stainless steel appliances is open to dining room, renovated 4 piece bath and 2 other good sized bedrooms complete the main floor. Separate side entrance to basement provides possibility for inlaw suite or perhaps income potential. Basement is partially finished with 3 piece bath, 4th bedroom and rec room. Fabulous opportunity to purchase a detached home with garage, fenced yard on a quiet street. Great location, close to all amenities, mall and schools. Bring your design and renovation ideas and this one will shine! Shingles (approx 2018), deck, fence and main bathroom (2019). Flexible closing with quick closing available.
Ask about this home
A HOMEH agent will answer your questions about this home.
Around this home
Daily convenience, out of 100, from the distances below
Schools nearby
School rating, out of 10.
Helpful calculators
Your HOMEH agent

"I would see it this week."