

14103 Argyll Road
14103 Argyll Road
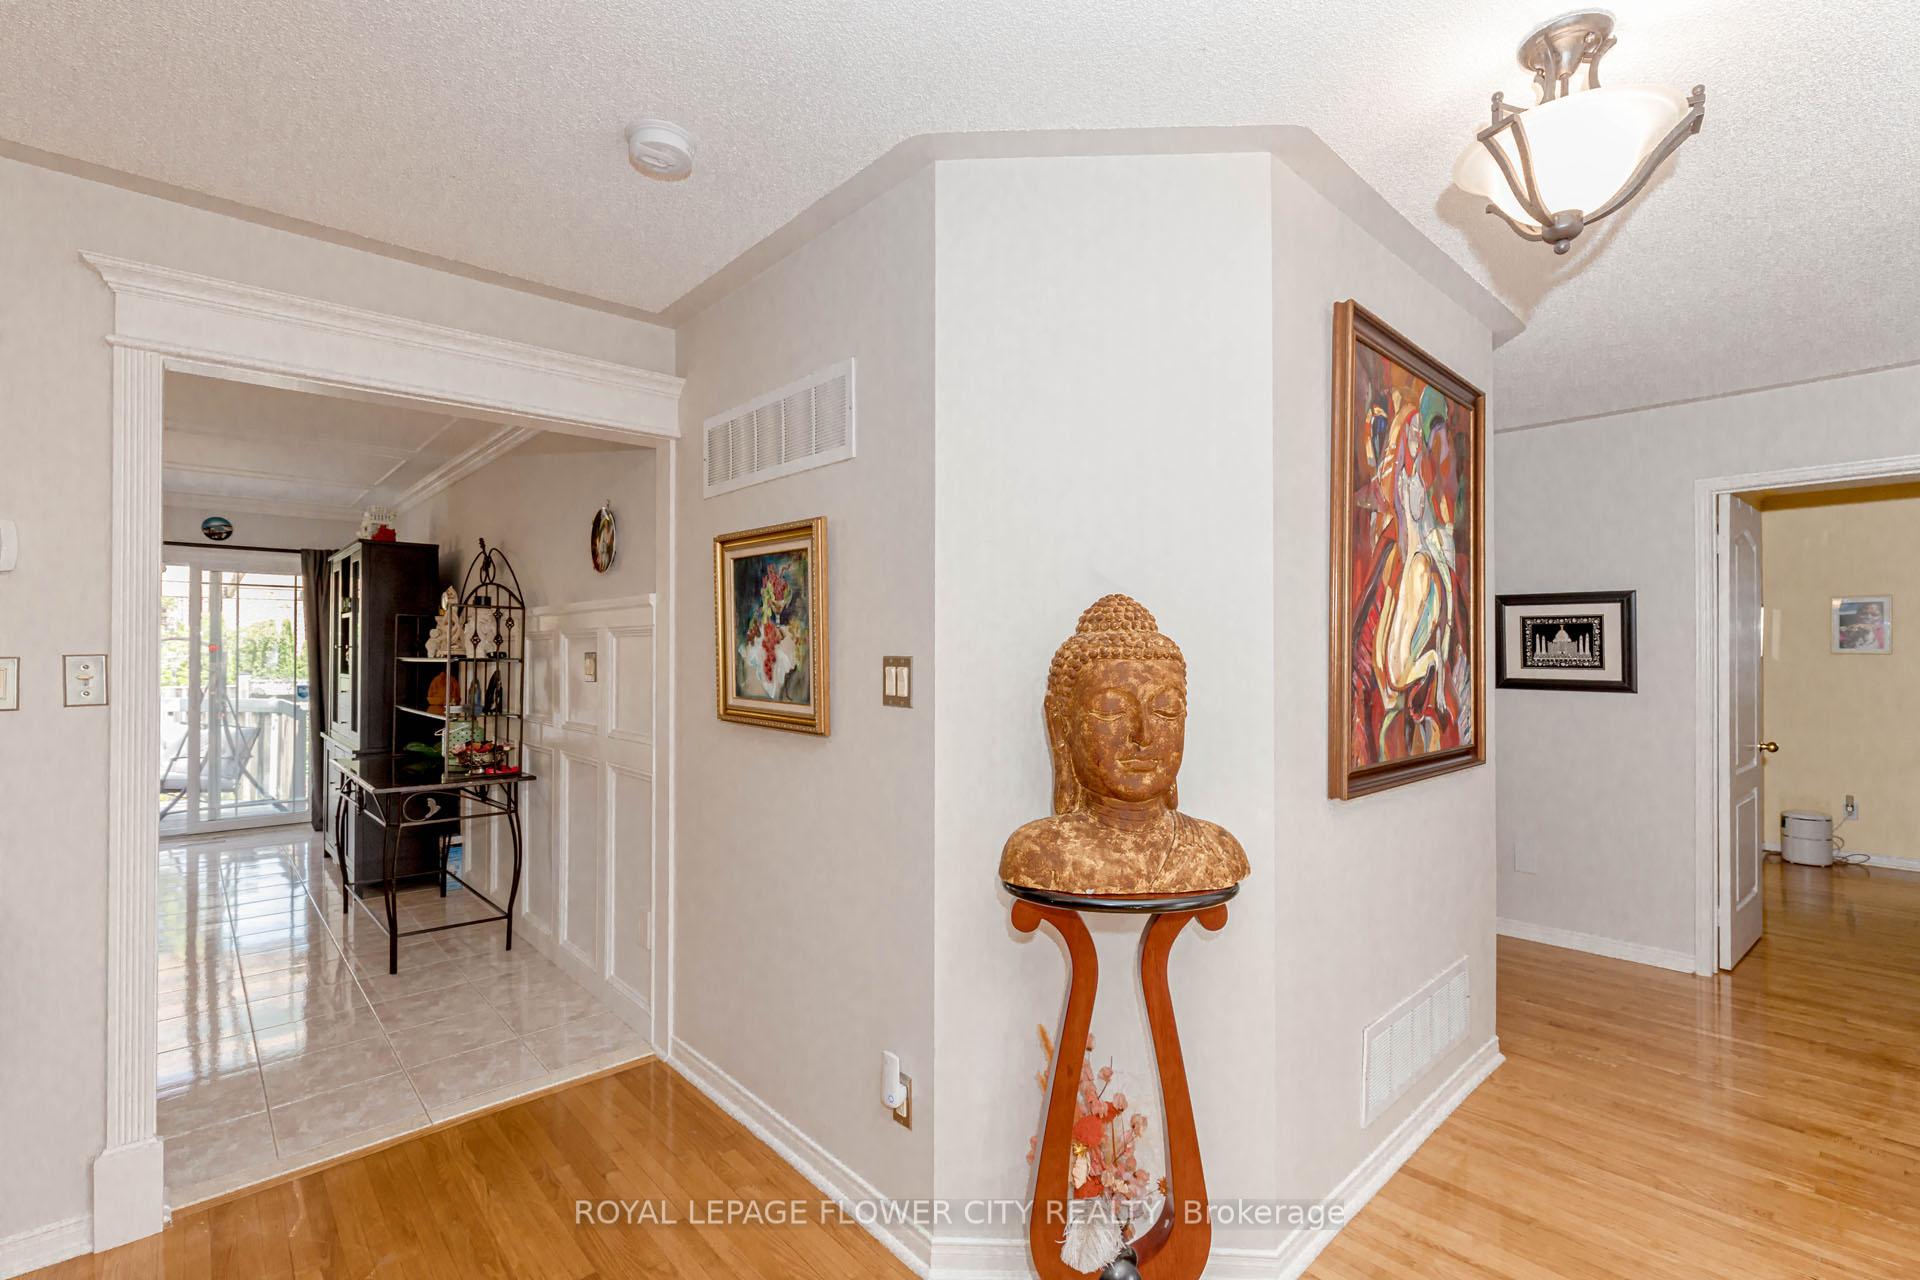 See all 45 photos
Property history
Facts and features
- BasementFinished
- Water, sewerMunicipal
- HeatingForced air
- CoolingCentral air
- Second kitchen
- Hardwood floors
- Central air
The homeDetached, Bungalow, 1,500–2,000 sq ft
- Type: Detached
- Style: Bungalow
- Living space: 1,500–2,000 sq ft
- Basement: Finished, full
InsideHardwood, Broadloom, Central vacuum, water heater, water purifier, water softener, Rooms above ground 8
- Flooring: Hardwood, Broadloom
- Features: Central vacuum, water heater, water purifier, water softener
- Rooms above ground: 8
- Rooms in the basement: 5
- Bedrooms: 3 + 2 in the basement
- Bathrooms: 3
- Kitchens: 2
Outside and lotBrick, Shingles, Concrete
- Exterior: Brick
- Roof: Shingles
- Foundation: Concrete
- Size: 70.18 × 115.35 ft
Parking2 Garage, Attached, Private double
- Spaces: 2 Garage
- Garage: Attached
- Driveway: Private double
Heating, water and powerForced air, gas, Central air, Municipal water
- Heating: Forced air, gas
- Cooling: Central air
- Water: Municipal water
- Sewer: Municipal sewer
Costs and taxesTaxes $3,918 a year, HST included in the price, Hot water heater
- Taxes, 2025: $3,918 a year
- HST: HST included in the price
- Under contract: Hot water heater
Included in the saleNew fridge , new stove , b/t dishwasher , new washer , new bosch dryer , new counter , new island with chairs, new gas line for stove , backsplash , all existing new blinds , all bedrooms fans , garage door opener remote , cac , cvac , water purifier both level , all bathroom vanity , all elf's .swing in the patio and two plastic chairs and table up near the front door
- Included: New fridge , new stove , b/t dishwasher , new washer , new bosch dryer , new counter , new island with chairs, new gas line for stove , backsplash , all existing new blinds , all bedrooms fans , garage door opener remote , cac , cvac , water purifier both level , all bathroom vanity , all elf's .swing in the patio and two plastic chairs and table up near the front door
Listing detailsW12224215, Sold, Jun 16, 2025
- MLS® number: W12224215
- Status: Sold
- Listed on: Jun 16, 2025
- Days on market: 65
- Updated: Aug 20, 2025
- Possession: 2025-09-01 / 60-89 days
- Occupied by: Owner
- Listing brokerage: ROYAL LEPAGE FLOWER CITY REALTY
About this home
14103 Argyll Road, Halton Hills (Georgetown), ON L7G 5T8
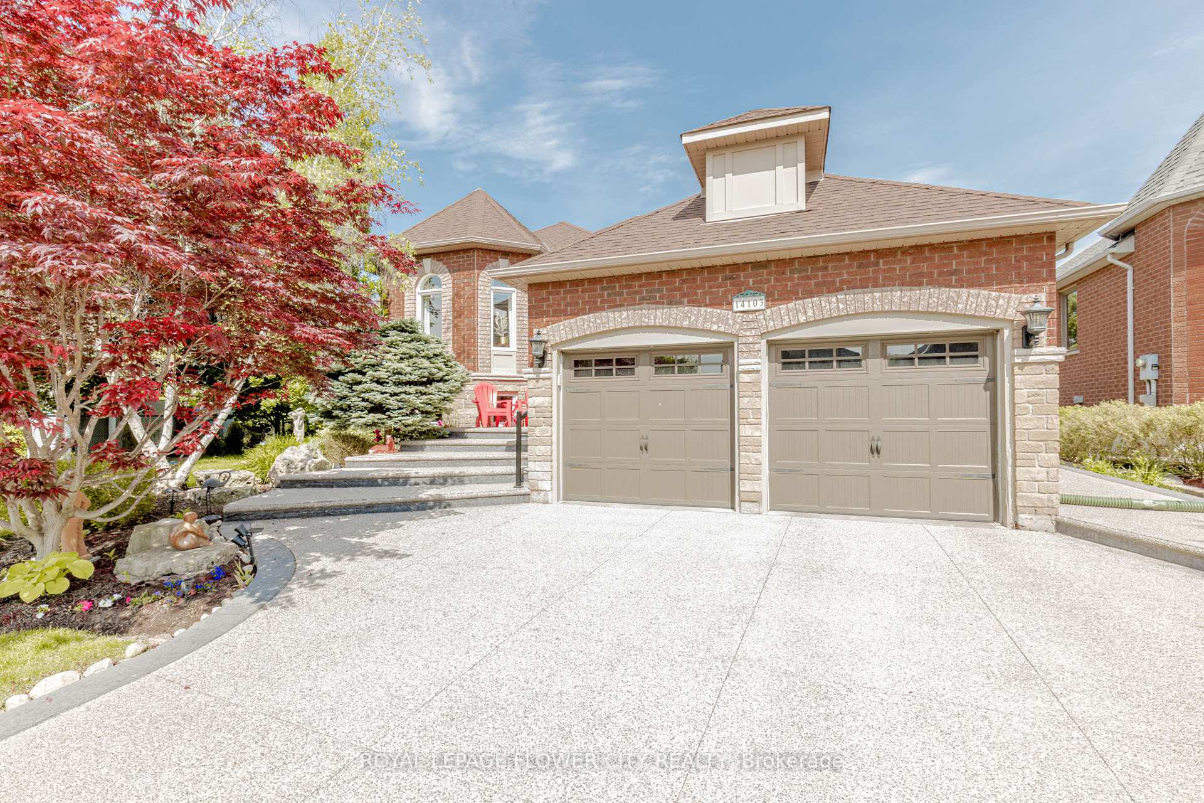
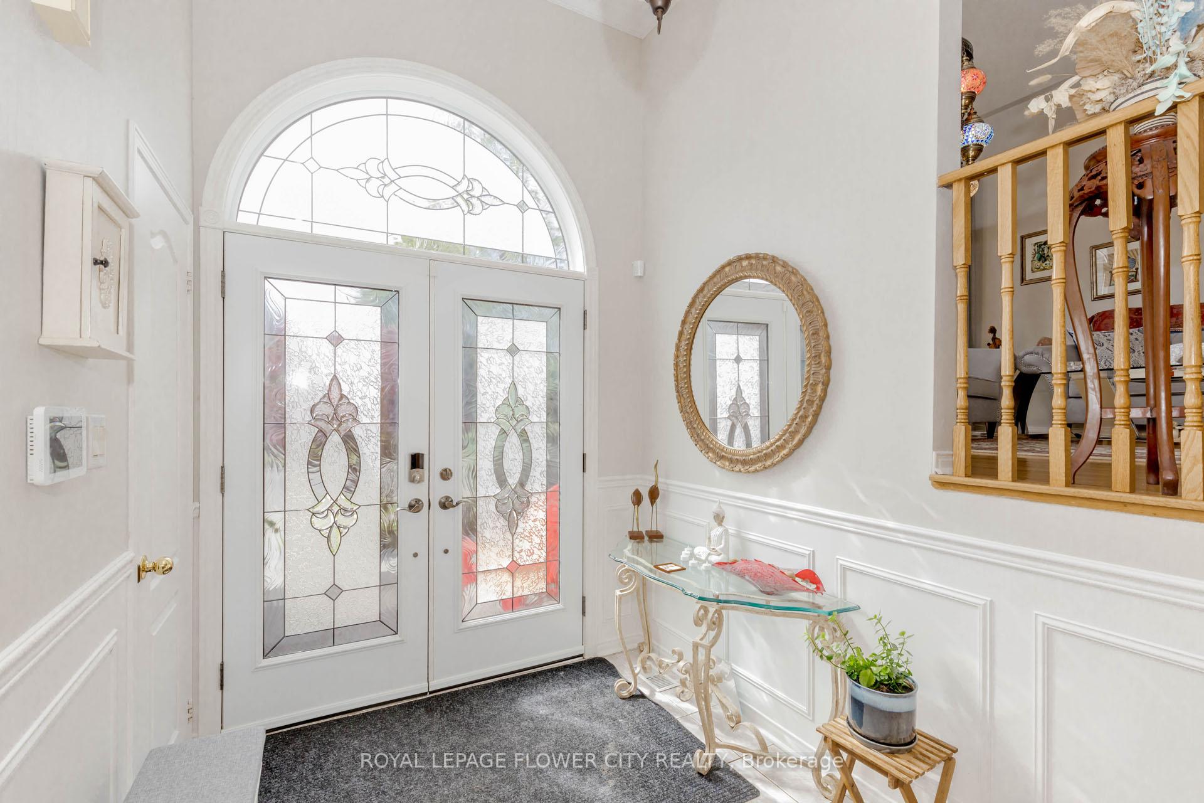
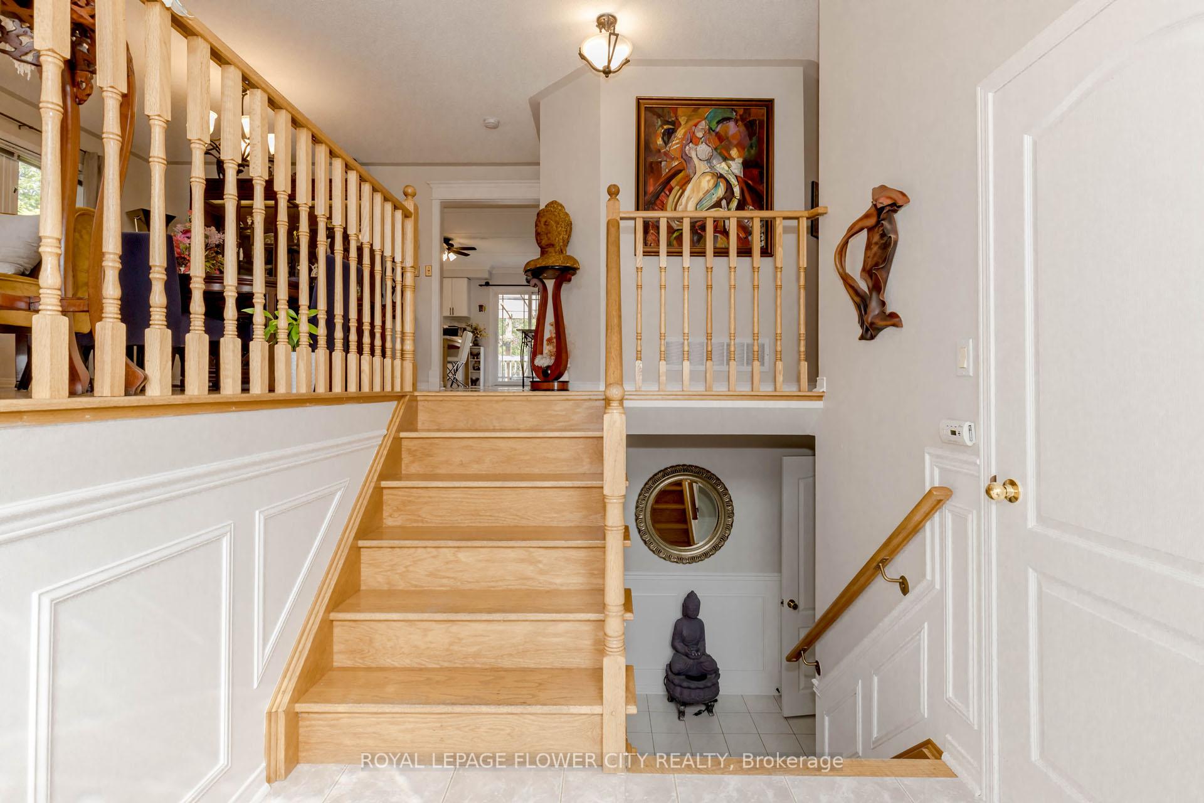
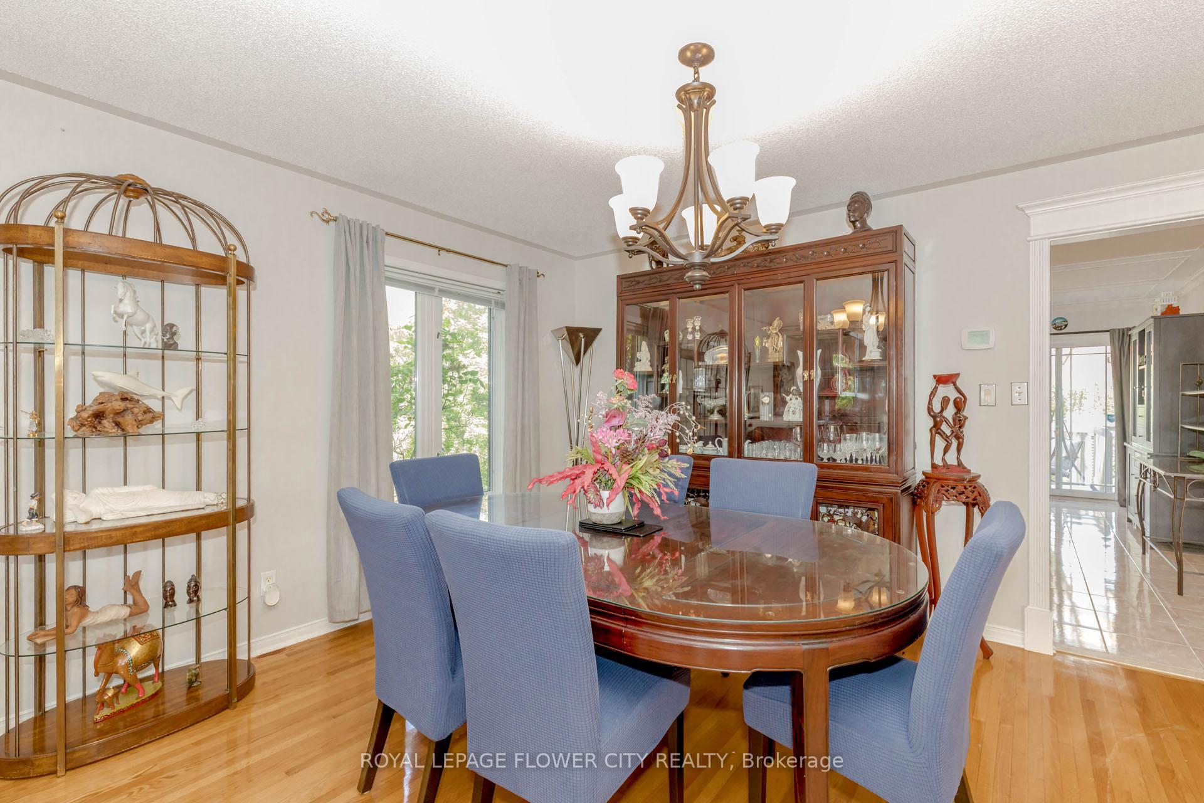
A Fabulous Bungalow in mint condition on an exceptional, mature 70' lot with tons of curb appeal! Huge Kitchen with loads of Cabinetry and rooom for that large family gathering around the harvest table W/O to backyard. Beautifully finished top to bottom with three bedrooms, two bathrooms up and two bedrooms, one bathroom down. Perfect in-law set up boasting a lovely kitchen on the lower level and open concept floor plan. New large deck covred roof, new gazebo, new landscaping, new sprinklers, new stamped concrete drive way, new gutter guards all around, new security system with camera, 2 car garage with remote door opener. Lots of closet space. Ideally situated next to green space and across the Gellert Park! Close to Trails, schools and shopping too! It's that bungalow you've been waiting for!
Ask about this home
A HOMEH agent will answer your questions about this home.
Around this home
Daily convenience, out of 100, from the distances below
Schools nearby
School rating, out of 10.
Helpful calculators
Your HOMEH agent

"I would see it this week."