

49 Lawlor Street
49 Lawlor Street
 See all 42 photos
Property history
Facts and features
- BasementFinished
- Age of home16–30 years
- Water, sewerMunicipal
- HeatingForced air
- Hardwood floors
- Fireplace
- Central air
- Pool
The homeDetached, 2-storey, Age 16–30 years
- Type: Detached
- Style: 2-storey
- Age: 16–30 years
- Living space: 2,000–2,500 sq ft
- Basement: Finished, full
InsideFireplace Yes, natural gas, Tile, Hardwood, Broadloom, Lower level
- Fireplace: Yes, natural gas
- Flooring: Tile, Hardwood, Broadloom
- Laundry: Lower level
- Features: Central vacuum, water softener, water heater owned
- Rooms above ground: 7
- Rooms in the basement: 1
- Bedrooms: 4
- Bathrooms: 3
- Kitchens: 1
Outside and lotBrick, vinyl siding, Asphalt shingle, Poured concrete
- Exterior: Brick, vinyl siding
- Roof: Asphalt shingle
- Foundation: Poured concrete
- Pool: On ground
- Features: Landscaped, hot tub, deck
- Size: 33.07 × 99.34 ft
- Zoning: LDR1-6(WS)
Parking2 Garage, Built-in, Private double
- Spaces: 2 Garage
- Garage: Built-in
- Driveway: Private double
Heating, water and powerForced air, gas, Central air, Municipal water
- Heating: Forced air, gas
- Cooling: Central air
- Water: Municipal water
- Sewer: Municipal sewer
Costs and taxesTaxes $6,029 a year, HST included in the price, N/a
- Taxes, 2025: $6,029 a year
- HST: HST included in the price
- Rental items: N/a
Included in the saleAll elfs, all s/s appliances in the kitchen (microwave, dishwasher, gas stove, and fridge), washer, dryer, pool & equipment, hot tub & equipment, garage door opener, google nest doorbell, central vacuum and equipment (as-is), mini fridge & mini bar fridge in the basement, hot water tank, water softener, wired surround sound on the main floor & basement, and window coverings., Mini freezer in the basement, tall wine fridge in the basement
- Included: All elfs, all s/s appliances in the kitchen (microwave, dishwasher, gas stove, and fridge), washer, dryer, pool & equipment, hot tub & equipment, garage door opener, google nest doorbell, central vacuum and equipment (as-is), mini fridge & mini bar fridge in the basement, hot water tank, water softener, wired surround sound on the main floor & basement, and window coverings.
- Not included: Mini freezer in the basement, tall wine fridge in the basement
NearbyPlace of worship, park, rec./commun.centre, golf
- Close to: Place of worship, park, rec./commun.centre, golf
Listing detailsW12304202, Sold, Jul 24, 2025
- MLS® number: W12304202
- Status: Sold
- Listed on: Jul 24, 2025
- Days on market: 28
- Updated: Aug 21, 2025
- Possession: Flexible
- Occupied by: Owner
- Listing brokerage: Royal Lepage Real Estate Associates
About this home
49 Lawlor Street, Halton Hills (Georgetown), ON L7G 6B8
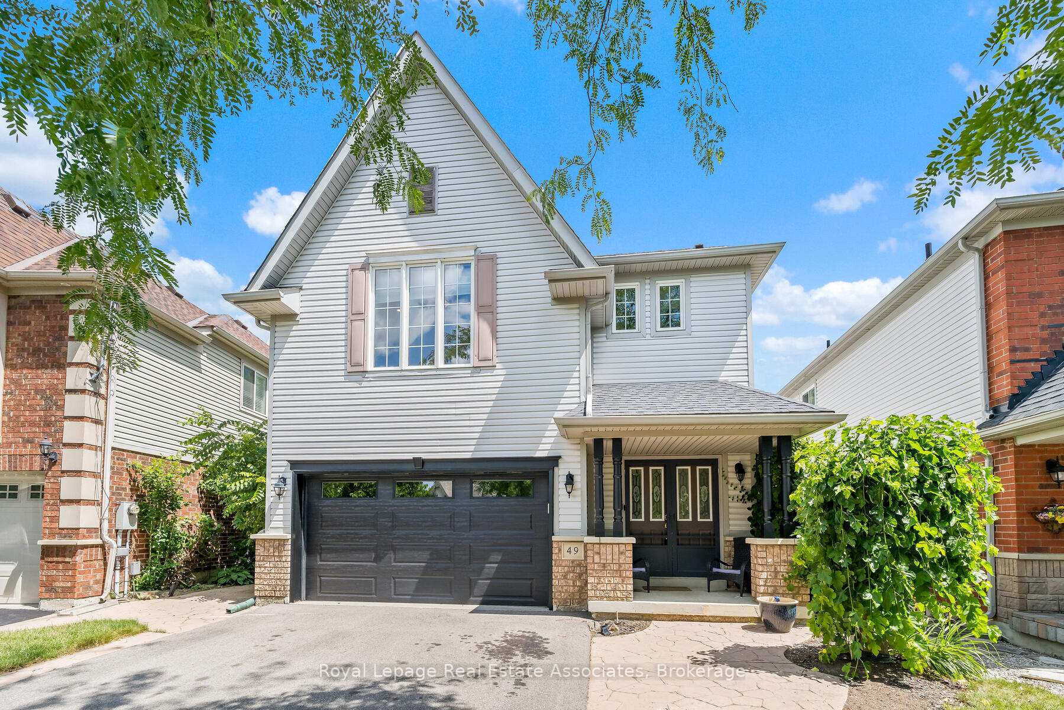
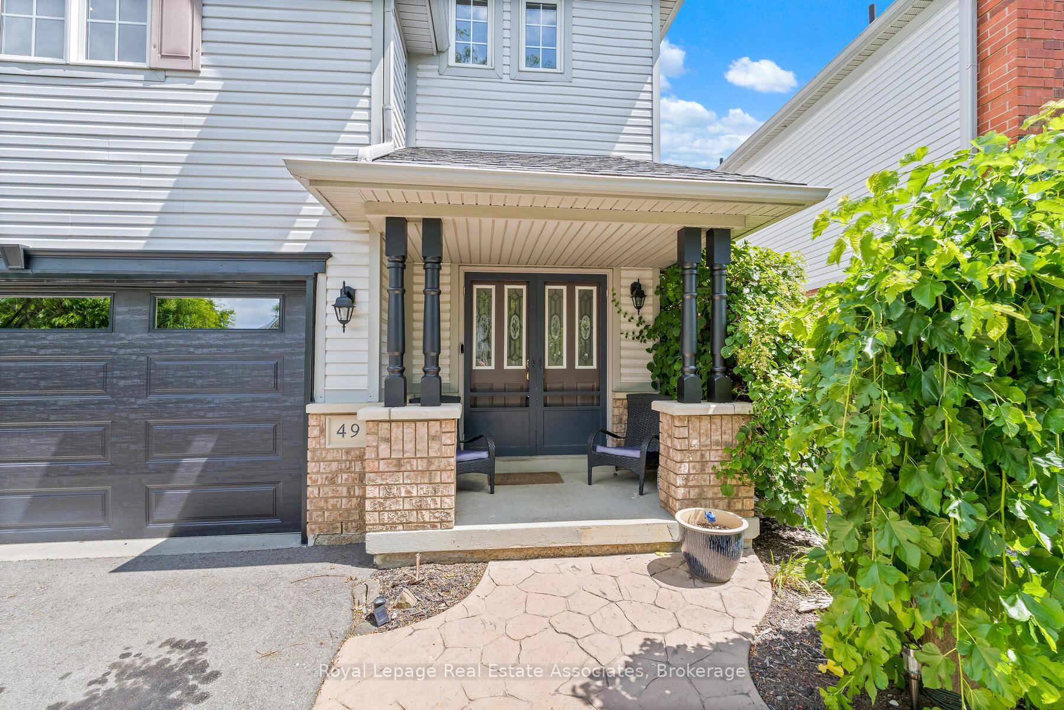
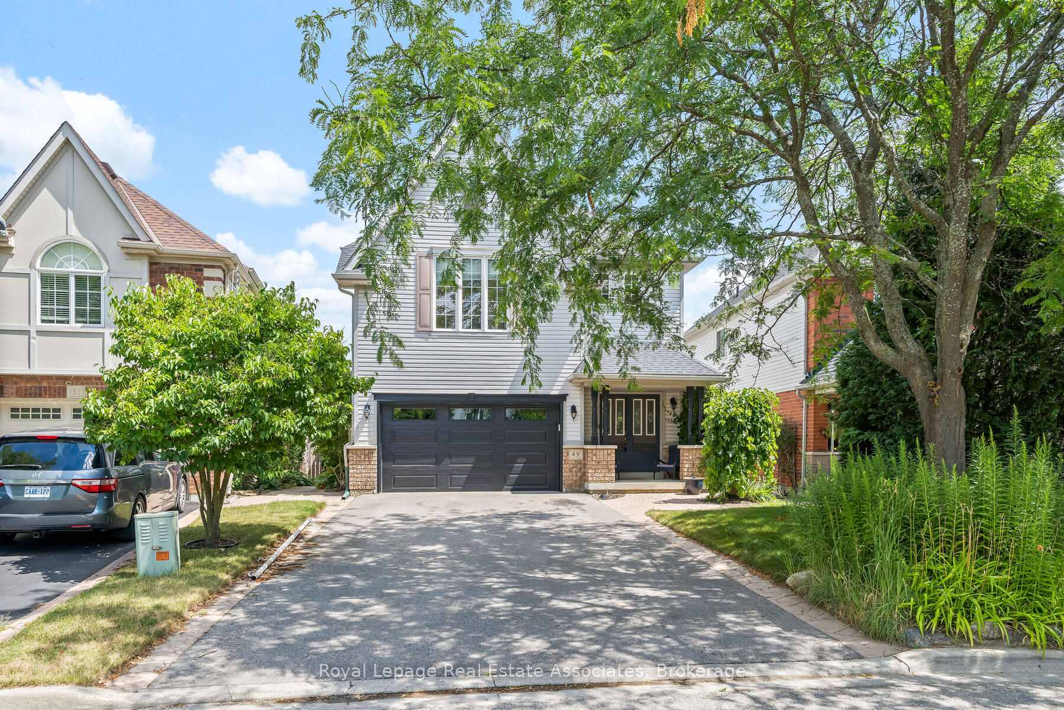
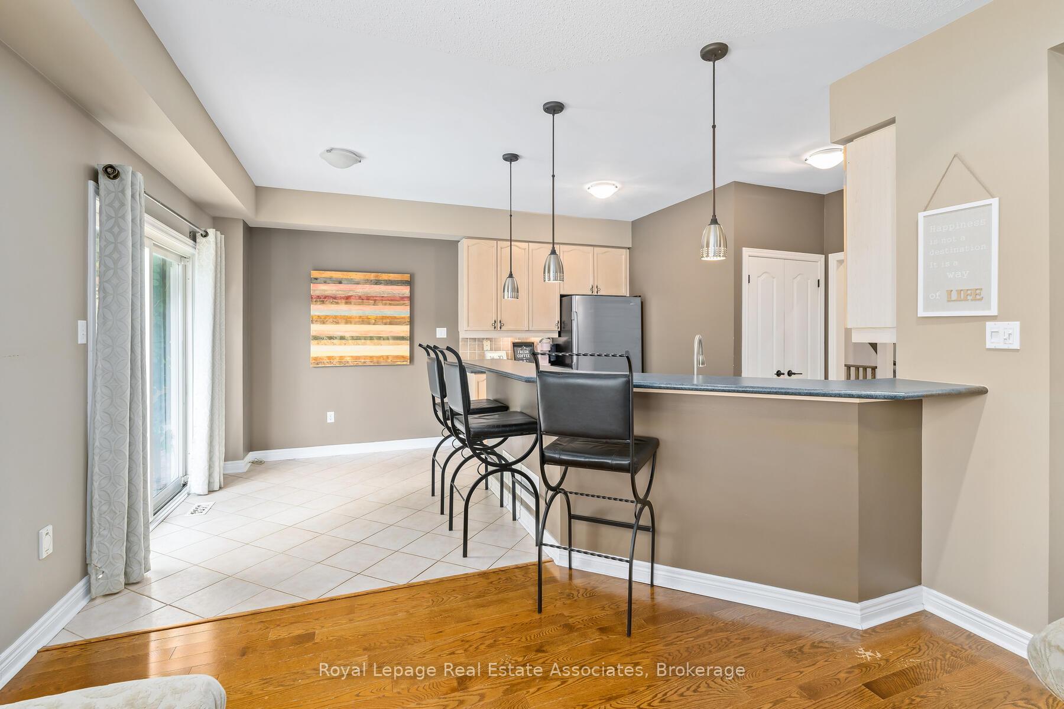
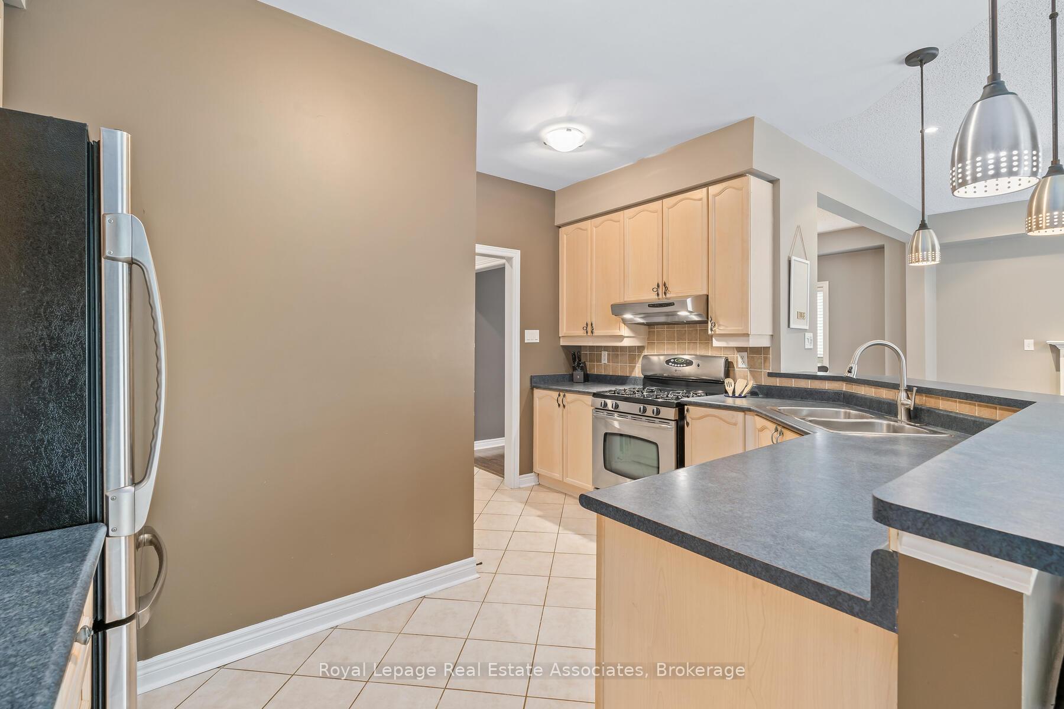
Set in the heart of Stewarts Mill, one of Georgetown's most sought-after family neighbourhoods, this inviting 4-bedroom, 3-bathroom home checks all the right boxes. The warm and welcoming layout offers space for everyone with thoughtful touches throughout. The main floor features a bright, open-concept kitchen and living room. The kitchen includes stainless steel appliances, a tile backsplash, a pantry cabinet, and a breakfast bar that opens into a casual eat-in area. The living room boasts a cozy gas fireplace, pot lights, a ceiling fan, and a large window overlooking the backyard. Just off the living room is a more private dining room, perfect for family meals or quiet dinners while still feeling connected to the main living space. Upstairs, a comfortable sitting area at the top of the stairs offers a great spot to unwind with a book or morning coffee, alongside four generously sized bedrooms. The primary suite features his-and-her walk-in closets and a private 4-piece ensuite. The three additional bedrooms each have their own closet, with two including ceiling fans and pot lights for added comfort. A second 4-piece bathroom is thoughtfully positioned to serve the upper level, making busy mornings easier for everyone. The finished basement is ideal for entertaining or relaxing, with a spacious rec room featuring a second gas fireplace, a cold room, and an impressive dry bar. The laundry area is also conveniently located downstairs, complete with a laundry sink and an above-grade window that brings in natural light. Step outside to a backyard made for summer fun, with an on-ground pool, a relaxing hot tub, and an updated deck for lounging or hosting. The landscaped front yard adds great curb appeal, and there is plenty of parking with a double-car garage and space for four cars in the driveway. Conveniently just a short drive from schools, parks, shopping, and commuter routes, this home is ready for your personal touch. Come see what makes this one feel just right.
Ask about this home
A HOMEH agent will answer your questions about this home.
Around this home
Daily convenience, out of 100, from the distances below
Schools nearby
School rating, out of 10.
Helpful calculators
Your HOMEH agent

"I would see it this week."