

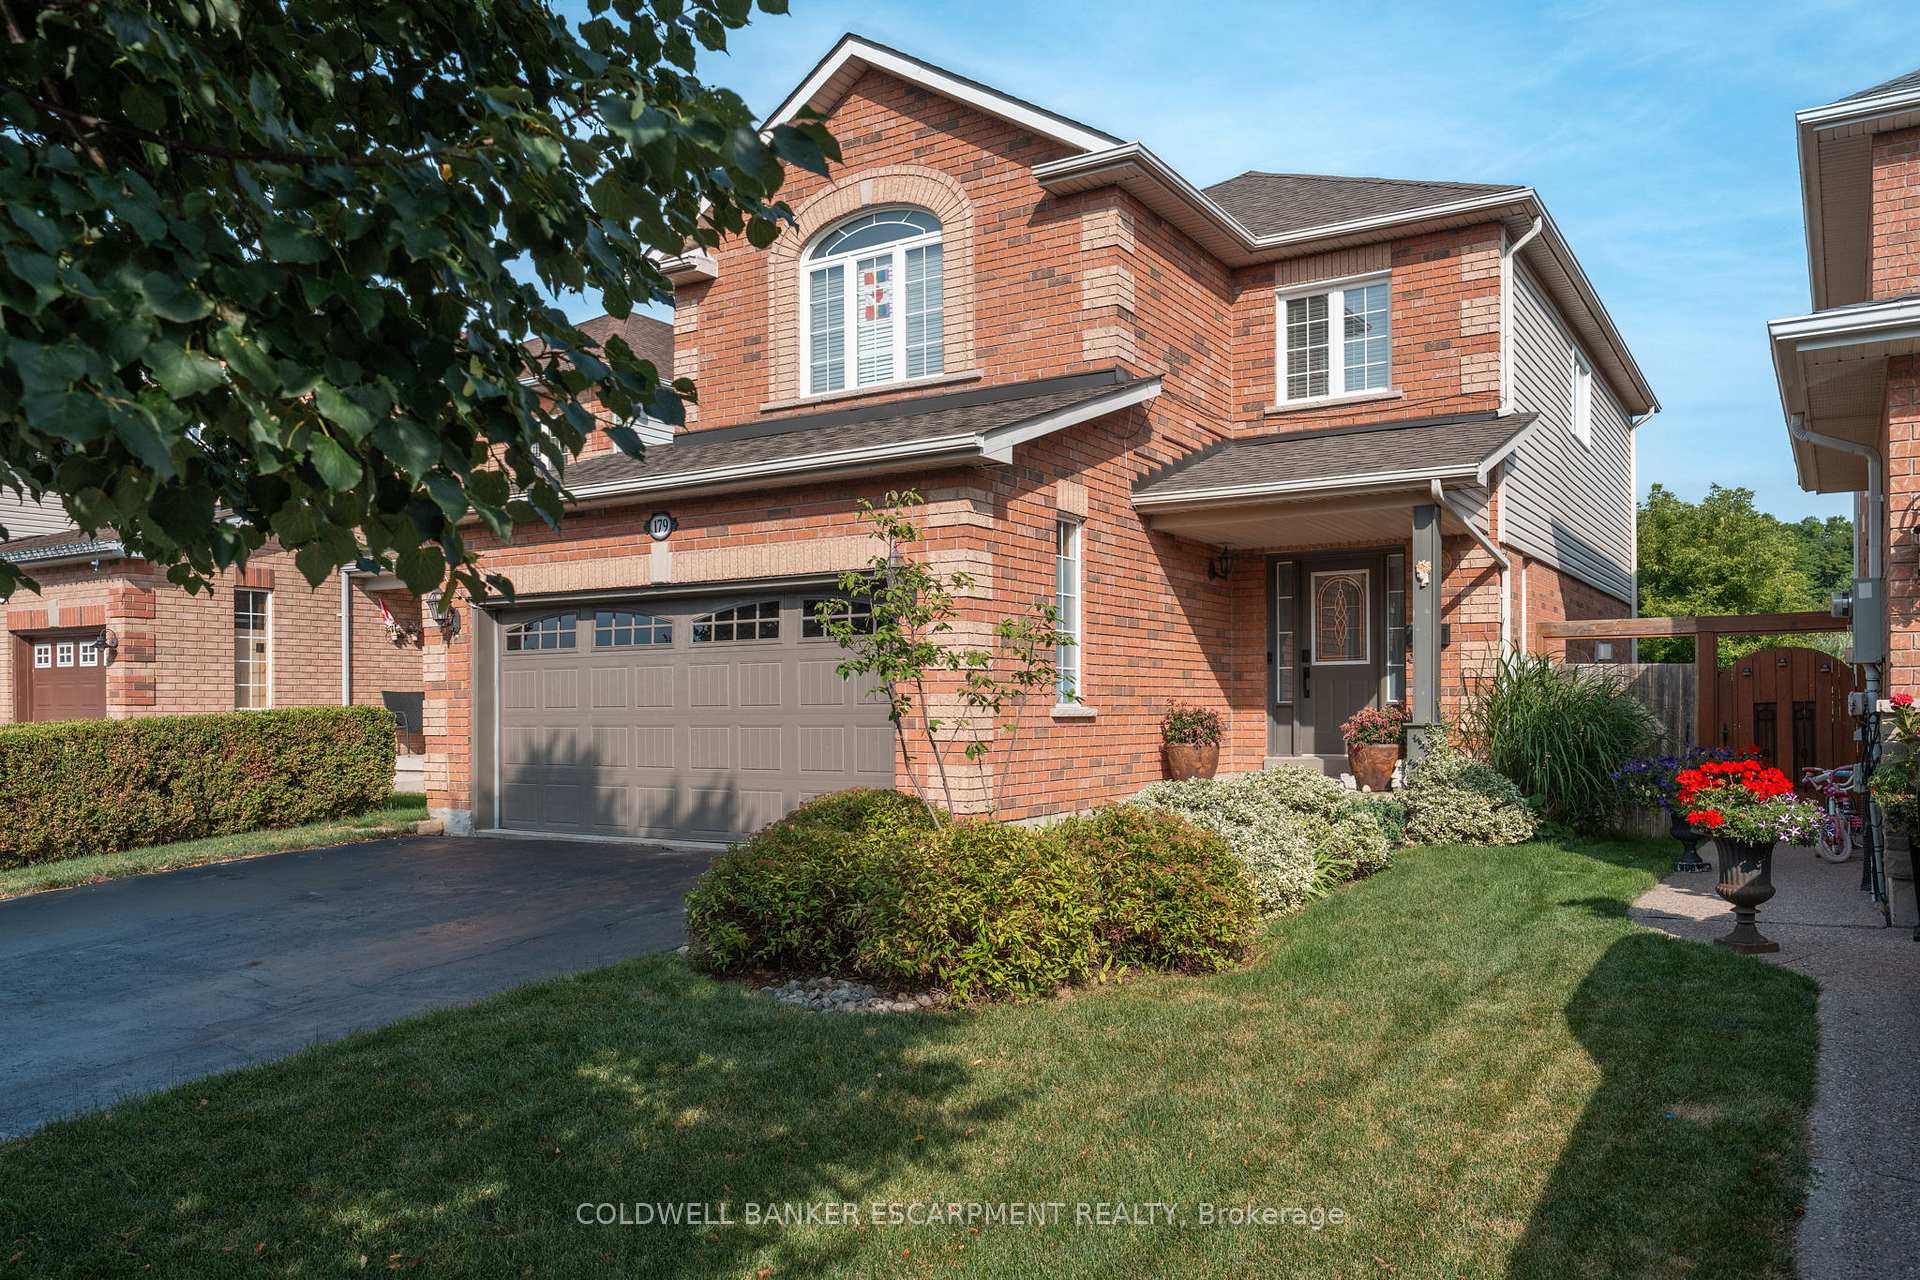
179 Acton Boulevard
179 Acton Boulevard
 See all 47 photos
Property history
Facts and features
- BasementFinished
- Water, sewerMunicipal
- Lot shapeRectangular
- HeatingForced air
- Fireplace
- Central air
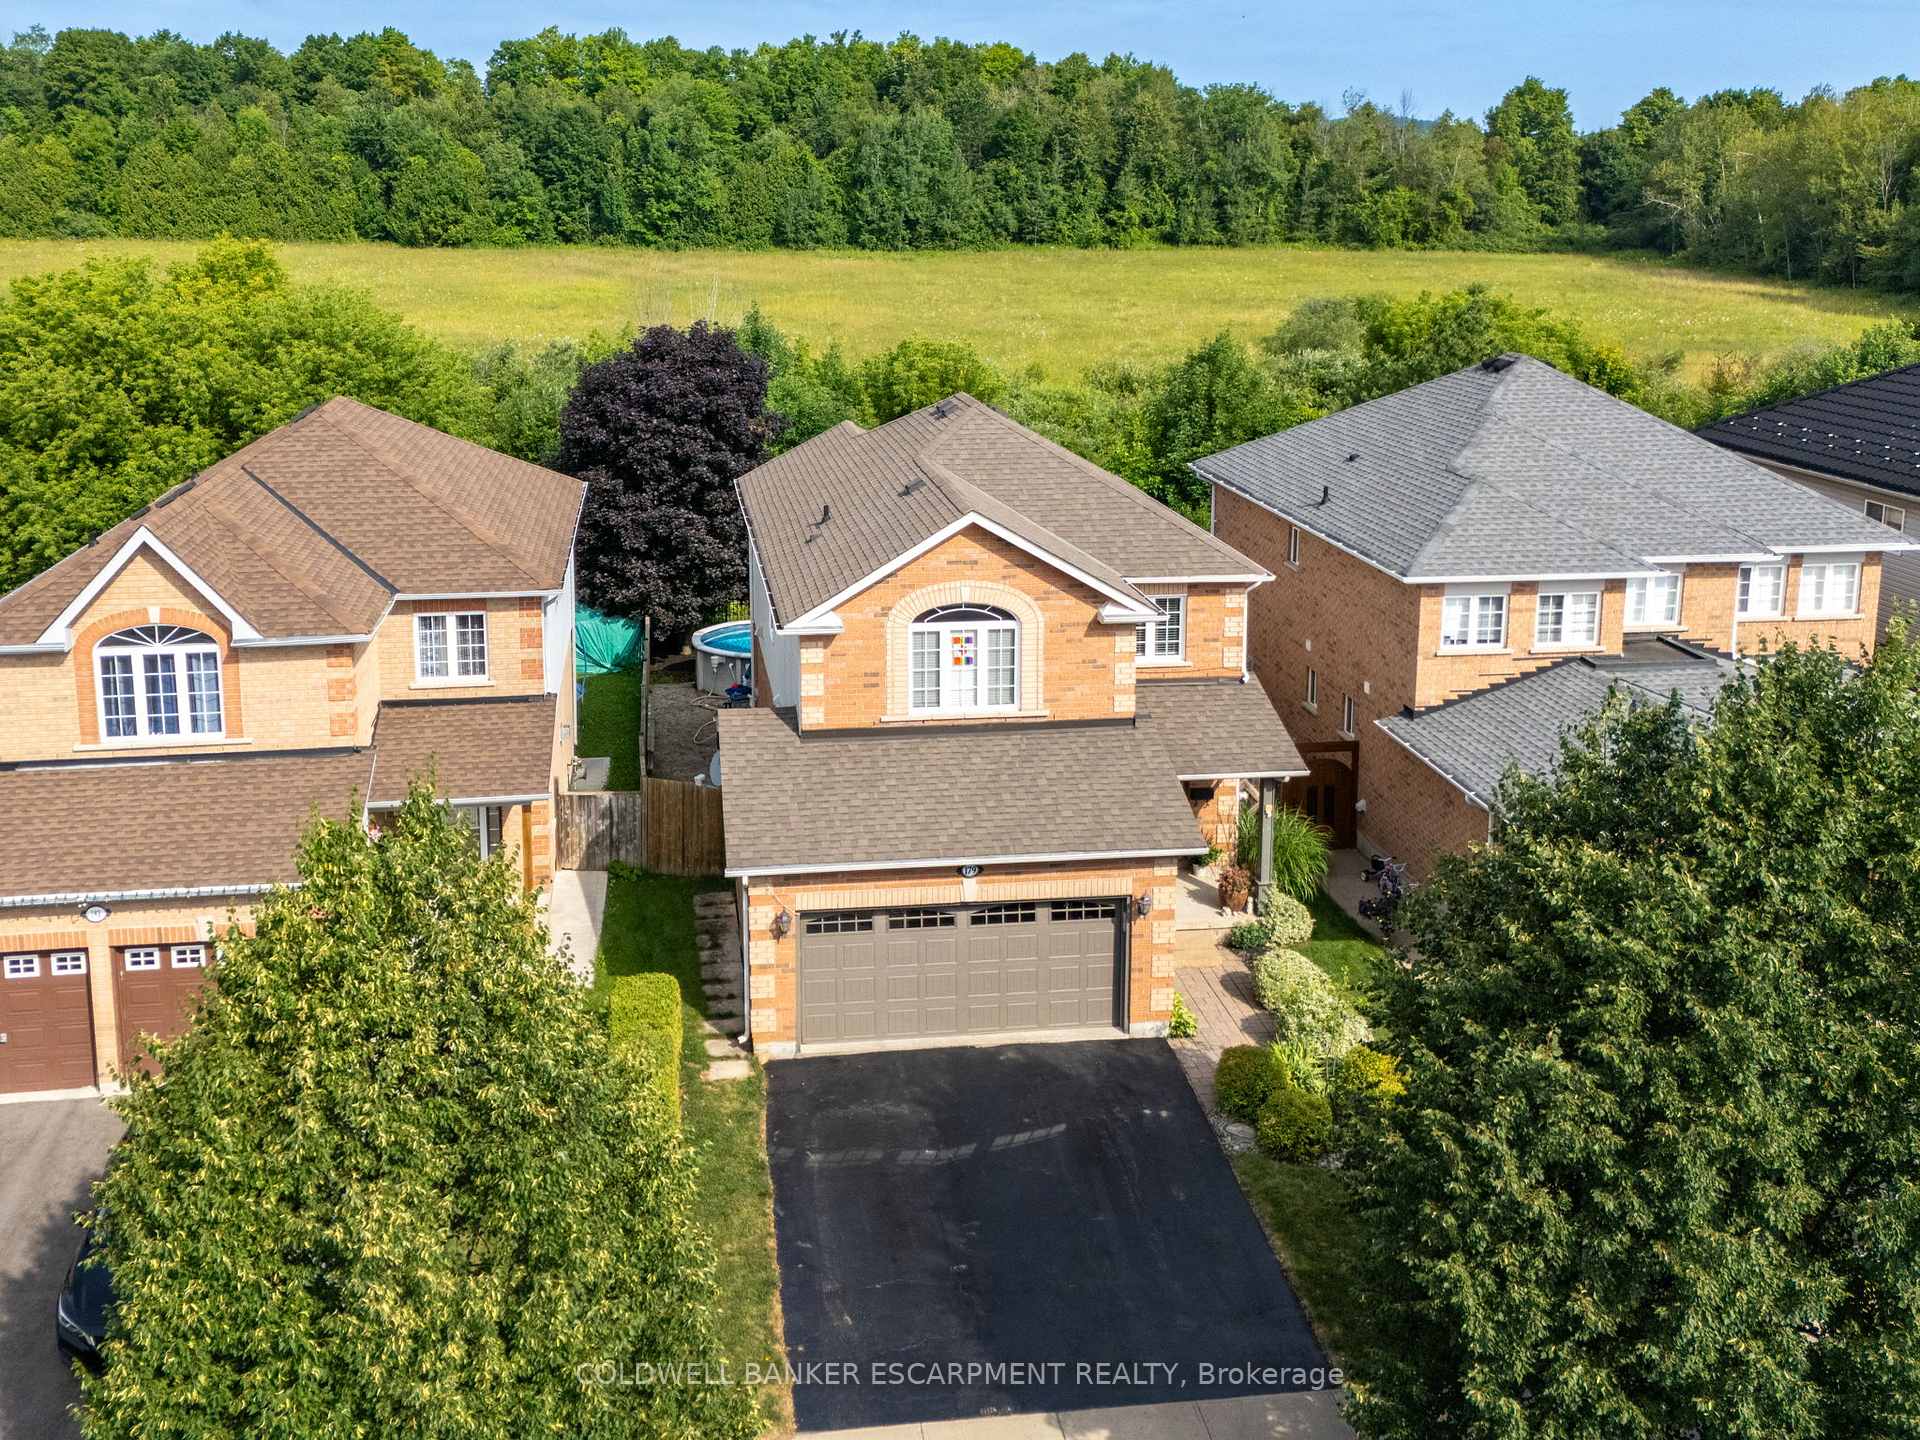
- Pool
The homeDetached, 2-storey, 1,500–2,000 sq ft
- Type: Detached
- Style: 2-storey
- Living space: 1,500–2,000 sq ft
- Basement: Full, finished
InsideFireplace Yes, natural gas, Other, Rooms above ground 7
- Fireplace: Yes, natural gas
- Features: Other
- Rooms above ground: 7
- Rooms in the basement: 2
- Bedrooms: 3
- Bathrooms: 4
- Kitchens: 1
- Family room: Yes
Outside and lotBrick, vinyl siding, Asphalt shingle, Poured concrete
- Exterior: Brick, vinyl siding
- Roof: Asphalt shingle
- Foundation: Poured concrete
- Pool: Above ground
- Size: 40.08 × 117.75 ft
- Shape: Rectangular
Parking2 Garage, Attached
- Spaces: 2 Garage
- Garage: Attached
Heating, water and powerForced air, gas, Central air, Municipal water
- Heating: Forced air, gas
- Cooling: Central air
- Water: Municipal water
- Sewer: Municipal sewer
Costs and taxesTaxes $5,313 a year, HST included in the price, Hot water tank - reliance - approx $33/mo
- Taxes, 2025: $5,313 a year
- HST: HST included in the price
- Rental items: Hot water tank - reliance - approx $33/mo
- Under contract: Hot water tank-gas
Included in the saleMurphy bed & cabinets in basement, ev charger - wiring stays
- Not included: Murphy bed & cabinets in basement, ev charger - wiring stays
Listing detailsW12316458, Sold, Jul 30, 2025
- MLS® number: W12316458
- Status: Sold
- Listed on: Jul 30, 2025
- Days on market: 21
- Updated: Aug 20, 2025
- Possession: Flexible
- Occupied by: Owner
- Listing brokerage: COLDWELL BANKER ESCARPMENT REALTY
About this home
179 Acton Boulevard, Halton Hills (Acton), ON L7J 2Y4
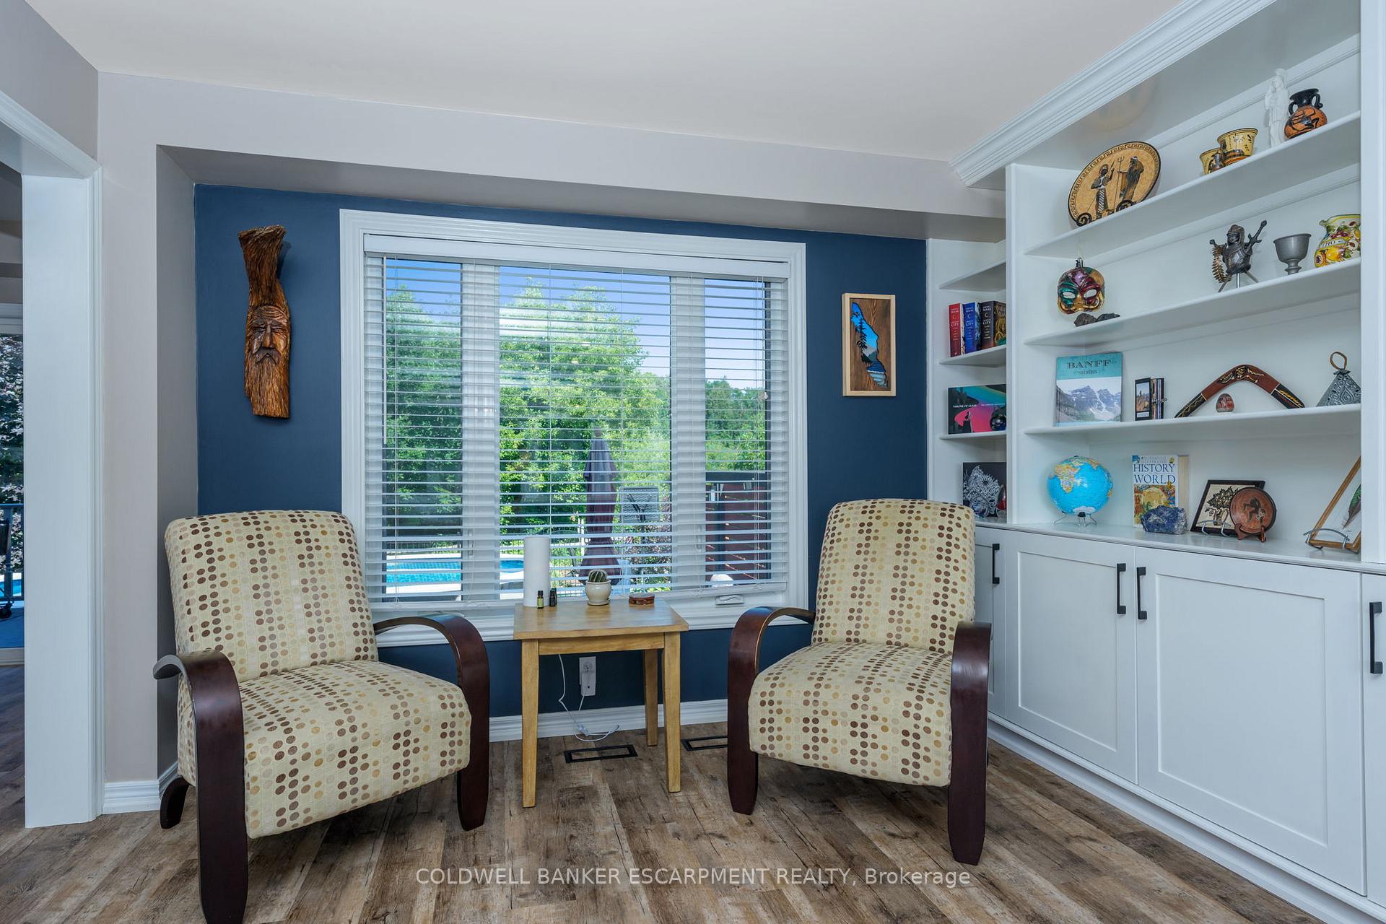
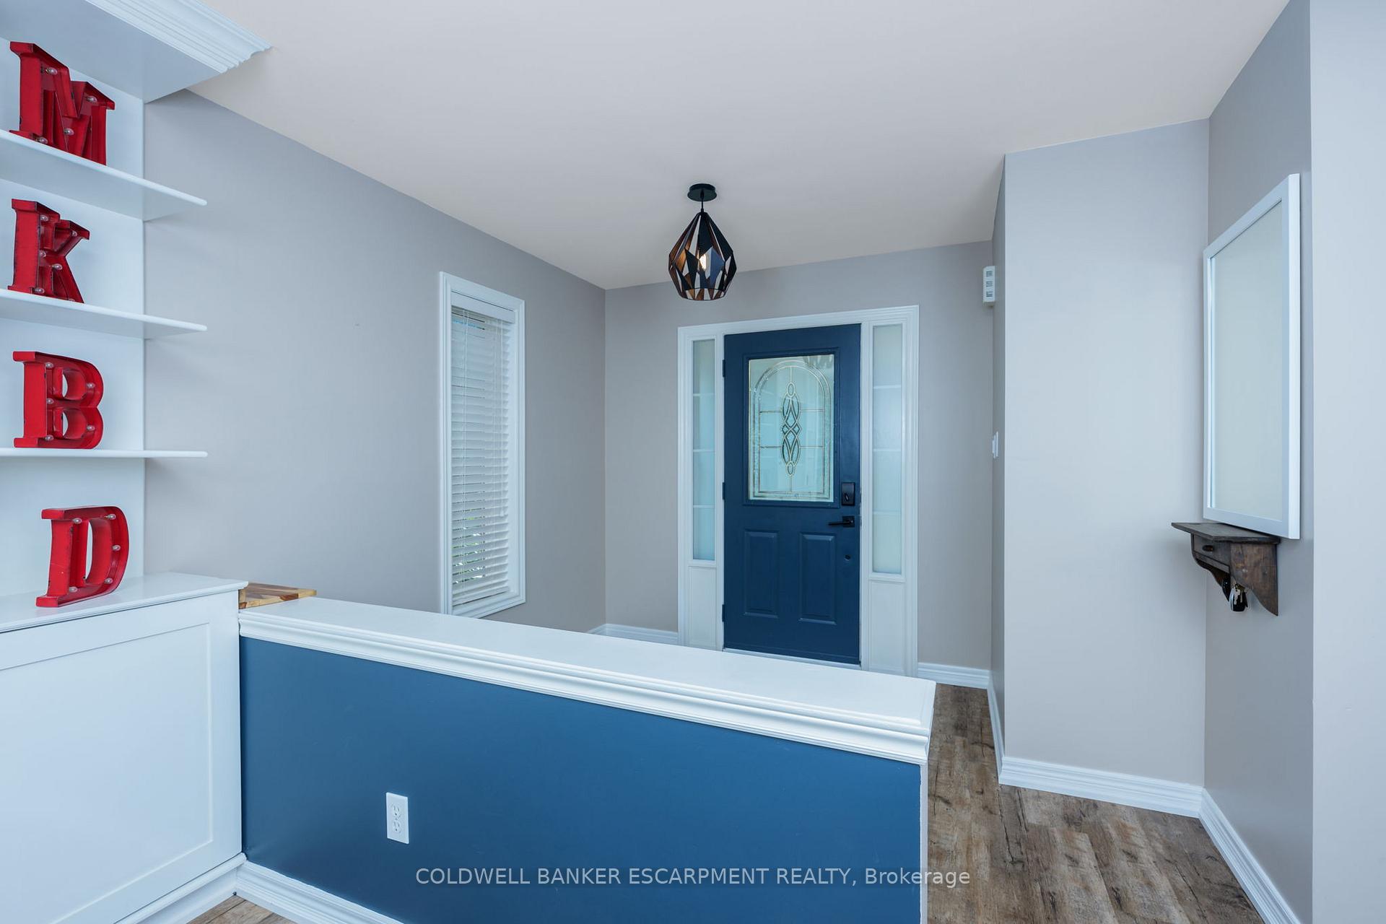
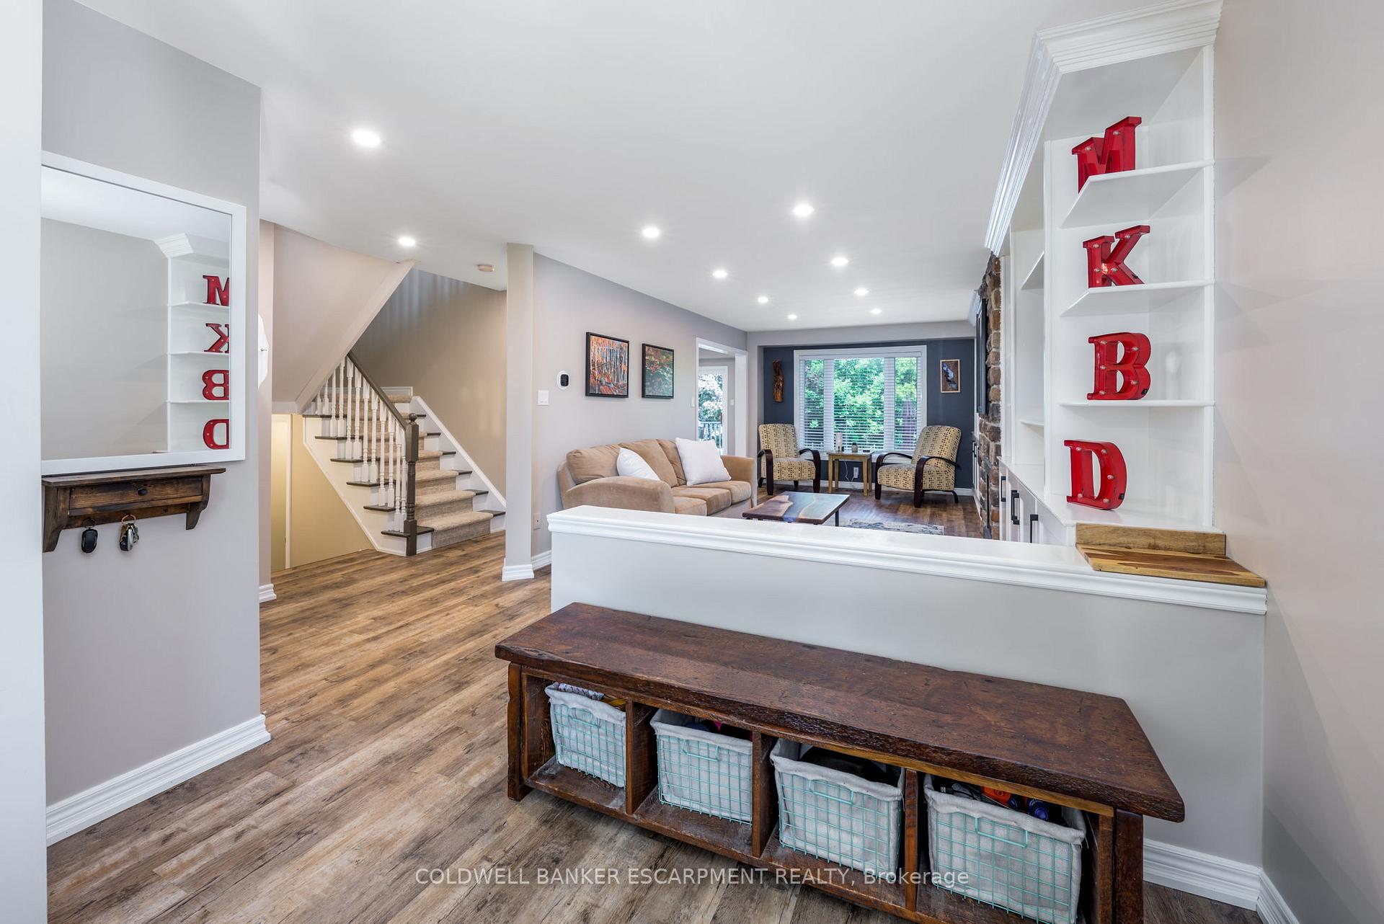
Welcome to 179 Acton Blvd!! You have GOT to see this home in person - the curb appeal, the location and the finishes are worth swooning over! The pride in ownership is apparent as you enter the home to the open concept foyer, overlooking the spacious living room featuring built in shelving units and a gas fireplace with stone surround. The Main floor renovations are tastefully done with beautiful flooring throughout and a stunning eat in kitchen with Stainless steel appliances, updated cabinets and quartz waterfall countertop. The kitchen walks out to the yard with a multi-level deck & pool, backing onto pure privacy!! Primary bedroom is a true retreat with a walk in closet, built in additional closets as well as a fully renovated private ensuite with double sinks, storage vanity mirror with lighting and walk in shower with a multi directional rainhead. Secondary bedrooms are very spacious with an additional office/den area to complete the upper floor. Finished basement for additional family space with a fireplace and work out area. Family friendly neighbourhood within walking distance to schools, parks and transit.
Ask about this home
A HOMEH agent will answer your questions about this home.
Around this home
Daily convenience, out of 100, from the distances below
Schools nearby
School rating, out of 10.
Helpful calculators
Your HOMEH agent

"I would see it this week."