

25 Milfoil Street
25 Milfoil Street
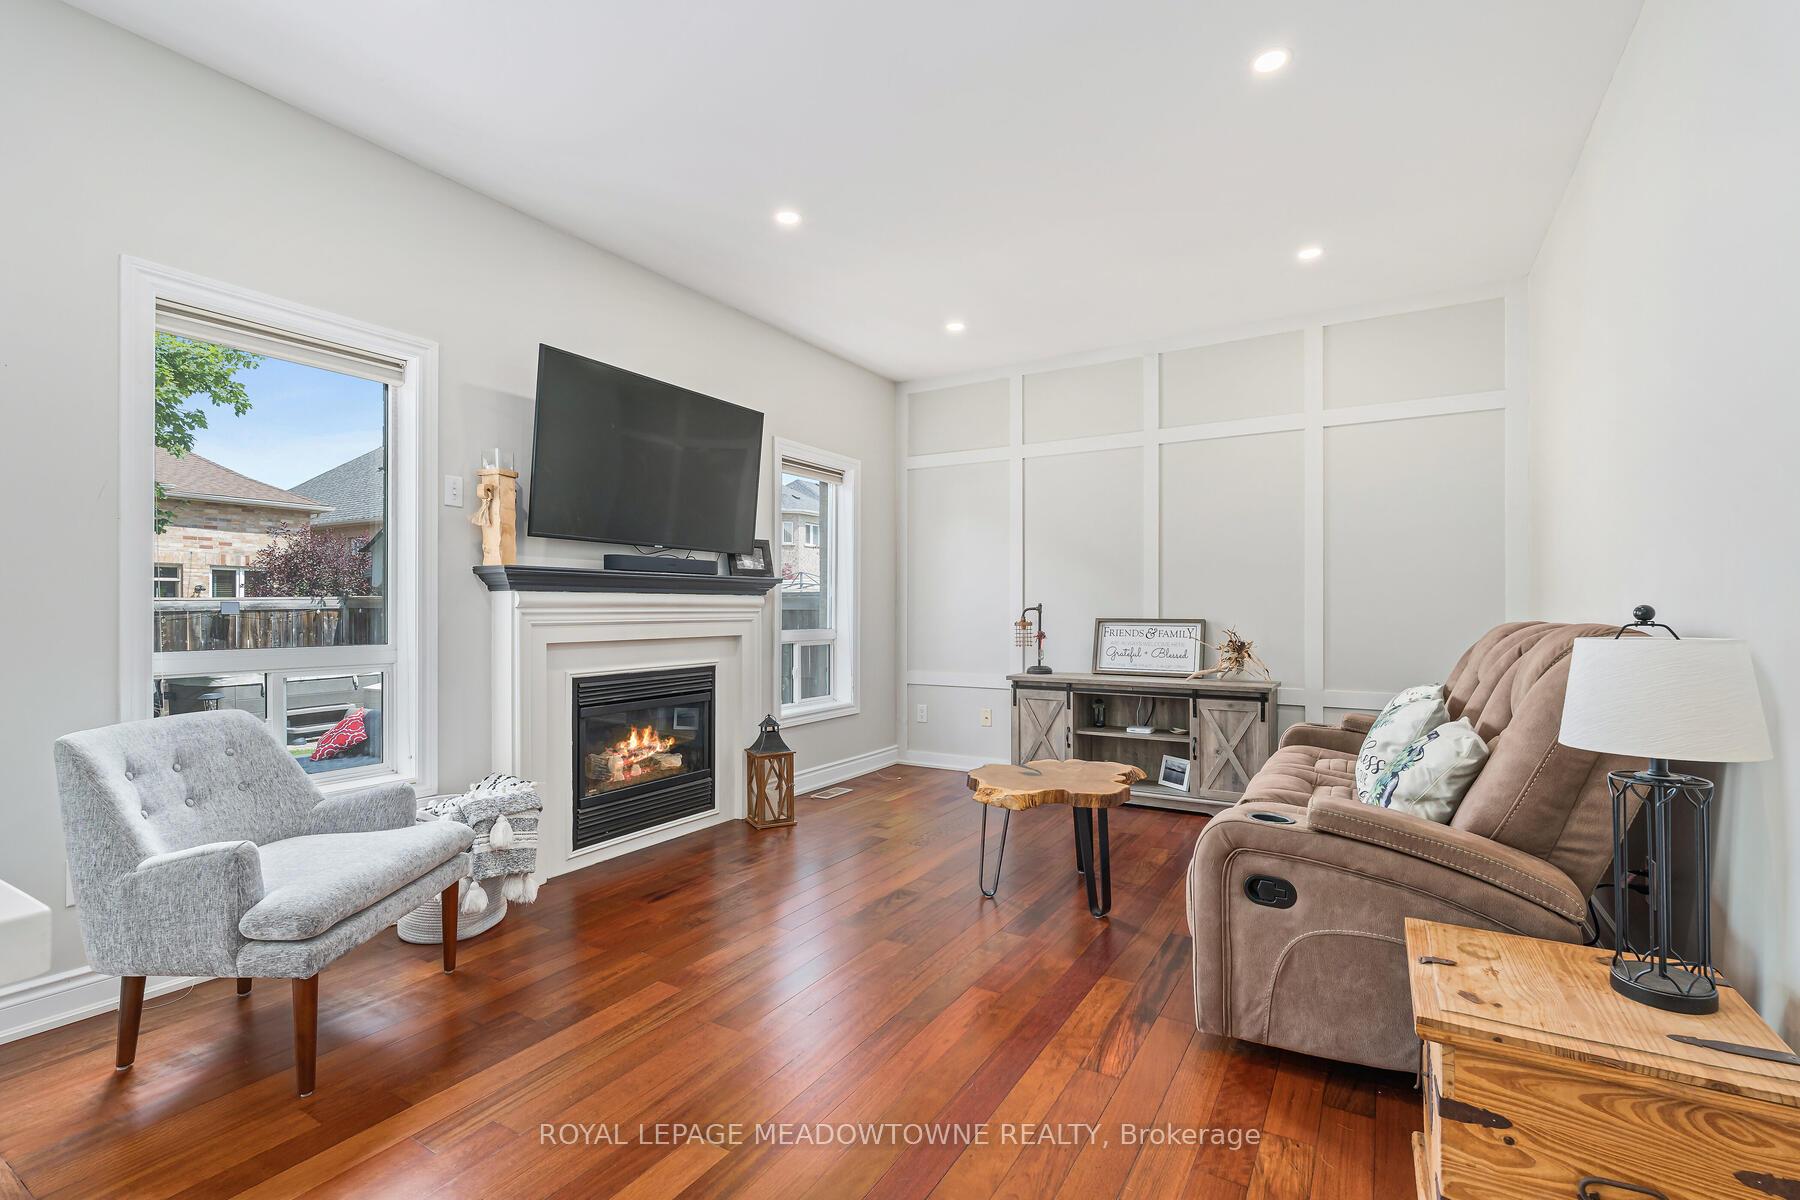 See all 46 photos
Property history
Facts and features
- BasementUnfinished
- Water, sewerMunicipal
- Lot shapeRectangular
- HeatingForced air
- Hardwood floors
- Fireplace
- Central air
The homeDetached, 2-storey, 2,000–2,500 sq ft
- Type: Detached
- Style: 2-storey
- Living space: 2,000–2,500 sq ft
- Basement: Unfinished
InsideFireplace Yes, family room, natural gas, Hardwood, Ceramic, Vinyl, Main level
- Fireplace: Yes, family room, natural gas
- Flooring: Hardwood, Ceramic, Vinyl
- Laundry: Main level
- Features: Central vacuum
- Security: Carbon monoxide detectors, smoke detector
- Rooms above ground: 8
- Bedrooms: 4
- Bathrooms: 3
- Kitchens: 1
- Family room: Yes
Outside and lotBrick, Asphalt shingle, Poured concrete
- Exterior: Brick
- Roof: Asphalt shingle
- Foundation: Poured concrete
- Features: Landscaped, patio, porch
- Other structures: Fence - full, garden shed
- Size: 35.99 × 108.27 ft
- Shape: Rectangular
- Zoning: LDR1-4
Parking2 Garage, Attached, Private double
- Spaces: 2 Garage
- Garage: Attached
- Driveway: Private double
Heating, water and powerForced air, gas, Central air, Municipal water
- Heating: Forced air, gas
- Cooling: Central air
- Water: Municipal water
- Sewer: Municipal sewer
Costs and taxesTaxes $5,962 a year, HST included in the price, Hwt $48.30
- Taxes, 2025: $5,962 a year
- HST: HST included in the price
- Rental items: Hwt $48.30
- Under contract: Hot water heater
Included in the saleFridge, stove, dishwasher, washer, dryer, light fixtures, hot tub, shed, T.v. in family room (wall mount can stay)
- Included: Fridge, stove, dishwasher, washer, dryer, light fixtures, hot tub, shed
- Not included: T.v. in family room (wall mount can stay)
NearbyFenced yard, park, place of worship, rec./commun.centre, school, school bus route
- Close to: Fenced yard, park, place of worship, rec./commun.centre, school, school bus route
Listing detailsW12278411, Sold, Jul 11, 2025
- MLS® number: W12278411
- Status: Sold
- Listed on: Jul 11, 2025
- Days on market: 42
- Updated: Aug 22, 2025
- Possession: 60-89 days
- Occupied by: Owner
- Listing brokerage: ROYAL LEPAGE MEADOWTOWNE REALTY
About this home
25 Milfoil Street, Halton Hills (Georgetown), ON L7G 6M5
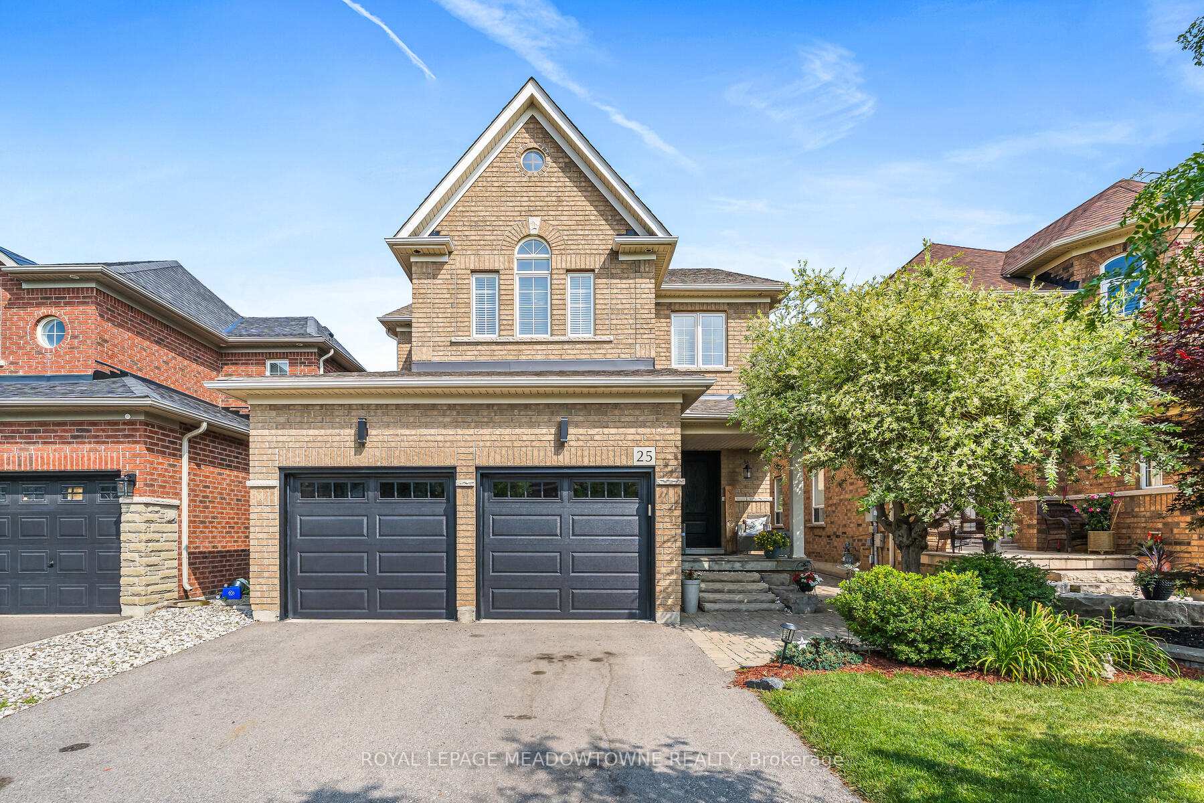
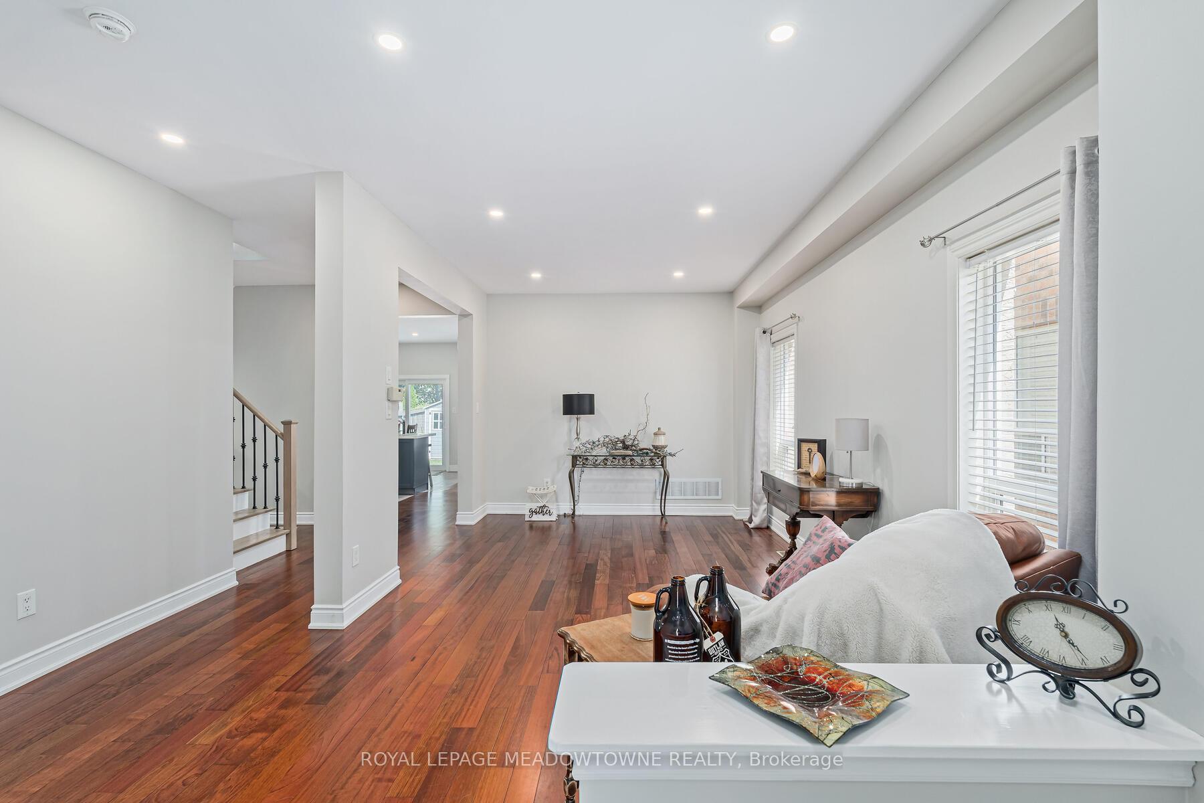
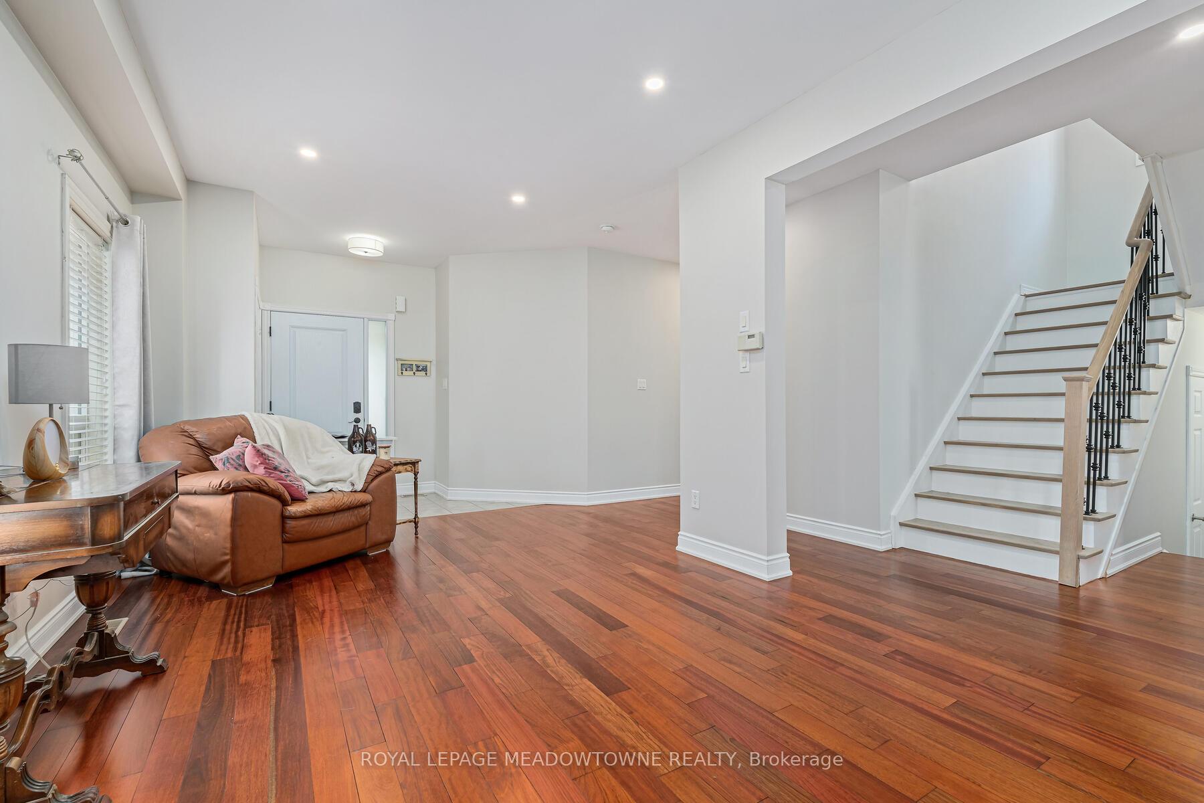
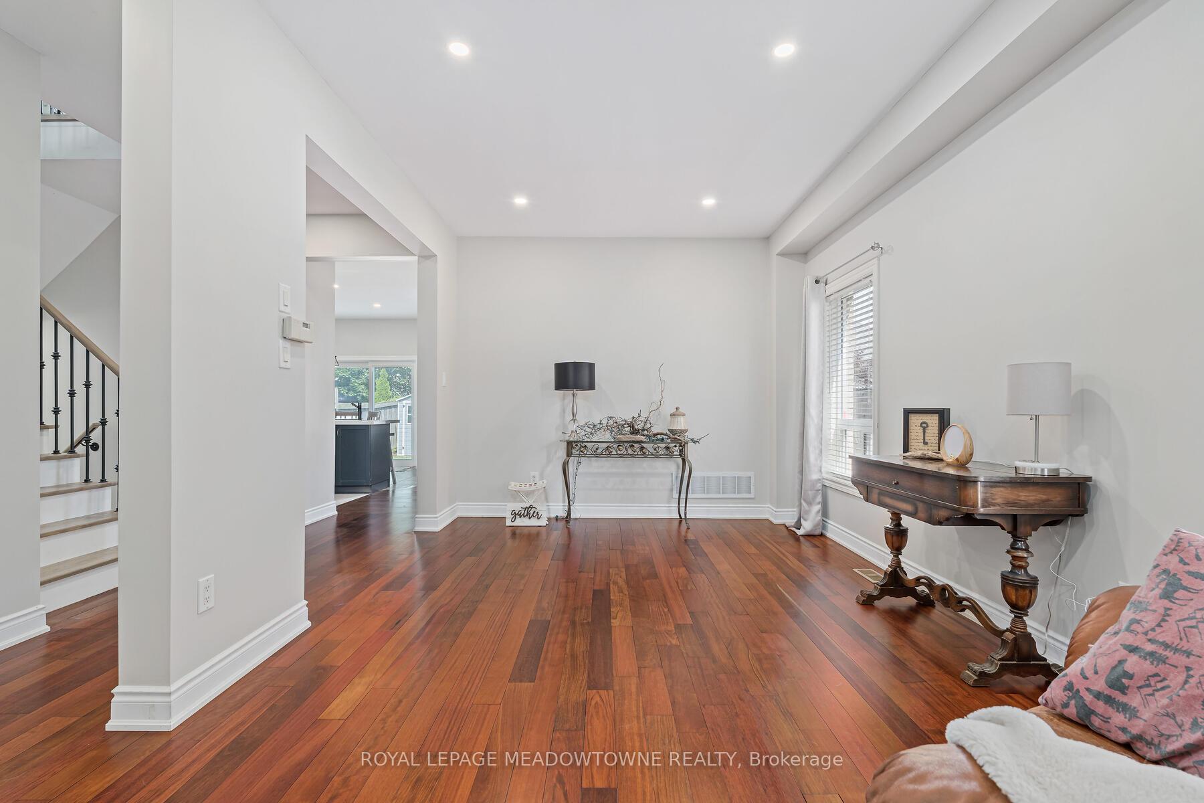
Fabulous Georgetown South home on a quiet street, 2133 sqft above grade with 9' smooth ceilings on the main floor & loads of updates throughout. Newly finished jatoba hardwood flooring on the main floor, upgraded staircase with wrought iron railings, luxury vinyl flooring on the 2nd floor (2023), LED pot lights, open concept kitchen/family room with centre island, quartz counters, pantry, backsplash, patio doors with blind insert for privacy (2023), feature wall, updated 4 piece main bath, upgraded light fixtures throughout. bedrooms are generous in size with the primary having a 4 piece ensuite with soaker tub & large walk-in closet. Lovely backyard for entertaining with mature landscaping, (2) direct gas hook-up's, fire pit, shed & hot tub. Furnace (2020), AC (2019), front door (2021), garage doors (2021), shingles (2018), driveway (2017), CVAC (2023), front landscaping with armour stone & front porch.
Ask about this home
A HOMEH agent will answer your questions about this home.
Around this home
Daily convenience, out of 100, from the distances below
Schools nearby
School rating, out of 10.
Helpful calculators
Your HOMEH agent

"I would see it this week."