

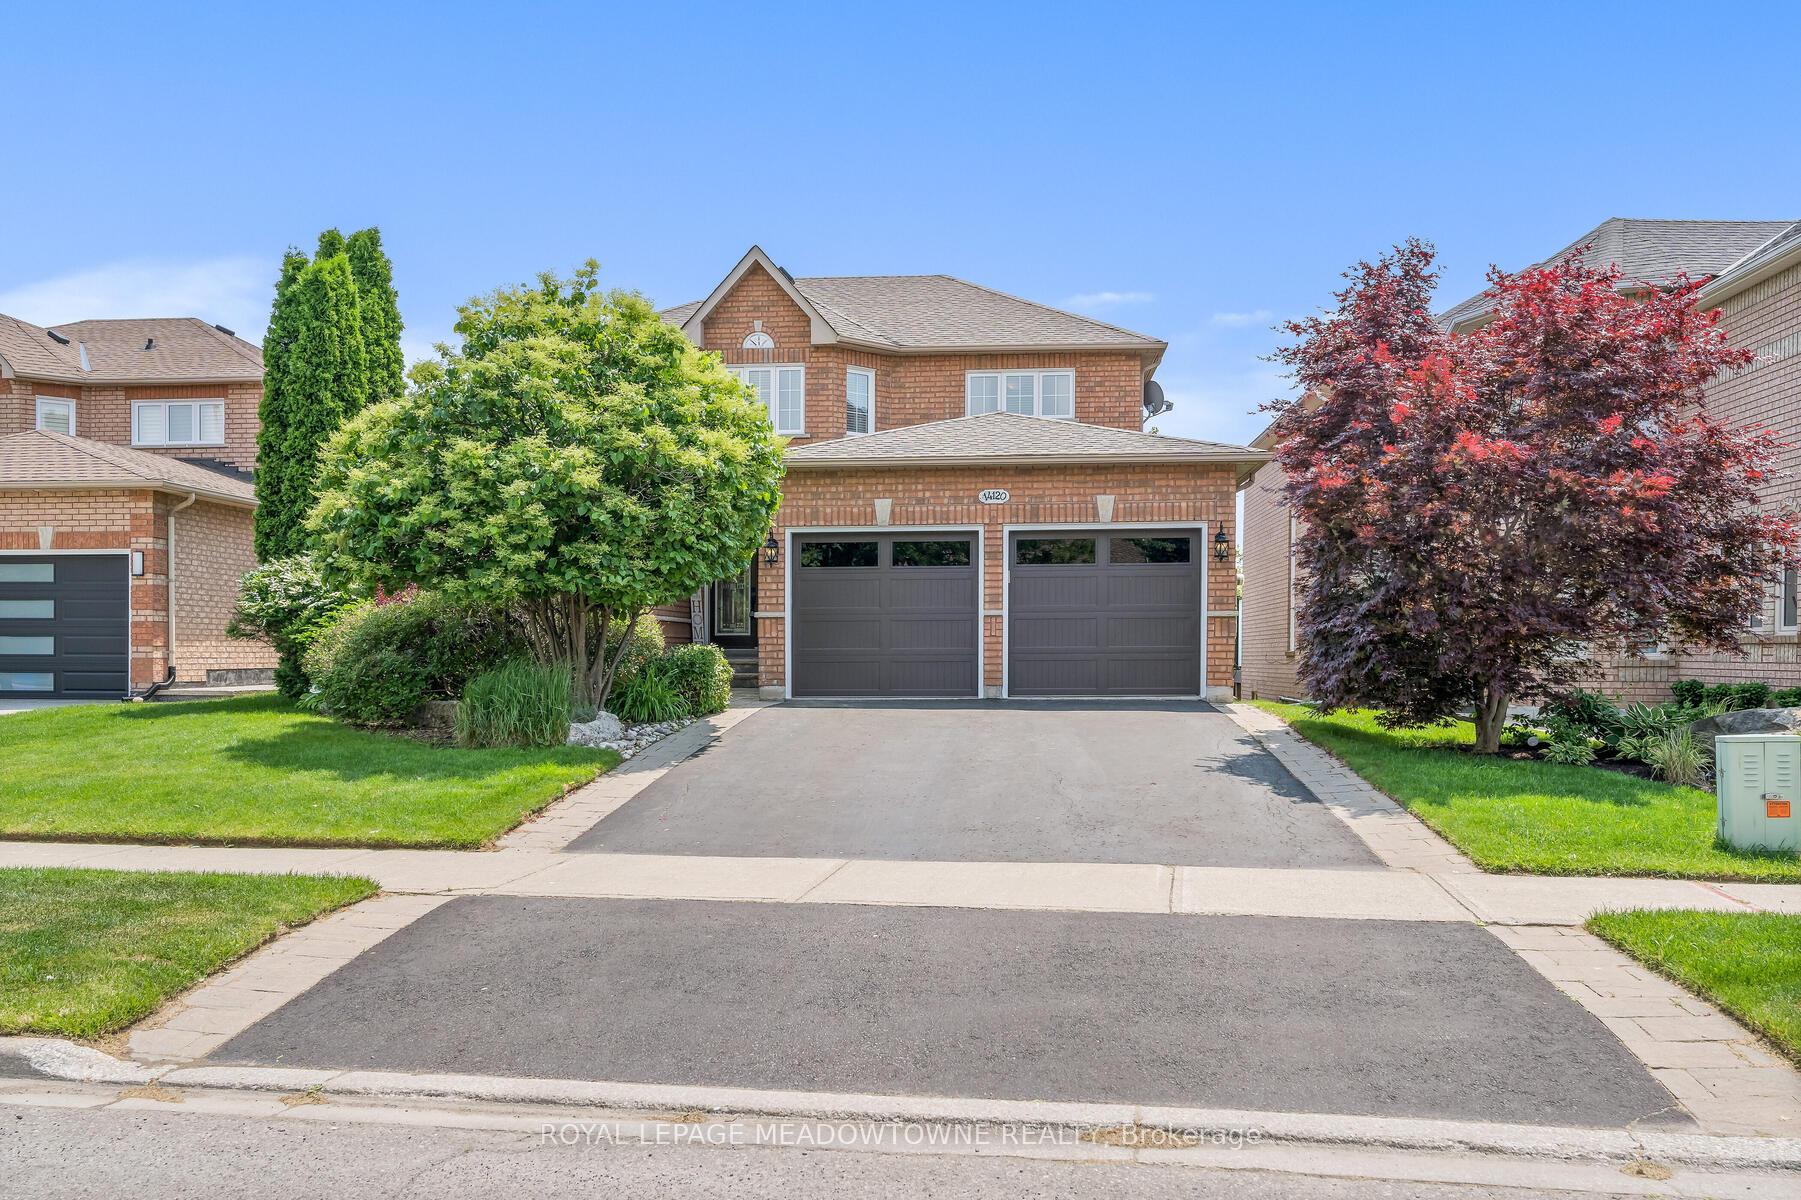
14120 Argyll Road
14120 Argyll Road
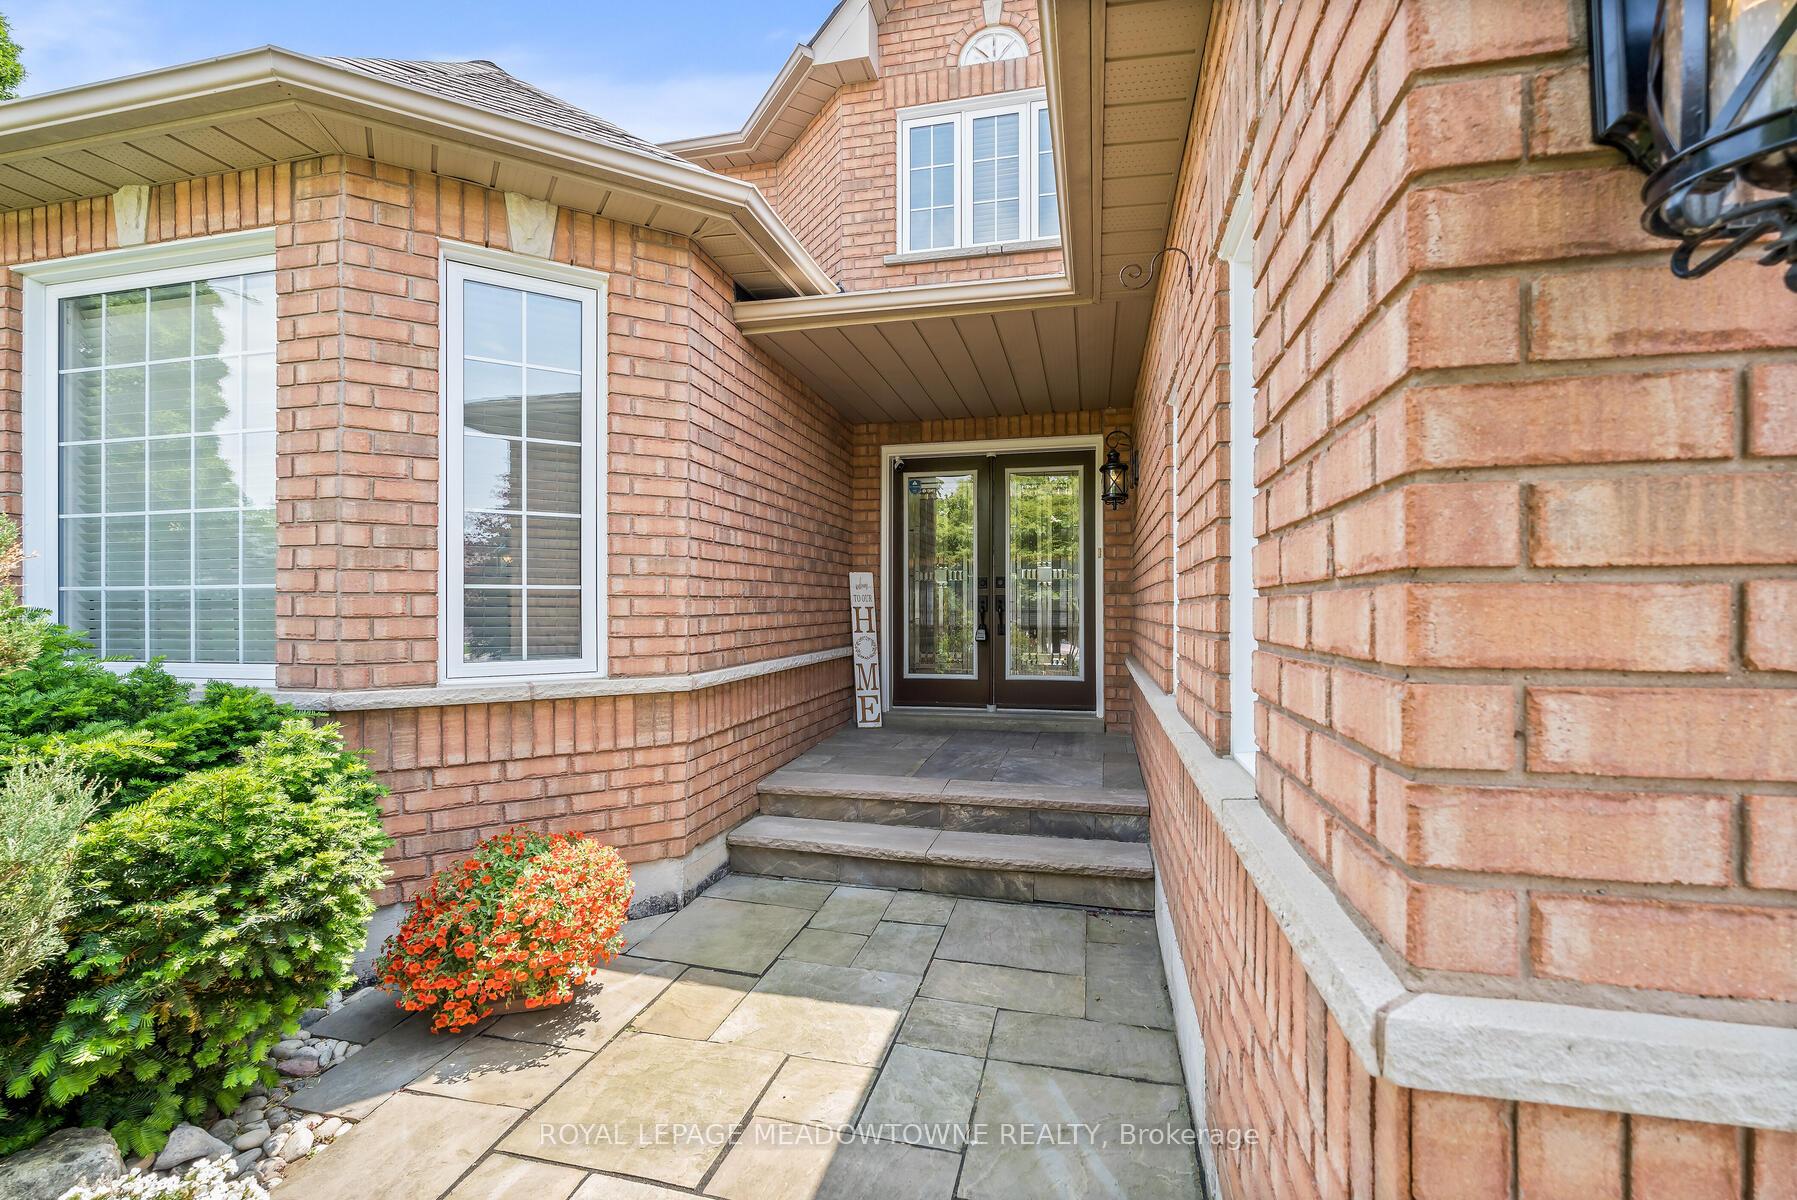 See all 42 photos
Property history
Facts and features
- BasementApartment
- Water, sewerMunicipal
- Lot shapeRectangular
- HeatingForced air
- Second kitchen
- Walk-out basement
- Fireplace
- Central air
- Inground pool
The homeDetached, 2-storey, 2,000–2,500 sq ft
- Type: Detached
- Style: 2-storey
- Living space: 2,000–2,500 sq ft
- Basement: Apartment, finished with walk-out
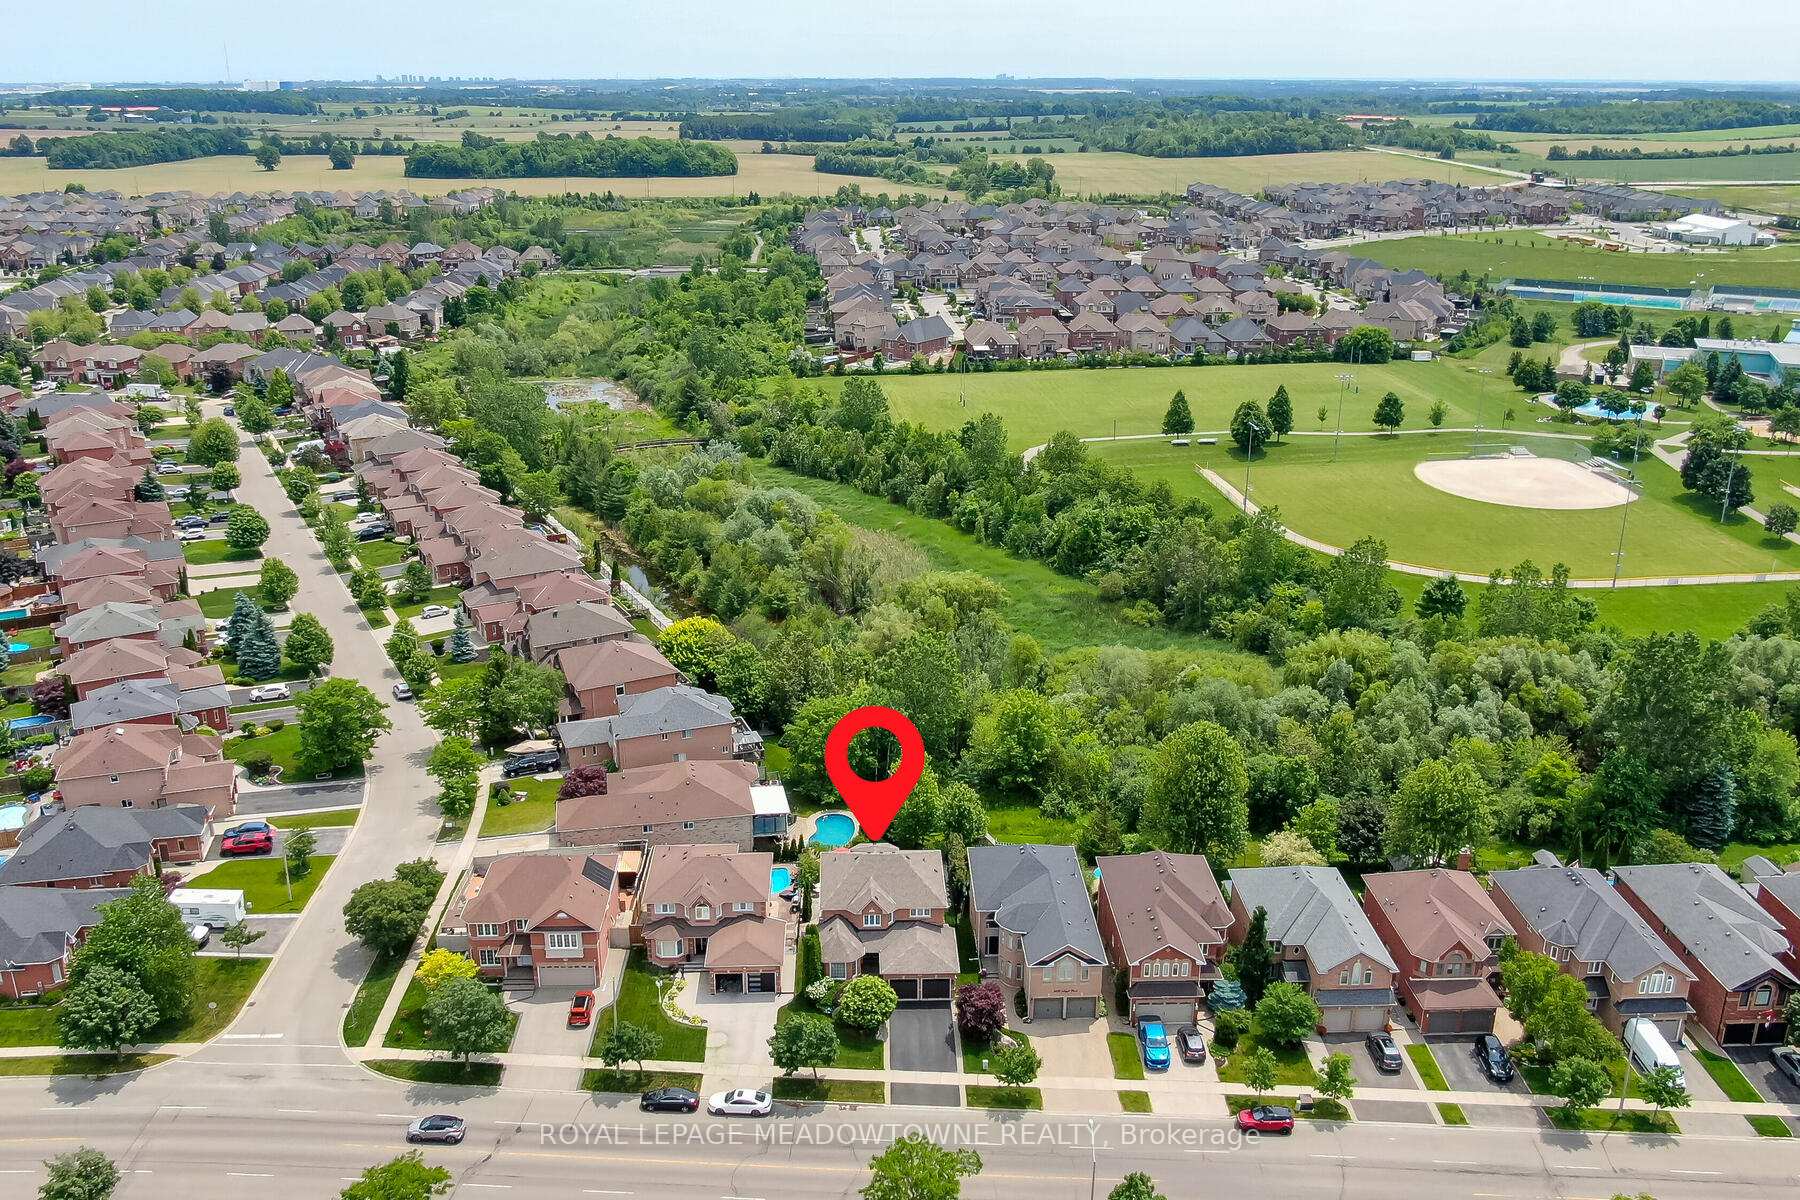
- View: Trees/woods, park/greenbelt
InsideFireplace Yes, Broadloom, Vinyl, Main level
- Fireplace: Yes
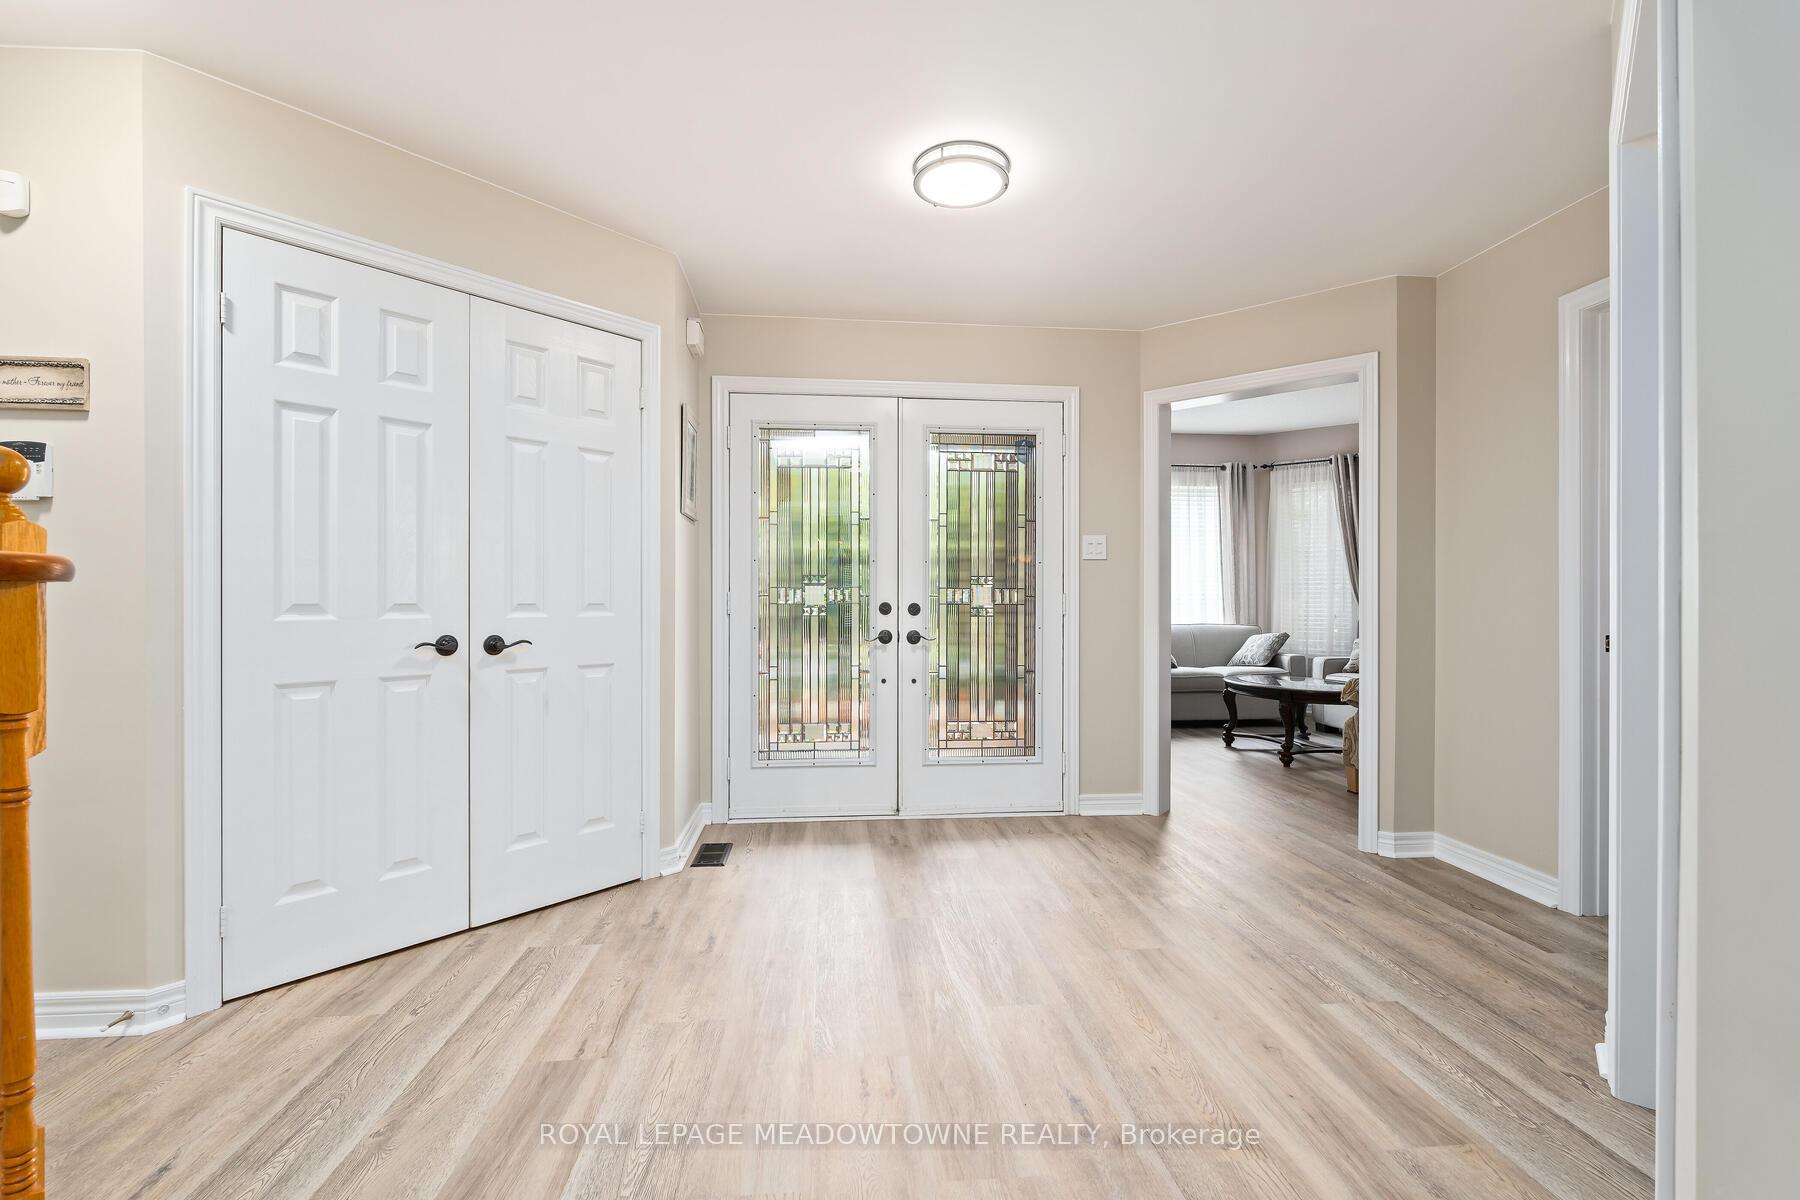
- Flooring: Broadloom, Vinyl
- Laundry: Main level
- Features: Auto garage door remote, central vacuum, in-law suite, water heater, water softener
- Security: Carbon monoxide detectors
- Rooms above ground: 9
- Rooms in the basement: 3
- Bedrooms: 4 + 1 in the basement
- Bathrooms: 4
- Kitchens: 2
- Family room: Yes
Outside and lotBrick, Asphalt shingle, Poured concrete
- Exterior: Brick
- Roof: Asphalt shingle
- Foundation: Poured concrete
- Pool: Inground
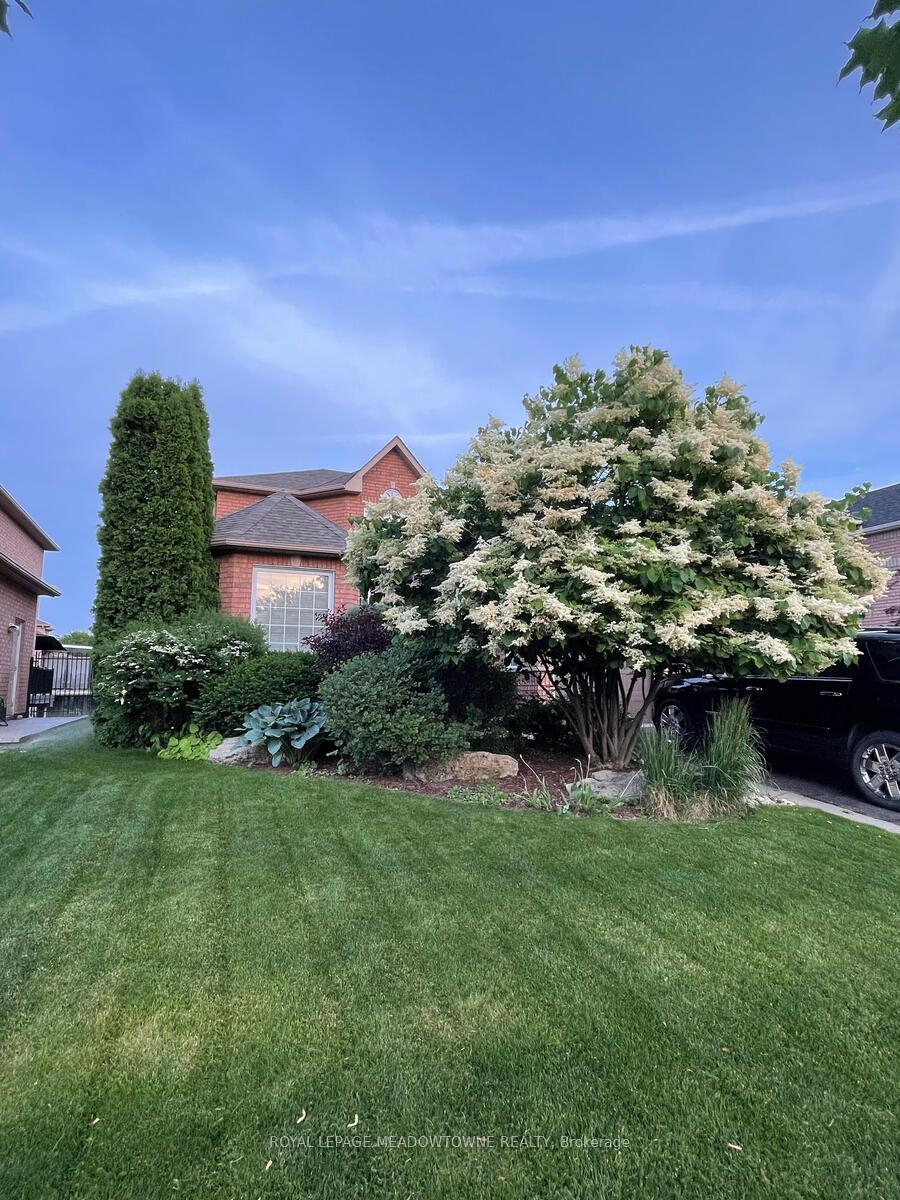
- Features: Deck, hot tub, landscape lighting, landscaped, lawn sprinkler system, patio
- Other structures: Fence - full
- Size: 50.23 × 131.27 ft
- Shape: Rectangular
- Zoning: LDRI-2
Parking2 Garage, Attached
- Spaces: 2 Garage
- Garage: Attached
Heating, water and powerForced air, gas, Central air, Municipal water
- Heating: Forced air, gas
- Cooling: Central air
- Water: Municipal water
- Sewer: Municipal sewer
Costs and taxesTaxes $6,562 a year, HST included in the price, Water softener
- Taxes, 2025: $6,562 a year
- HST: HST included in the price
- Rental items: Water softener
- Under contract: Water softener
Included in the saleAll window coverings, blinds & ceiling fans, stainless steel appliances, gas stove, backsplash, undercounter lighting, pantry, washer & dryer, shingles (2019), windows (2017), furnace (2019), ac (2020), garage doors (2020), hot water tank (2022), pool liner (2020), pool heater (2020), sprinkler system (front & back), storage room under the deck, (2) garage door openers, stone walkways and mature landscaping
- Included: All window coverings, blinds & ceiling fans, stainless steel appliances, gas stove, backsplash, undercounter lighting, pantry, washer & dryer, shingles (2019), windows (2017), furnace (2019), ac (2020), garage doors (2020), hot water tank (2022), pool liner (2020), pool heater (2020), sprinkler system (front & back), storage room under the deck, (2) garage door openers, stone walkways and mature landscaping
NearbyFenced yard, park, place of worship, rec./commun.centre, school, wooded/treed
- Close to: Fenced yard, park, place of worship, rec./commun.centre, school, wooded/treed
Listing detailsW12221306, Sold, Jun 14, 2025
- MLS® number: W12221306
- Status: Sold
- Listed on: Jun 14, 2025
- Days on market: 18
- Updated: Jul 2, 2025
- Possession: 90+ days
- Occupied by: Owner
- Listing brokerage: ROYAL LEPAGE MEADOWTOWNE REALTY
About this home
14120 Argyll Road, Halton Hills (Georgetown), ON L7G 6G6
Fabulous Country Glen home offering almost 2500 sqft above grade + gorgeous heated inground salt water pool, waterfall, hot tub, waterproofed covered patio, walk-out basement, mature landscaping, landscape lighting & partially backing onto greenspace. Beautifully updated throughout with open concept kitchen/family room with luxury vinyl floors, gas stove, centre island, quartz counters, pot lights, under counter lighting, pantry, walk-out to composite deck, upgraded railings, direct gas bbq hookup overlooking the greenspace. For those who work from home you'll love the main floor office, adjacent laundry room with side entrance, garage access & pantry. 4 good sized bedrooms with the primary having a generous size sitting area, 5 piece bath with soaker tub & separate shower. Updated 4 piece main bath.Ideal for extended family to live with them, you'll find an in-law suite with walk-out from the garden doors to a covered patio, inground kidney shaped pool, hot tub, fully equipped kitchen, 5th bedroom, 4 piece ensuite with heated floors, adjacent office/dressing area, walk-in closet + separate closet, large living room with gas fireplace & pot lights.
Ask about this home
A HOMEH agent will answer your questions about this home.
Around this home
Daily convenience, out of 100, from the distances below
Schools nearby
School rating, out of 10.
Helpful calculators
Your HOMEH agent

"I would see it this week."