

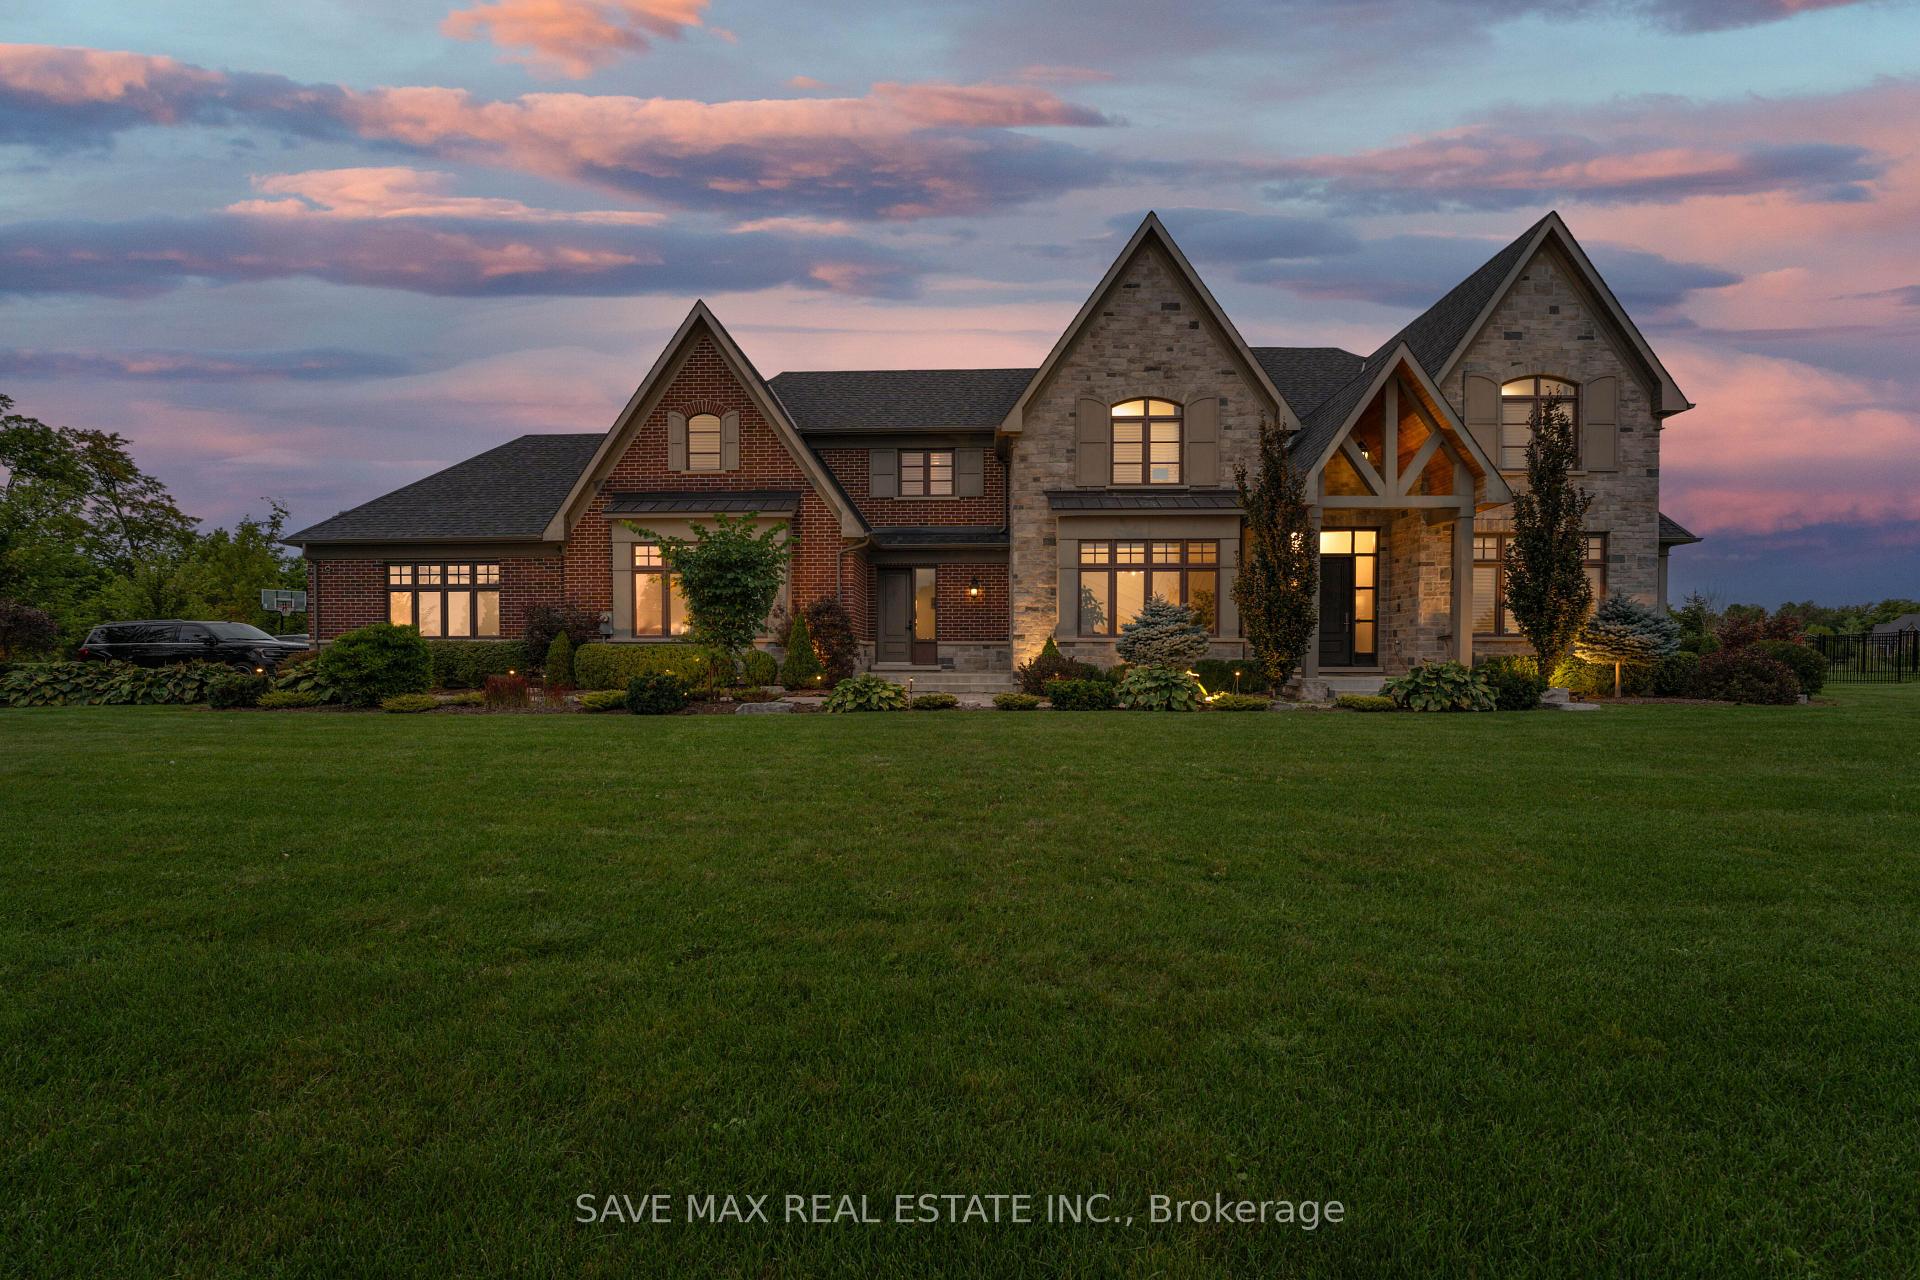
85 Autumn Circle
85 Autumn Circle
 See all 40 photos
Property history
- $4,999,900ExpiredList: 2025-02-06|End: 2025-06-30|144 daysW11960081
Facts and features
- BasementFinished
- Water, sewerWell, septic
- HeatingForced air
- CoolingCentral air
- Second kitchen
- Separate entrance
- Hardwood floors
- Fireplace
- Central air
- Inground pool
The homeDetached, 2-storey, 5,000+ sq ft
- Type: Detached
- Style: 2-storey
- Living space: 5,000+ sq ft
- Basement: Finished, separate entrance
InsideFireplace Yes, Hardwood, Porcelain, Broadloom, Tile, Main level
- Fireplace: Yes
- Flooring: Hardwood, Porcelain, Broadloom, Tile
- Laundry: Main level
- Features: Central vacuum
- Rooms above ground: 12
- Rooms in the basement: 4
- Bedrooms: 5 + 1 in the basement
- Bathrooms: 7
- Kitchens: 2
- Family room: Yes
Outside and lotBrick, stone, Shingles, Poured concrete
- Exterior: Brick, stone
- Roof: Shingles
- Foundation: Poured concrete
- Pool: Inground
- Size: 395.13 × 262.88 ft
Parking6 Garage, Attached, Private
- Spaces: 6 Garage
- Garage: Attached
- Driveway: Private
Heating, water and powerForced air, gas, Central air, Well
- Heating: Forced air, gas
- Cooling: Central air
- Water: Well
- Sewer: Septic
Costs and taxesTaxes $16,583 a year, HST included in the price, Furnace, cac, hot water tank ( approx. $291/monthly rent )
- Taxes, 2024: $16,583 a year
- HST: HST included in the price
- Rental items: Furnace, cac, hot water tank ( approx. $291/monthly rent )
Included in the saleAll appliances, window coverings, swimming pool equipment, elf's, culligan water softener & filtration system, generator, elune vision 4k theatre screen, closet organizers, control 4 systems with 4 zones, security system, nest camera system, fire-pit, central vac, plug point to accommodate ev charger, Fridge in the garage, ev charger, home system are excluded - iptv, amplifier, apple tv
- Included: All appliances, window coverings, swimming pool equipment, elf's, culligan water softener & filtration system, generator, elune vision 4k theatre screen, closet organizers, control 4 systems with 4 zones, security system, nest camera system, fire-pit, central vac, plug point to accommodate ev charger
- Not included: Fridge in the garage, ev charger, home system are excluded - iptv, amplifier, apple tv
Listing detailsW11960081, Expired, Feb 6, 2025
- MLS® number: W11960081
- Status: Expired
- Listed on: Feb 6, 2025
- Days on market: 144
- Updated: Jun 30, 2025
- Possession: Flexible
- Occupied by: Owner
- Listing brokerage: SAVE MAX REAL ESTATE INC.
About this home
85 Autumn Circle, Halton Hills (Rural Halton Hills), ON L0P 1H0
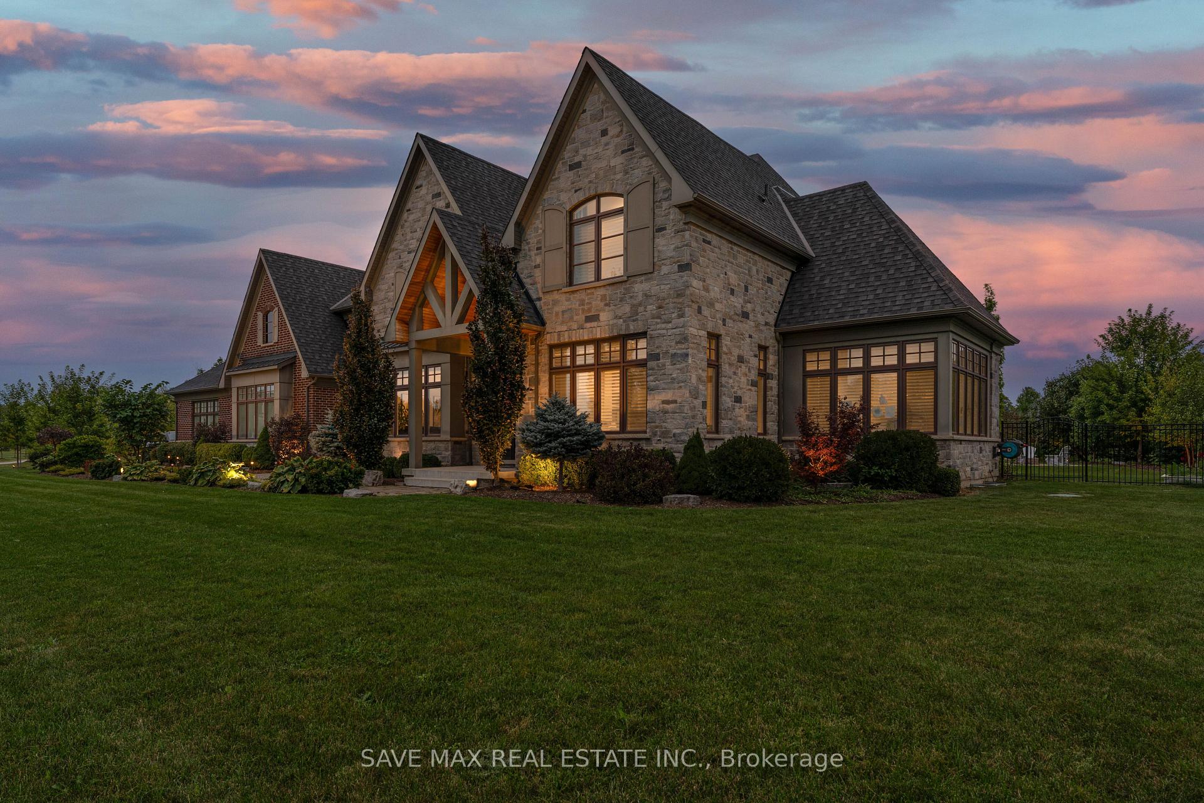
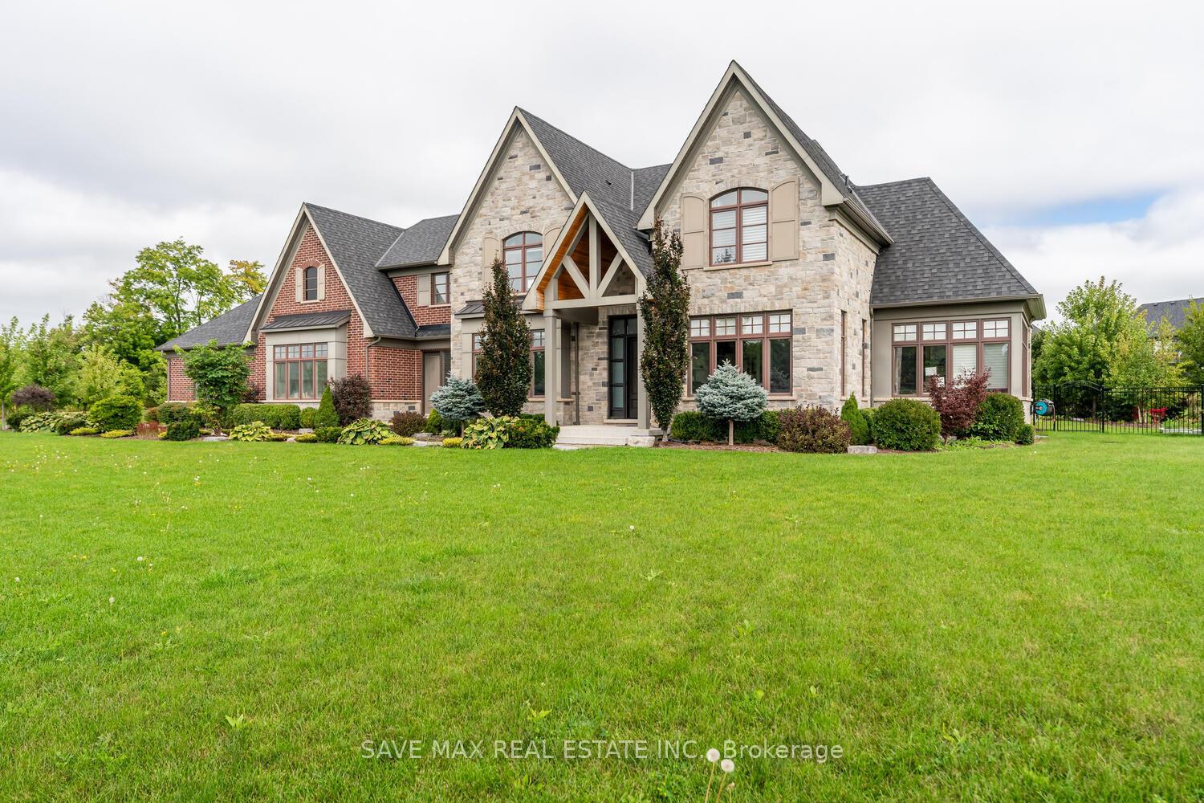
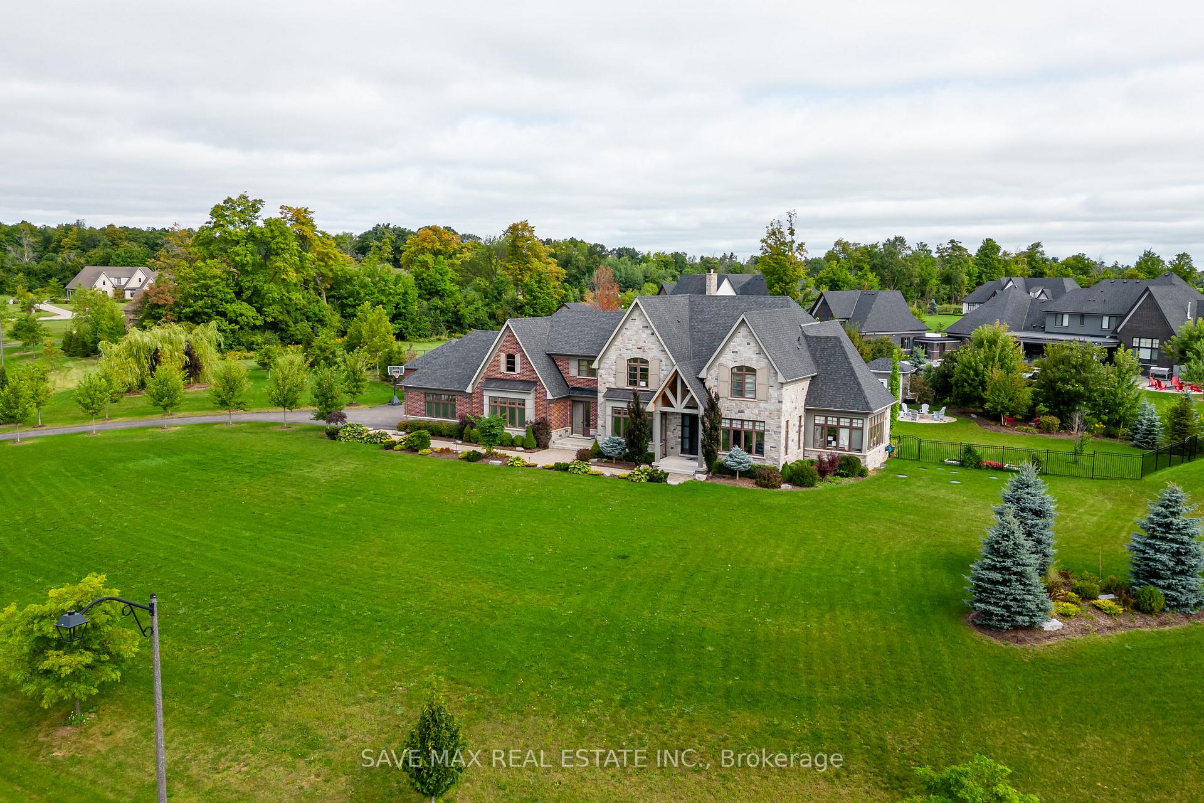
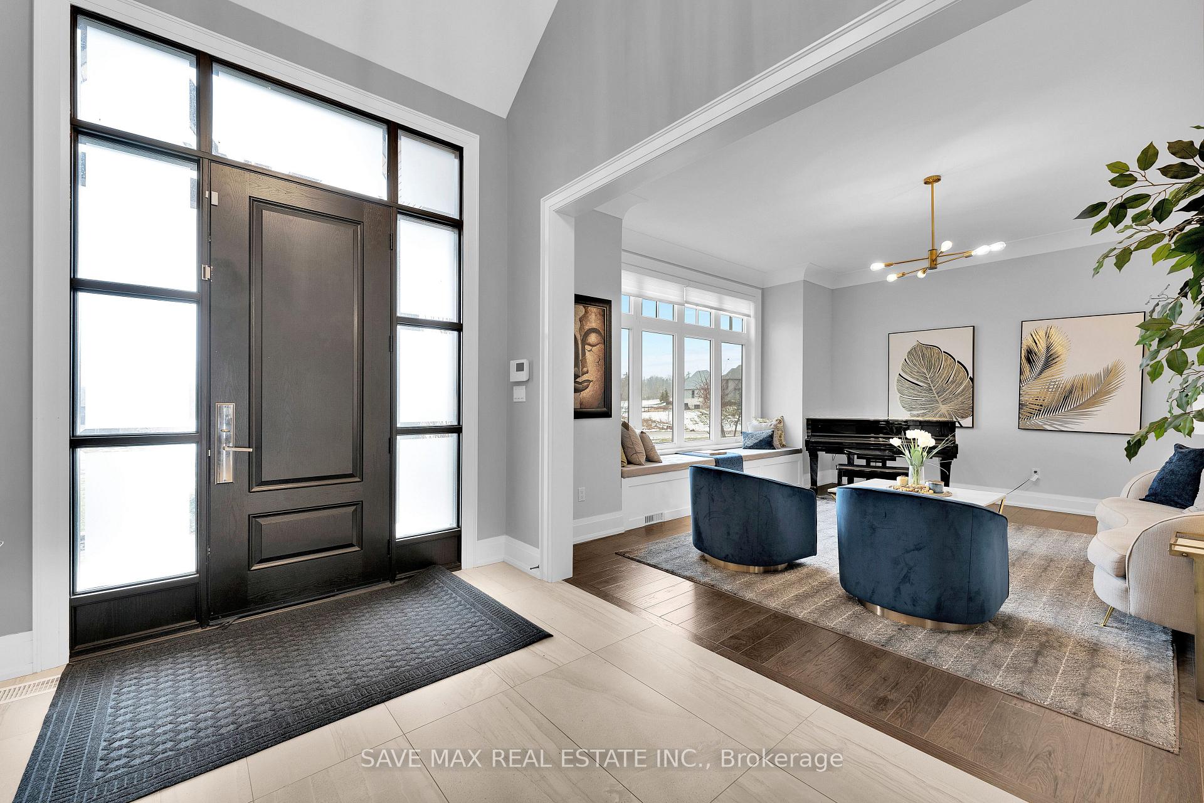
One of a kind! This custom home designed by David Small has 7000 sqft of living space has the perfect balance of elegance & style. Situated in the prestigious Black Creek Estates neighborhood of only 20 estate homes sits on 2 acres of beautiful outdoor space surrounded by walking trails & greenery. Enter into a spacious double height foyer, welcoming living room with oversized windows. A bright large office & cozy conservatory with fireplace & panoramic views. The gourmet kitchen is a culinary haven with Miele built in appliances & a large premium granite Centre island. The stylish cozy family room has soaring 20 foot ceilings, fireplace feature wall & built in shelving. Upstairs, the Primary Bedroom is a spa like retreat. Three other spacious bedrooms with their own ensuites & walk in closets upstairs. A second primary on the main floor is the perfect space for in-laws / guests/nanny. 6car garage & parking space >10 cars on the drive way, Professionally finished basement is an entertainers delight with a W/O entrance, 9ft ceilings, 2nd kitchen, theatre room, gym, bedroom & washroom. There is a sprawling treelined backyard with a salt inground pool with waterfall, outdoor kitchen & firepit. Countless upgrades, see detailed list attached.
Ask about this home
A HOMEH agent will answer your questions about this home.
Around this home
Schools nearby
School rating, out of 10.
Helpful calculators
Your HOMEH agent

"I would see it this week."