

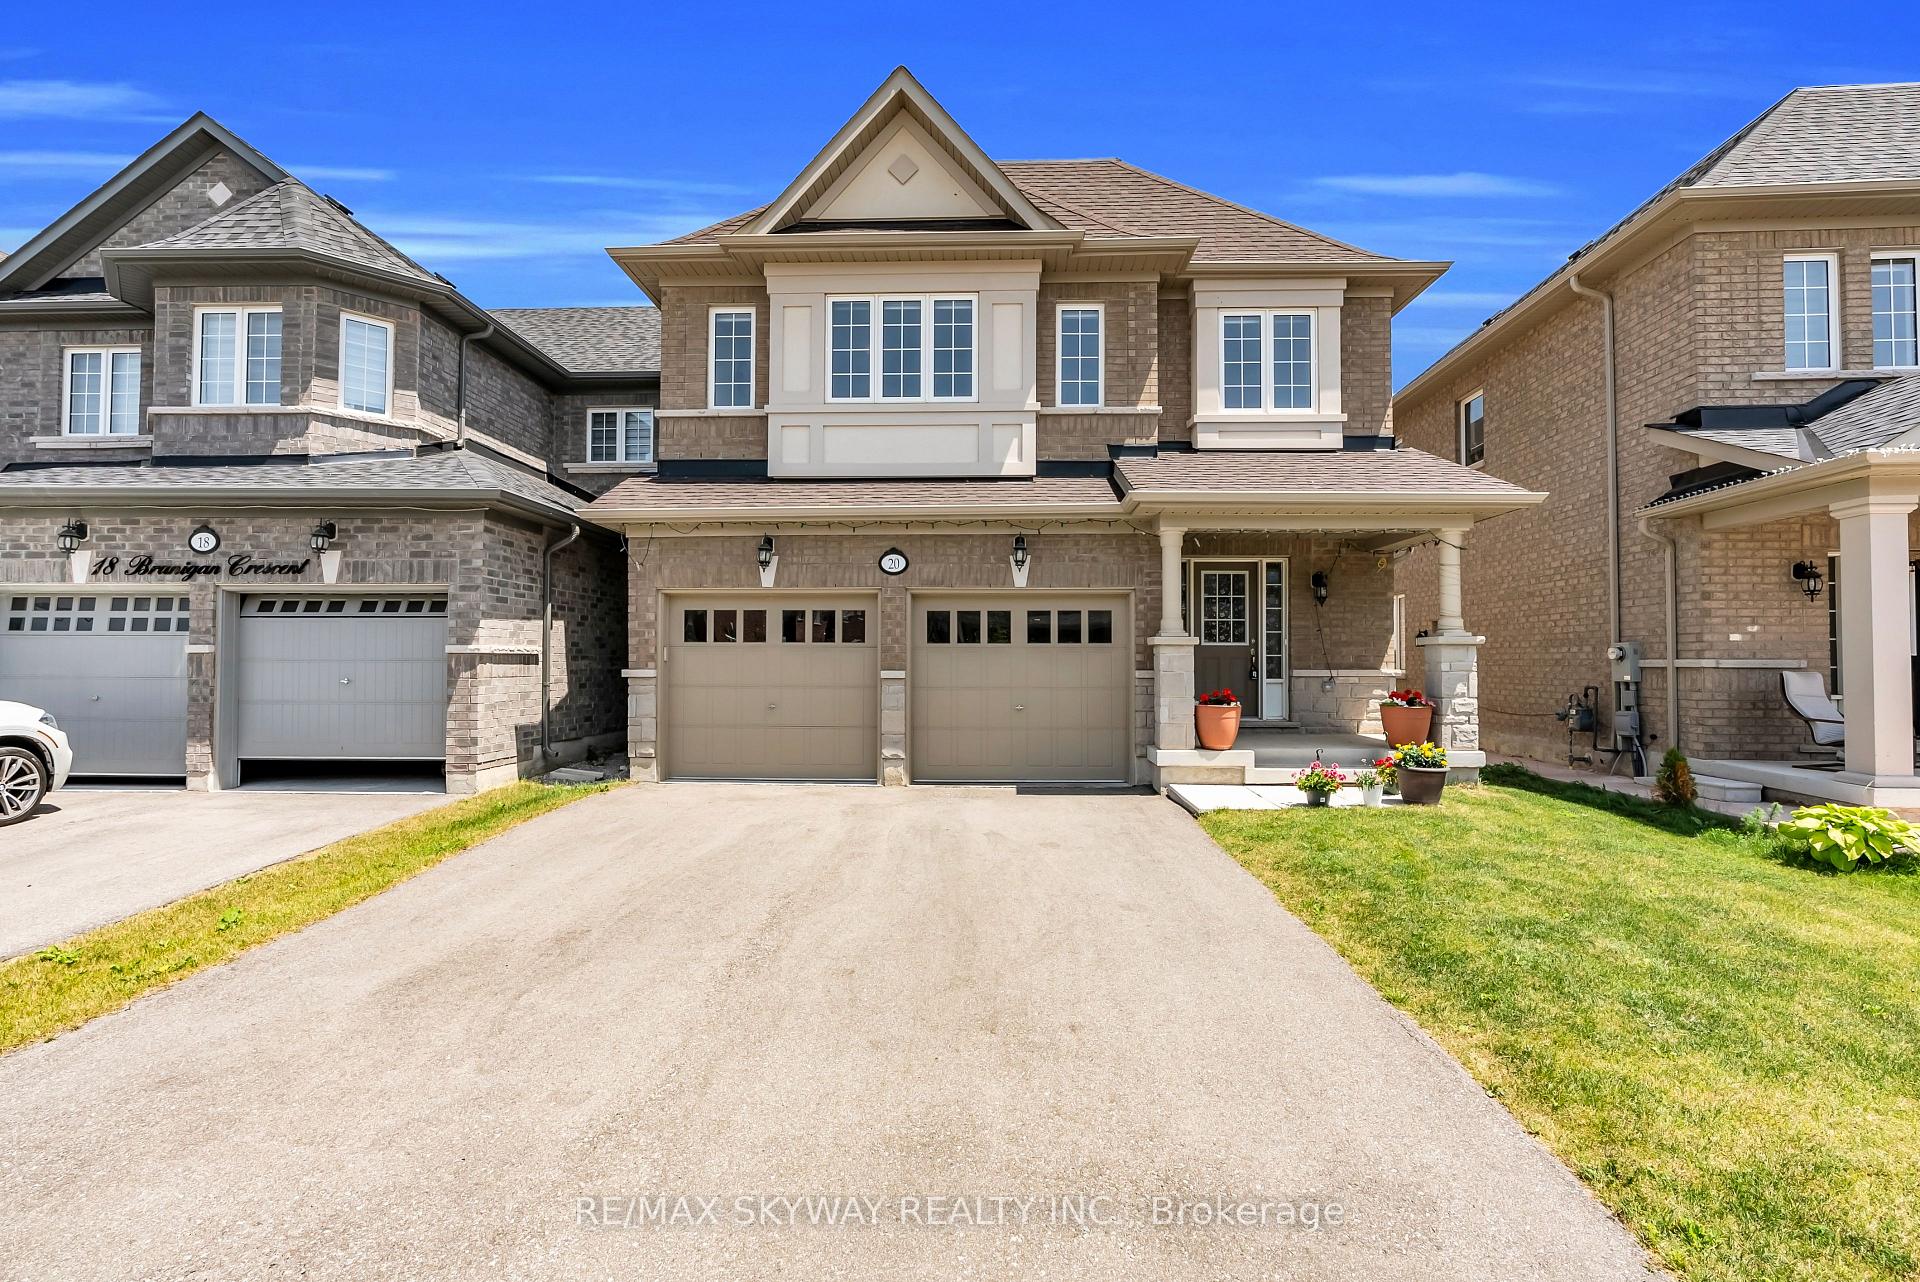
20 Branigan Crescent
20 Branigan Crescent
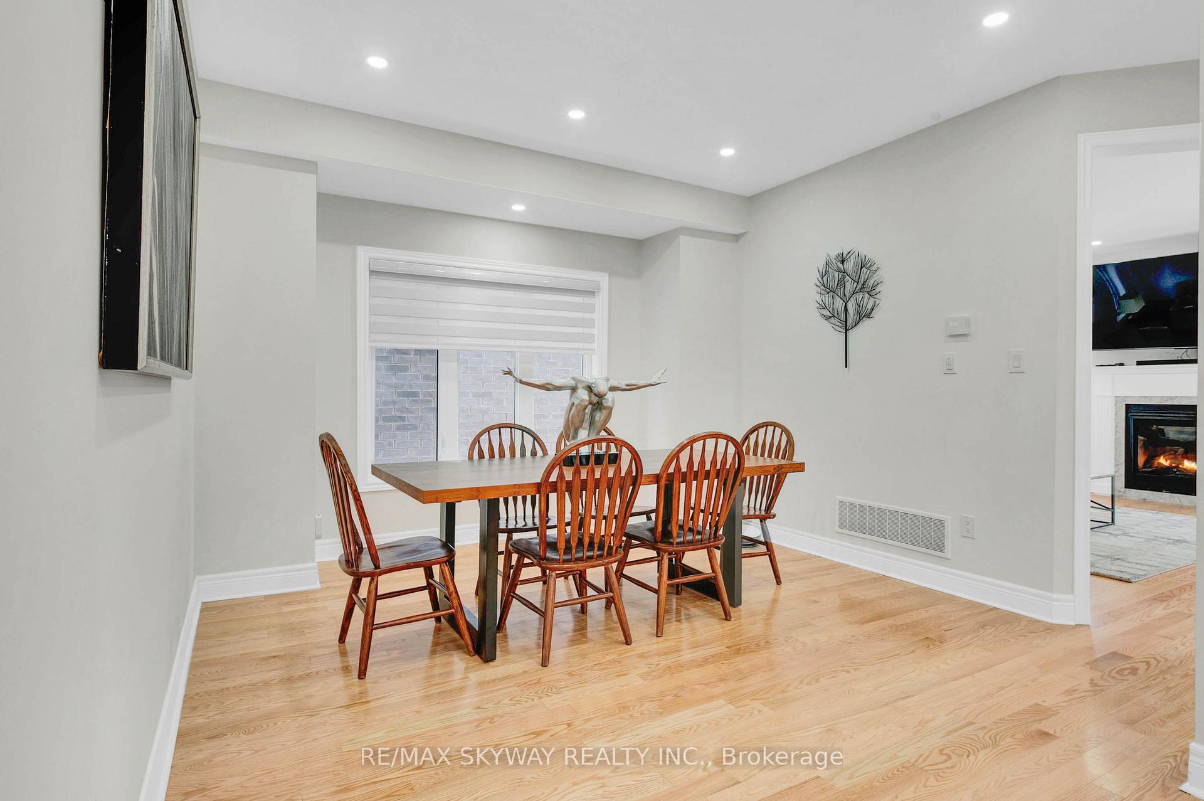
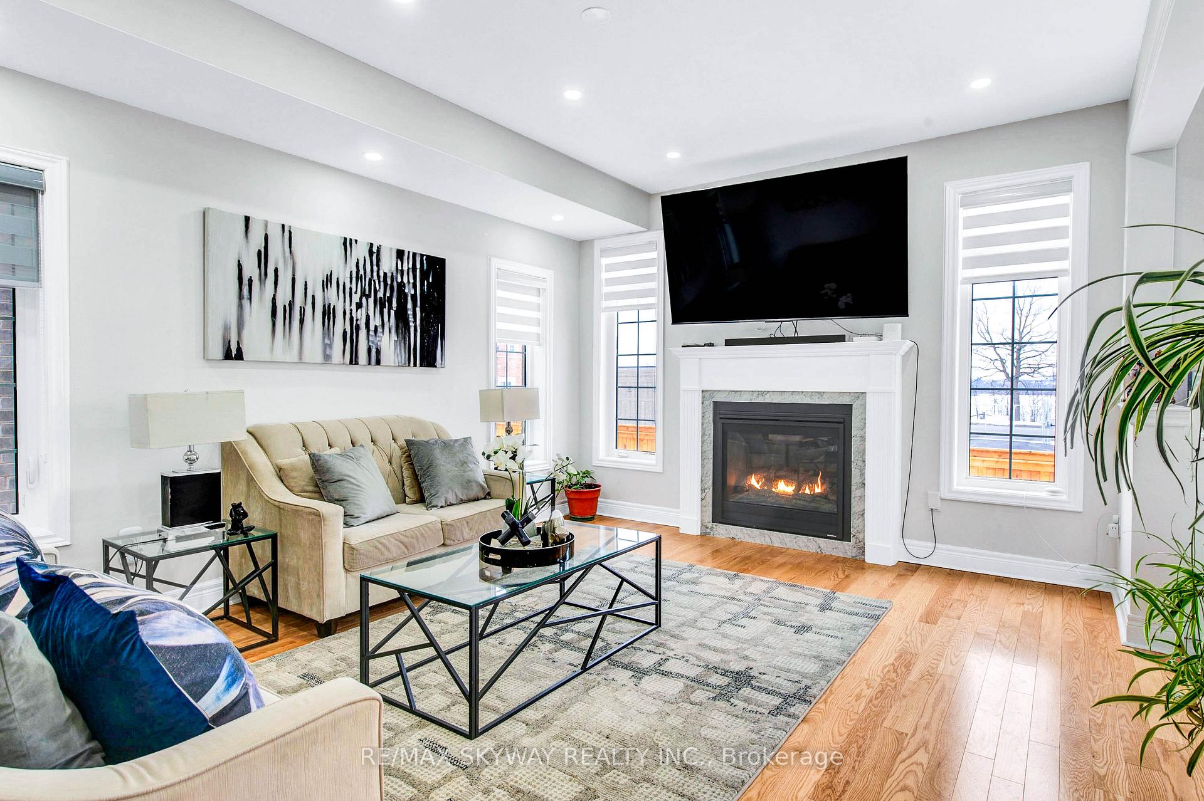
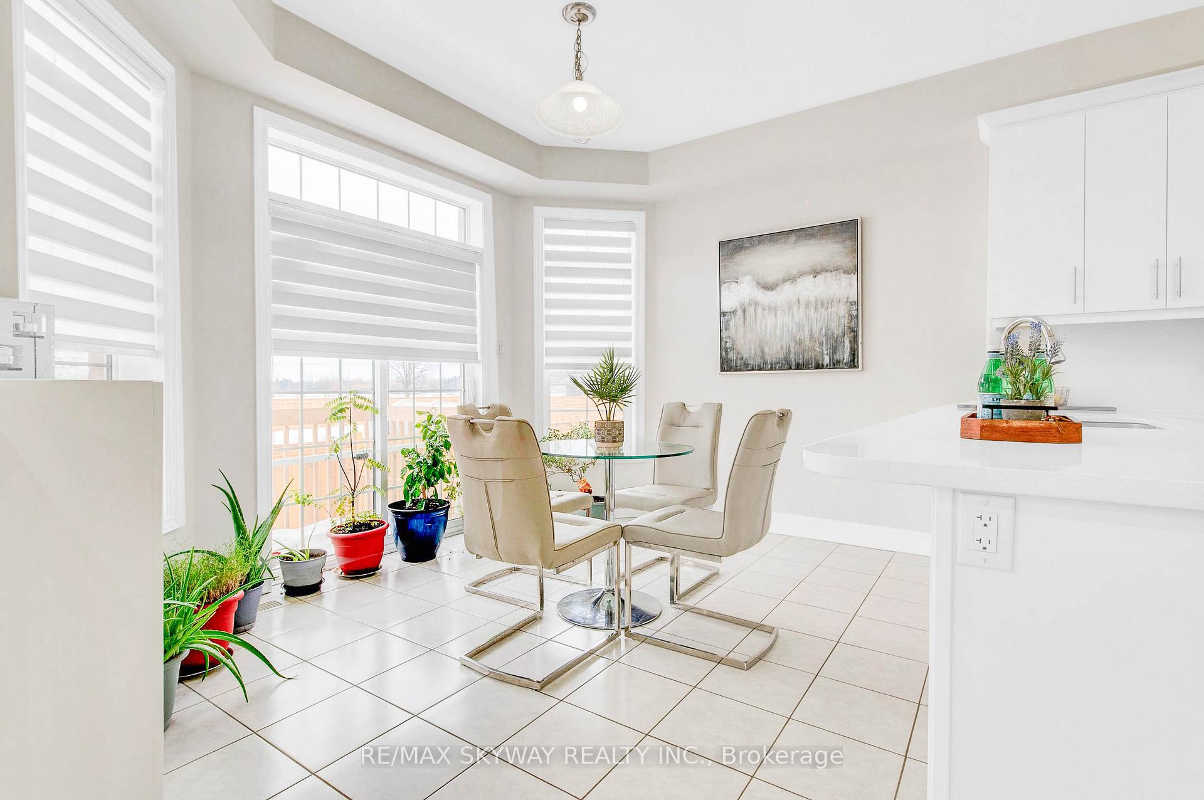
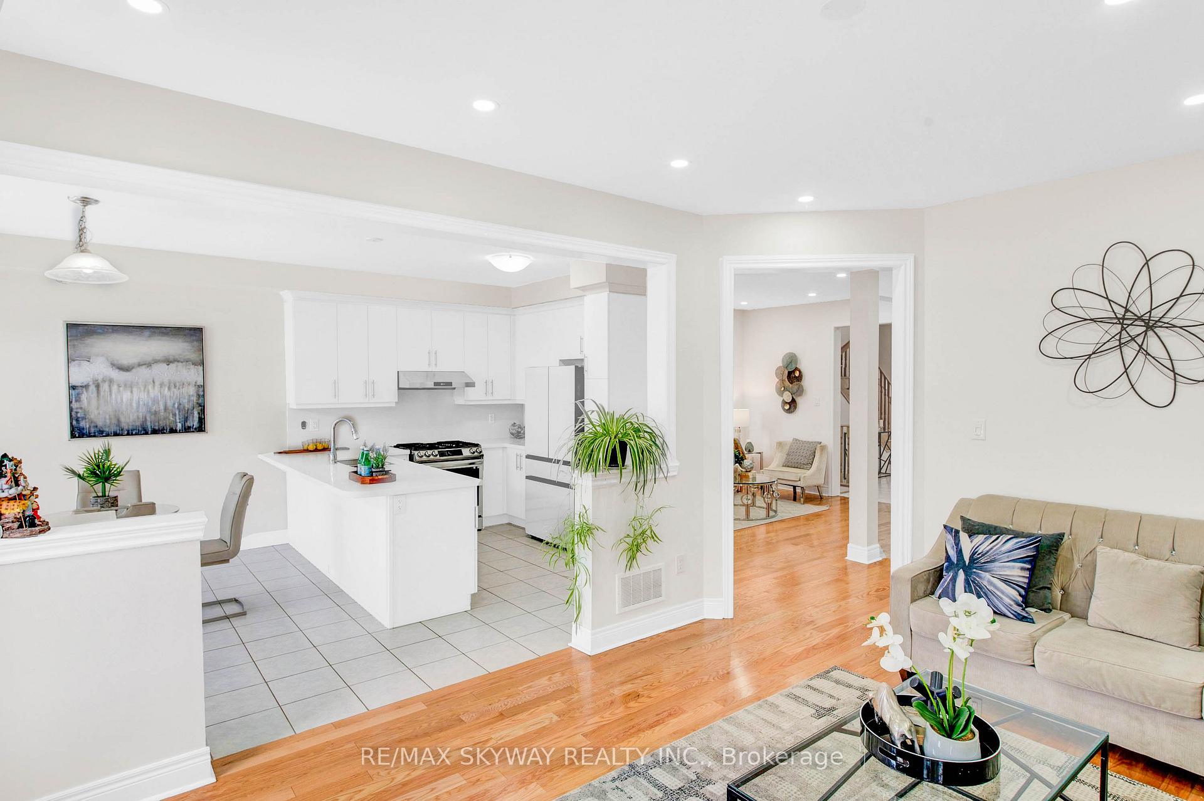 See all 33 photos
Property history
Facts and features
- BasementUnfinished
- Age of home0–5 years
- Water, sewerMunicipal
- Lot shapePie
- Separate entrance
- Hardwood floors
- Fireplace
- Central air
The homeDetached, 2-storey, Age 0–5 years
- Type: Detached
- Style: 2-storey
- Age: 0–5 years
- Living space: 2,500–3,000 sq ft
- Basement: Separate entrance, unfinished
InsideFireplace Yes, family room, Hardwood, Tile, Upper level
- Fireplace: Yes, family room
- Flooring: Hardwood, Tile
- Laundry: Upper level
- Features: Auto garage door remote
- Rooms above ground: 9
- Bedrooms: 4
- Bathrooms: 4
- Kitchens: 1
- Family room: Yes
Outside and lotBrick, stone, Shingles, Poured concrete
- Exterior: Brick, stone
- Roof: Shingles
- Foundation: Poured concrete
- Size: 34.82 × 108.46 ft
- Shape: Pie
Parking2 Garage, Attached
- Spaces: 2 Garage
- Garage: Attached
Heating, water and powerForced air, gas, Central air, Municipal water
- Heating: Forced air, gas
- Cooling: Central air
- Water: Municipal water
- Sewer: Municipal sewer
Costs and taxesTaxes $6,368 a year, HST included in the price, Hot water tank only
- Taxes, 2024: $6,368 a year
- HST: HST included in the price
- Rental items: Hot water tank only
- Under contract: Hot water tank-gas
Included in the saleStainless steel gas stove, stainless steel fridge, stainless steel dishwasher, washer & dryer., Not included None
- Included: Stainless steel gas stove, stainless steel fridge, stainless steel dishwasher, washer & dryer.
- Not included: None
Listing detailsW12244054, Sold, Jun 25, 2025
- MLS® number: W12244054
- Status: Sold
- Listed on: Jun 25, 2025
- Days on market: 8
- Updated: Jul 3, 2025
- Possession: 2025-08-15 / 30-59 days
- Occupied by: Owner
- Listing brokerage: RE/MAX SKYWAY REALTY INC.
About this home
20 Branigan Crescent, Halton Hills (Georgetown), ON L7G 0N2
This stunning Detached house with a beautiful exterior stone and brick elevation less than 3 year old Remington built home is situated on a desirable pie-shaped lot in a quiet and family-friendly neighbourhood of Georgetown. This home features 9 ft. smooth ceilings on the main floor & 8 ft. smooth ceilings on 1st floor, hardwood flooring, and a well-designed layout with separate living, dining, and family room. The upgraded kitchen boasts Quartz countertops, a matching backsplash, smart stainless steel appliances, including a gas stove, double-door fridge and dishwasher and a bright breakfast area with a walkout to a wooden patio. Upstairs, dual primary bedrooms each have private ensuite baths, while two additional spacious bedrooms offer ample closet space and large windows with another shared 3 piece bathroom. A conveniently located second floor laundry adds to the homes functionality. The Look Out basement features a builder separate Side entrance Door and oversized Look Out windows offering endless possibilities for customization.
Ask about this home
A HOMEH agent will answer your questions about this home.
Around this home
Daily convenience, out of 100, from the distances below
Schools nearby
School rating, out of 10.
Helpful calculators
Your HOMEH agent

"I would see it this week."