

15 Credit Street
15 Credit Street
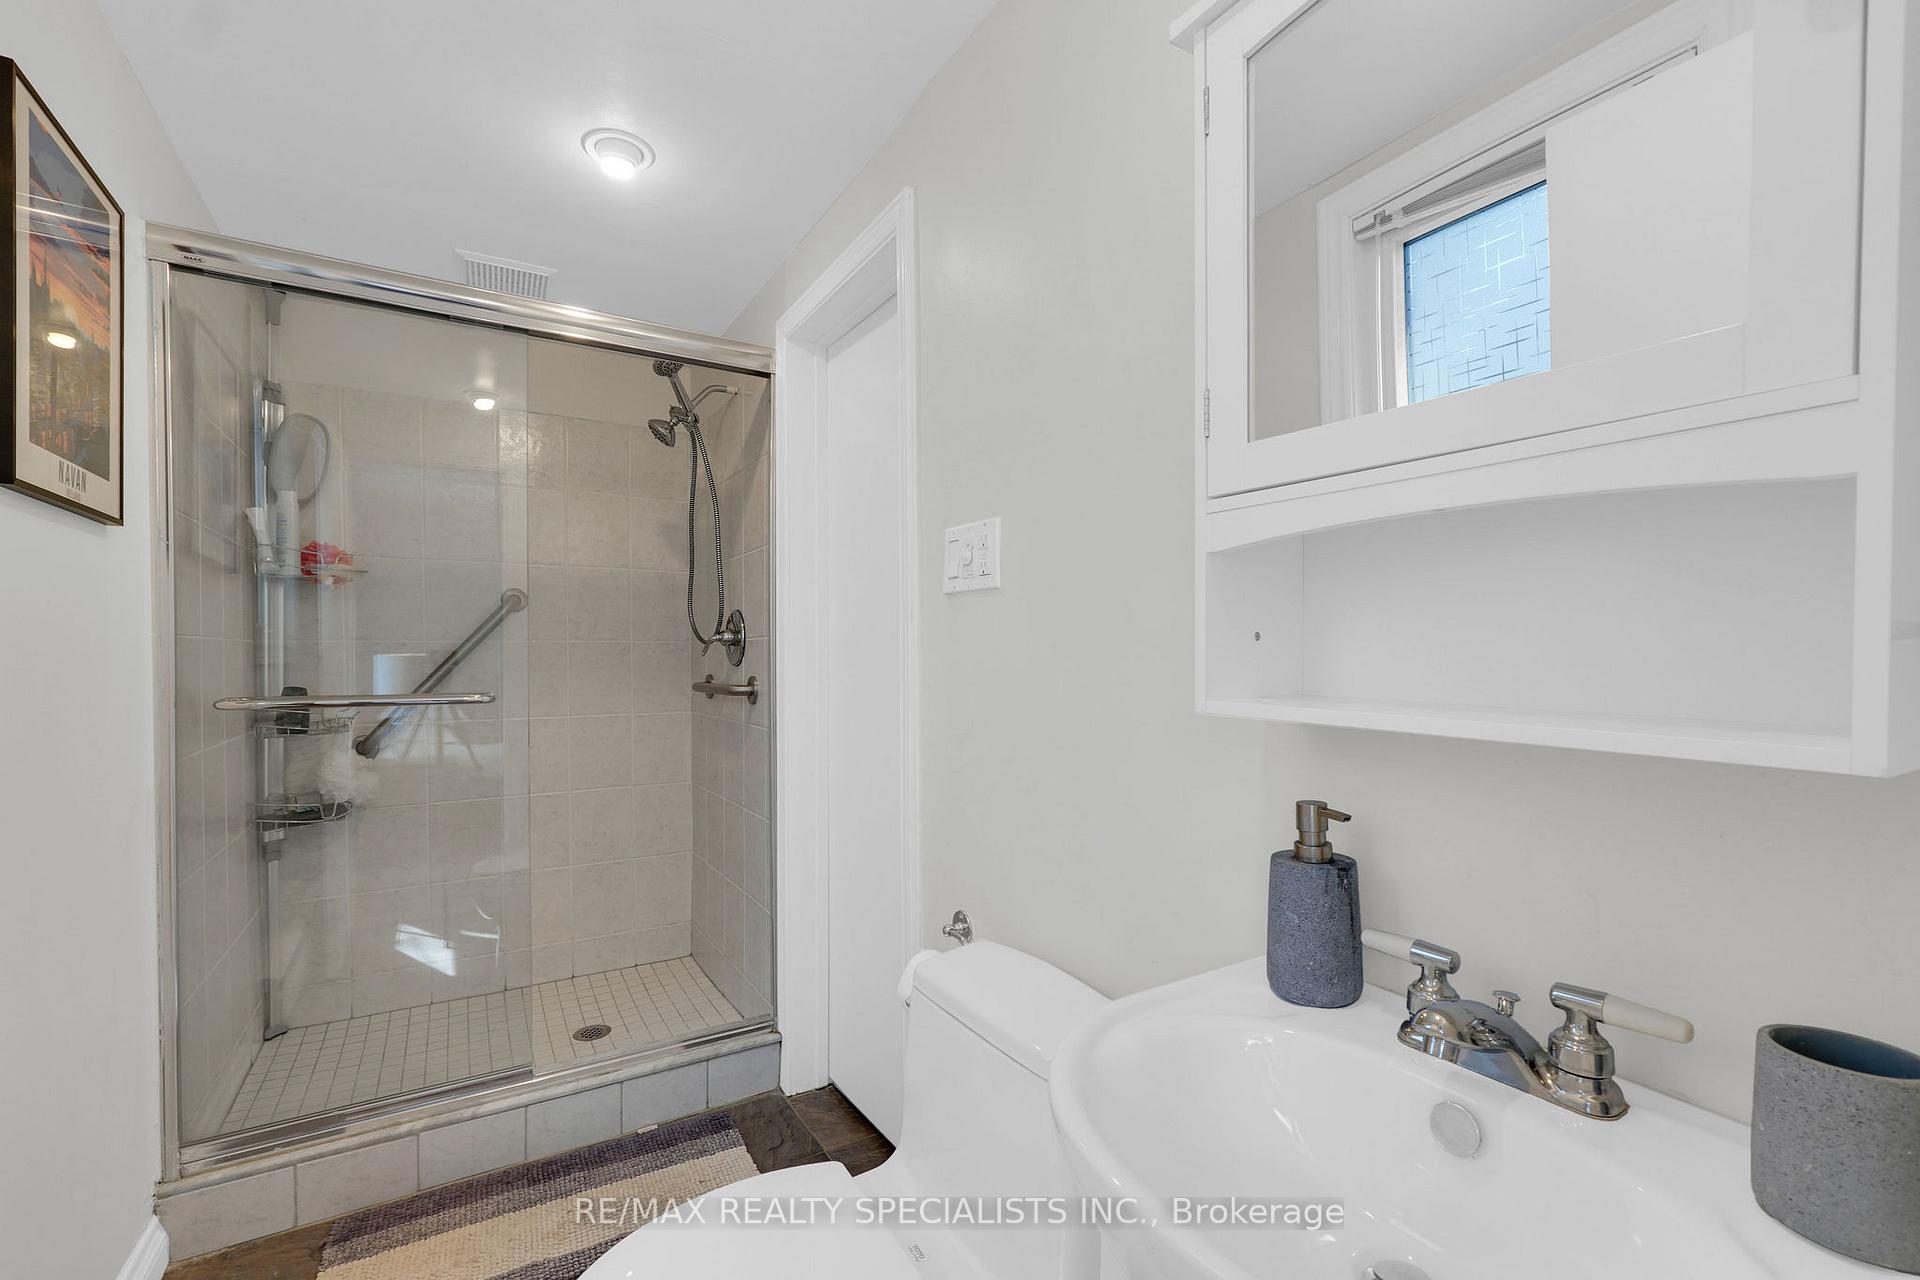 See all 33 photos
Property history
- $1,589,000SuspendedList: 2025-08-18|End: 2025-11-21|95 daysW12351043
- $1,649,900TerminatedList: 2025-07-04|End: 2025-08-18|45 daysW12262460
- $1,649,900TerminatedList: 2025-05-29|End: 2025-07-04|36 daysW12181699
- $1,799,000TerminatedList: 2025-04-23|End: 2025-05-29|36 daysW12099788
Facts and features
- BasementFinished
- Price per sq ft~$600
- Water, sewerSeptic
- Lot shapeIrregular
- Hardwood floors
- Fireplace
- Central air
- Inground pool
The homeDetached, Sidesplit 4, 2,500–3,000 sq ft
- Type: Detached
- Style: Sidesplit 4
- Living space: 2,500–3,000 sq ft
- Basement: Finished
InsideFireplace Yes, Hardwood, Broadloom, Ceramic, Water softener
- Fireplace: Yes
- Flooring: Hardwood, Broadloom, Ceramic
- Features: Water softener
- Rooms above ground: 8
- Rooms in the basement: 2
- Bedrooms: 4 + 1 in the basement
- Bathrooms: 3
- Kitchens: 1
- Family room: Yes
Outside and lotBrick, vinyl siding, Asphalt shingle, Poured concrete
- Exterior: Brick, vinyl siding
- Roof: Asphalt shingle
- Foundation: Poured concrete
- Pool: Inground, salt
- Size: 248.81 × 157.79 ft
- Shape: Irregular
Parking8 Parking, Private
- Spaces: 8 Parking
- Driveway: Private
Heating, water and powerWater, gas, Central air, Municipal water
- Heating: Water, gas
- Cooling: Central air
- Water: Municipal water
- Sewer: Septic
Costs and taxesTaxes $6,727 a year, HST included in the price
- Taxes, 2024: $6,727 a year
- HST: HST included in the price
Included in the saleFridge, stove, dishwasher, microwave, washer, dryer, upright freezer, water softener, all elfs, ceiling fans, all window coverings, security camera, pool cover, pool heater, all pool equipment
- Included: Fridge, stove, dishwasher, microwave, washer, dryer, upright freezer, water softener, all elfs, ceiling fans, all window coverings, security camera, pool cover, pool heater, all pool equipment
Listing detailsW12262460, Terminated, Jul 4, 2025
- MLS® number: W12262460
- Status: Terminated
- Listed on: Jul 4, 2025
- Days on market: 45
- Updated: Aug 18, 2025
- Possession: Other
- Occupied by: Owner
- Listing brokerage: RE/MAX REALTY SPECIALISTS INC.
About this home
15 Credit Street, Halton Hills (Glen Williams), ON L7G 2W5
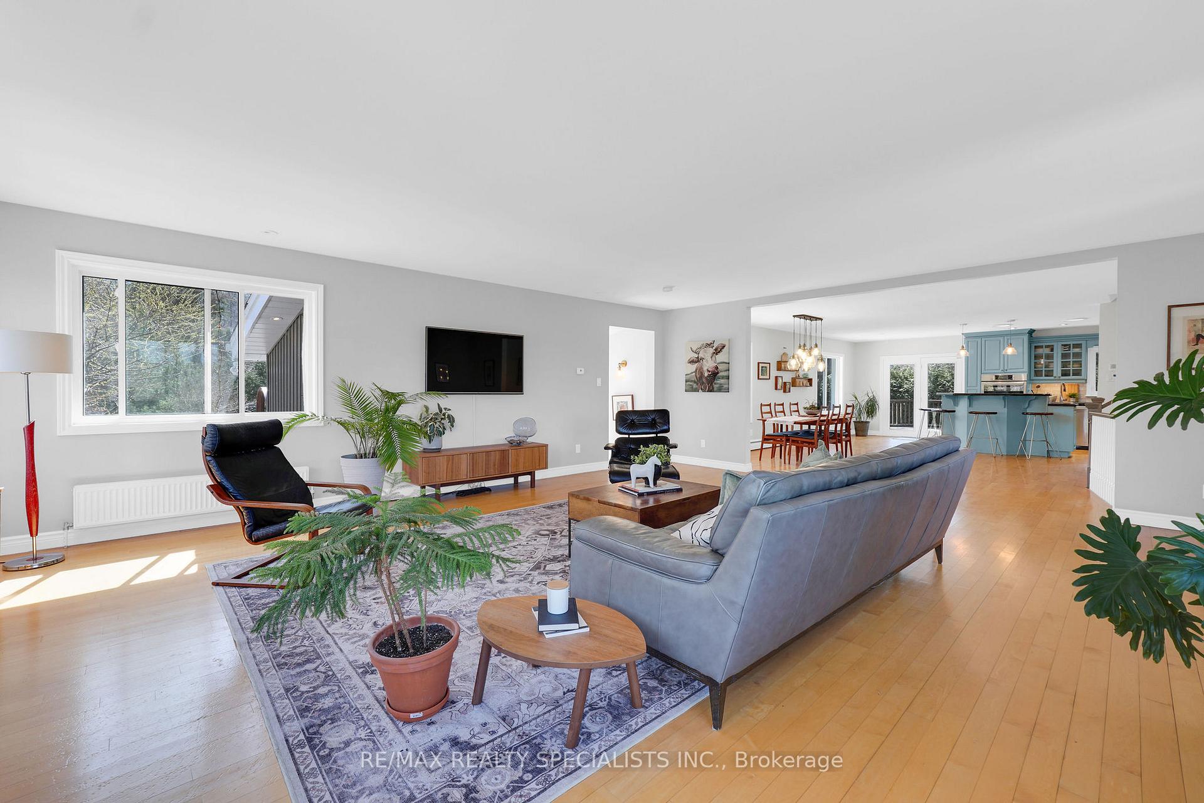
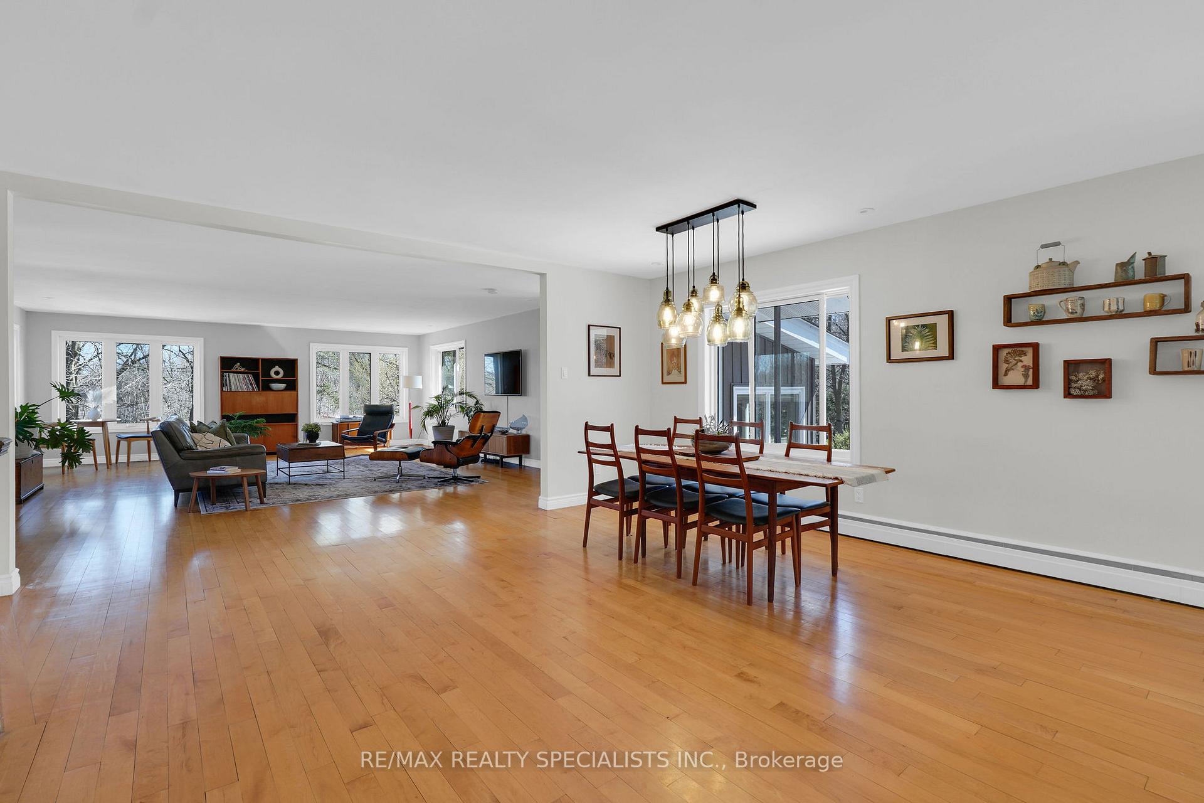
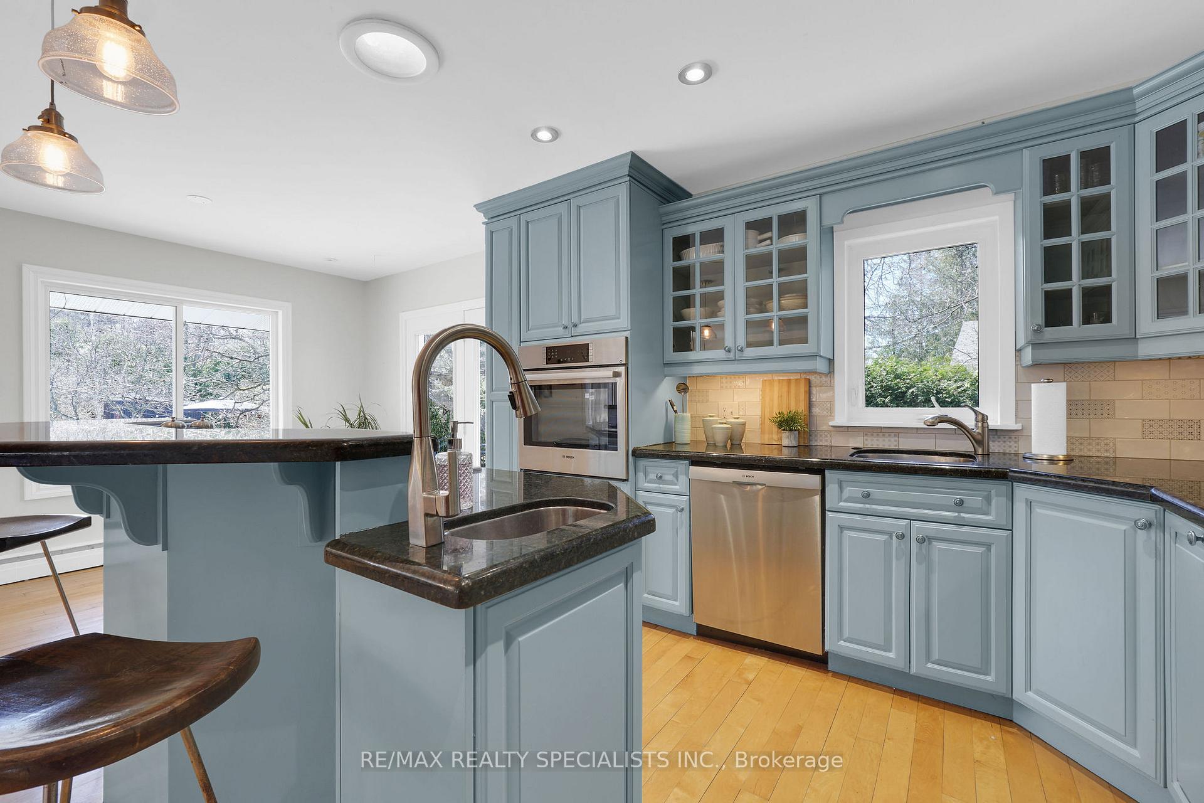
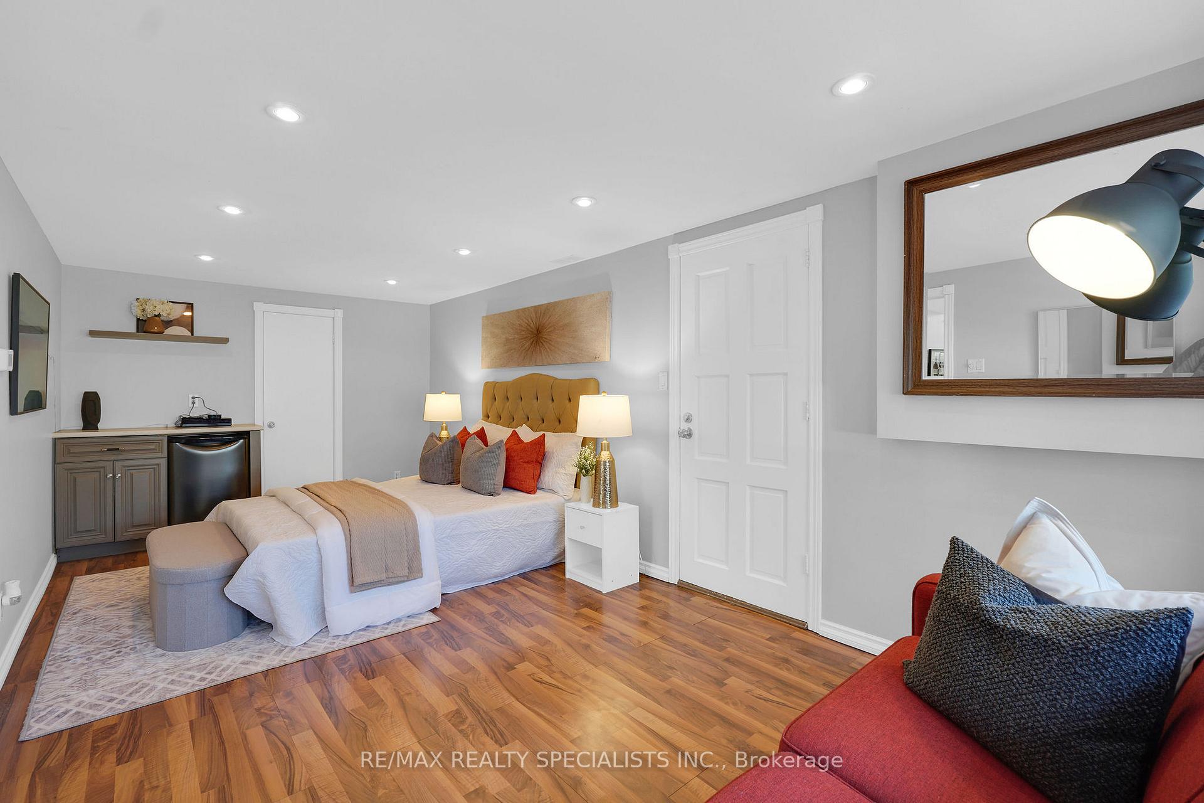
Dreams Do Come True! A rare jewel in the green lush Glen Williams tucked away on a quiet street along the picturesque banks of The Credit River! Setting on nearly one acre of your own oasis, this exquisite gem with a total living area of over 3600 sf is masterfully crafted & customized to meet the needs of today's lifestyle right in the heart of tradition & good old neighbourly living. Welcome to Glenn Williams! This serene home offers exceptional privacy, resort-style living, and a distinctive California-inspired open-concept living area. Step into your own backyard retreat featuring a 36-foot in-ground salt-water pool, a rustic barrel sauna, and meticulously landscaped grounds perfect for both entertaining and peaceful relaxation. Mature trees and vibrant shrubbery surround the property, creating a natural haven filled with the songs of local birds. Take a quiet moment by the pool to truly soak in the beauty, serenity, and lifestyle this remarkable home has to offer. Inside, the thoughtfully designed layout easily supports multi-generational living, remote work, or simply enjoying quiet moments at home perhaps curled up with a good book by the window. Just a few steps down, you'll discover a bright and versatile lower level with oversized windows perfectly suited for a variety of uses. Some of the features include hardwood floors, upgraded lighting, upgraded kitchen cabinets, granite countertops, backsplash, gas fireplace, mudroom, workshop attached to house with electricity, water and prepped for heat 17x2.5ft. Storage shed 12x8ft. and much more. Recent updates include a renovated main bathroom (2024), new AC/heat pump (2024), upgraded electrical panel (2023), new roof (2025), updated salt-water pool (2023 & 2025). A full-lot invisible pet fence (2021)...
Ask about this home
A HOMEH agent will answer your questions about this home.
Around this home
Daily convenience, out of 100, from the distances below
Schools nearby
School rating, out of 10.
Helpful calculators
Your HOMEH agent

"I would see it this week."