

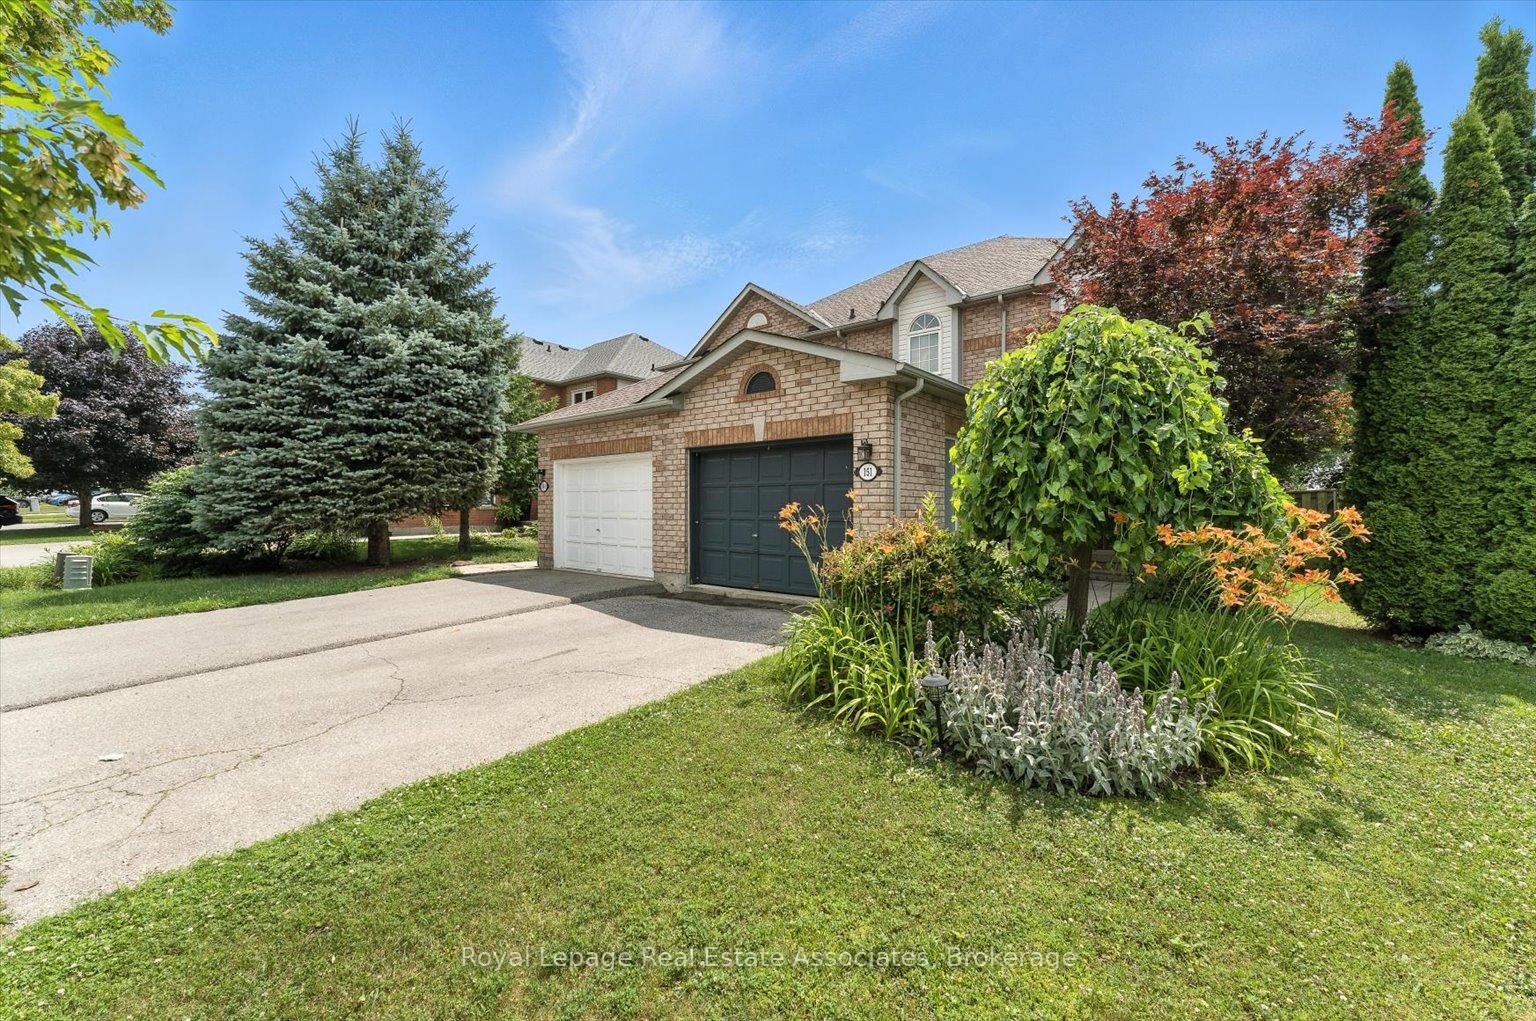
151 Mowat Crescent
151 Mowat Crescent
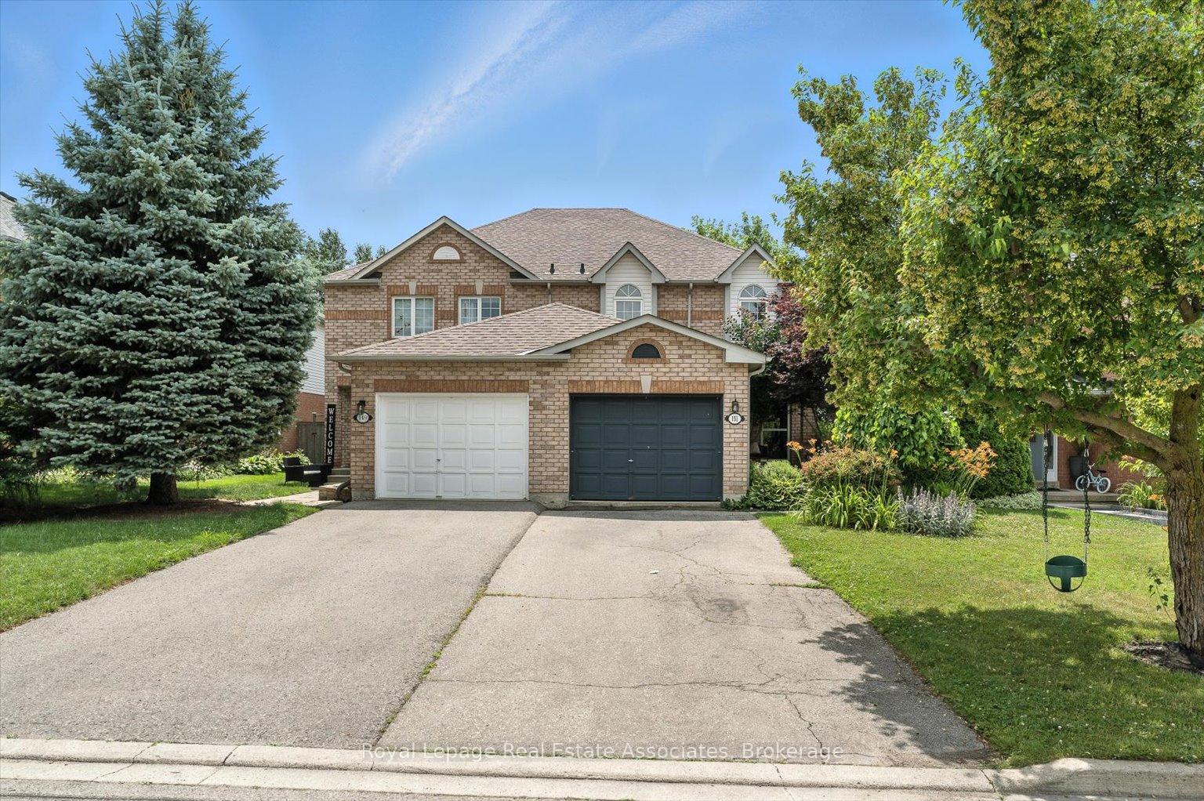
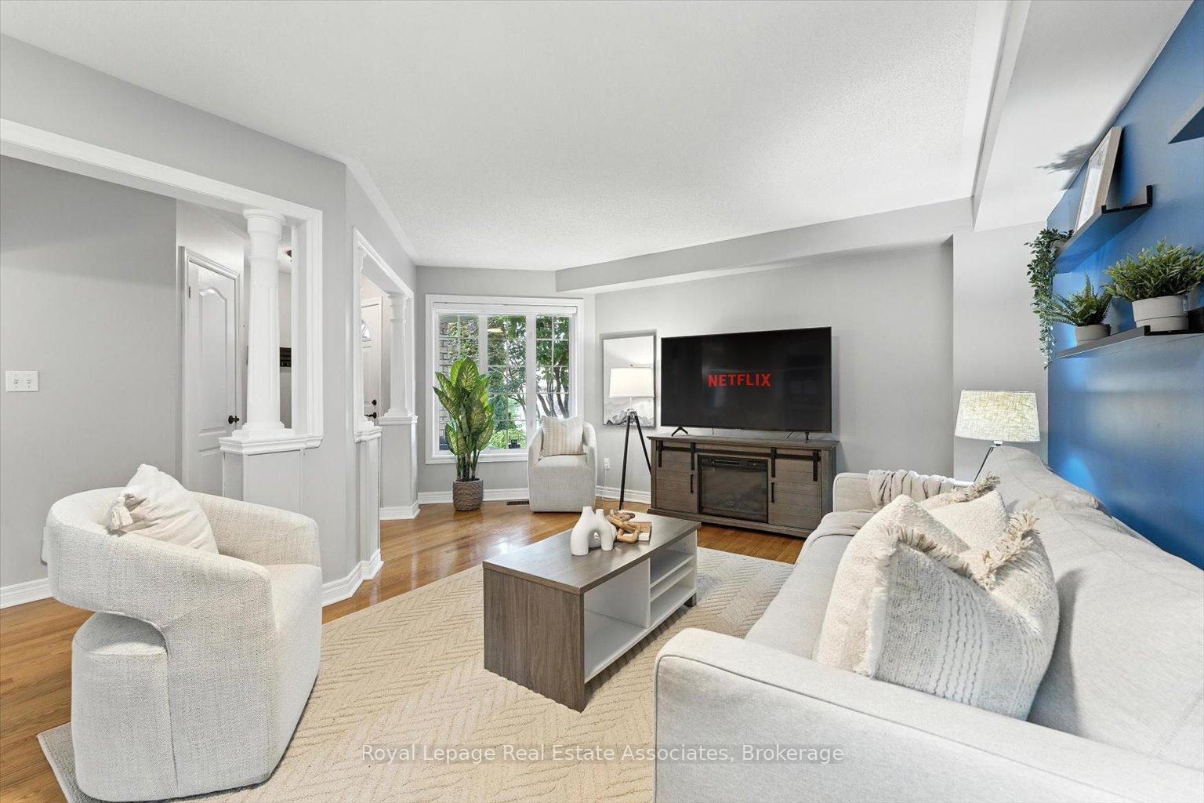
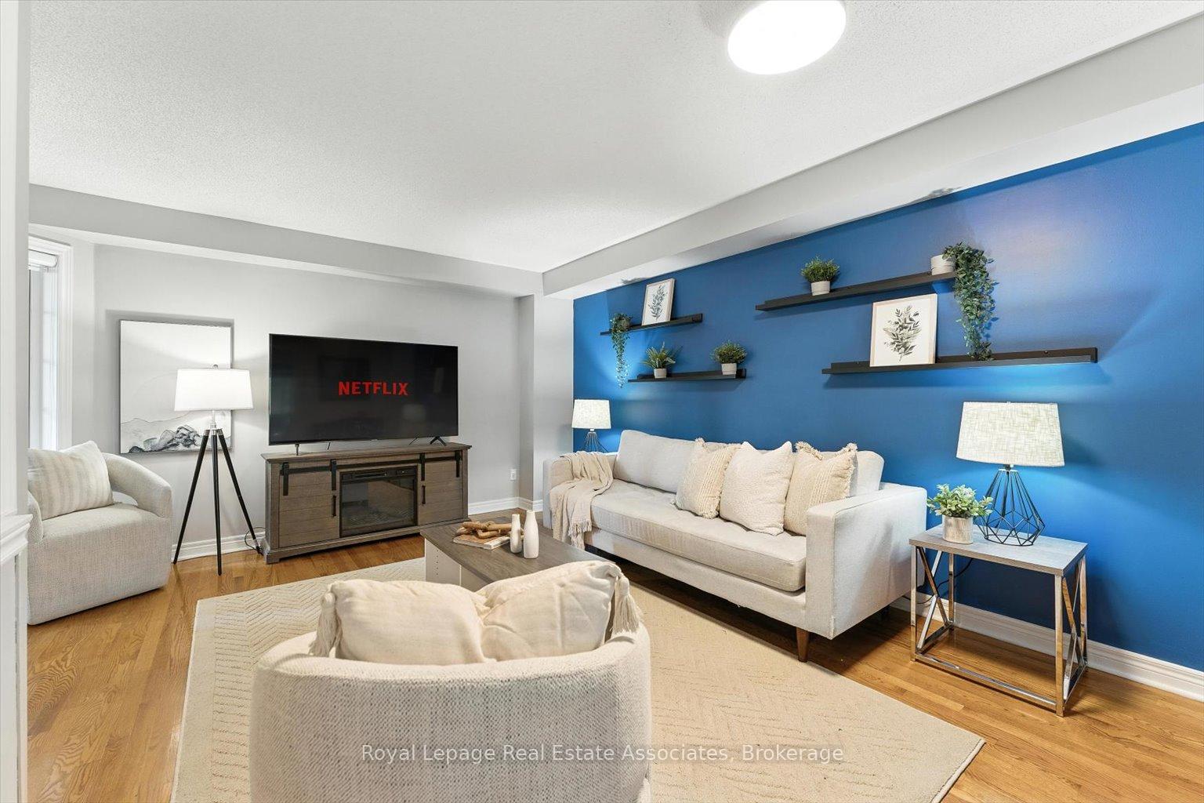
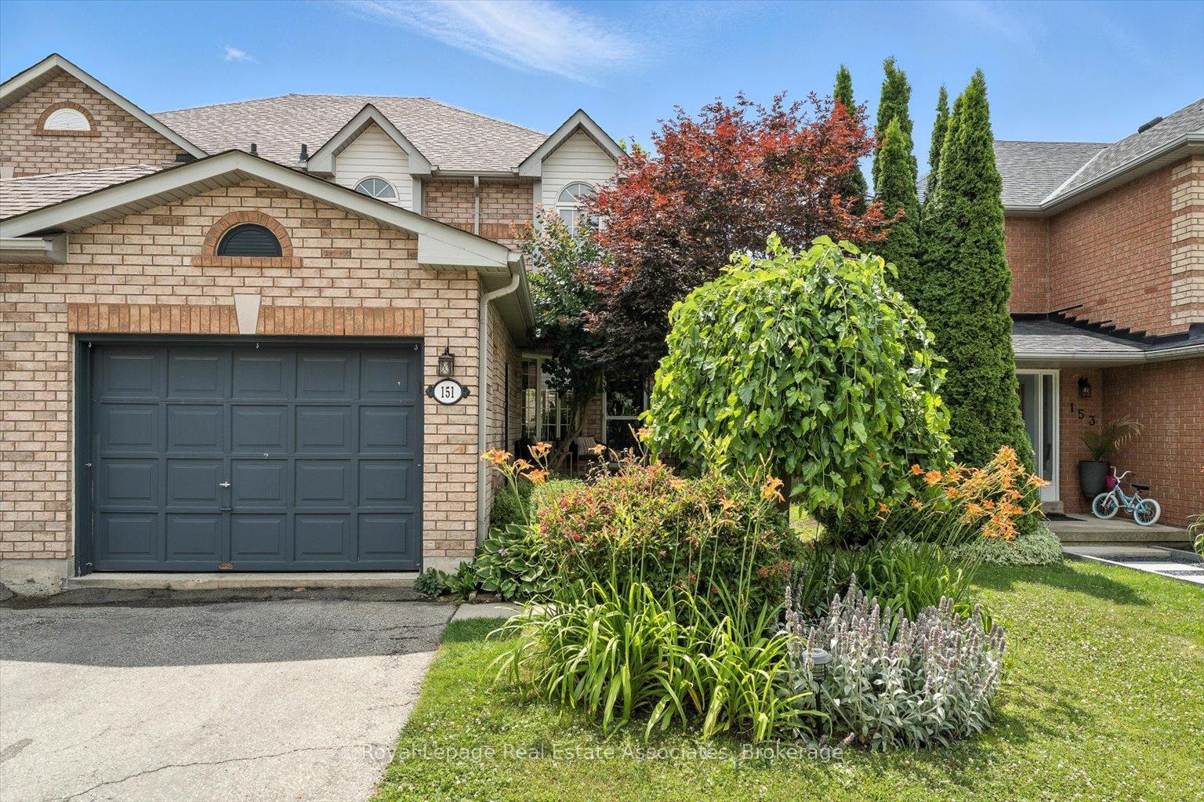 See all 46 photos
Property history
Facts and features
- BasementFinished
- Age of home16–30 years
- Water, sewerMunicipal
- Lot shapeRectangular
- Hardwood floors
- Central air
The homeSemi-Detached, 2-storey, Age 16–30 years
- Type: Semi-Detached
- Style: 2-storey
- Age: 16–30 years
- Living space: 1,500–2,000 sq ft
- Basement: Full, finished
InsideHardwood, Vinyl, Lower level, Auto garage door remote, central vacuum, storage area lockers, water heater, water softener
- Flooring: Hardwood, Vinyl
- Laundry: Lower level
- Features: Auto garage door remote, central vacuum, storage area lockers, water heater, water softener
- Security: Carbon monoxide detectors, smoke detector
- Rooms above ground: 6
- Rooms in the basement: 1
- Bedrooms: 3
- Bathrooms: 4
- Kitchens: 1
Outside and lotBrick, Asphalt shingle, Block
- Exterior: Brick
- Roof: Asphalt shingle
- Foundation: Block
- Features: Deck, landscaped
- Size: 28.42 × 105.13 ft
- Shape: Rectangular
- Zoning: LDR2
Parking1 Garage, Attached, Private
- Spaces: 1 Garage
- Garage: Attached
- Driveway: Private
Heating, water and powerForced air, gas, Central air, Municipal water
- Heating: Forced air, gas
- Cooling: Central air
- Water: Municipal water
- Sewer: Municipal sewer
- Natural gas: Yes
- Hydro: Yes
- Cable: Yes
- Telephone: Yes
Costs and taxesTaxes $4,333 a year, HST included in the price, Hot water tank
- Taxes, 2024: $4,333 a year
- HST: HST included in the price
- Rental items: Hot water tank
Included in the saleFridge, stove, dishwasher, washer, dryer, microwave, all elfs, all window existing window coverings, garage door openers (2), roof 2017 and ac/furnace 2022., Main floor powder room mirror
- Included: Fridge, stove, dishwasher, washer, dryer, microwave, all elfs, all window existing window coverings, garage door openers (2), roof 2017 and ac/furnace 2022.
- Not included: Main floor powder room mirror
NearbyFenced yard, hospital, park, place of worship, public transit, school
- Close to: Fenced yard, hospital, park, place of worship, public transit, school
Listing detailsW12339340, Sold, Aug 12, 2025
- MLS® number: W12339340
- Status: Sold
- Listed on: Aug 12, 2025
- Days on market: 9
- Updated: Aug 21, 2025
- Possession: 2025-09-01 / Flexible
- Occupied by: Owner
- Listing brokerage: Royal Lepage Real Estate Associates
About this home
151 Mowat Crescent, Halton Hills (Georgetown), ON L7G 6A8
Fantastic opportunity to own a semi-detached home in one of Georgetowns most sought after, serene neighbourhoods. Bright and spacious 3-bedroom, 4-bathroom, 2-storey semi-detached home in a quiet, family-friendly neighbourhood with parks, and scenic walking trails. Enjoy easy access to downtown Georgetown, the Fairgrounds and top-rated schools in the highly rated Park district. The main floor offers hardwood flooring, a stylish kitchen with granite countertops, and a walkout to the backyard and deck. Hardwood flooring continues in all bedrooms. The large primary suite features a 4-piece ensuite and walk-in closet. The finished basement includes pot lights and a modern 3-piece bath with generous space for a home gym, office or additional living space. Step outside to enjoy the serene garden or relax on the deck. Large garage provides ample storage and parking. A move-in ready home in an ideal neighbourhood!
Ask about this home
A HOMEH agent will answer your questions about this home.
Around this home
Daily convenience, out of 100, from the distances below
Schools nearby
School rating, out of 10.
Helpful calculators
Your HOMEH agent

"I would see it this week."