

12 Churchill Crescent
12 Churchill Crescent
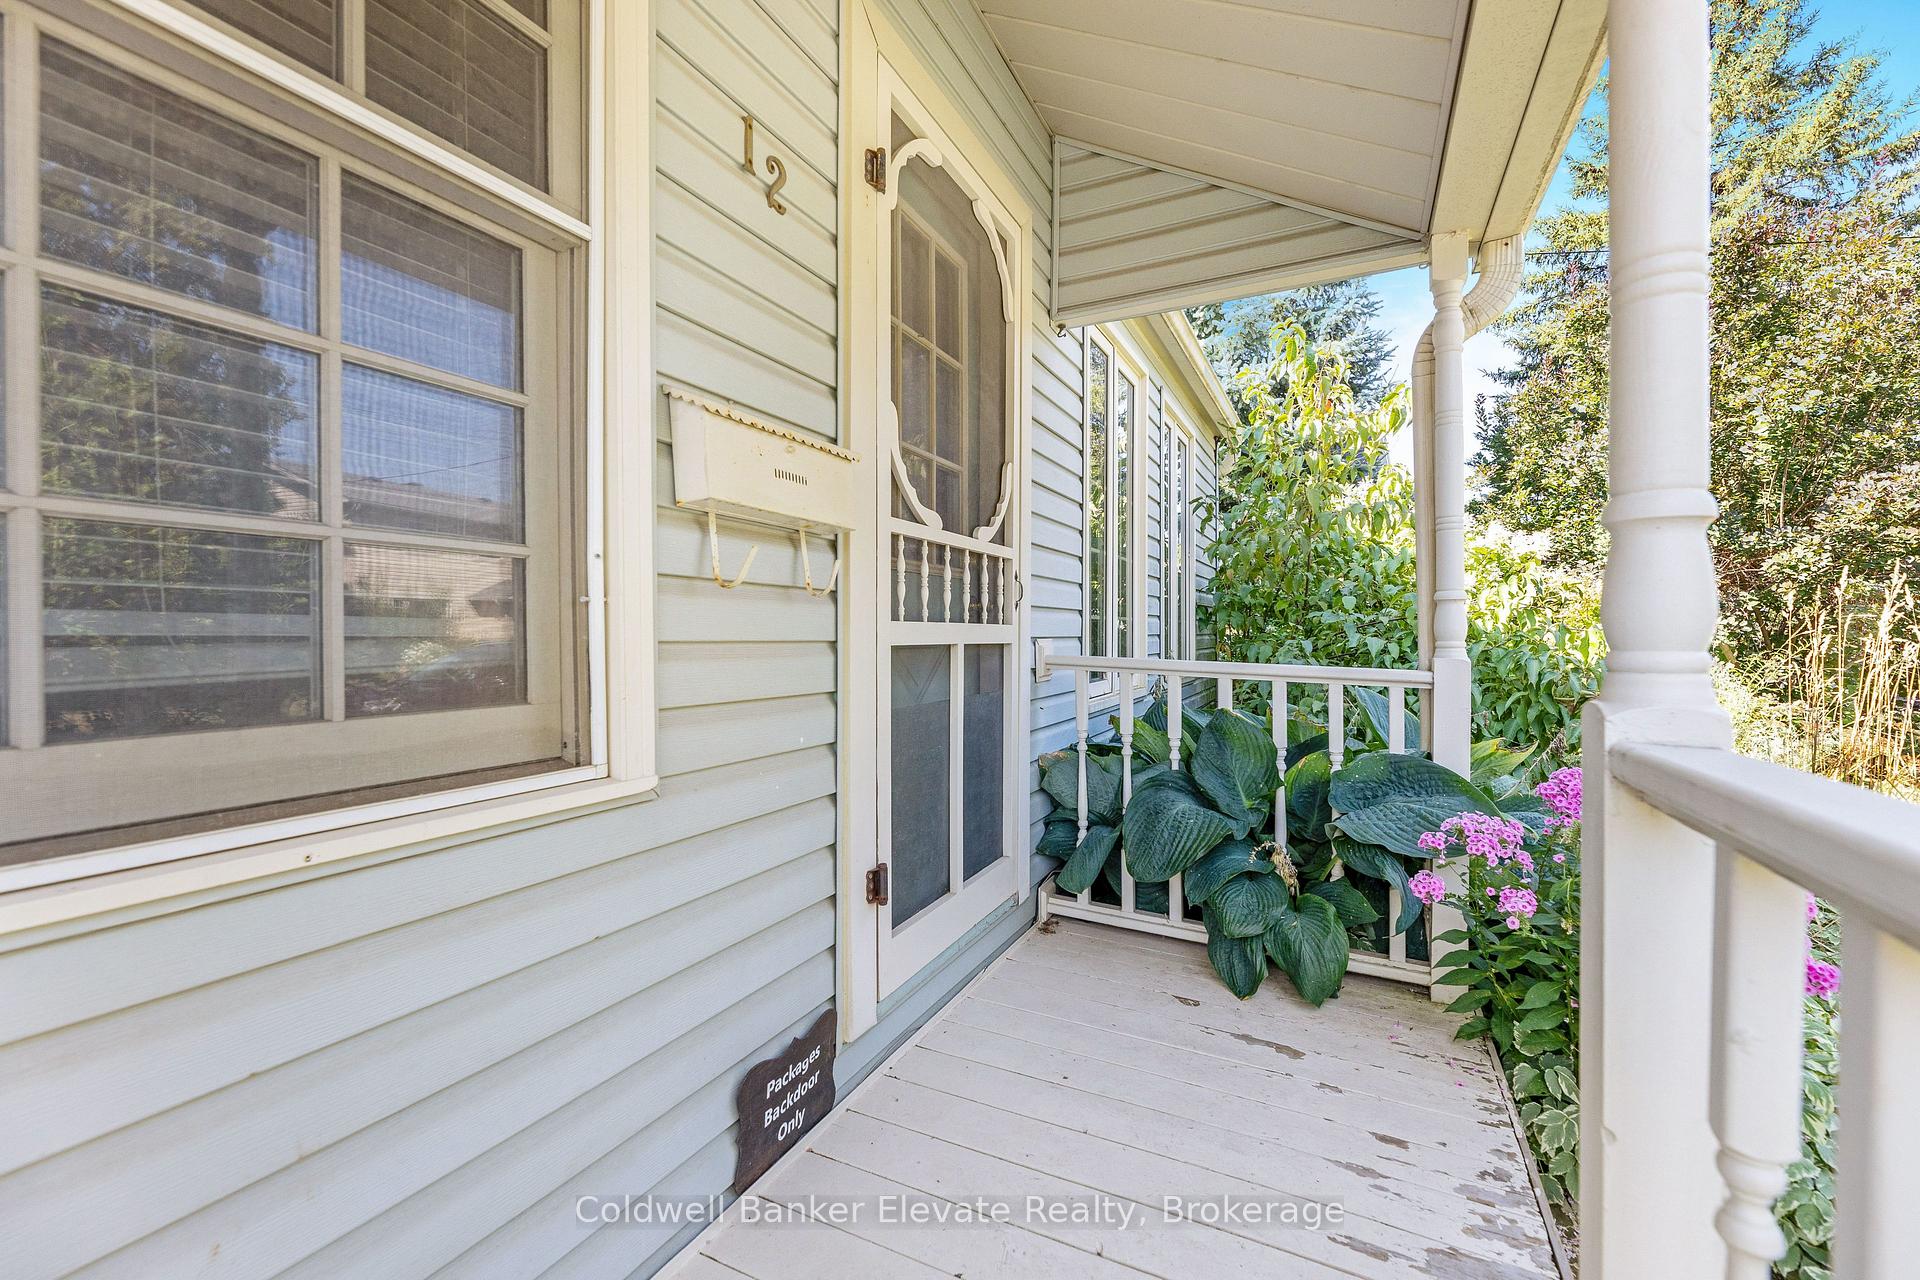 See all 28 photos
Property history
Facts and features
- BasementNone
- Age of home51–99 years
- Water, sewerMunicipal
- Lot shapeIrregular
- Hardwood floors
The homeDetached, 1 1/2 storey, Age 51–99 years
- Type: Detached
- Style: 1 1/2 storey
- Age: 51–99 years
- Living space: 1,100–1,500 sq ft
- Basement: None
InsideHardwood, Main level, Water softener, other, water heater
- Flooring: Hardwood
- Laundry: Main level
- Features: Water softener, other, water heater
- Rooms above ground: 6
- Bedrooms: 2
- Bathrooms: 1
- Kitchens: 1
Outside and lotVinyl siding, Asphalt shingle, Unknown
- Exterior: Vinyl siding
- Roof: Asphalt shingle
- Foundation: Unknown
- Size: 64 × 95 ft
- Shape: Irregular
- Zoning: LDR1-2(MN)
Parking2 Garage, Detached, Private
- Spaces: 2 Garage
- Garage: Detached
- Driveway: Private
Heating, water and powerForced air, gas, Window unit(s), Municipal water
- Heating: Forced air, gas
- Cooling: Window unit(s)
- Water: Municipal water
- Sewer: Municipal sewer
- Hydro: Yes
- Telephone: Available
Costs and taxesTaxes $4,140 a year, HST included in the price, Hot water tank; water softener
- Taxes, 2025: $4,140 a year
- HST: HST included in the price
- Rental items: Hot water tank; water softener
- Under contract: Hot water heater, water softener
Included in the saleAll window coverings and screens, including hardware; electric light fixtures and ceiling fans; existing microwave, stove, range hood, fridge, pantry, clothes washer and clothes dryer., Not included None
- Included: All window coverings and screens, including hardware; electric light fixtures and ceiling fans; existing microwave, stove, range hood, fridge, pantry, clothes washer and clothes dryer.
- Not included: None
NearbyLevel, hospital, library, park, school
- Close to: Level, hospital, library, park, school
Listing detailsW12340465, Sold, Aug 12, 2025
- MLS® number: W12340465
- Status: Sold
- Listed on: Aug 12, 2025
- Days on market: 27
- Updated: Sep 8, 2025
- Possession: Flexible
- Occupied by: Vacant
- Listing brokerage: Coldwell Banker Elevate Realty
About this home
12 Churchill Crescent, Halton Hills (Georgetown), ON L7G 2N1
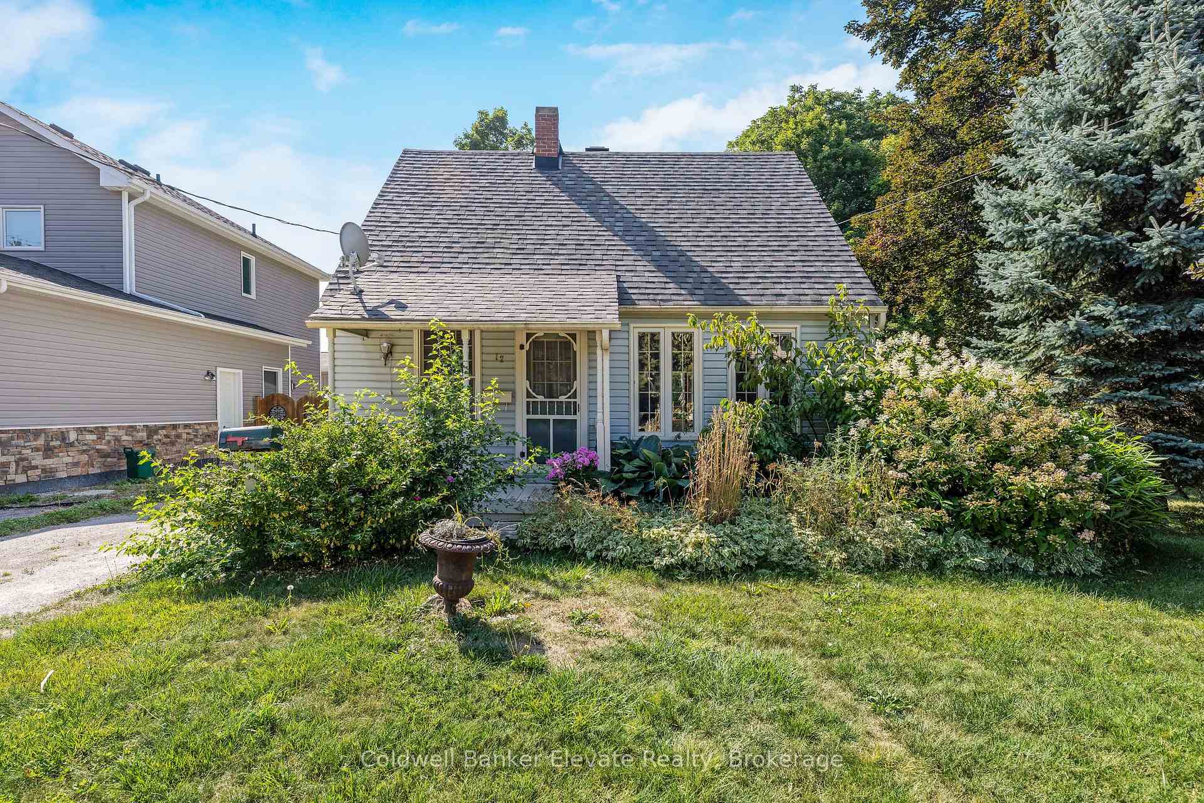
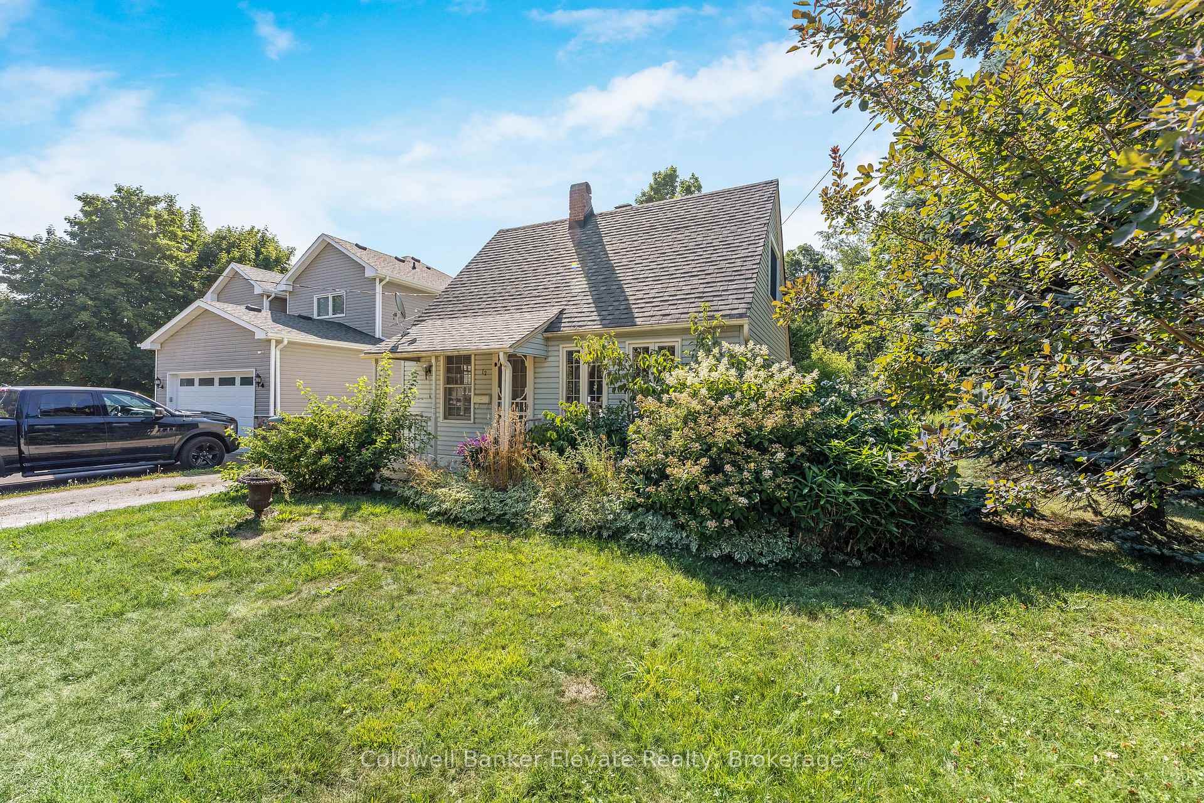
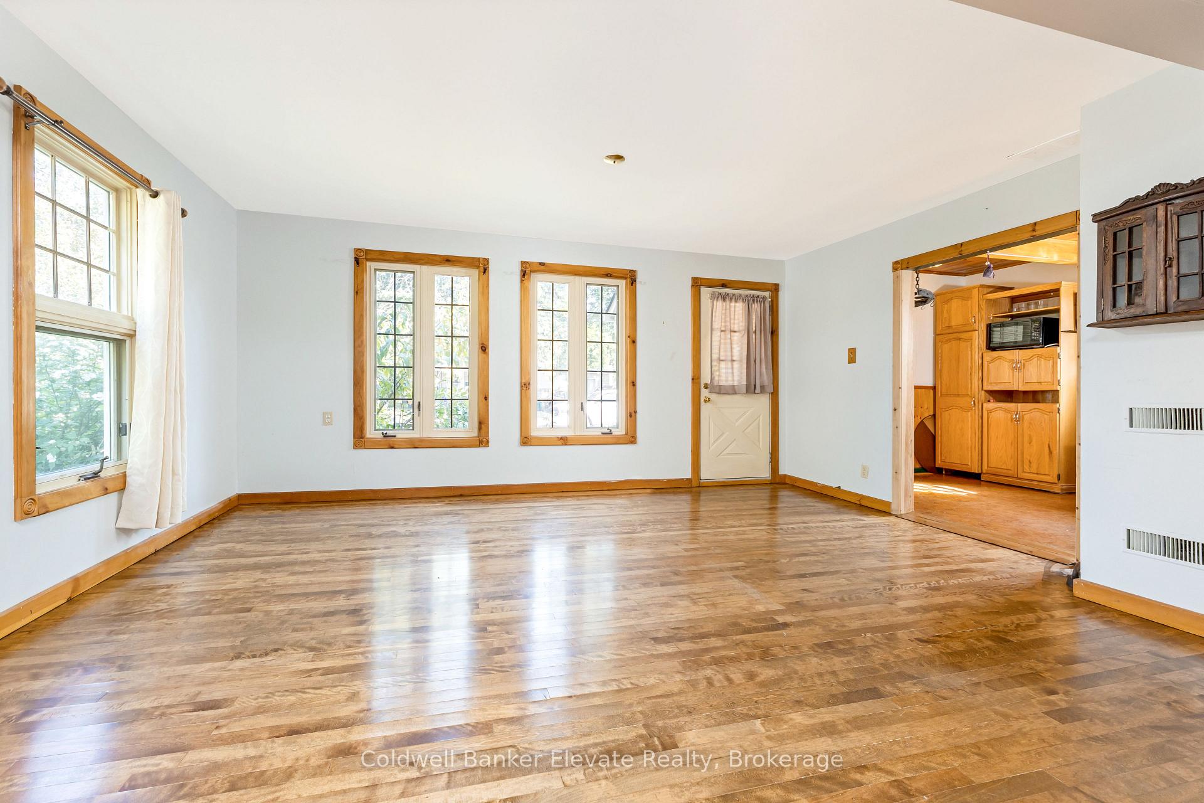
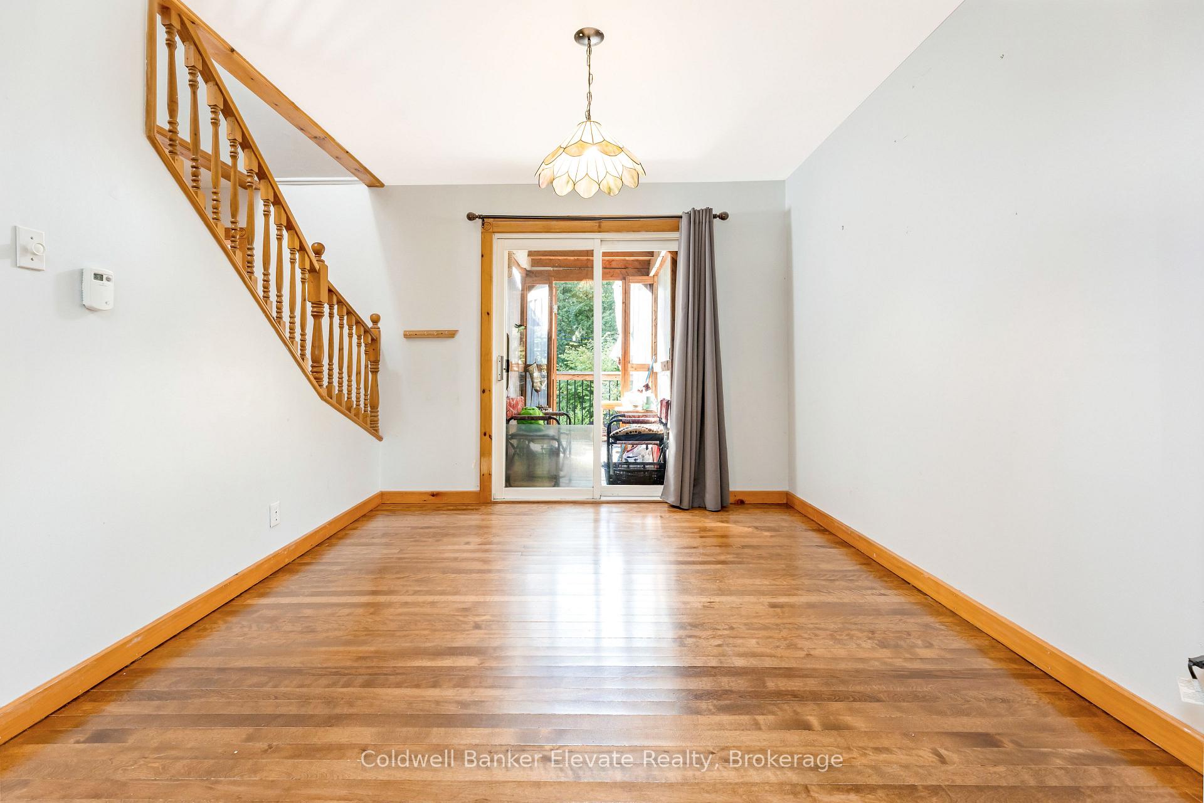
Tucked away on a quiet, tree-lined street, this 1.5-storey charmer is brimming with potential perfect for first-time buyers eager to enter the market and put their own stamp on a home, or renovators ready to create their dream space in a prime location. Step inside to discover a welcoming open-concept living and dining area, ideal for gathering with friends and family. The kitchen radiates old-school charm with its tongue-and-groove wood wainscoting and ceiling, offering a touch of nostalgia that's hard to find. A convenient mudroom and main floor laundry add to the everyday practicality, while a 3-piece bath completes the main level. Upstairs, you'll find two cozy bedrooms waiting to be refreshed. Set on a large lot with no neighbours behind and backing onto a peaceful woodlot, this property offers a rare sense of privacy in such a central location. An oversized 1 car detached garage provides extra storage or workshop potential. Enjoy an unbeatable location just a short stroll to the hospital, downtown shops, the farmers market, restaurants, parks, schools, and scenic walking trails. Commuters will love being minutes from the GO Station and major routes. Bring your vision and make this gem shine!
Ask about this home
A HOMEH agent will answer your questions about this home.
Around this home
Daily convenience, out of 100, from the distances below
Schools nearby
School rating, out of 10.
Helpful calculators
Your HOMEH agent

"I would see it this week."