

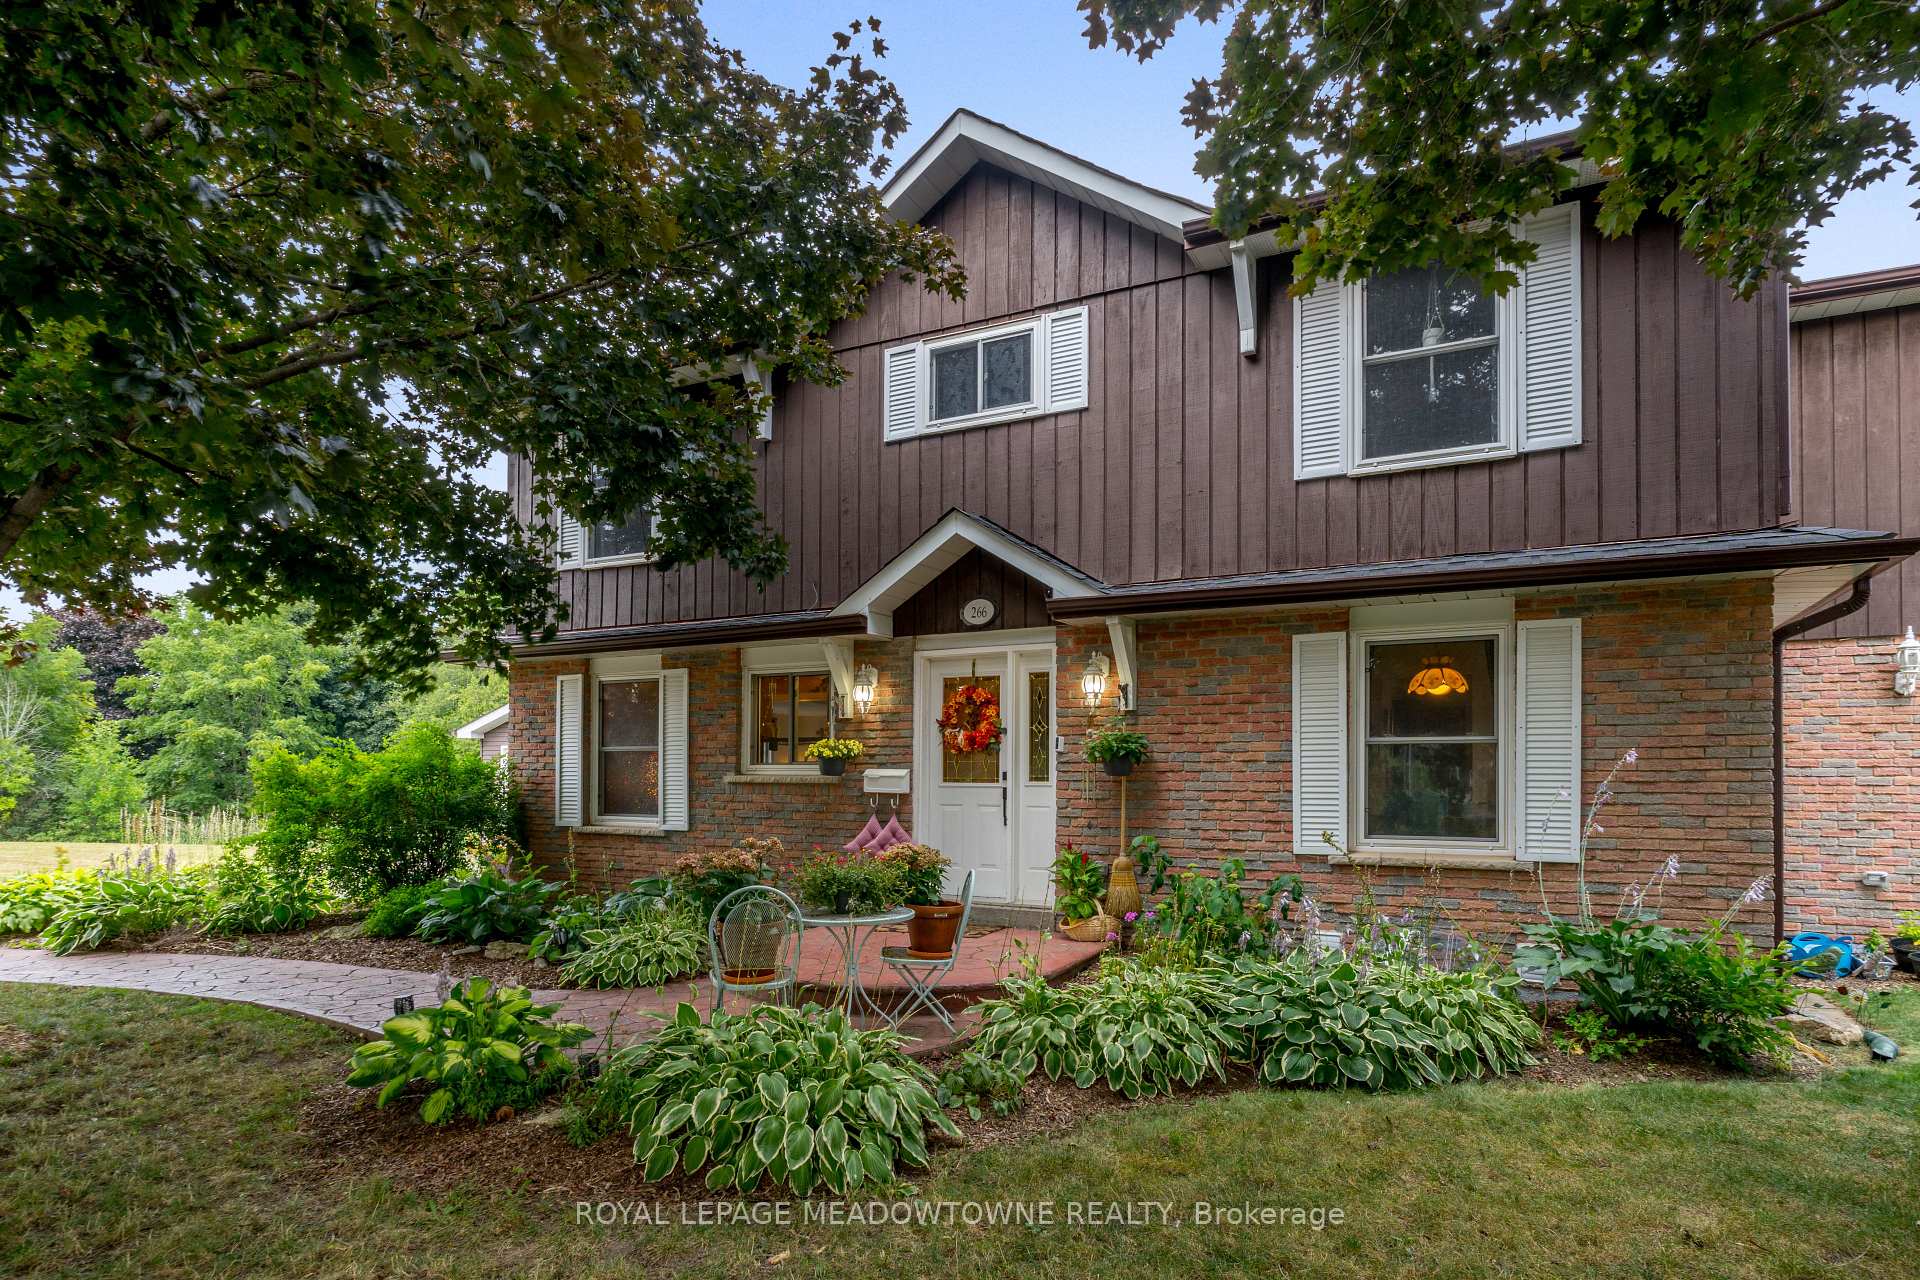
266 McDonald Boulevard
266 McDonald Boulevard
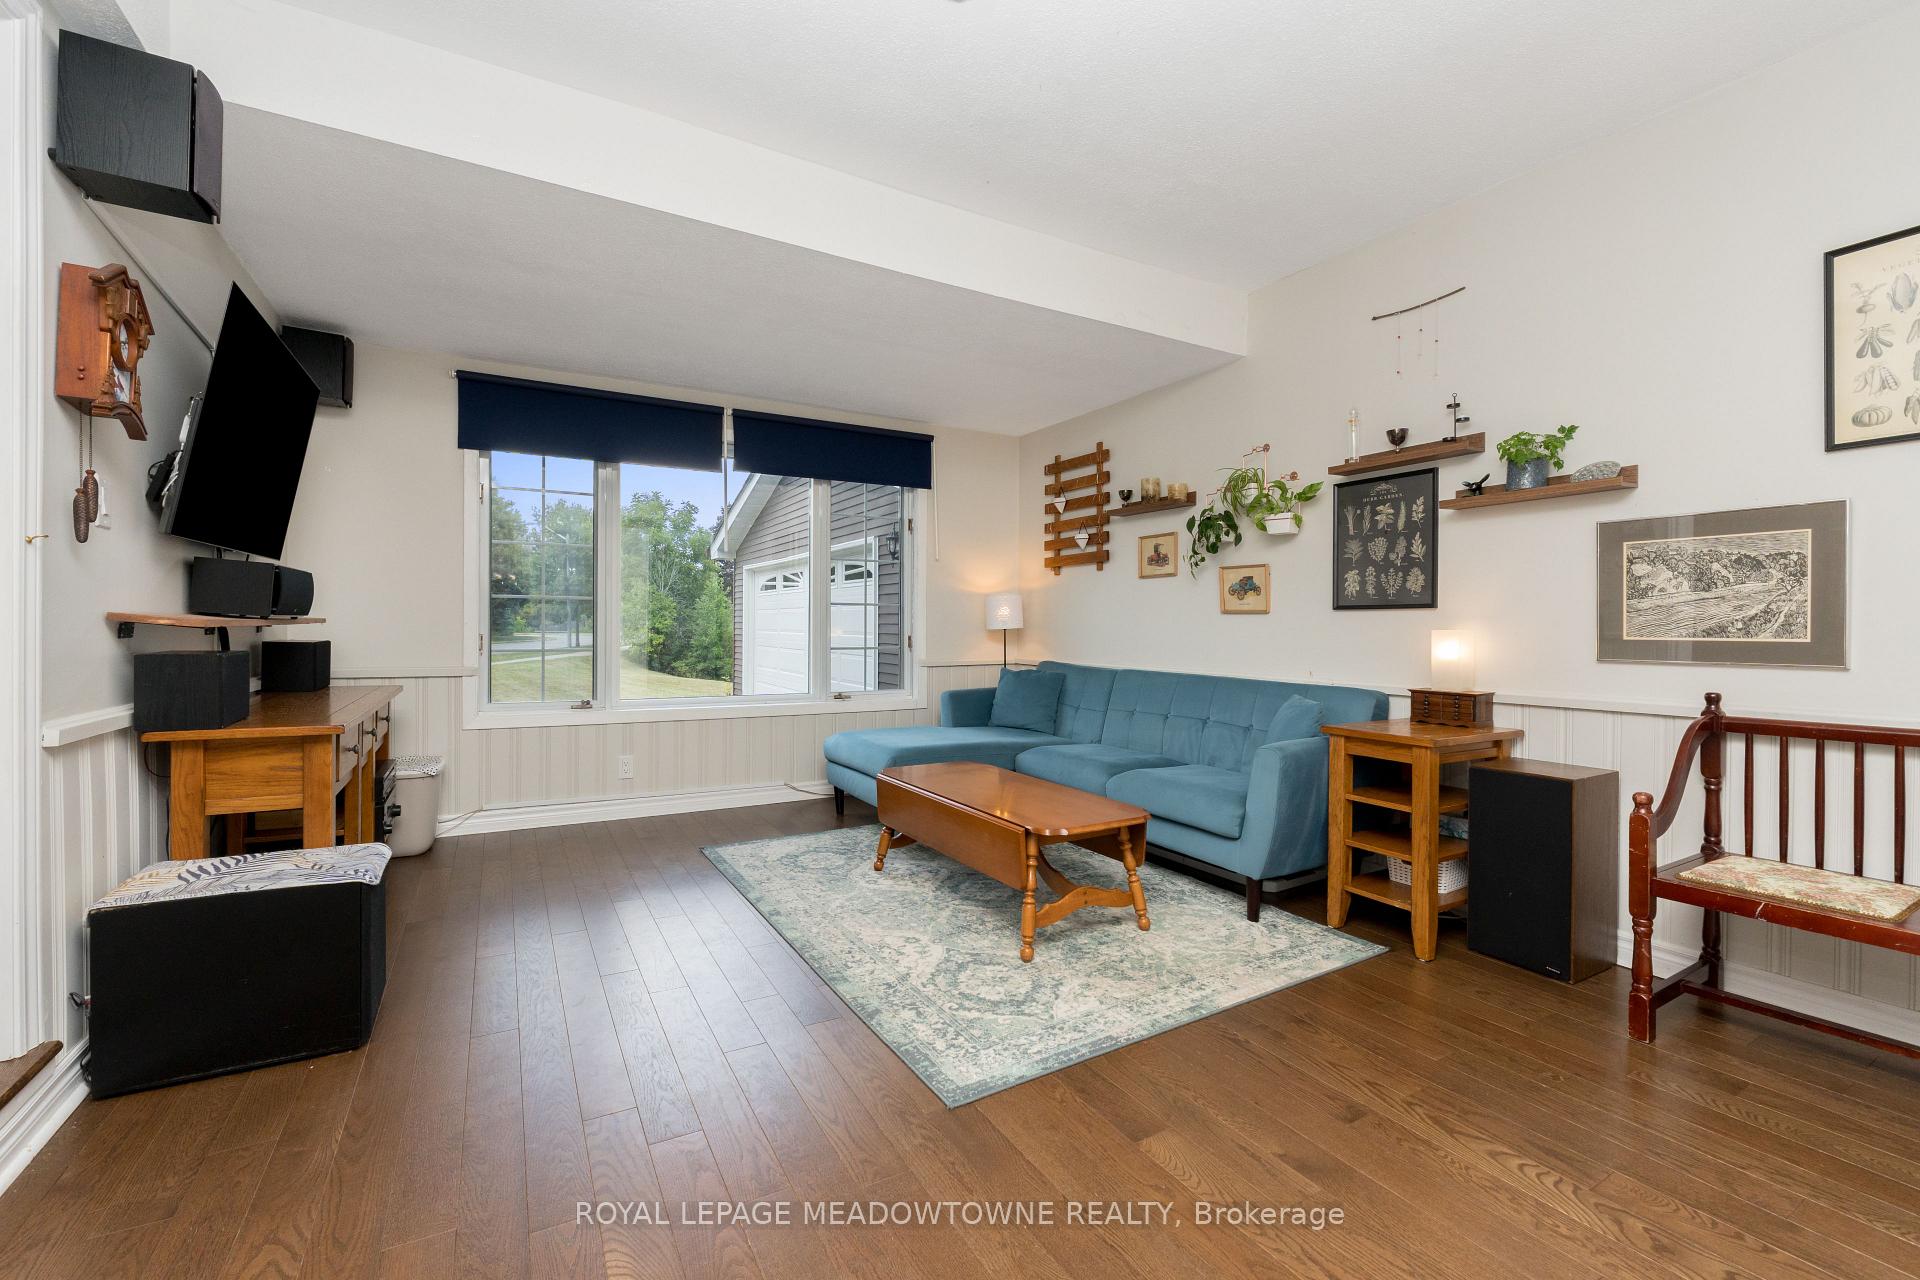 See all 27 photos
Property history
Facts and features
- BasementApartment
- Age of home31–50 years
- Water, sewerMunicipal
- HeatingForced air
- Second kitchen
- Hardwood floors
- Fireplace
- Central air
The homeDetached, 2-storey, Age 31–50 years
- Type: Detached
- Style: 2-storey
- Age: 31–50 years
- Living space: 1,500–2,000 sq ft
- Basement: Apartment, finished
InsideFireplace Yes, living room, wood, Hardwood, Vinyl, Broadloom, Lower level
- Fireplace: Yes, living room, wood
- Flooring: Hardwood, Vinyl, Broadloom
- Laundry: Lower level
- Features: Auto garage door remote, in-law suite, sump pump
- Rooms above ground: 8
- Rooms in the basement: 4
- Bedrooms: 4 + 1 in the basement
- Bathrooms: 4
- Kitchens: 2
- Family room: Yes
Outside and lotBrick, wood, Asphalt shingle, Poured concrete
- Exterior: Brick, wood
- Roof: Asphalt shingle
- Foundation: Poured concrete
- Size: 89.95 × 62.34 ft
- Zoning: LDR1-2 (MN)
Parking2 Garage, Detached, Private double
- Spaces: 2 Garage
- Garage: Detached
- Driveway: Private double
Heating, water and powerForced air, gas, Central air, Municipal water
- Heating: Forced air, gas
- Cooling: Central air
- Water: Municipal water
- Sewer: Municipal sewer
Costs and taxesTaxes $4,357 a year, HST No HST, Hot water heater rental - $40.33/mth (incl. hst)
- Taxes, 2025: $4,357 a year
- HST: No HST
- Rental items: Hot water heater rental - $40.33/mth (incl. hst)
Included in the saleUpstairs kitchen fridge, upstairs stove & rangehood; upstairs dishwasher; all bathroom mirrors; basement stainless steel fridge; basement stainless steel dishwasher; basement stainless steel stove & rangehood; heat/a/c unit in garage; washer; dryer; all window coverings, including curtain rods, Display cabinet on wall in rec room,hose extension in basement shower,lattice shelf in living room,plant holders in living room,bamboo shelf in main bath,cube shelves in green bedroom,two brass battery lights in office room,all shelving,guitar rack& wall mounted table in office room, 2 peg boards
- Included: Upstairs kitchen fridge, upstairs stove & rangehood; upstairs dishwasher; all bathroom mirrors; basement stainless steel fridge; basement stainless steel dishwasher; basement stainless steel stove & rangehood; heat/a/c unit in garage; washer; dryer; all window coverings, including curtain rods
- Not included: Display cabinet on wall in rec room,hose extension in basement shower,lattice shelf in living room,plant holders in living room,bamboo shelf in main bath,cube shelves in green bedroom,two brass battery lights in office room,all shelving,guitar rack& wall mounted table in office room, 2 peg boards
NearbyFenced yard, park, rec./commun.centre, school
- Close to: Fenced yard, park, rec./commun.centre, school
Listing detailsW12342096, Sold, Aug 13, 2025
- MLS® number: W12342096
- Status: Sold
- Listed on: Aug 13, 2025
- Days on market: 15
- Updated: Aug 28, 2025
- Possession: Flexible
- Occupied by: Owner
- Listing brokerage: ROYAL LEPAGE MEADOWTOWNE REALTY
About this home
266 McDonald Boulevard, Halton Hills (Acton), ON L7J 2R9
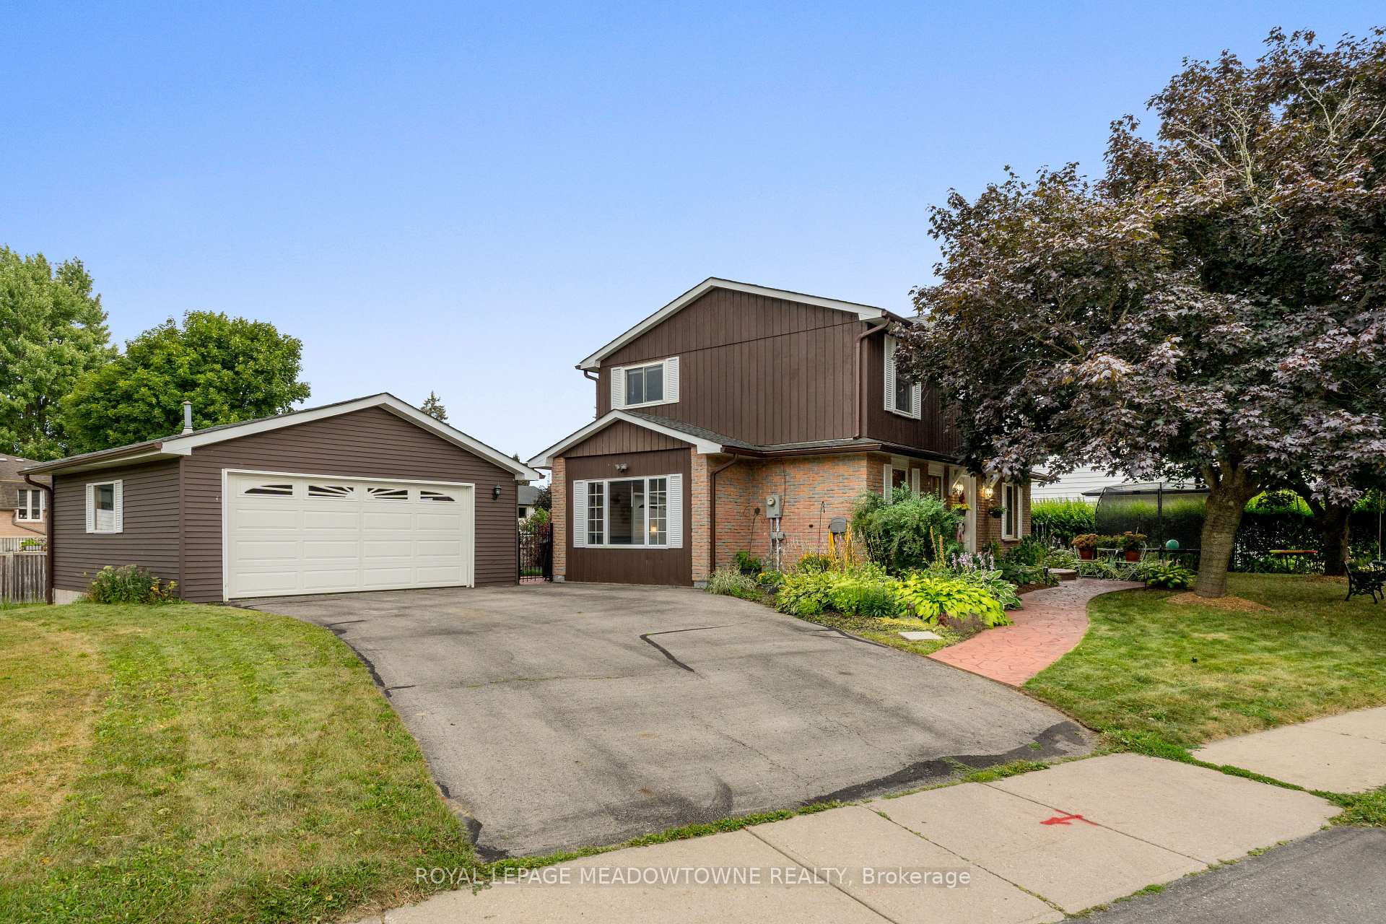
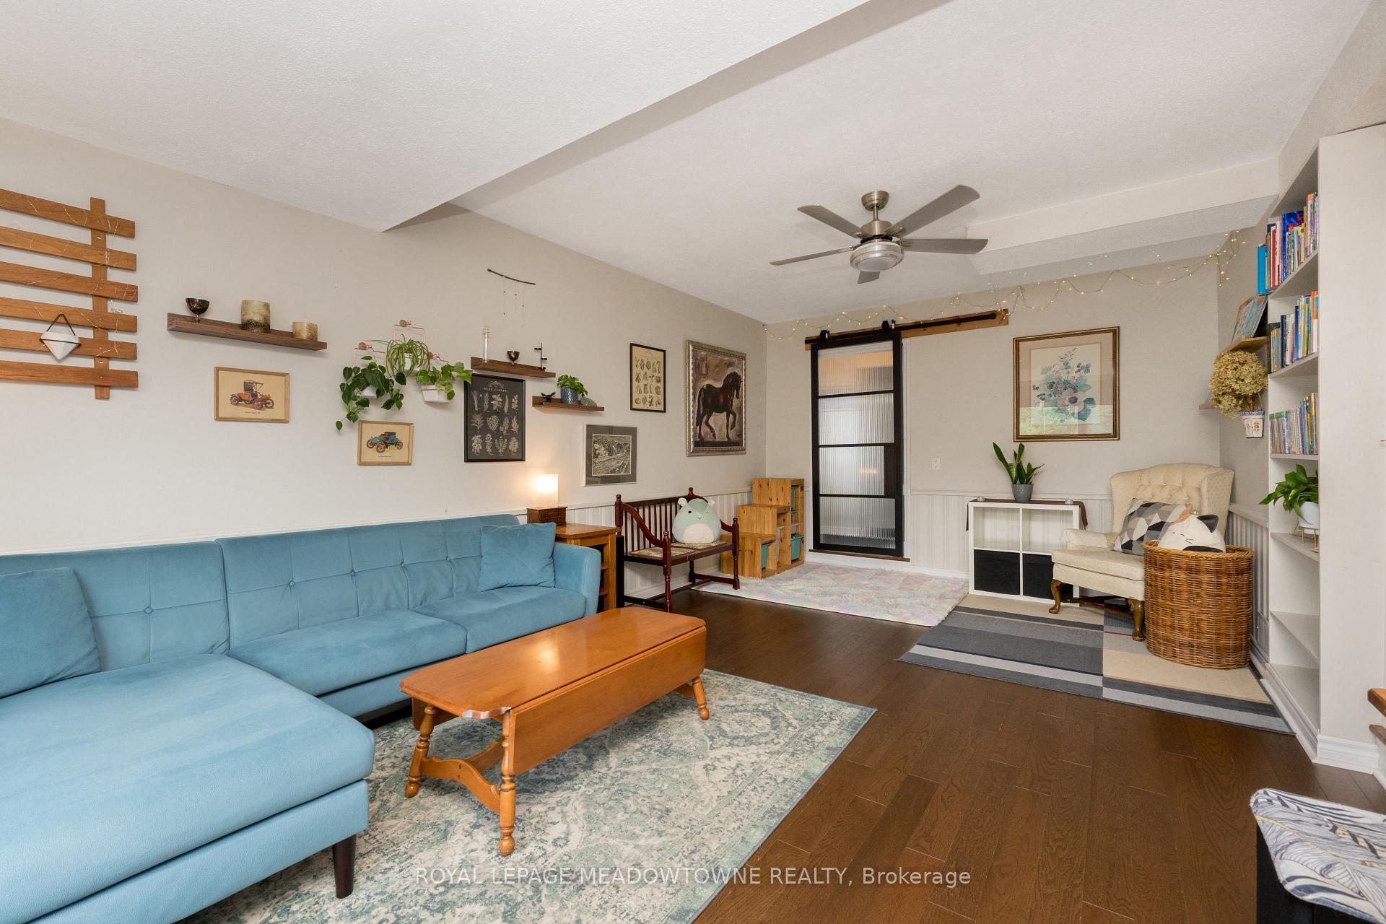
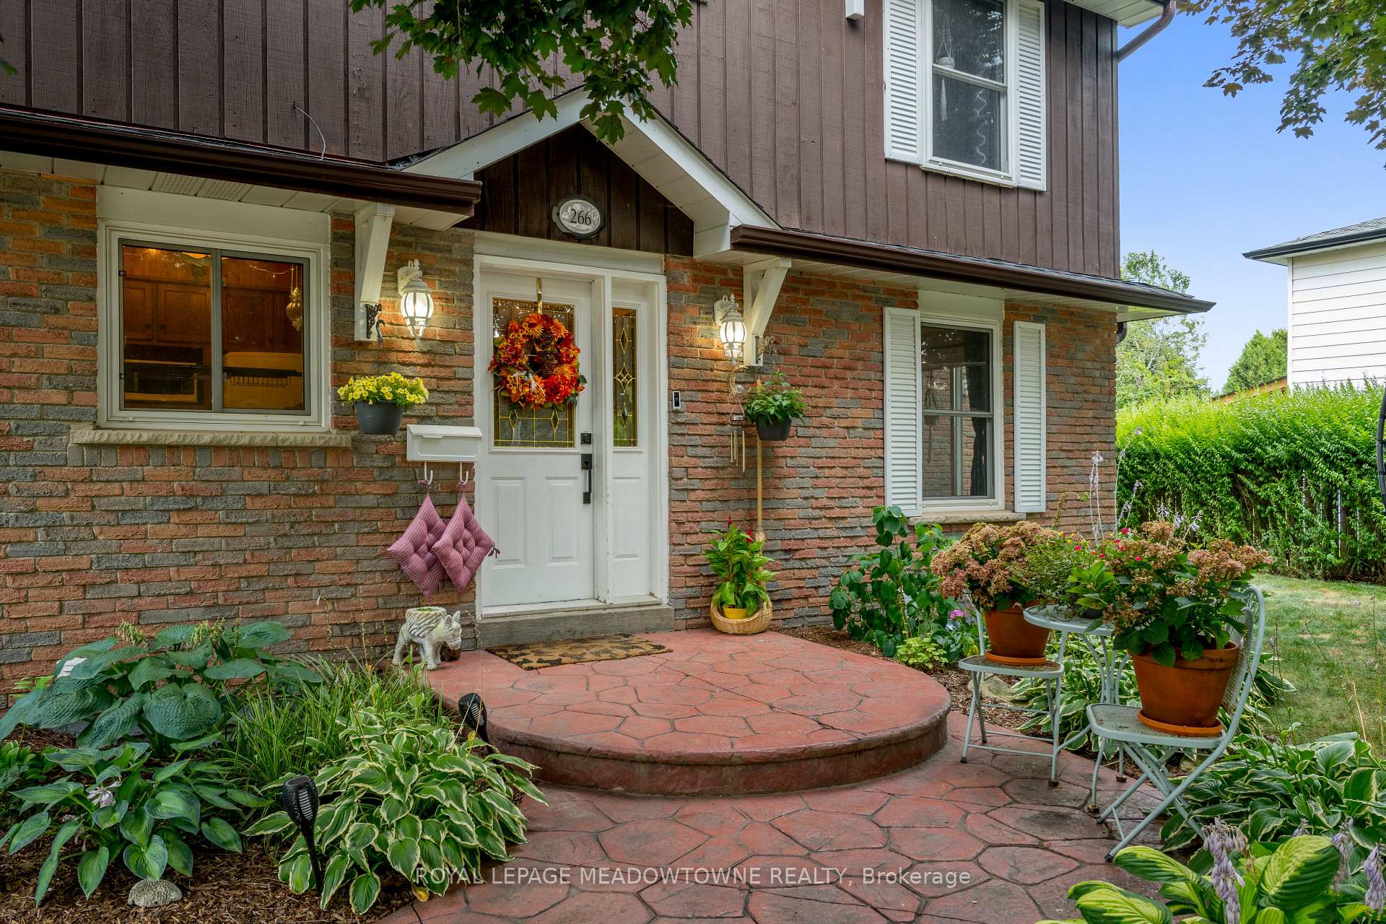
The perfect multi-generational home in the heart of Acton! Within walking distance to parks, schools, recreation facilities, the GO station and all your day-to-day amenities, this beautiful family home is in the perfect location. Backing and siding onto town-owned greenspace gives the added benefit of ultimate privacy, but none of the increased traffic that comes with a corner lot. As you enter from the beautifully landscaped front yard you'll be surprised by the functional layout of this family home. The foyer and kitchen have both received recent luxury vinyl flooring upgrades and the remaining main floor features beautifully kept hardwood floors. The easy flow of the living, dining and bonus family room will make both entertaining and day to day living flawless. Cozy up next to the wood-burning fireplace in the living room or enjoy access points to your side and back yard from the dining room and family rooms. Upstairs, you'll find 4 great sized bedrooms, along with a main 4-piece bathroom. The primary features his and her closets and a 2-piece ensuite. The basement has been recently renovated to include a in-law suite, that can be accessed by either the separate entrance from the backyard or through the main level next to the 2-piece powder room. The basement as been finished with luxury vinyl flooring and pot lights throughout. It showcases a separate kitchen, living room, 3-piece bathroom and bedroom. The lower kitchen offers all stainless steel-appliances, undermount lighting and beautiful cabinetry. The new 3-piece bathroom offers a oversized glass shower and holds the laundry room. Outside the fully fenced yard is thoughtfully landscaped with both a walking patio for easy access to the in-law suite and a large deck with gazebo. Additional bonus features: Newer windows (except 4-pc bath), an oversized, detached double car garage with heat and central air, a reverse osmosis water filtration system, sump pump.
Ask about this home
A HOMEH agent will answer your questions about this home.
Around this home
Daily convenience, out of 100, from the distances below
Schools nearby
School rating, out of 10.
Helpful calculators
Your HOMEH agent

"I would see it this week."