

117 Niagara Trail
117 Niagara Trail
 See all 32 photos
Property history
Facts and features
- BasementFinished
- Age of home16–30 years
- Water, sewerMunicipal
- Lot shapeRectangular
- Hardwood floors
- Fireplace
- Central air
The homeFreehold Townhouse, 2-storey, Age 16–30 years
- Type: Freehold Townhouse
- Style: 2-storey
- Age: 16–30 years
- Living space: 1,100–1,500 sq ft
- Basement: Full, finished
InsideFireplace Yes, electric, Tile, Hardwood, Broadloom, Lower level
- Fireplace: Yes, electric
- Flooring: Tile, Hardwood, Broadloom
- Laundry: Lower level
- Features: Water softener, water heater
- Security: Carbon monoxide detectors, smoke detector
- Rooms above ground: 6
- Bedrooms: 3
- Bathrooms: 4
- Kitchens: 1
Outside and lotBrick, Asphalt shingle, Poured concrete
- Exterior: Brick
- Roof: Asphalt shingle
- Foundation: Poured concrete
- Other structures: Fence - full
- Size: 22.47 × 108.27 ft
- Shape: Rectangular
- Zoning: MDR1
Parking1 Garage, Attached, Private
- Spaces: 1 Garage
- Garage: Attached
- Driveway: Private
Heating, water and powerForced air, gas, Central air, Municipal water
- Heating: Forced air, gas
- Cooling: Central air
- Water: Municipal water
- Sewer: Municipal sewer
- Natural gas: Yes
- Hydro: Yes
Costs and taxesTaxes $4,510 a year, HST included in the price, Hot water tank.
- Taxes, 2025: $4,510 a year
- HST: HST included in the price
- Rental items: Hot water tank.
- Under contract: Hot water heater
Included in the saleAll elfs, all appliances (s/s fridge, s/s dishwasher, s/s stove & s/s range hood), floating shelves in bedroom, washer, dryer, garage door opener & one remote, water softener, central vacuum & equipment, tv mount in the bsmt, chest freezer in the bsmt, window coverings., Deckbox in the backyard and tvs.
- Included: All elfs, all appliances (s/s fridge, s/s dishwasher, s/s stove & s/s range hood), floating shelves in bedroom, washer, dryer, garage door opener & one remote, water softener, central vacuum & equipment, tv mount in the bsmt, chest freezer in the bsmt, window coverings.
- Not included: Deckbox in the backyard and tvs.
NearbyPlace of worship, park, fenced yard, school, rec./commun.centre
- Close to: Place of worship, park, fenced yard, school, rec./commun.centre
Listing detailsW12344182, Sold, Aug 14, 2025
- MLS® number: W12344182
- Status: Sold
- Listed on: Aug 14, 2025
- Days on market: 11
- Updated: Aug 25, 2025
- Possession: Flexible
- Occupied by: Owner
- Listing brokerage: Royal Lepage Real Estate Associates
About this home
117 Niagara Trail, Halton Hills (Georgetown), ON L7G 0A6
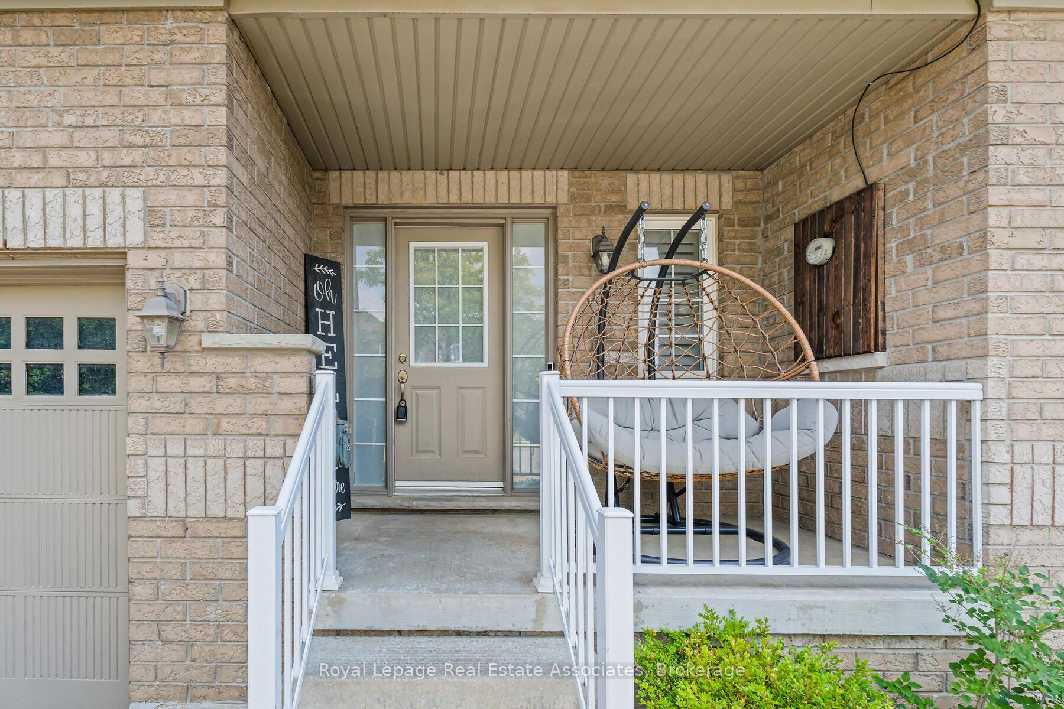
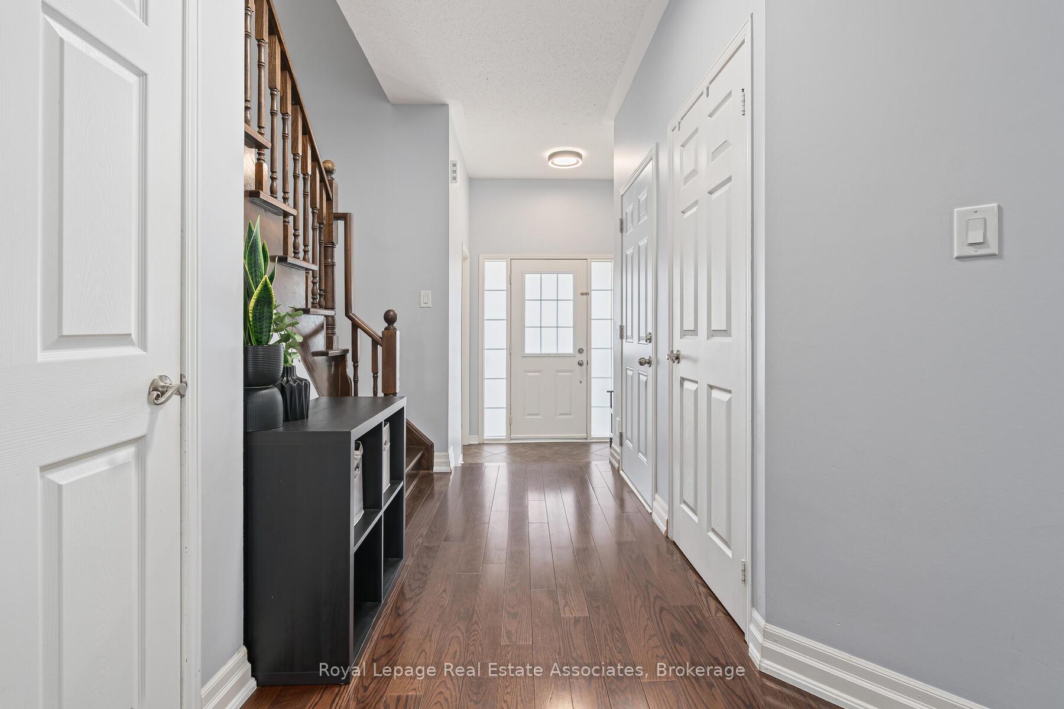
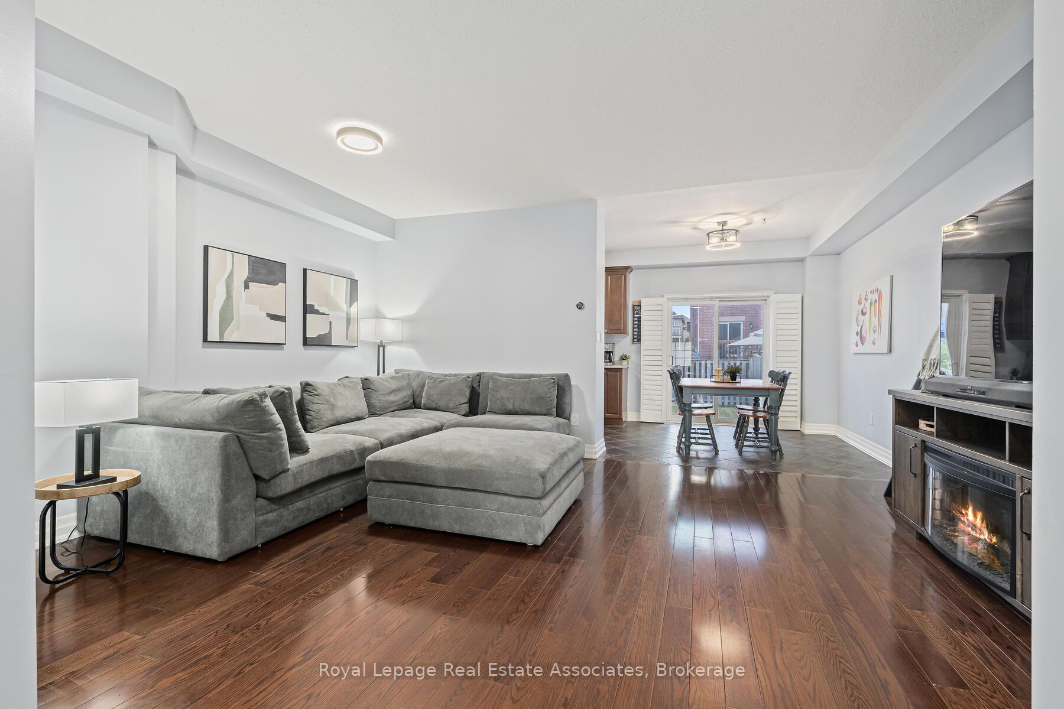
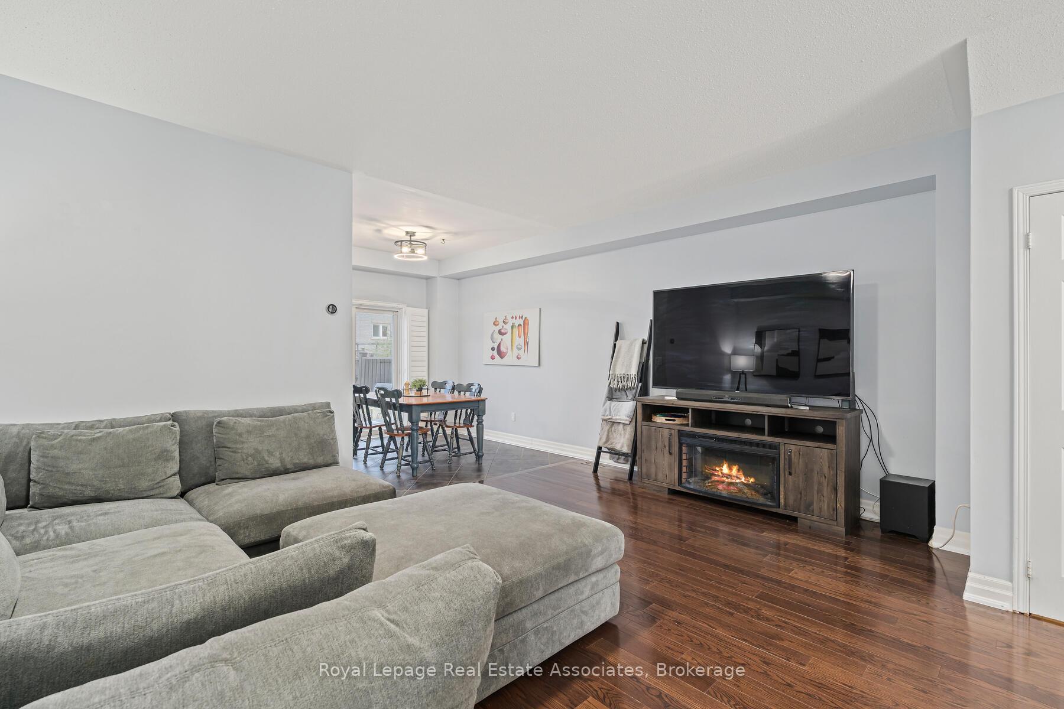
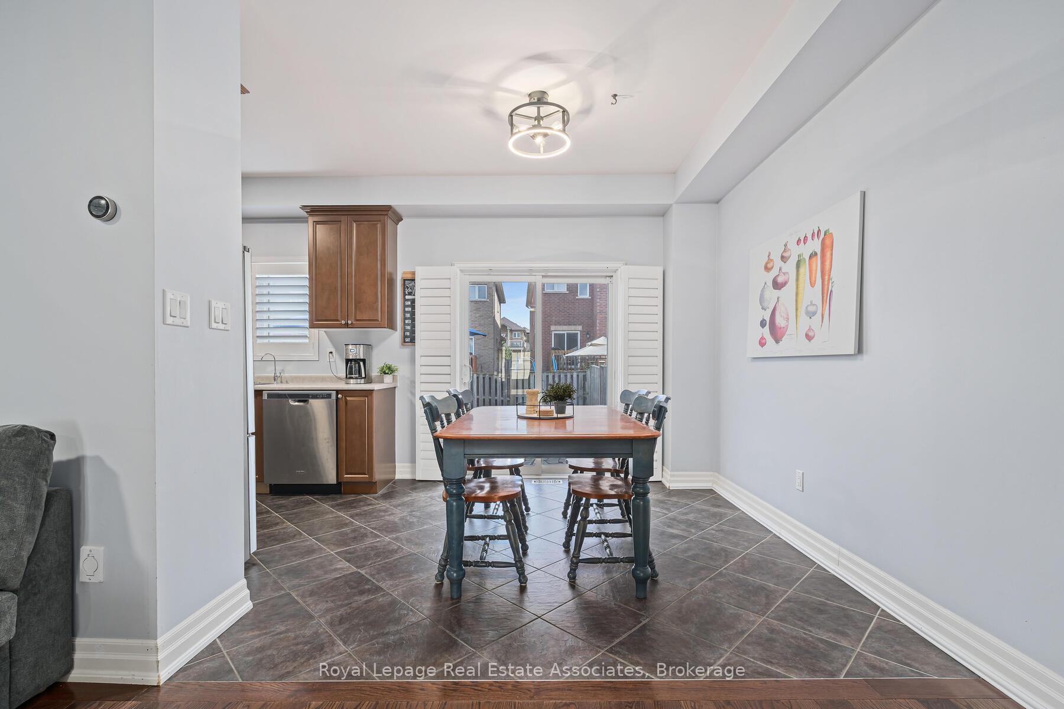
Stylish, spacious, and move-in ready in sought-after Georgetown South! This freehold townhome offers 3 bedrooms, 4 bathrooms, and parking for 3 vehicles, making it an ideal fit for families or anyone looking for comfort and convenience. A welcoming front porch sets the tone, perfect for enjoying your morning coffee, before stepping inside to a bright foyer with a handy 2-piece bath and direct garage access (2018). The open concept main floor offers high ceilings with a warm and inviting living room with hardwood floors, seamlessly connected to a dining area with tile flooring and a walkout to your private, fully fenced backyard. The charming enclosed kitchen is well-equipped with stainless steel appliances, a double sink, and a sunny window with California shutters overlooking the yard. Upstairs, the spacious primary bedroom feels like a retreat, complete with a walk-in closet with a window and a 4-piece ensuite with its own soaker tub and stand-up shower. Two additional bedrooms each have a window, a closet, and a ceiling fan, and share a 4-piece bath. The newly finished basement (2023) expands your living space with a versatile rec room, pot lights, laminate flooring, an electric fireplace, a modern 3-piece bath, and a laundry area. Located close to top-rated schools, parks, shopping, restaurants, and commuter routes, this home is truly a hidden gem you'll be proud to call your own. Extras: Air Conditioning (2021), Central Vacuum (2017), and Reverse Osmosis.
Ask about this home
A HOMEH agent will answer your questions about this home.
Around this home
Daily convenience, out of 100, from the distances below
Schools nearby
School rating, out of 10.
Helpful calculators
Your HOMEH agent

"I would see it this week."