

11890 Winston Churchill Boulevard
11890 Winston Churchill Boulevard
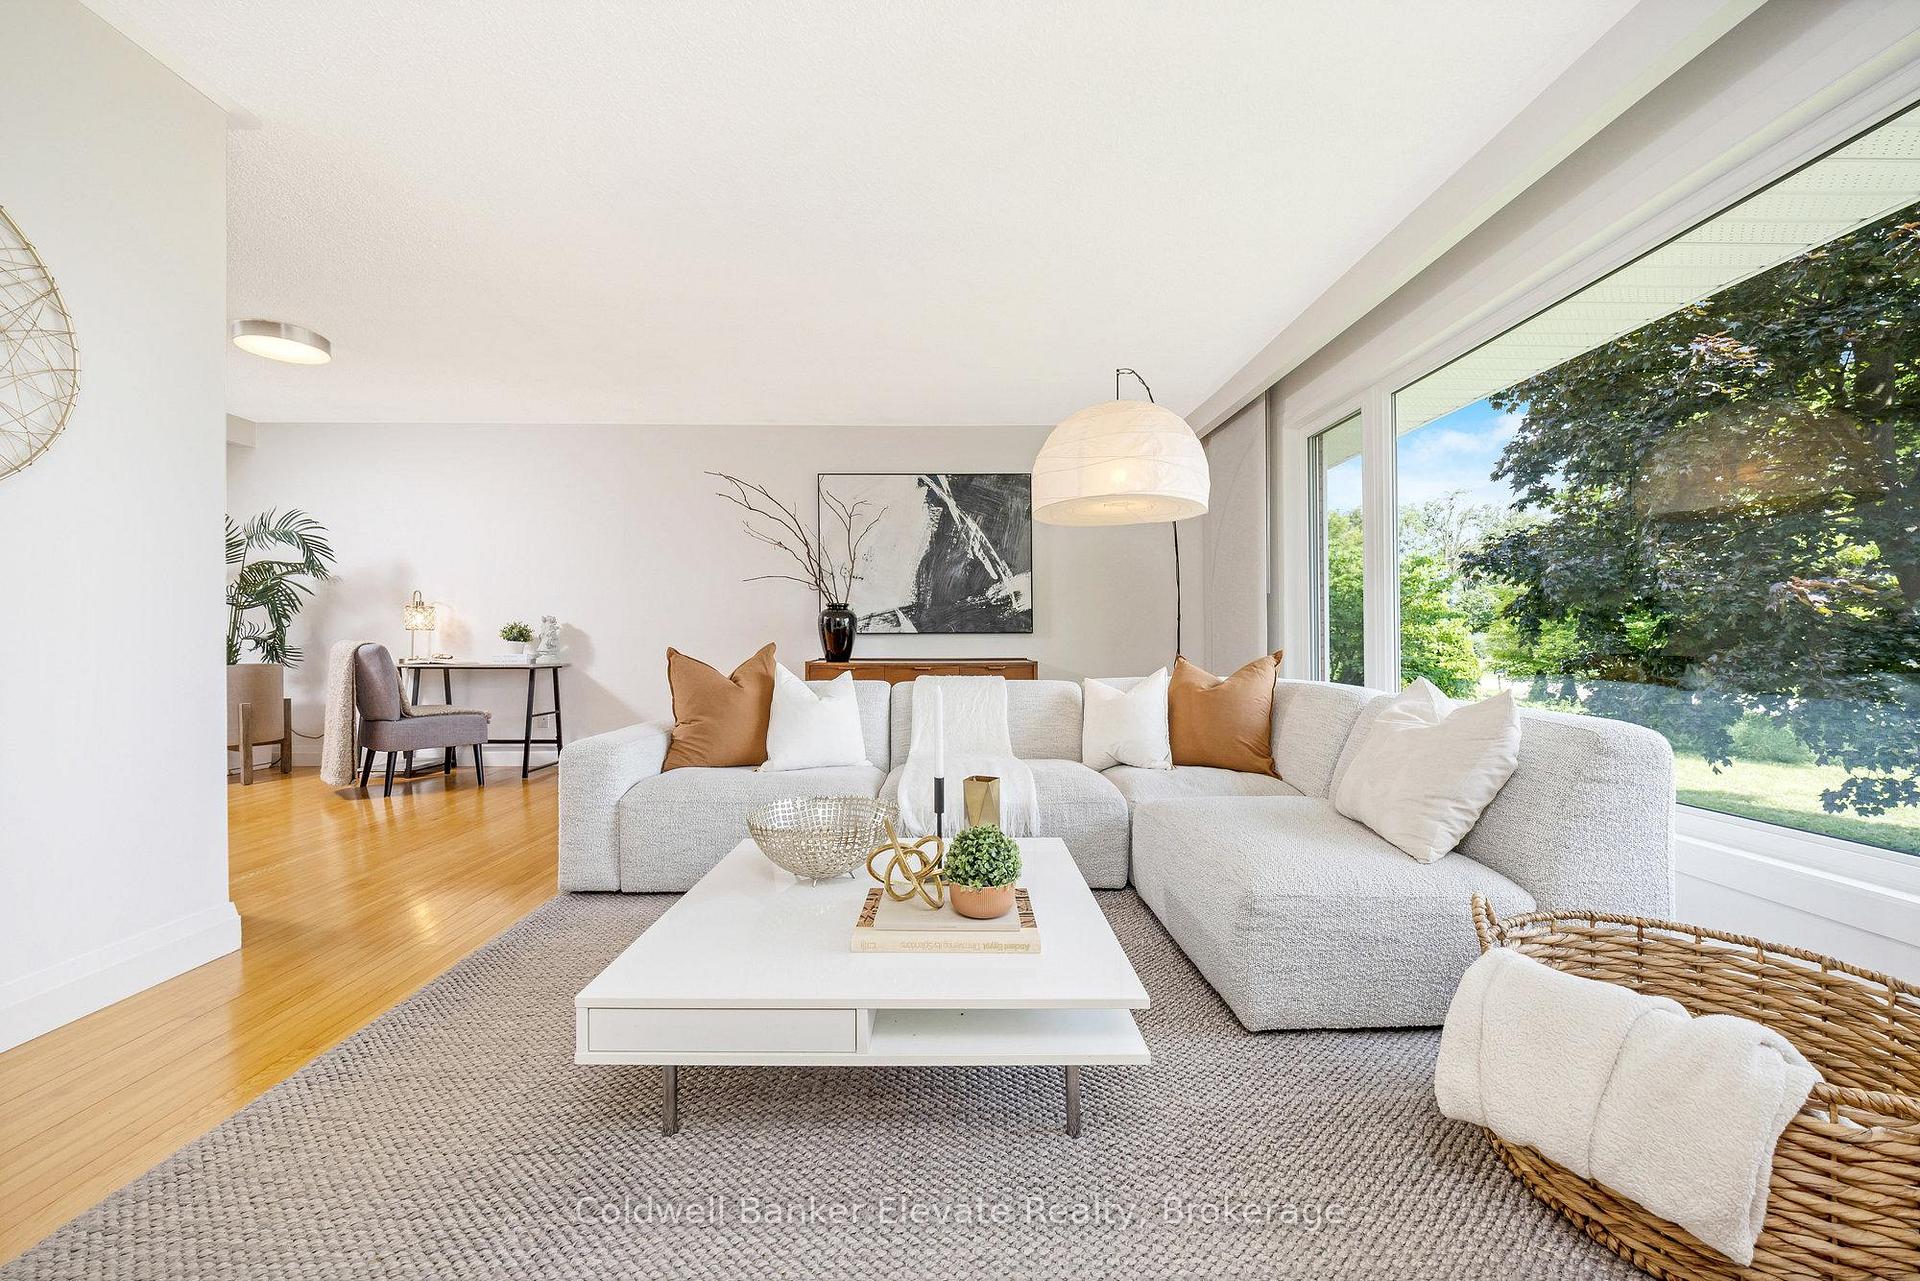 See all 40 photos
Property history
Facts and features
- BasementPart finished
- Age of home51–99 years
- Water, sewerWell, septic
- HeatingForced air
- Hardwood floors
- Fireplace
- Central air
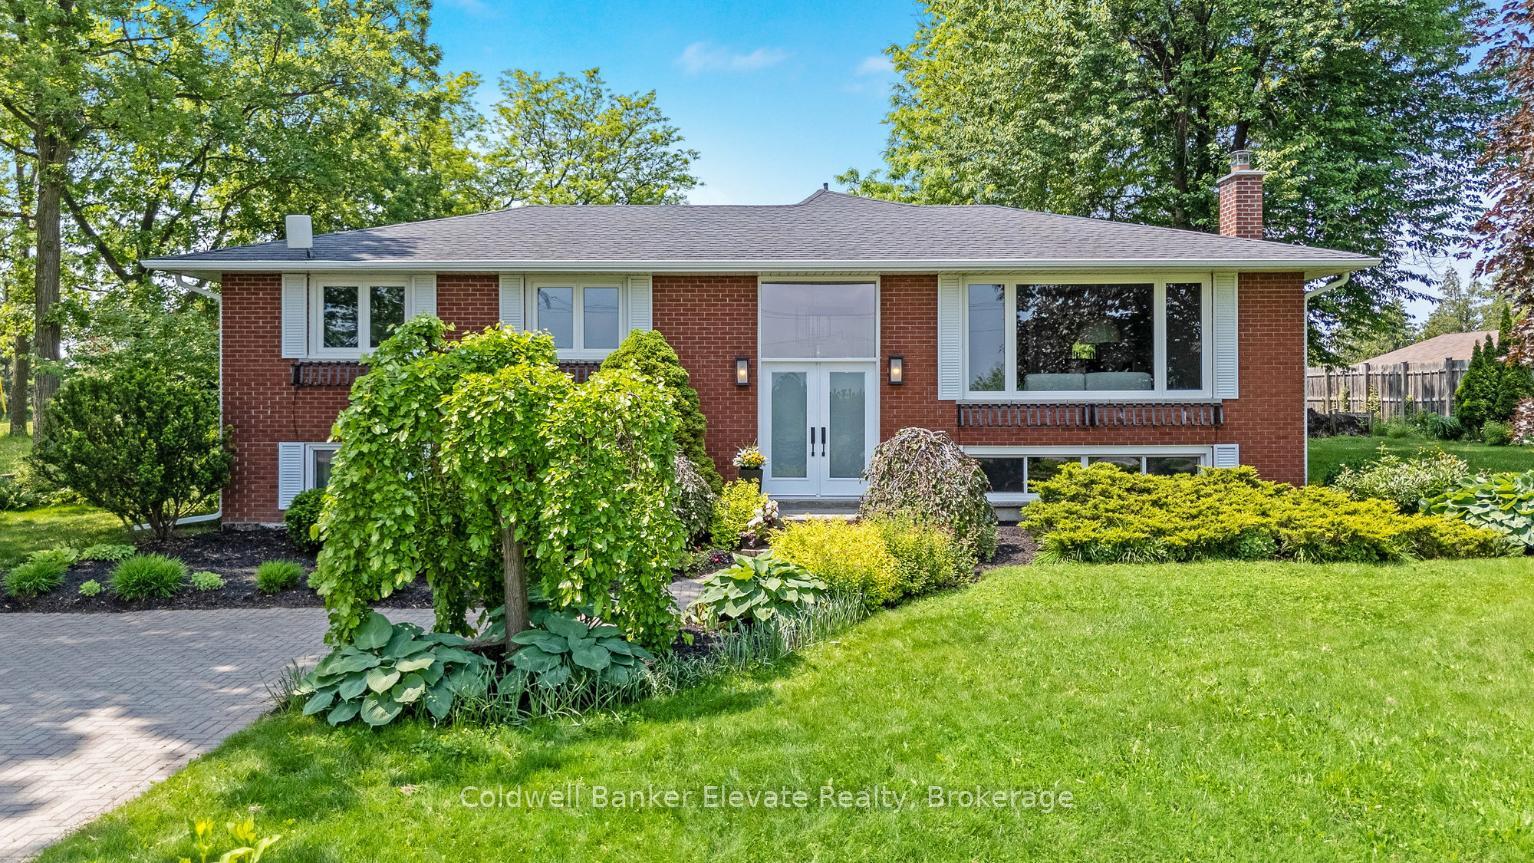
The homeDetached, Bungalow-raised, Age 51–99 years
- Type: Detached
- Style: Bungalow-raised
- Age: 51–99 years
- Living space: 1,500–2,000 sq ft
- Basement: Partially finished
InsideFireplace Yes, wood, Hardwood, Broadloom, Lower level
- Fireplace: Yes, wood
- Flooring: Hardwood, Broadloom
- Laundry: Lower level
- Features: Central vacuum, sump pump, water heater owned, water purifier, water softener, water treatment
- Rooms above ground: 6
- Rooms in the basement: 4
- Bedrooms: 3 + 1 in the basement
- Bathrooms: 2
- Kitchens: 1
- Family room: Yes
Outside and lotBrick, Asphalt shingle, Concrete block
- Exterior: Brick
- Roof: Asphalt shingle
- Foundation: Concrete block
- Other structures: Garden shed
- Size: 125 × 175 ft
- Zoning: PC
Parking8 Parking, Private double
- Spaces: 8 Parking
- Driveway: Private double
Heating, water and powerForced air, ground source, Central air, Well
- Heating: Forced air, ground source
- Cooling: Central air
- Water: Well
- Sewer: Septic
- Natural gas: No
- Hydro: Yes
- Cable: No
- Telephone: Yes
Costs and taxesTaxes $5,141 a year, HST included in the price
- Taxes, 2025: $5,141 a year
- HST: HST included in the price
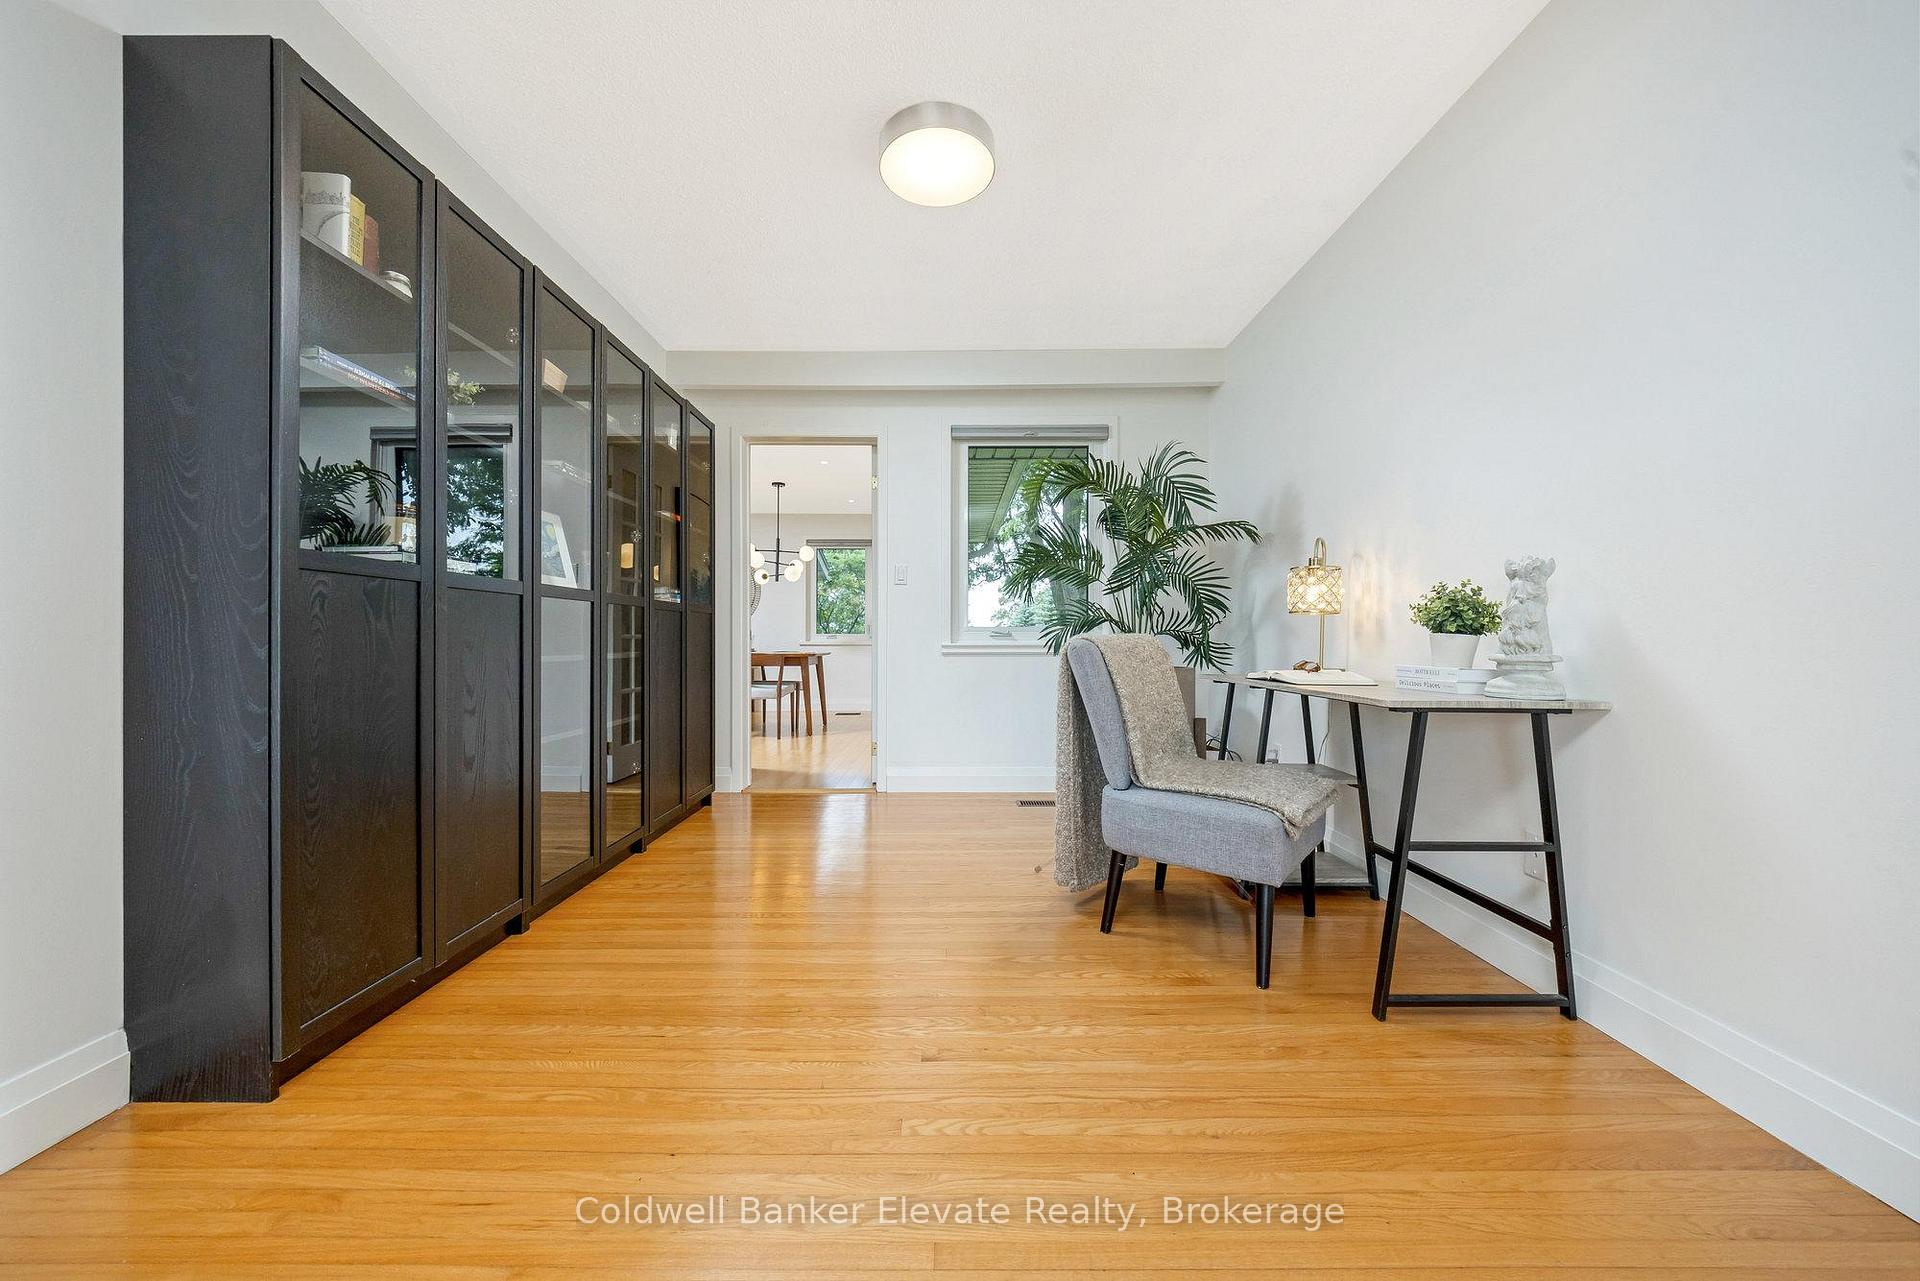
Included in the saleAll window coverings and screens, including hardware; electric light fixtures; water softener; water heater; all bathroom shower rods and mirrors; existing microwave, stove, dishwasher, refrigerator; clothes washer and clothes dryer; central vacuum; tv wall mount; garden shed; pond pump; bookcases in office; storage wardrobes in basement; workbenches in workshop; reverse osmosis; uv filter; leaf filter gutter guard, Tv in living room; fridge & freezer in laundry room
- Included: All window coverings and screens, including hardware; electric light fixtures; water softener; water heater; all bathroom shower rods and mirrors; existing microwave, stove, dishwasher, refrigerator; clothes washer and clothes dryer; central vacuum; tv wall mount; garden shed; pond pump; bookcases in office; storage wardrobes in basement; workbenches in workshop; reverse osmosis; uv filter; leaf filter gutter guard
- Not included: Tv in living room; fridge & freezer in laundry room
NearbyGreenbelt/conservation, river/stream
- Close to: Greenbelt/conservation, river/stream
Listing detailsW12344118, Sold, Aug 14, 2025
- MLS® number: W12344118
- Status: Sold
- Listed on: Aug 14, 2025
- Days on market: 6
- Updated: Aug 20, 2025
- Possession: Other
- Occupied by: Owner
- Listing brokerage: Coldwell Banker Elevate Realty
About this home
11890 Winston Churchill Boulevard, Halton Hills (Rural Halton Hills), ON L7G 4S7
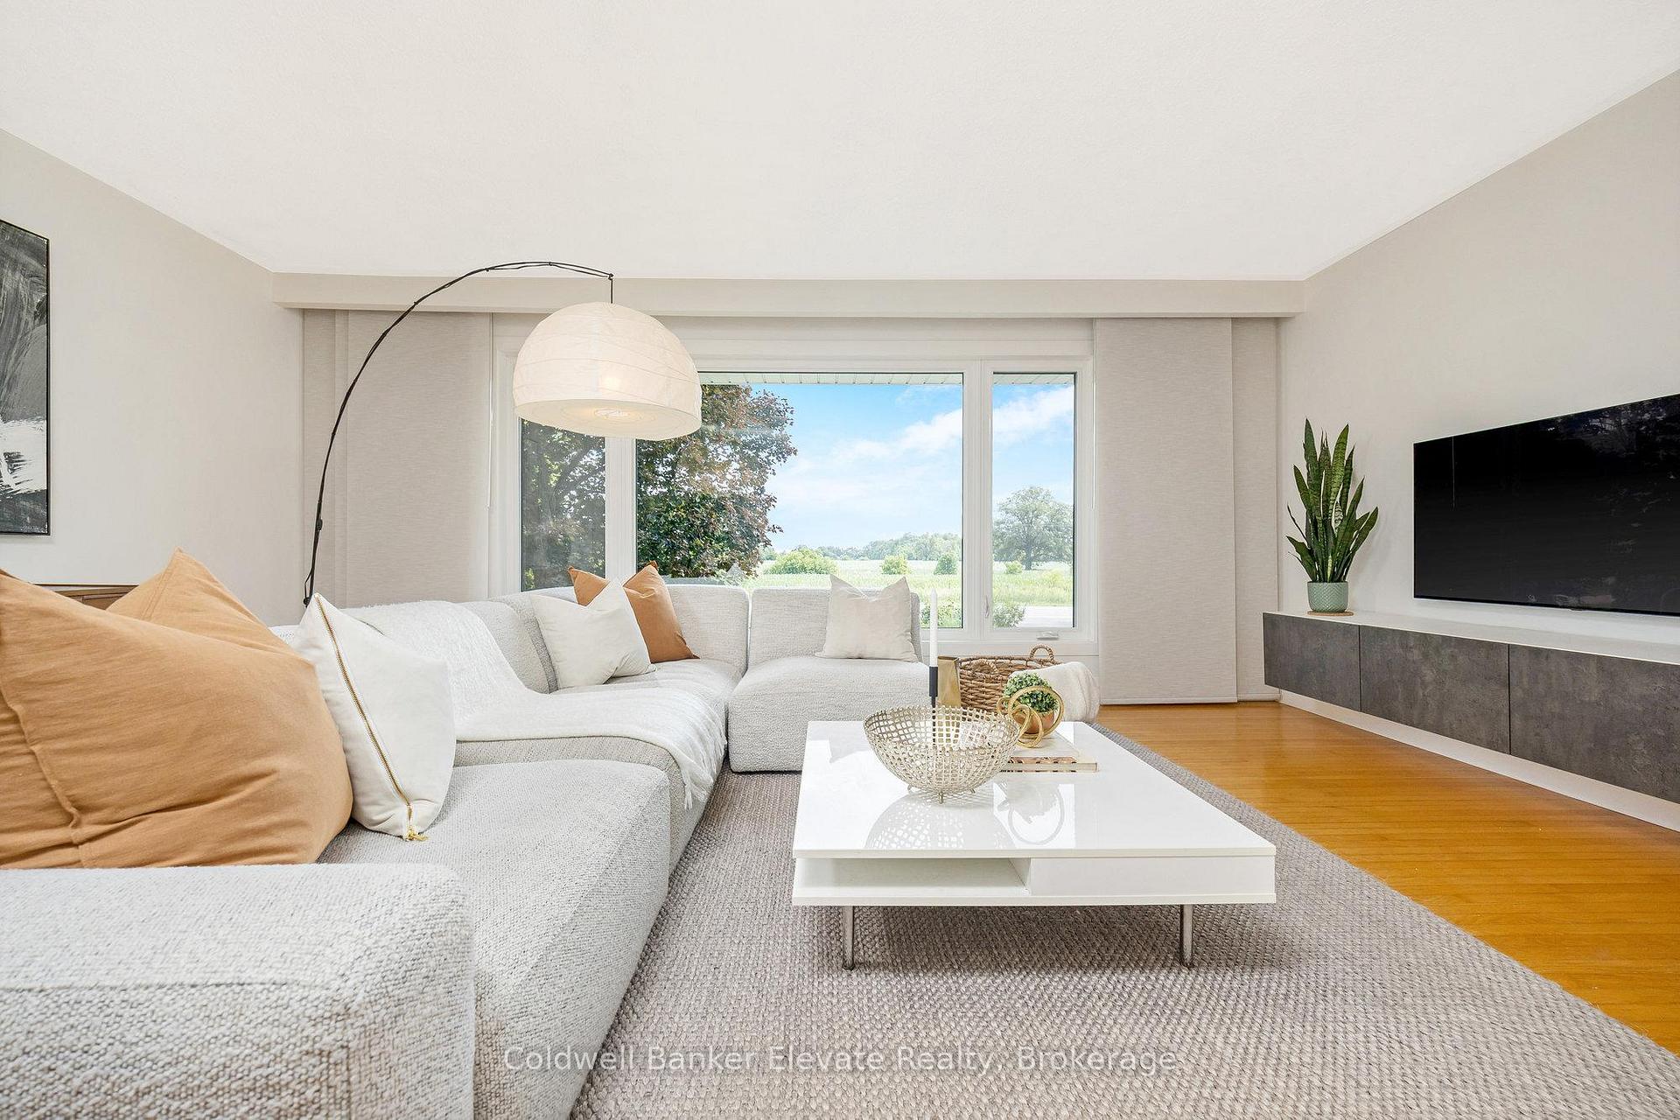
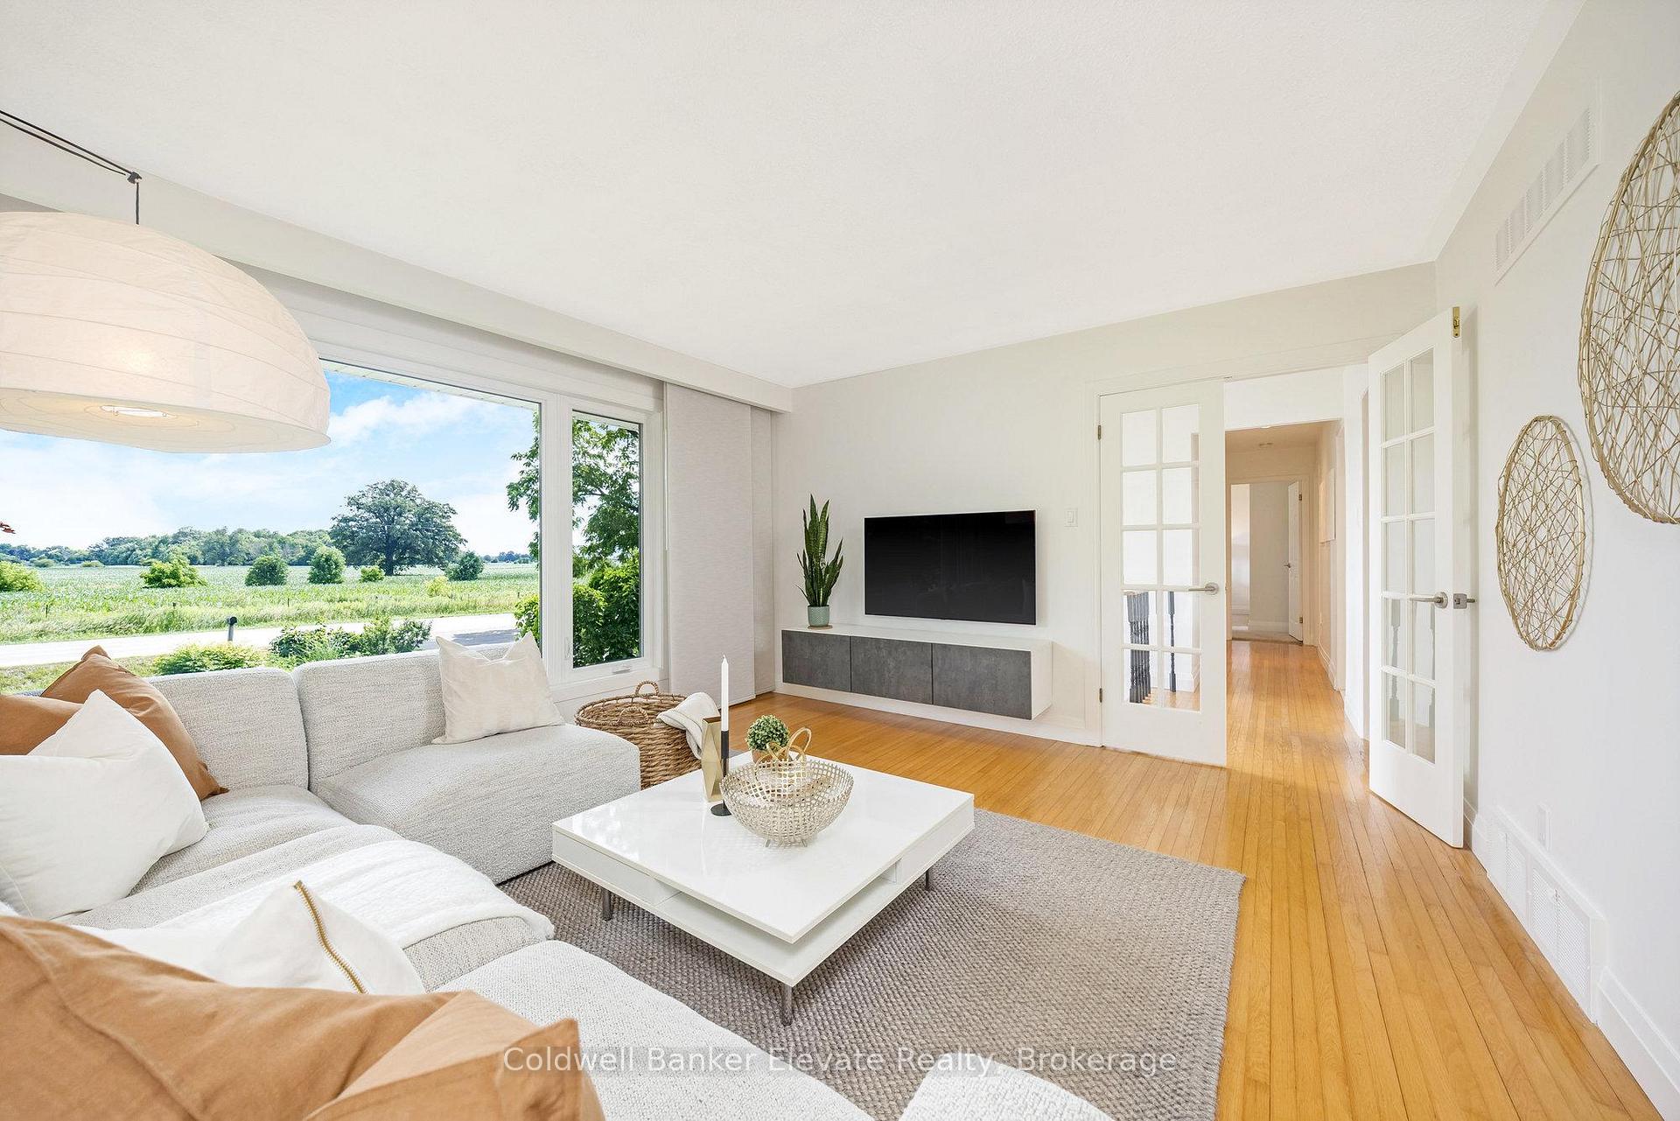
Set on a pristine half-acre surrounded by sweeping farm fields both front and back, this beautifully maintained home offers country living with exceptional convenience. Whether you're dreaming of a quiet retreat to downsize or seeking some serenity for your family, this property delivers privacy, comfort, and contemporary finishes in equal measure. Step inside to a bright, sleek interior designed for everyday ease. The open-concept kitchen and dining area is clean and functional, complete with modern finishes such as stainless steel and Caesarstone, abundant natural light, and seamless walkouts to both a tiered deck and a delightful three-season enclosed porch, an ideal spot for morning coffee or evening sunsets. The spacious living room offers inviting warmth, while the main floor primary suite with a private ensuite ensures comfort and convenience. Two additional bedrooms and a beautifully updated 5-piece family bath round out the main level. The finished basement extends your living space with a large cozy rec room with a fireplace, a fourth bedroom, and a versatile kitchenette/laundry combo perfect for guests, older kids, or extended family. The whole home is heated and cooled by a super-efficient and low-energy geothermal system. Outside, the magic truly unfolds. The backyard is a private, peaceful oasis, featuring a tiered deck overlooking a tranquil pond water feature framed by lush gardens and wide-open skies. This is the kind of space that invites you to slow down, breathe deeper, and savour every season. All of this is tucked in a location that strikes the perfect balance between rural charm and urban convenience just minutes to Historic Norval, Georgetown, Brampton, the 401, and both the Mount Pleasant and Georgetown GO stations for easy commuting.
Ask about this home
A HOMEH agent will answer your questions about this home.
Around this home
Schools nearby
School rating, out of 10.
Helpful calculators
Your HOMEH agent

"I would see it this week."