

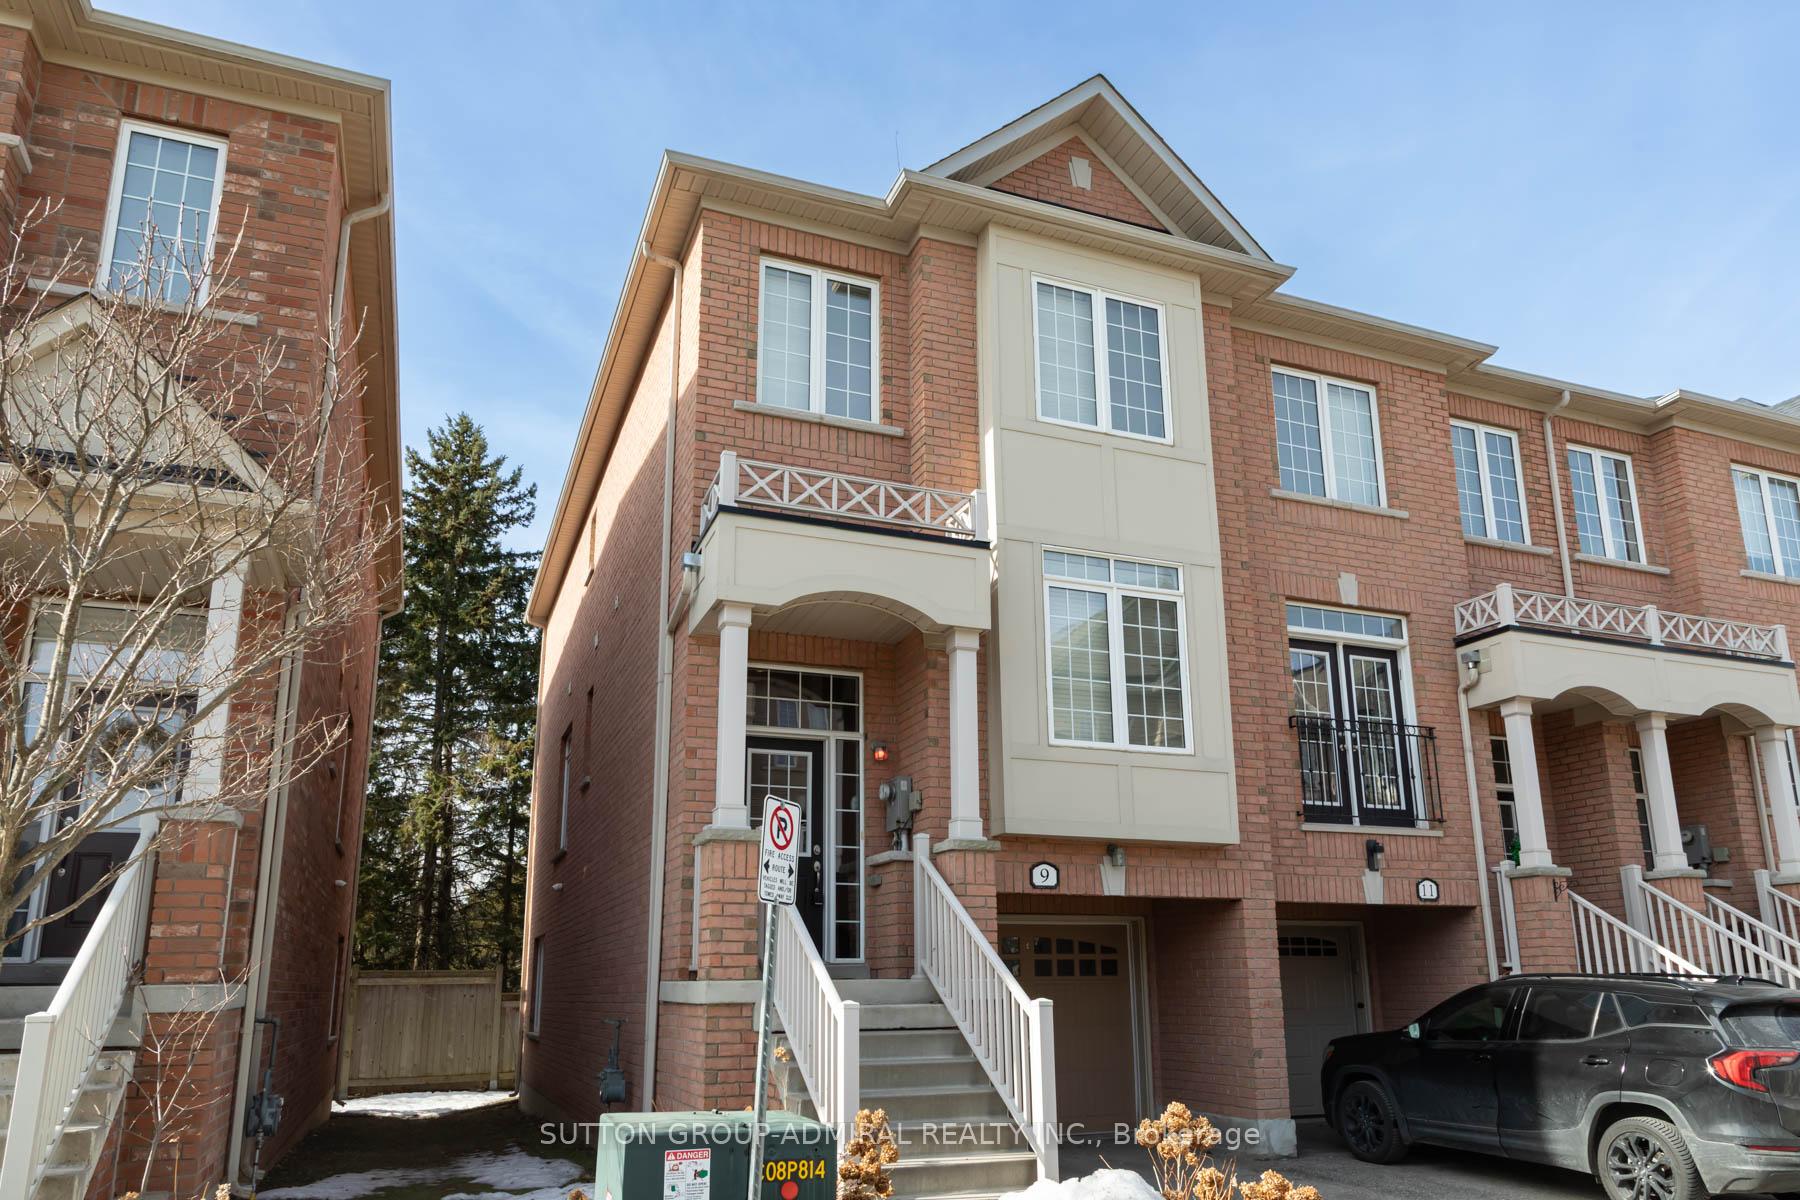
9 Promenade Trail
9 Promenade Trail
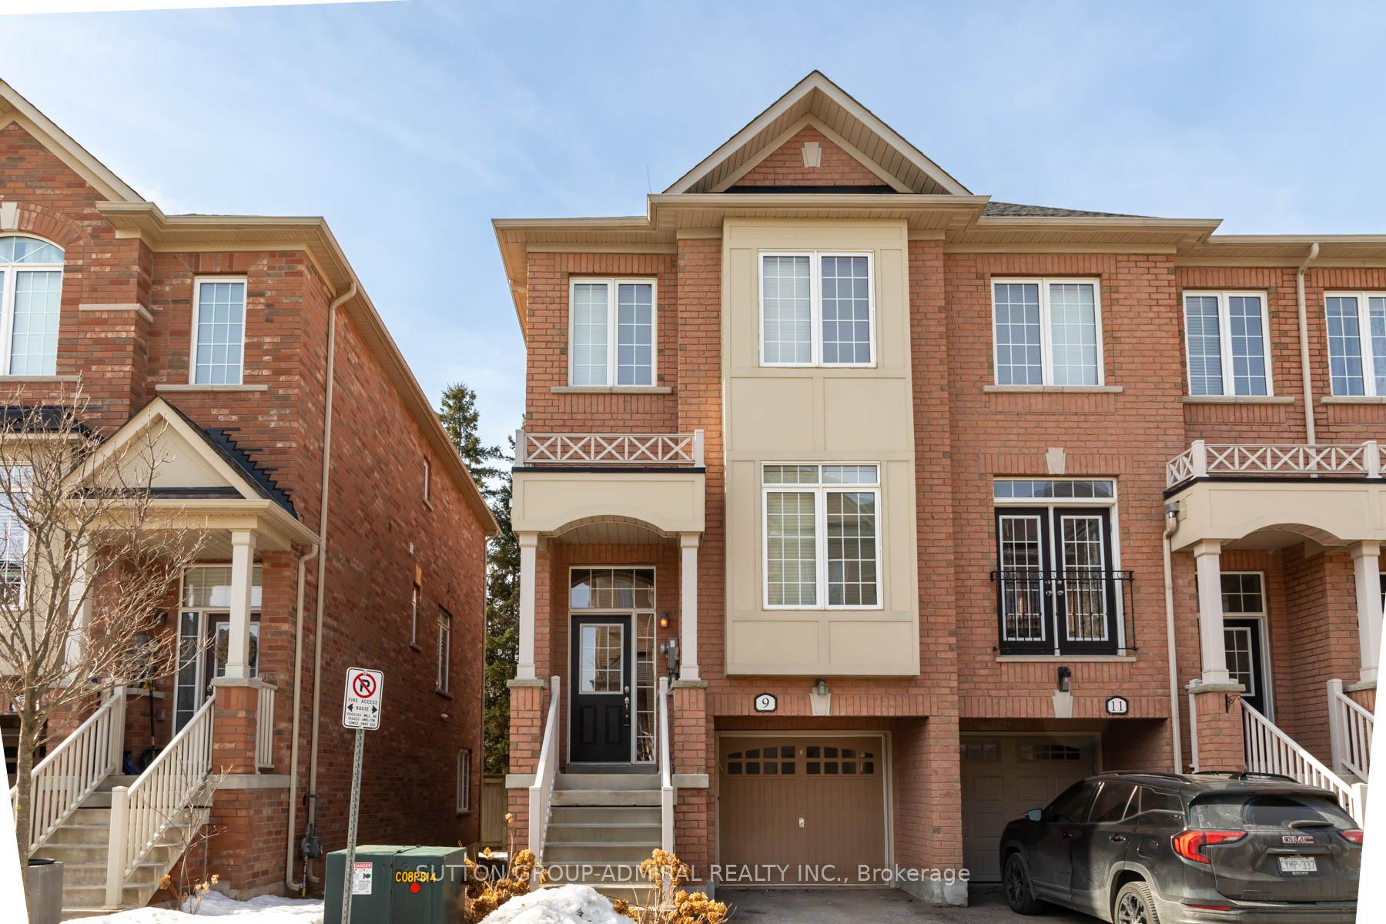
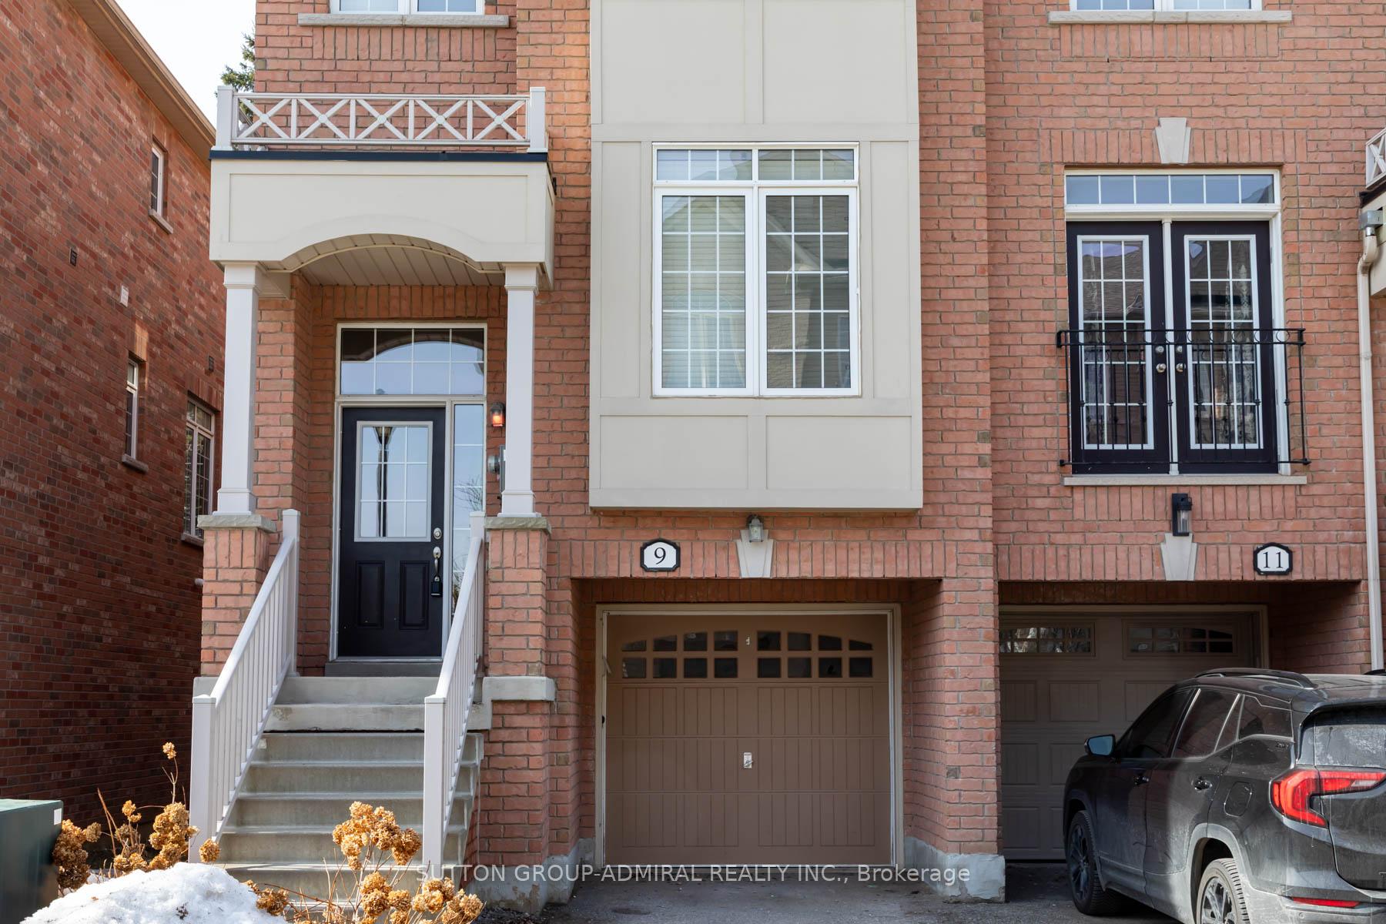
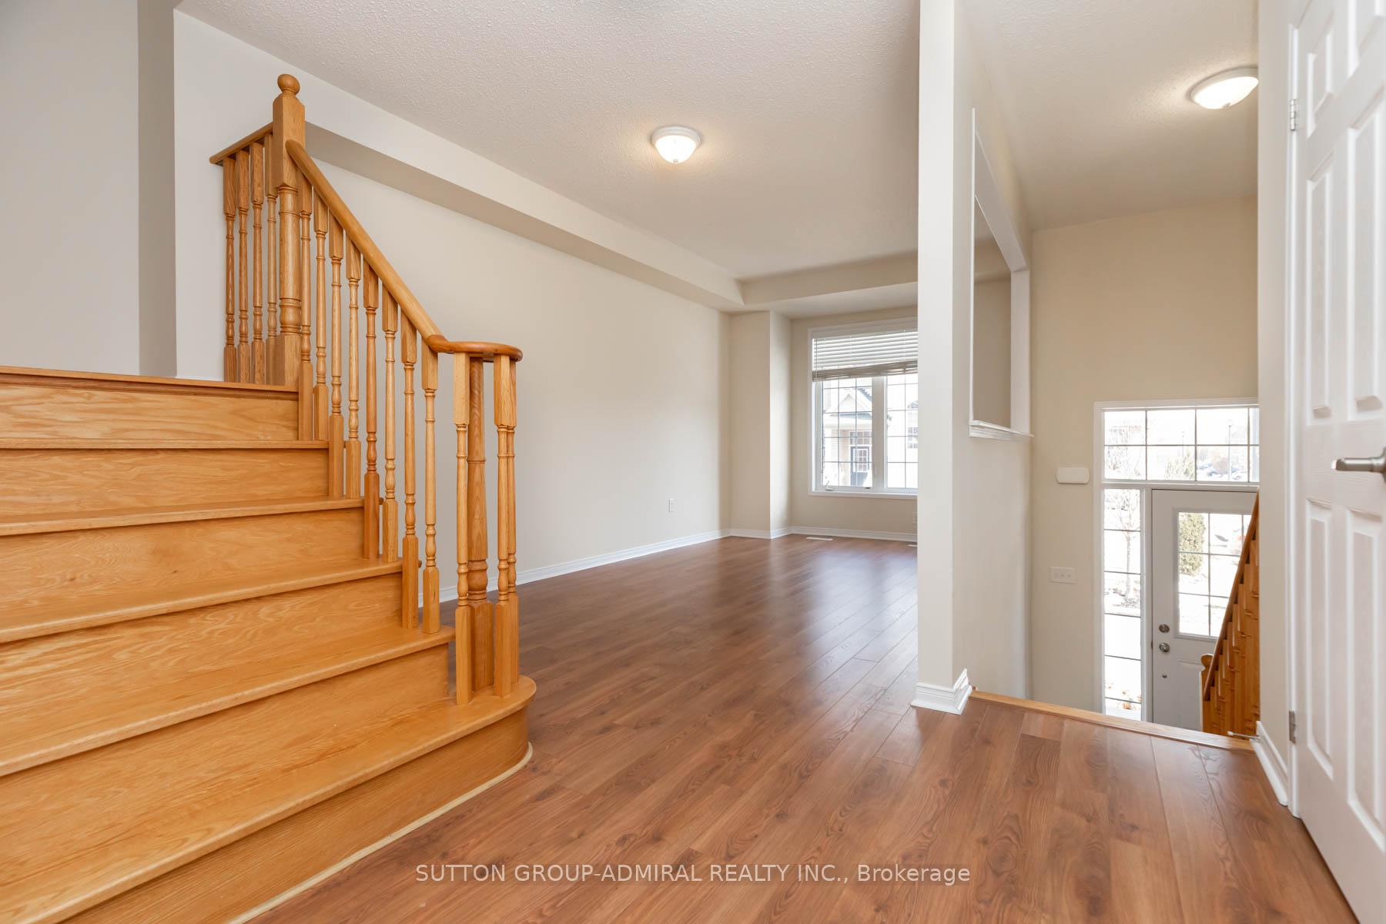
 See all 43 photos
Property history
Facts and features
- BasementWalk-out
- Lease term12 months
- FurnishedUnfurnished
- LaundryEnsuite
- Central air
The homeSemi-Detached, 3-storey, 2,000–2,500 sq ft
- Type: Semi-Detached
- Style: 3-storey
- Living space: 2,000–2,500 sq ft
- Basement: Finished with walk-out
InsideCeramic, Ensuite, Other
- Flooring: Ceramic
- Laundry: Ensuite
- Features: Other
- Rooms above ground: 7
- Rooms in the basement: 1
- Bedrooms: 3
- Bathrooms: 3
- Kitchens: 1
- Family room: Yes
Outside and lotBrick, Other, Other
- Exterior: Brick
- Roof: Other
- Foundation: Other
Parking1 Garage, Built-in, Private
- Spaces: 1 Garage
- Garage: Built-in
- Driveway: Private
Heating, water and powerForced air, gas, Central air, Municipal water
- Heating: Forced air, gas
- Cooling: Central air
- Water: Municipal water
- Sewer: Municipal sewer
Rent and termsRent $3,400 a month, Entire property, Unfurnished
- Rent: $3,400 a month
- Space for rent: Entire property
- Furnished: Unfurnished
- Lease: 12 months
- Rent includes: Central air conditioning, parking
- Deposit: Required
- Credit check: Required
- Employment letter: Required
- Rental application: Required
- References: Required
- Rental items: Hot water tank
IncludedMonthly common elements fee and reliance ac/heating maintenance agreement included
- Included: Monthly common elements fee and reliance ac/heating maintenance agreement included
NearbyGolf, greenbelt/conservation, library, public transit, school
- Close to: Golf, greenbelt/conservation, library, public transit, school
Listing detailsW11916094, Rented, Jan 9, 2025
- MLS® number: W11916094
- Status: Rented
- Listed on: Jan 9, 2025
- Days on market: 95
- Updated: Apr 14, 2025
- Possession: To Be Determined
- Occupied by: Tenant
- Listing brokerage: SUTTON GROUP-ADMIRAL REALTY INC.
About this home
9 Promenade Trail, Halton Hills (Georgetown), ON L7G 0G8
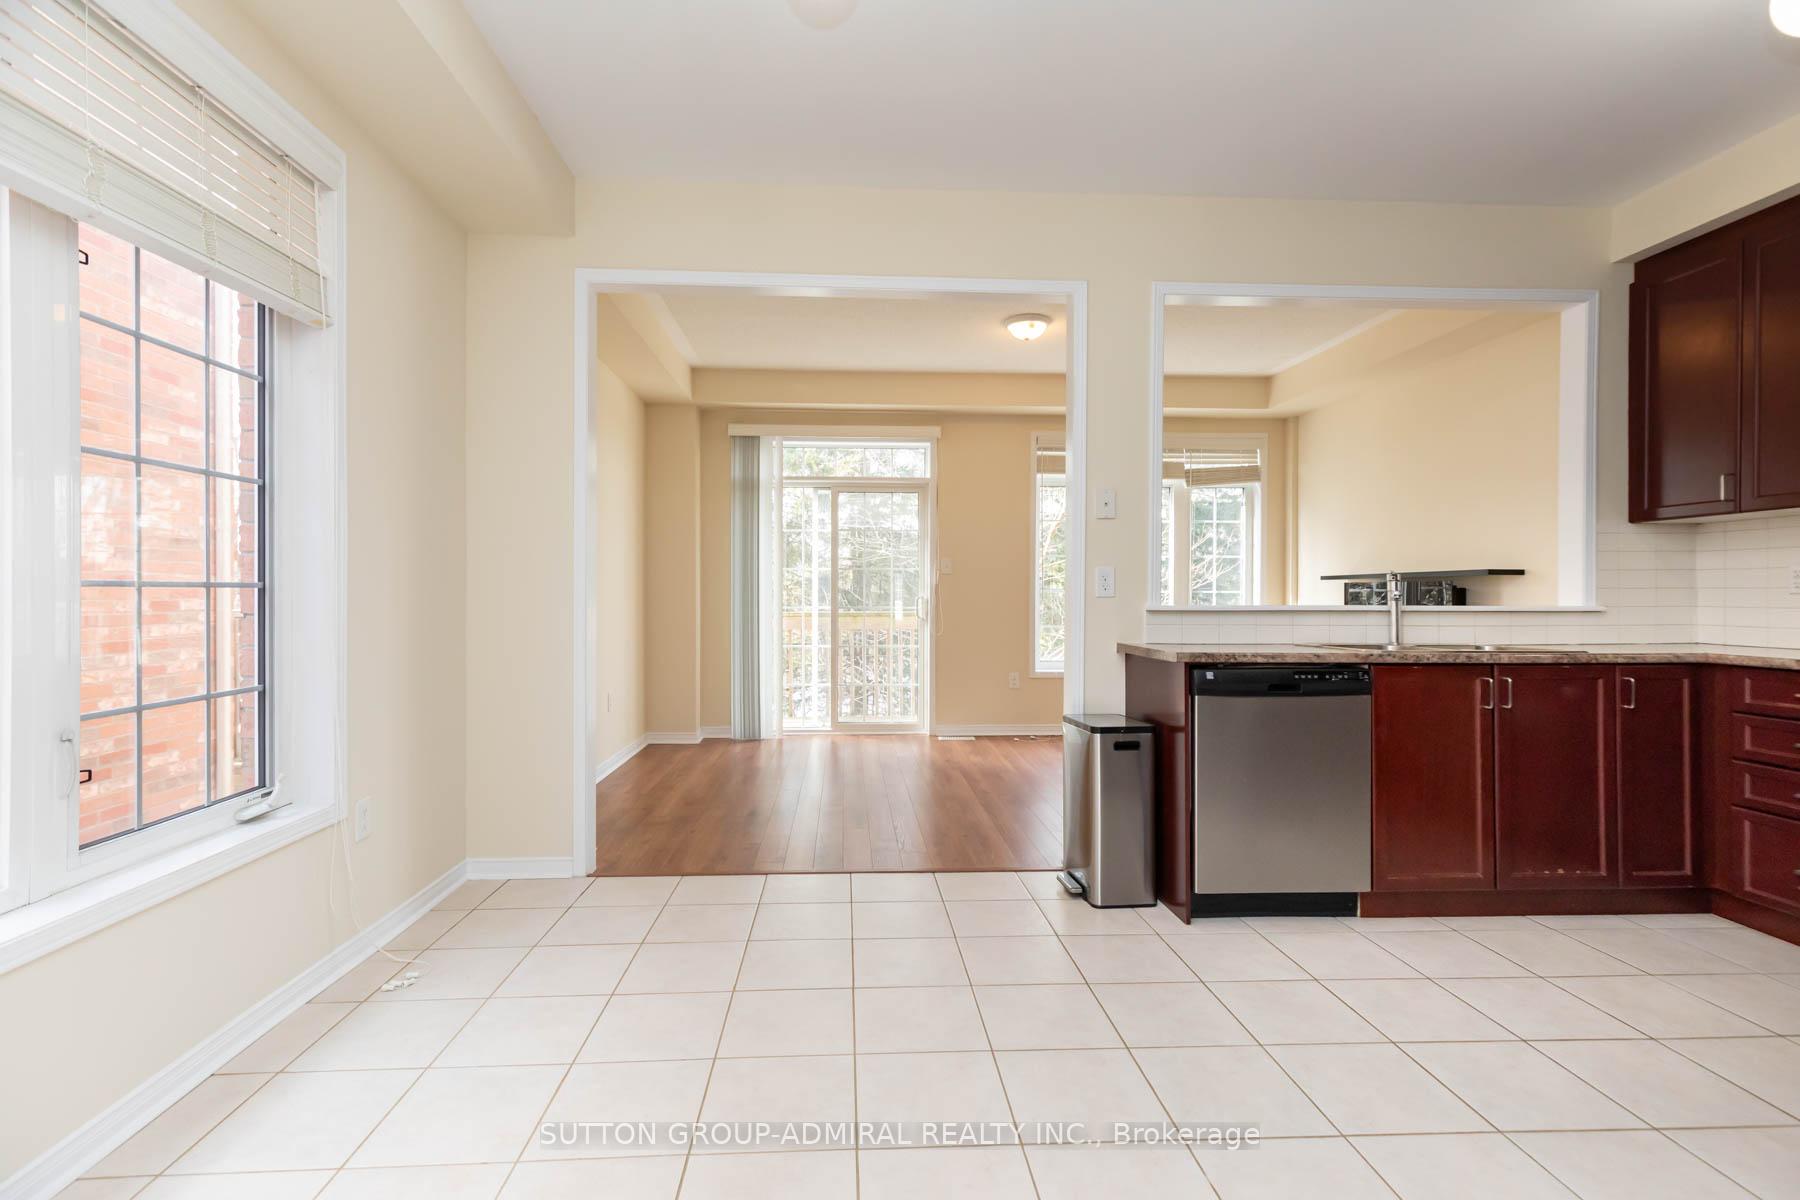
**Executive End Unit Townhome In Heart Of Georgetown! **Large Bright Spacious, Open Concept, 9 Ft Ceilings, S/S Appliances * Solid Oak Stairs, Upgraded Kitchen, Walk Out To Deck * Finished Basement With W/O To 2nd Deck & Treed West Facing Yard, Tons Of Storage, Convenient Upper Level Laundry * Master Bedroom Soaker Tub & Walk In Shower ** Minutes To Go Station & Downtown * 3 Bedroom, 3 Baths, 2090 Sq.Ft. End Unit * Automatic Garage Door, Central Air * $$ Upgrades. **EXTRAS** S/S Fridge, S/S Oven, S/S Dishwasher, Cooktop Stove, F/L Washer/Dryer, Central Air, Remote Garage Door, Window Coverings, Oak Stairs, High Efficiency Furnace, Plenty Of Storage**Freshly Painted**See Virtual Tour
Ask about this home
A HOMEH agent will answer your questions about this home.
Around this home
Daily convenience, out of 100, from the distances below
Schools nearby
School rating, out of 10.
Helpful calculators
Your HOMEH agent

"I would see it this week."