

13318 Tenth Side Road
13318 Tenth Side Road
 See all 44 photos
Property history
Facts and features
- BasementFinished
- Water, sewerWell, septic
- Lot shapeRectangular
- HeatingBaseboard
- Hardwood floors
- Fireplace
The homeDetached, Bungalow-raised, 1,100–1,500 sq ft
- Type: Detached
- Style: Bungalow-raised
- Living space: 1,100–1,500 sq ft
- Basement: Finished, full
- View: Clear
InsideFireplace Yes, propane, Tile, Hardwood, Lower level
- Fireplace: Yes, propane
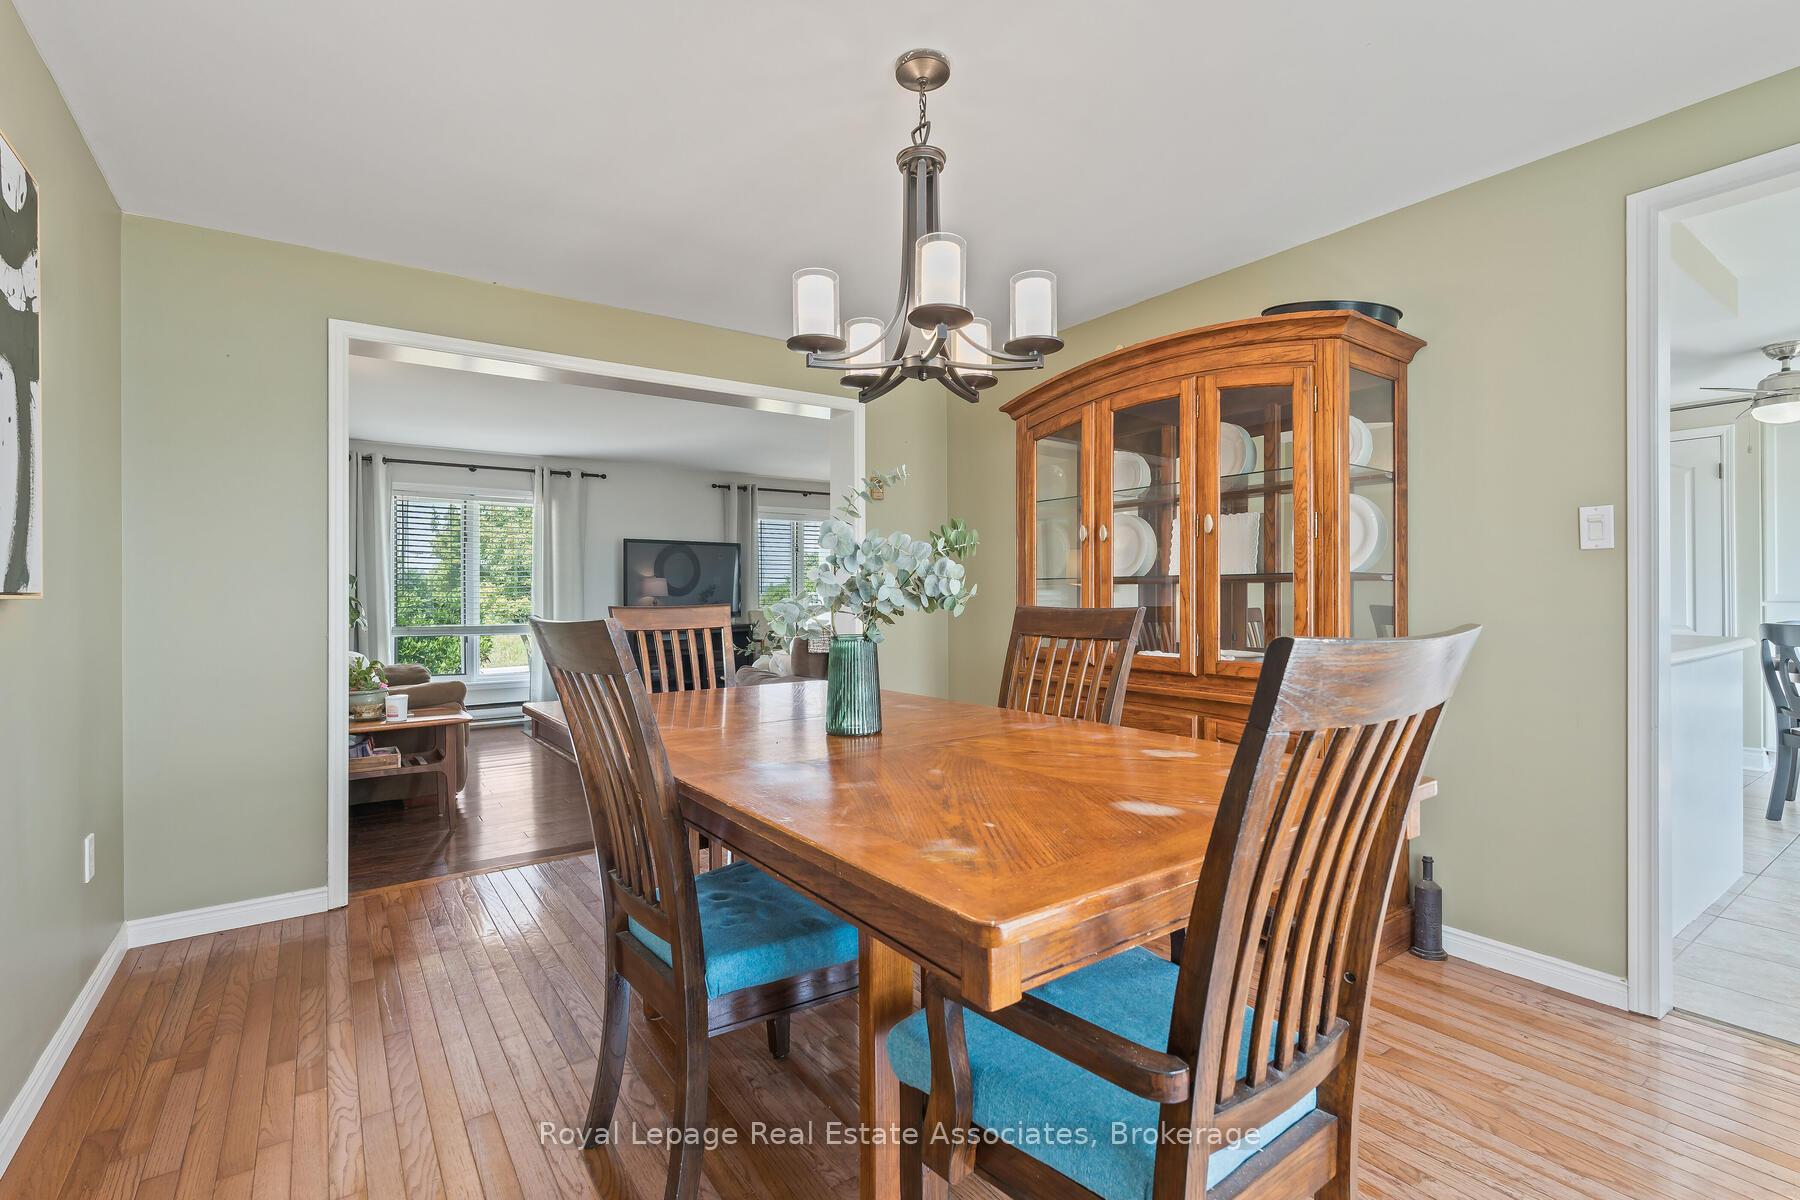
- Flooring: Tile, Hardwood
- Laundry: Lower level
- Features: Primary bedroom - main floor, sump pump, water softener, water heater owned
- Rooms above ground: 6
- Rooms in the basement: 3
- Bedrooms: 3 + 2 in the basement
- Bathrooms: 3
- Kitchens: 1
Outside and lotVinyl siding, Asphalt shingle, Poured concrete
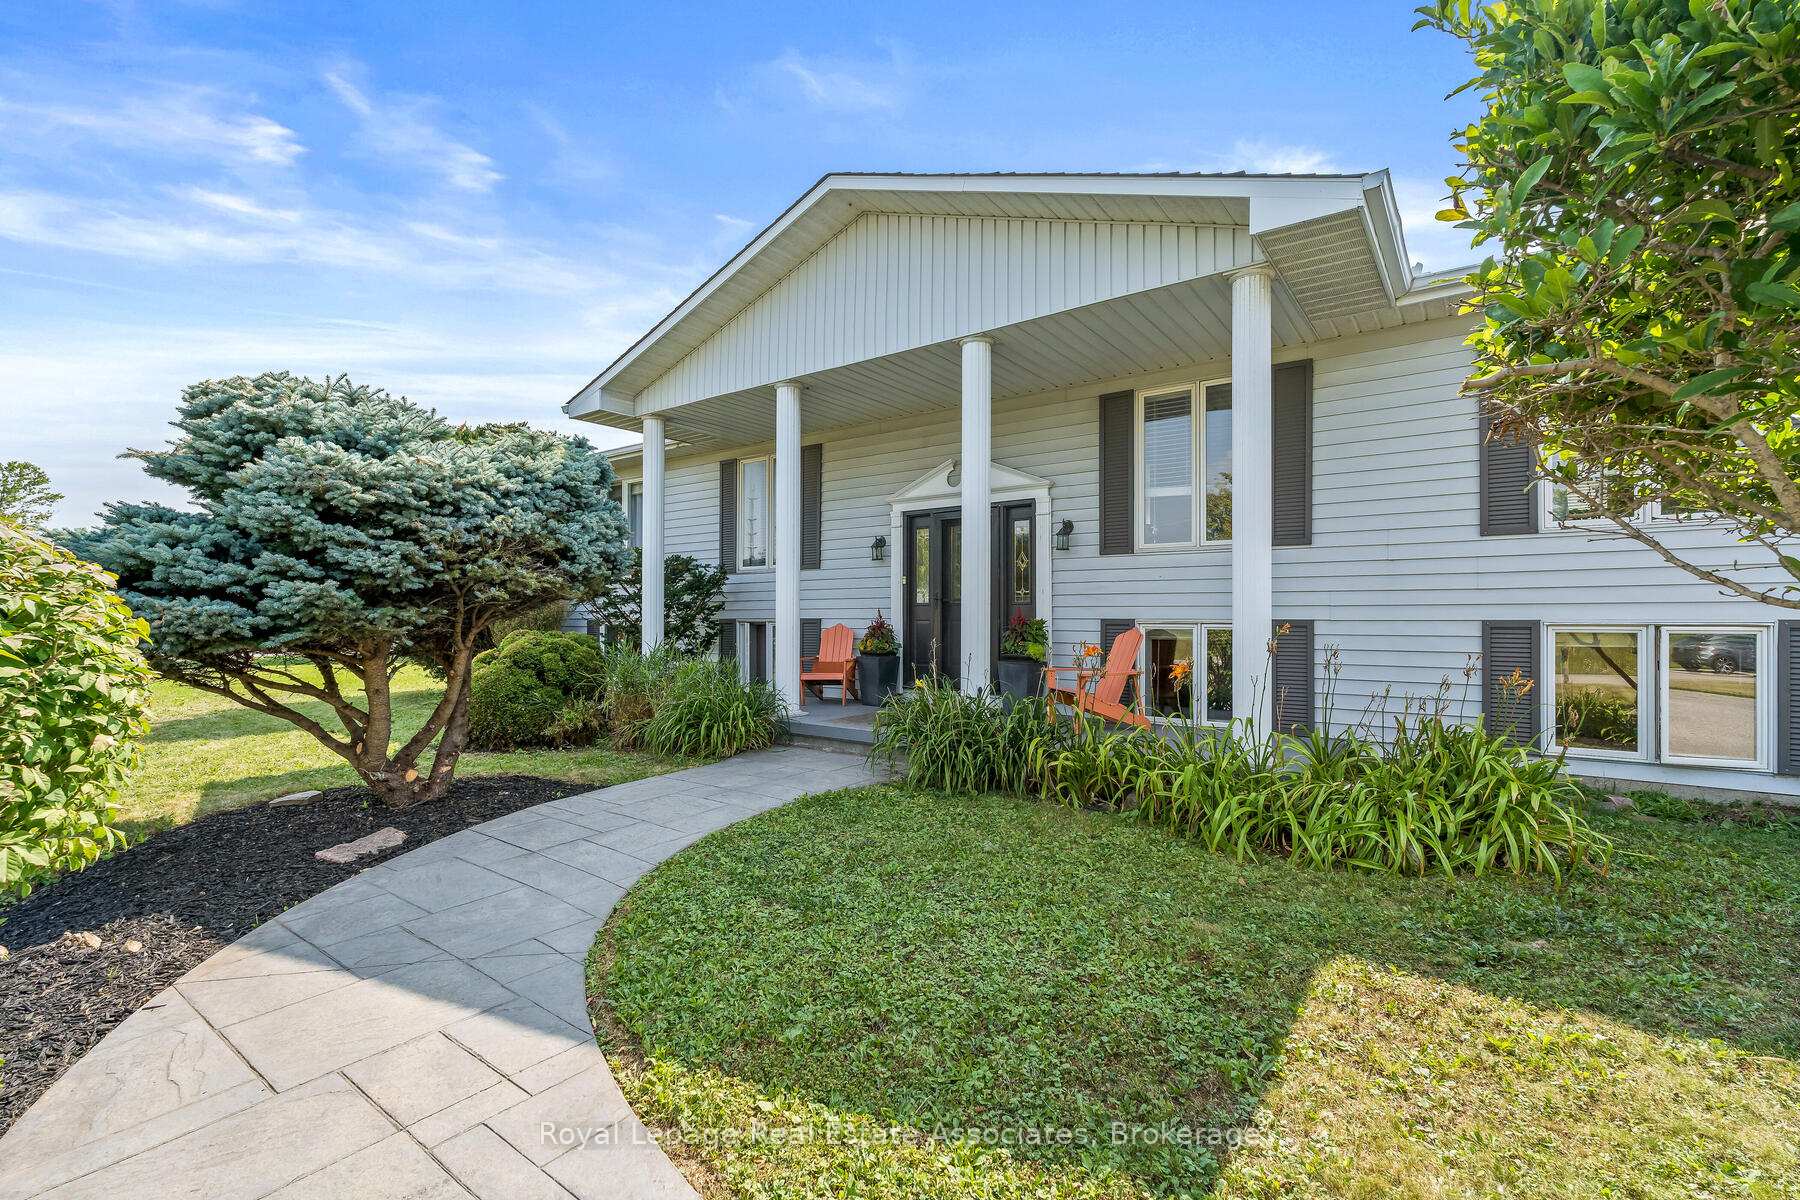
- Exterior: Vinyl siding
- Roof: Asphalt shingle
- Foundation: Poured concrete
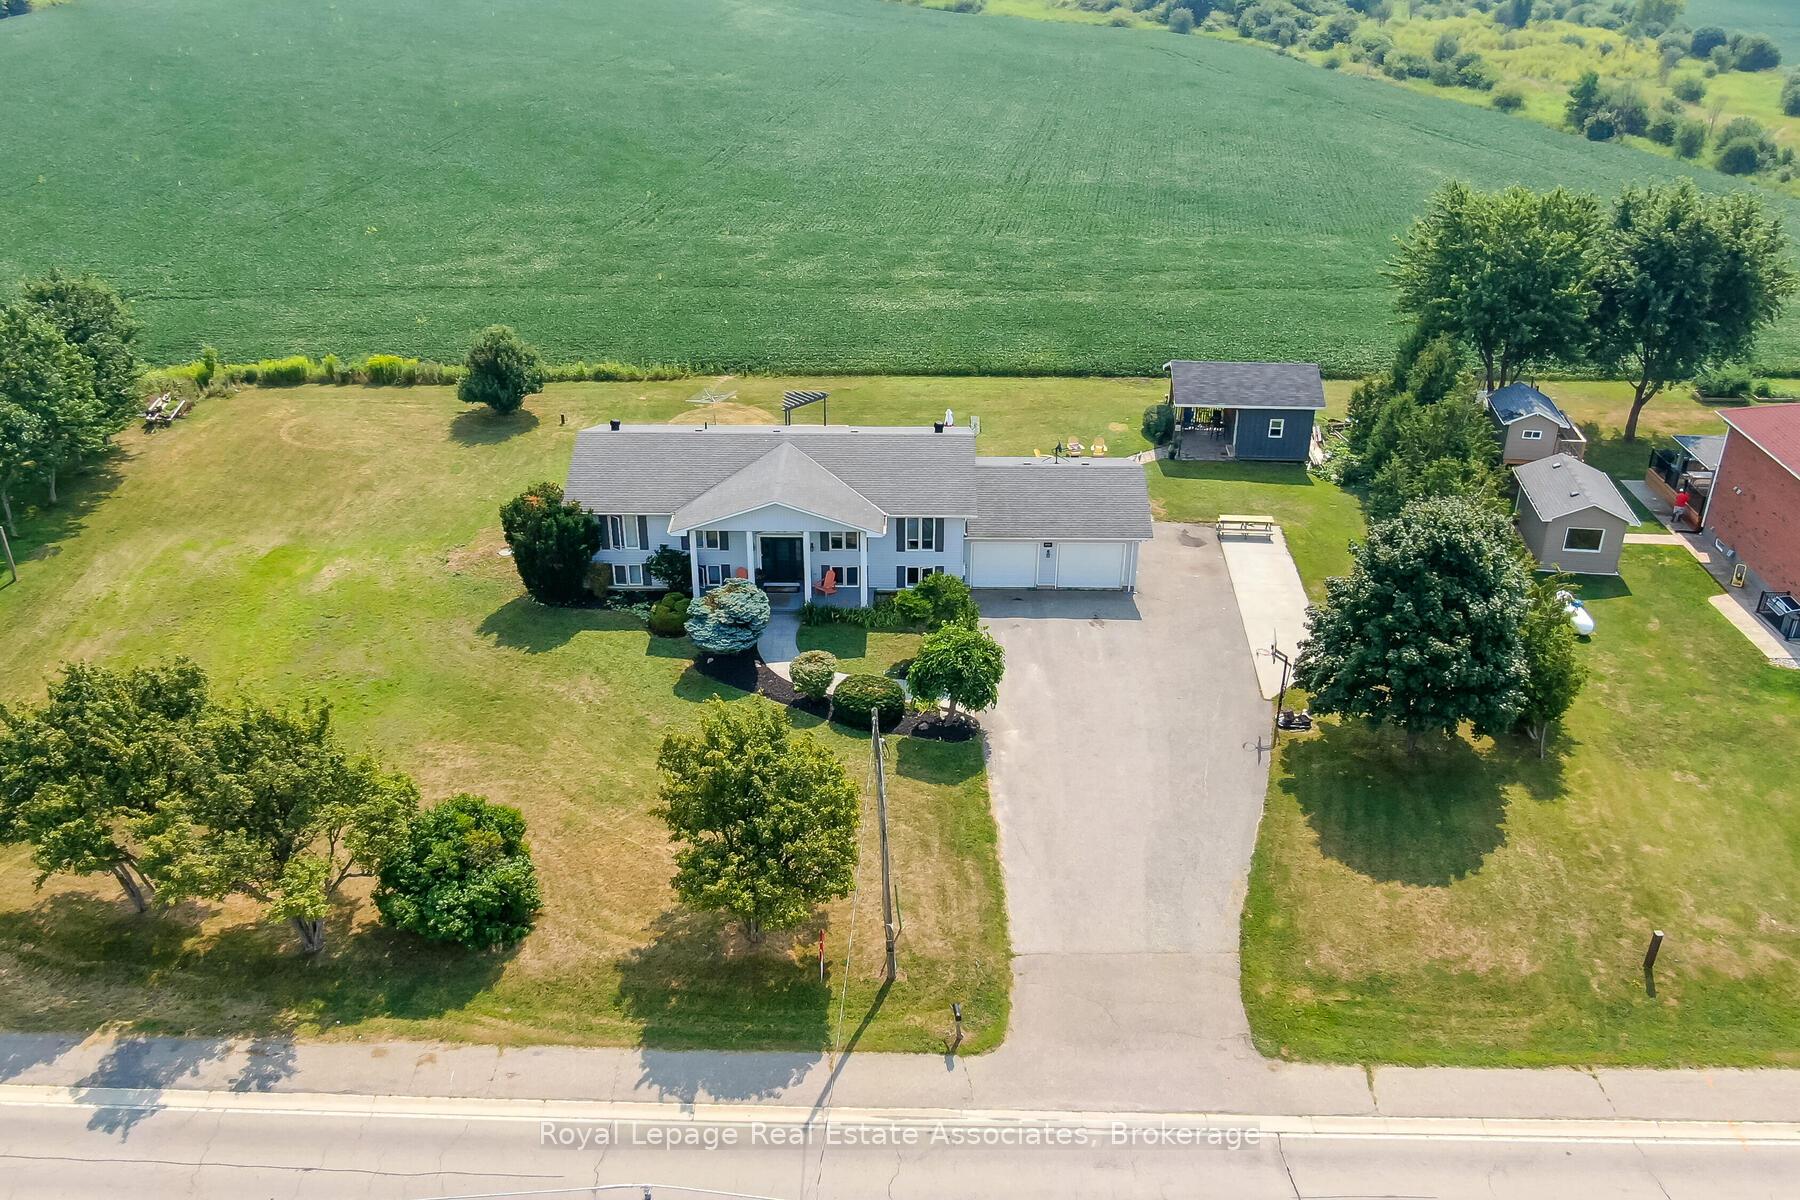
- Other structures: Garden shed, other
- Size: 198.17 × 150 ft
- Shape: Rectangular
- Zoning: RCR1
Parking2 Garage, Attached, Private triple
- Spaces: 2 Garage
- Garage: Attached
- Driveway: Private triple
Heating, water and powerBaseboard, propane, Well, Septic
- Heating: Baseboard, propane
- Water: Well
- Sewer: Septic
Costs and taxesTaxes $7,099 a year, HST included in the price, Propane tank.
- Taxes, 2025: $7,099 a year
- HST: HST included in the price
- Rental items: Propane tank.
- Under contract: Propane tank
Included in the saleAll elfs, all s/s appliances (fridge, stove, b/i microwave & dishwasher), hot tub & equipment, garage door opener(s), washer, dryer, water softener, reverse osmosis, hwt, and window coverings, Tv mounts
- Included: All elfs, all s/s appliances (fridge, stove, b/i microwave & dishwasher), hot tub & equipment, garage door opener(s), washer, dryer, water softener, reverse osmosis, hwt, and window coverings
- Not included: Tv mounts
NearbyHospital, park, place of worship, school bus route
- Close to: Hospital, park, place of worship, school bus route
Listing detailsW12349674, Sold, Aug 18, 2025
- MLS® number: W12349674
- Status: Sold
- Listed on: Aug 18, 2025
- Days on market: 25
- Updated: Sep 12, 2025
- Possession: Flexible
- Occupied by: Partial
- Listing brokerage: Royal Lepage Real Estate Associates
About this home
13318 Tenth Side Road, Halton Hills (Rural Halton Hills), ON L7G 4S5
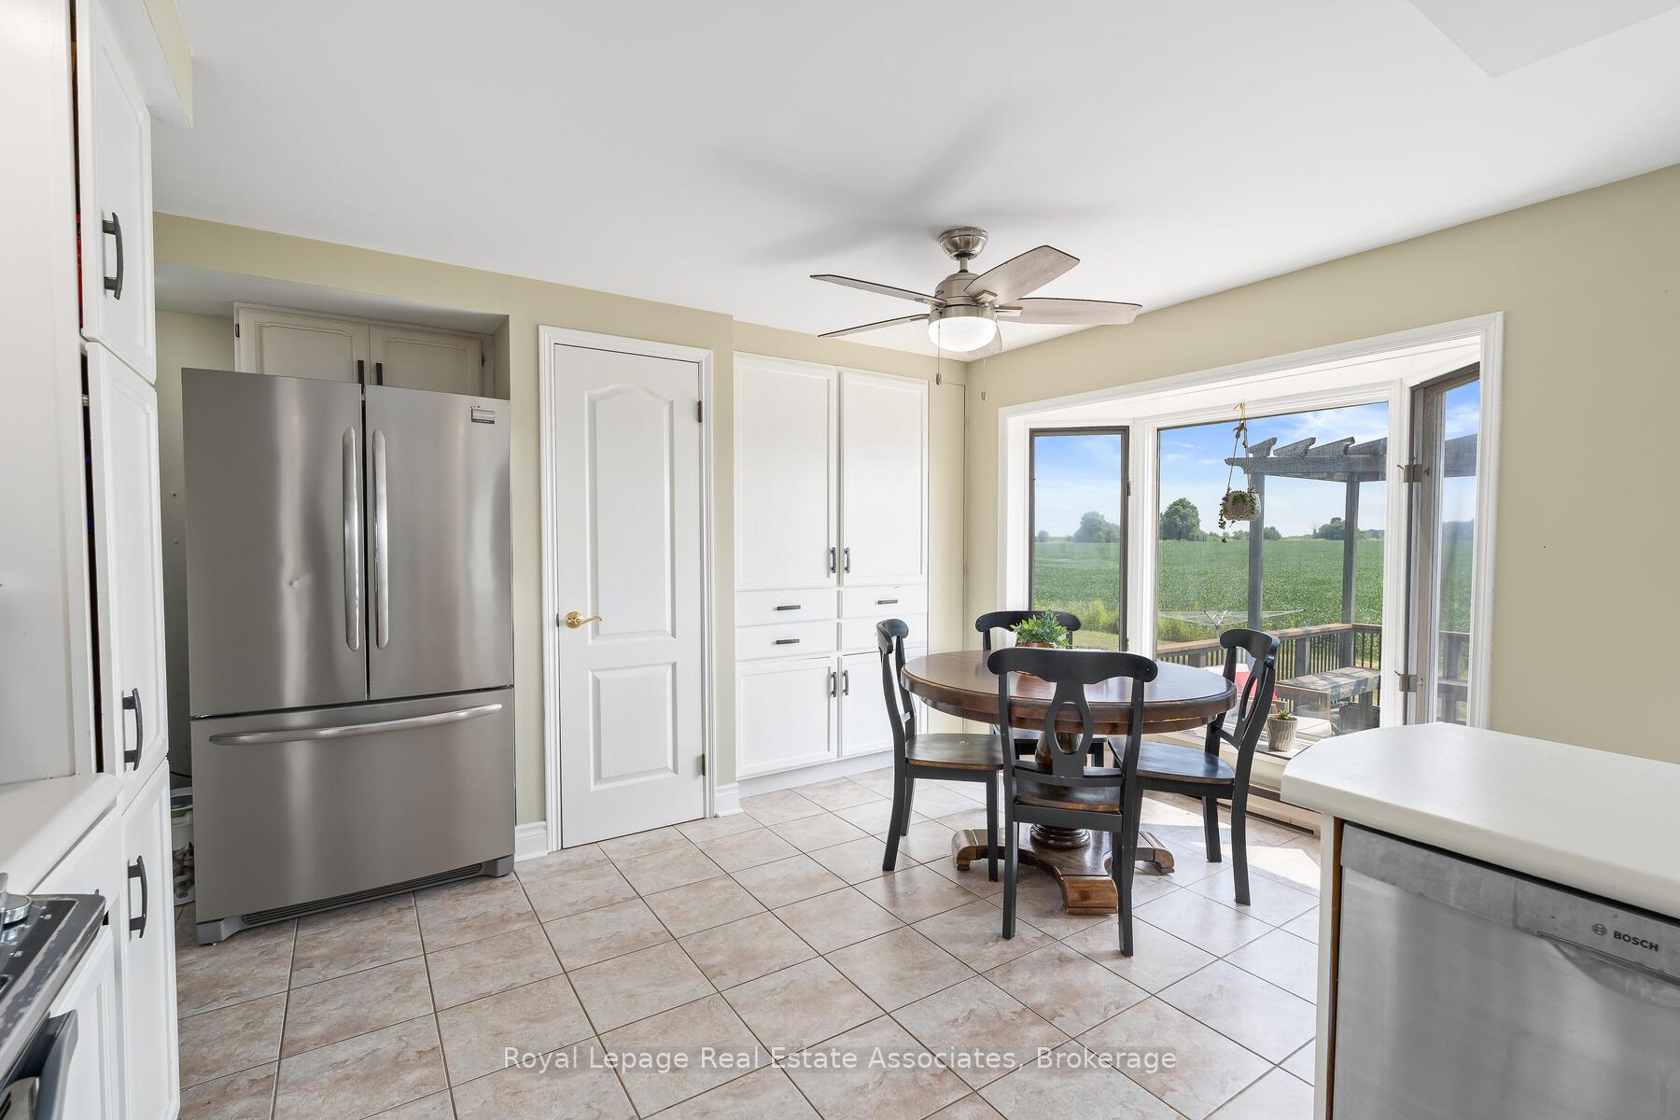
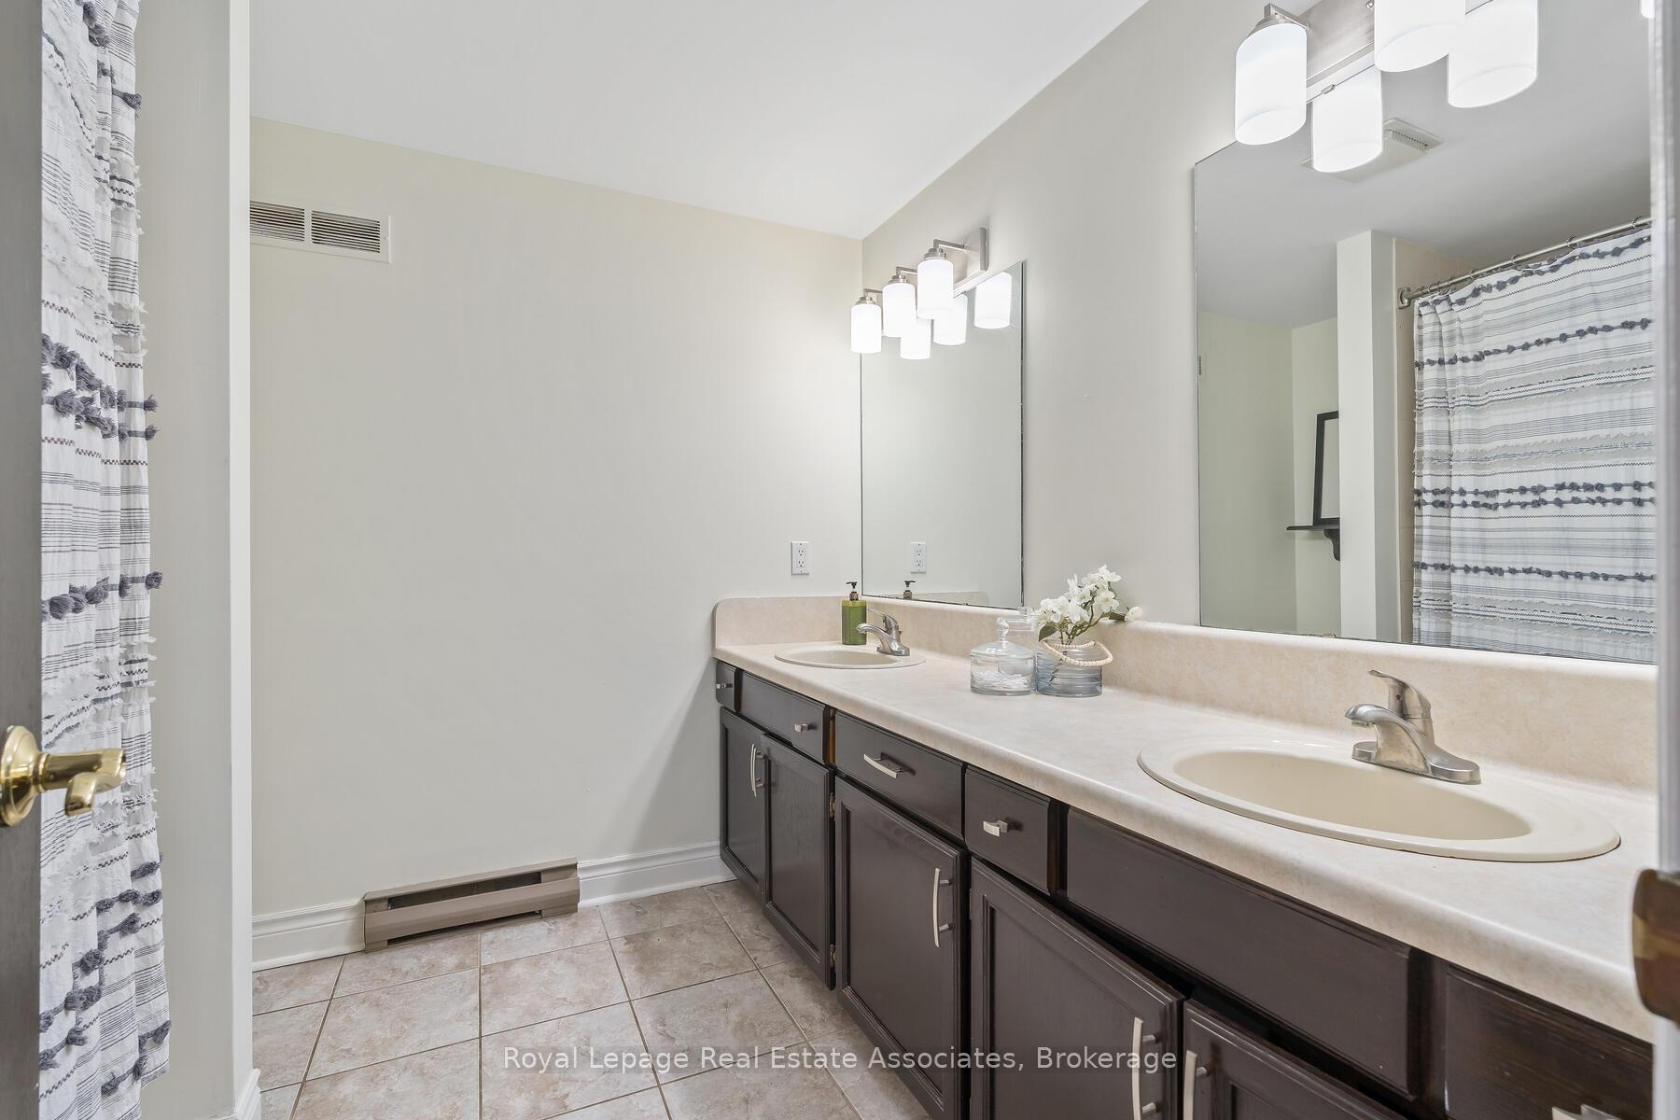
Location location!!! This beautiful raised bungalow, situated on a pool-sized lot, is surrounded by a blend of city and country charm. Only minutes to shopping, trails, schools, rec center, and Hwy 401. This home is calling out to you to make it your own! Just over half an acre lot, at the south end of Georgetown. Featuring 3+2 bedrooms and 3 bathrooms, and a bright and spacious main floor thatincludes a large living room with hardwood flooring, a separate dining room, and a large eat-in kitchen with ceramic backsplash, tile flooring, stainless steel appliances, pot lights, a pantry, a beautiful bay window and a walkout to a 2-tiered deck with farm field views. Good-sized master with an updated 3 pc ensuite overlooking the backyard and a his and her closet. Enjoy two more bedrooms on the main floor, each with its own closet, a view of the front yard, and a shared main 5 pc bathroom with double sinks. The finished basement with a huge rec room features pot lights, new laminate floors, above-grade windows, and a propane fireplace. Additionally, there is a 3 pc bath with a closet, and two additional bedrooms with pot lights, double closets, and above-grade windows. Oversized double garage, driveway can hold 10+ cars, making it perfect for large families, car enthusiasts, or hosting gatherings. The Backyard oasis has a stone firepit area, a custom-built, heated, insulated 16' x 22' cabana with an overhang patio, surround sound, serving bar, and overlooks a farmer's field, perfect for all year-round entertainment. Septic Tank Replaced (2022).
Ask about this home
A HOMEH agent will answer your questions about this home.
Around this home
Helpful calculators
Your HOMEH agent

"I would see it this week."