

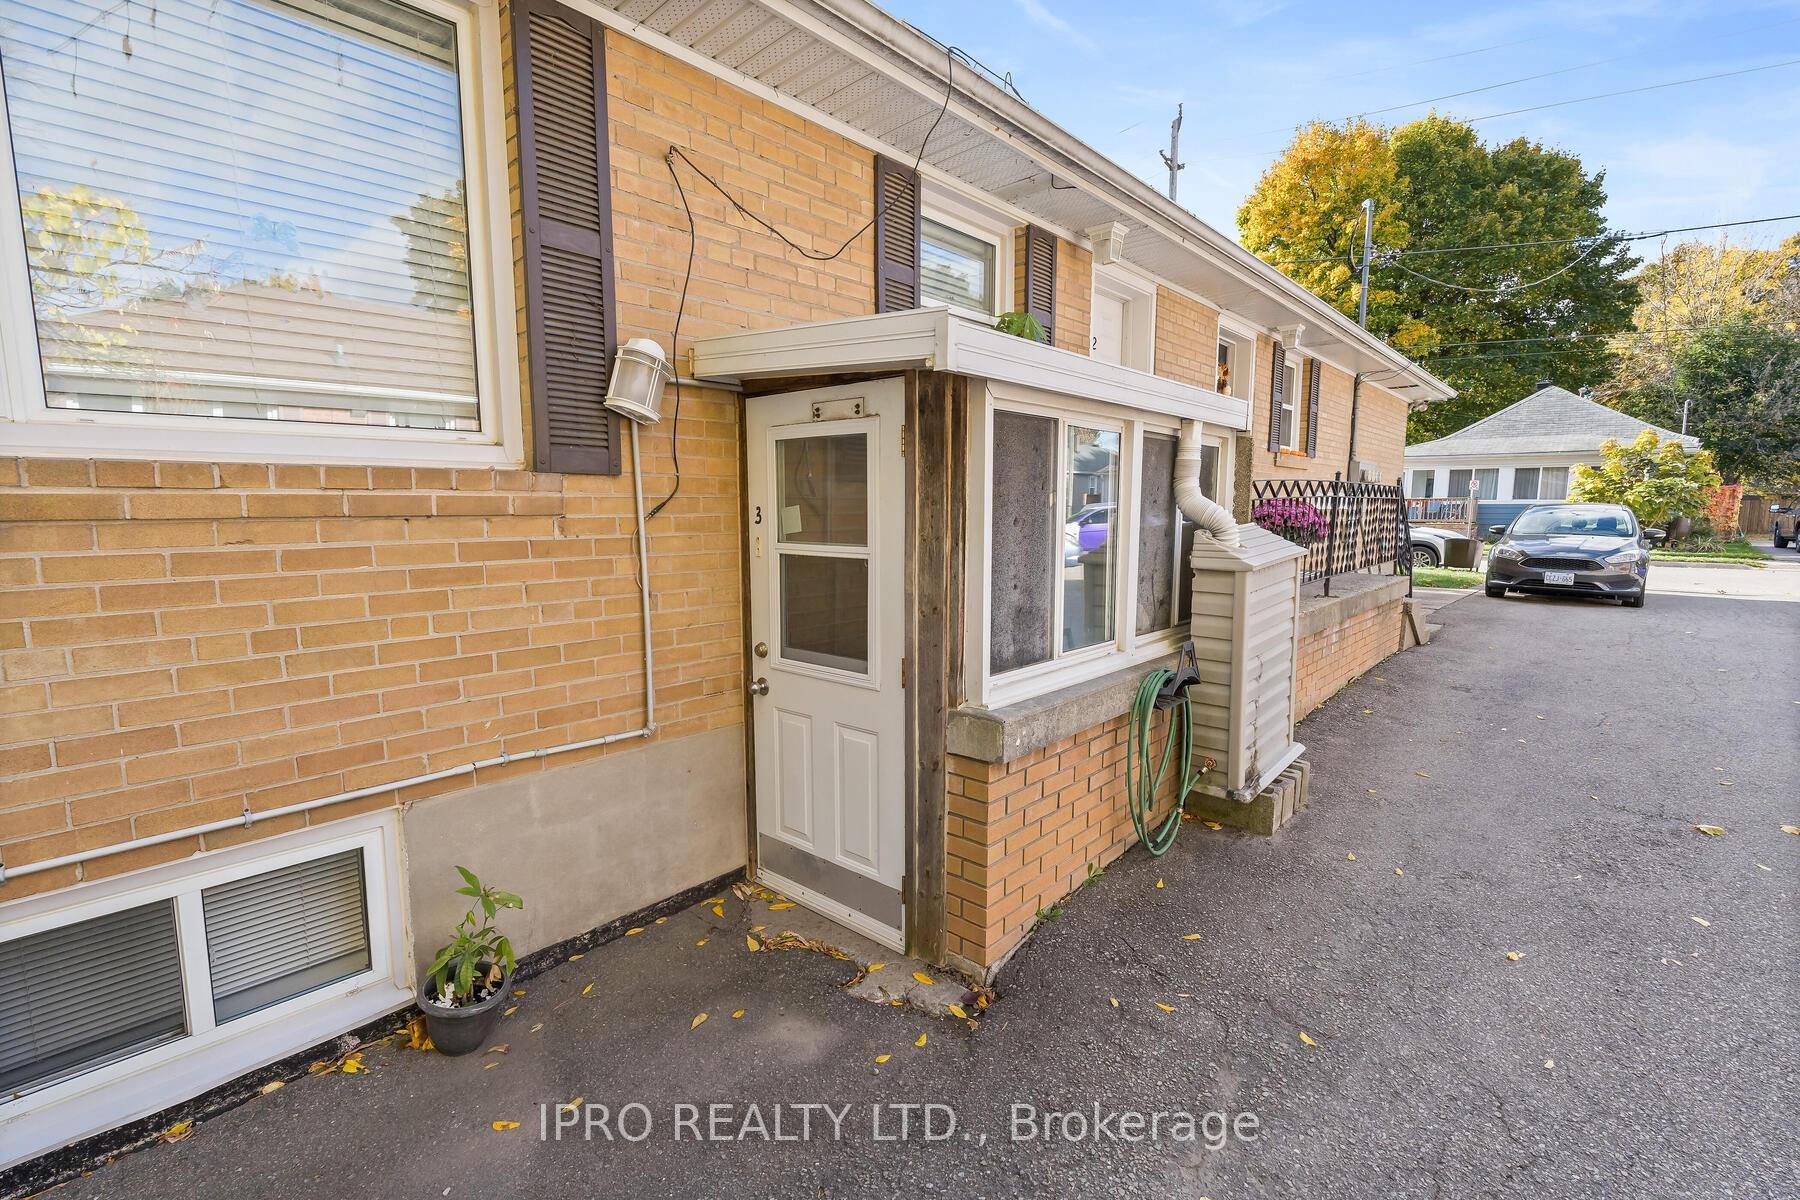
Unit 3, 17 Academy Road
Detached Rented
1/20Unit 3, 17 Academy Road
Detached Rented
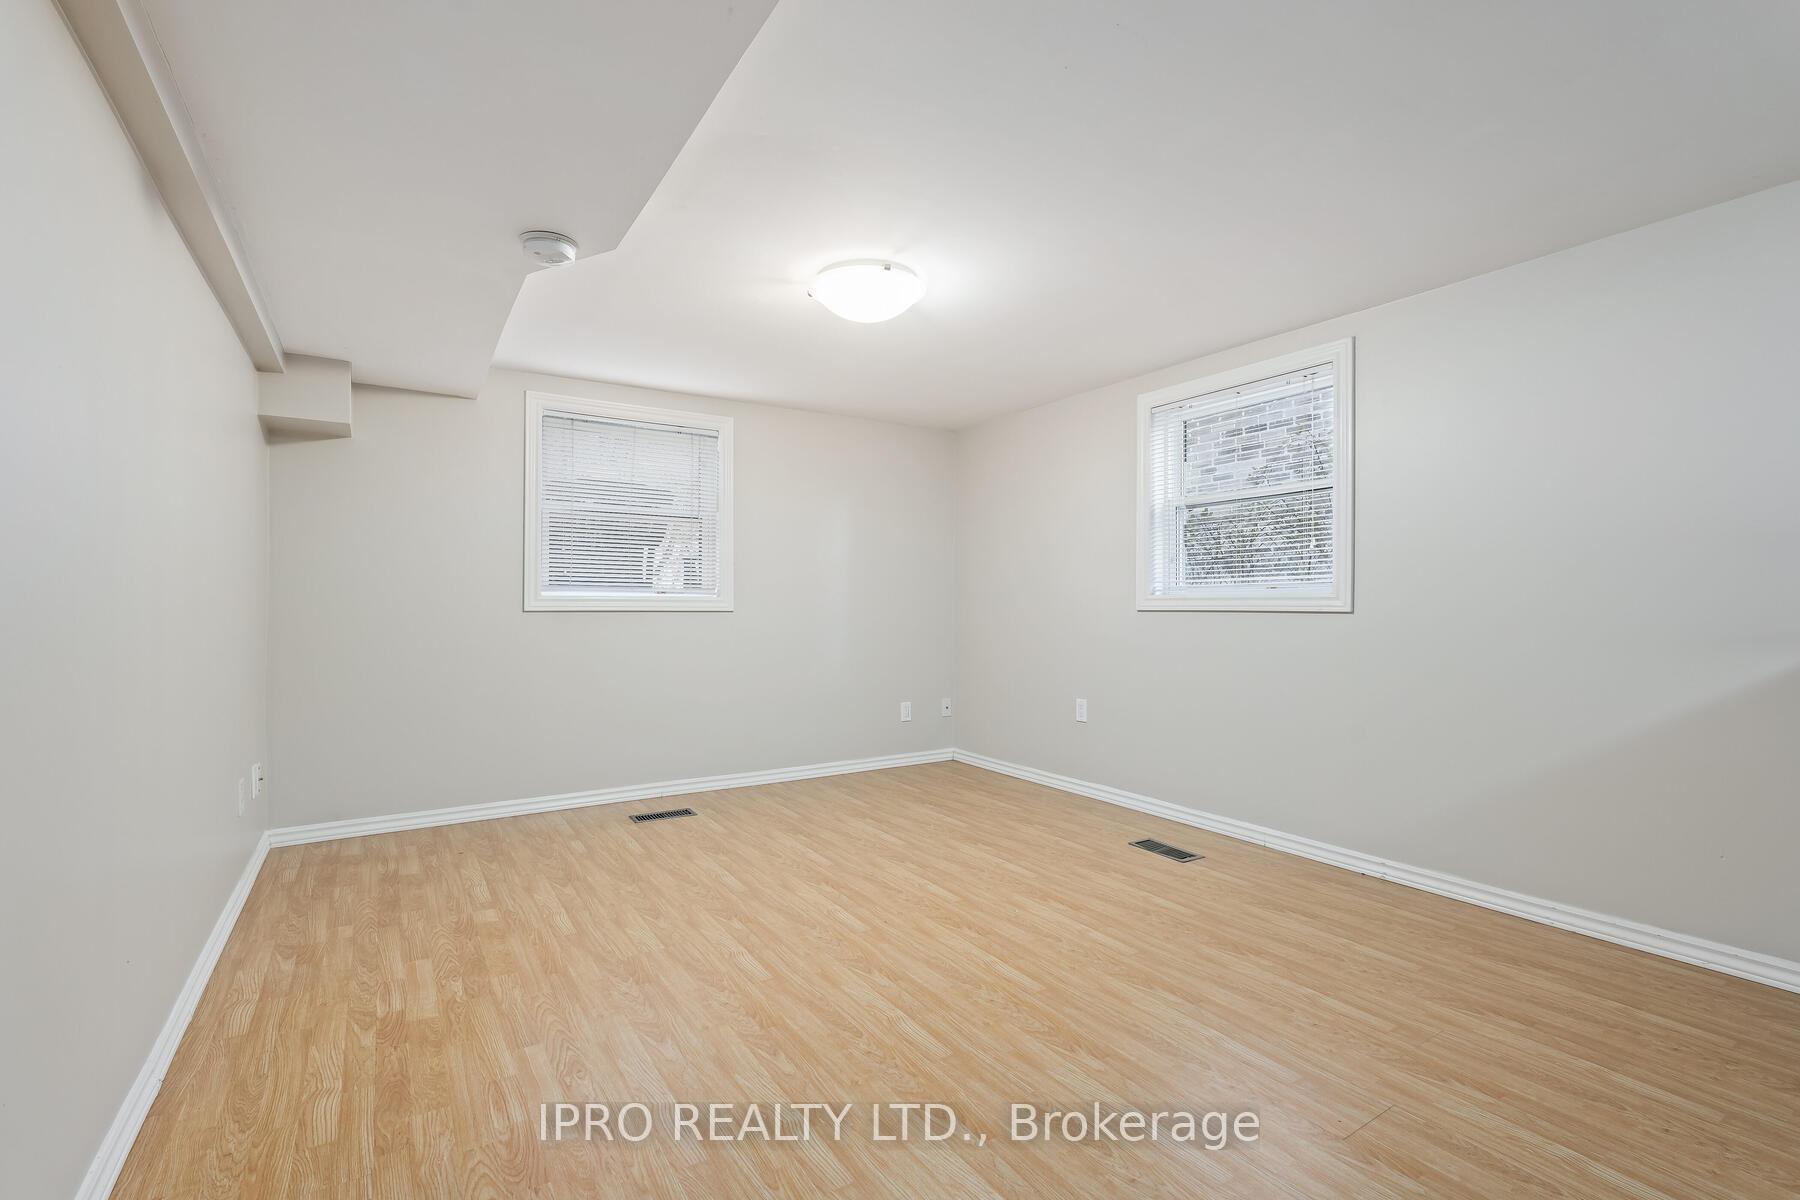 See all 20 photos
1 Bedroom
1 Bathroom
0 Garage
— sq.ft
Basement
— Unit
Property history
Facts and features
- BasementFinished
- Lease term12 months
- FurnishedUnfurnished
- LaundryCoin operated
What stands out
- Central air
The homeDetached, Bungalow, Finished
- Type: Detached
- Style: Bungalow
- Basement: Finished
InsideCoin operated, lower level, Carpet free, Rooms above ground 4
- Laundry: Coin operated, lower level
- Features: Carpet free
- Rooms above ground: 4
- Bedrooms: 1
- Bathrooms: 1
Outside and lotBrick, Asphalt shingle, Poured concrete
- Exterior: Brick
- Roof: Asphalt shingle
- Foundation: Poured concrete
Parking1 Parking, Mutual
- Spaces: 1 Parking
- Driveway: Mutual
Heating, water and powerForced air, gas, Central air, Municipal water
- Heating: Forced air, gas
- Cooling: Central air
- Water: Municipal water
- Sewer: Municipal sewer
Rent and termsRent $1,800 a month, Basement, Unfurnished
- Rent: $1,800 a month
- Space for rent: Basement
- Furnished: Unfurnished
- Lease: 12 months
- Rent includes: Water
- Deposit: Required
- Credit check: Required
- Employment letter: Required
- Rental application: Required
- References: Required
Listing detailsW11940516, Rented, Jan 23, 2025
- MLS® number: W11940516
- Status: Rented
- Listed on: Jan 23, 2025
- Days on market: 82
- Updated: Apr 15, 2025
- Possession: 2025-03-01 / March 1, 2025
- Occupied by: Tenant
- Listing brokerage: IPRO REALTY LTD.
About this home
Unit 3, 17 Academy Road, Halton Hills (Georgetown), ON L7G 3N7
Carpet Free
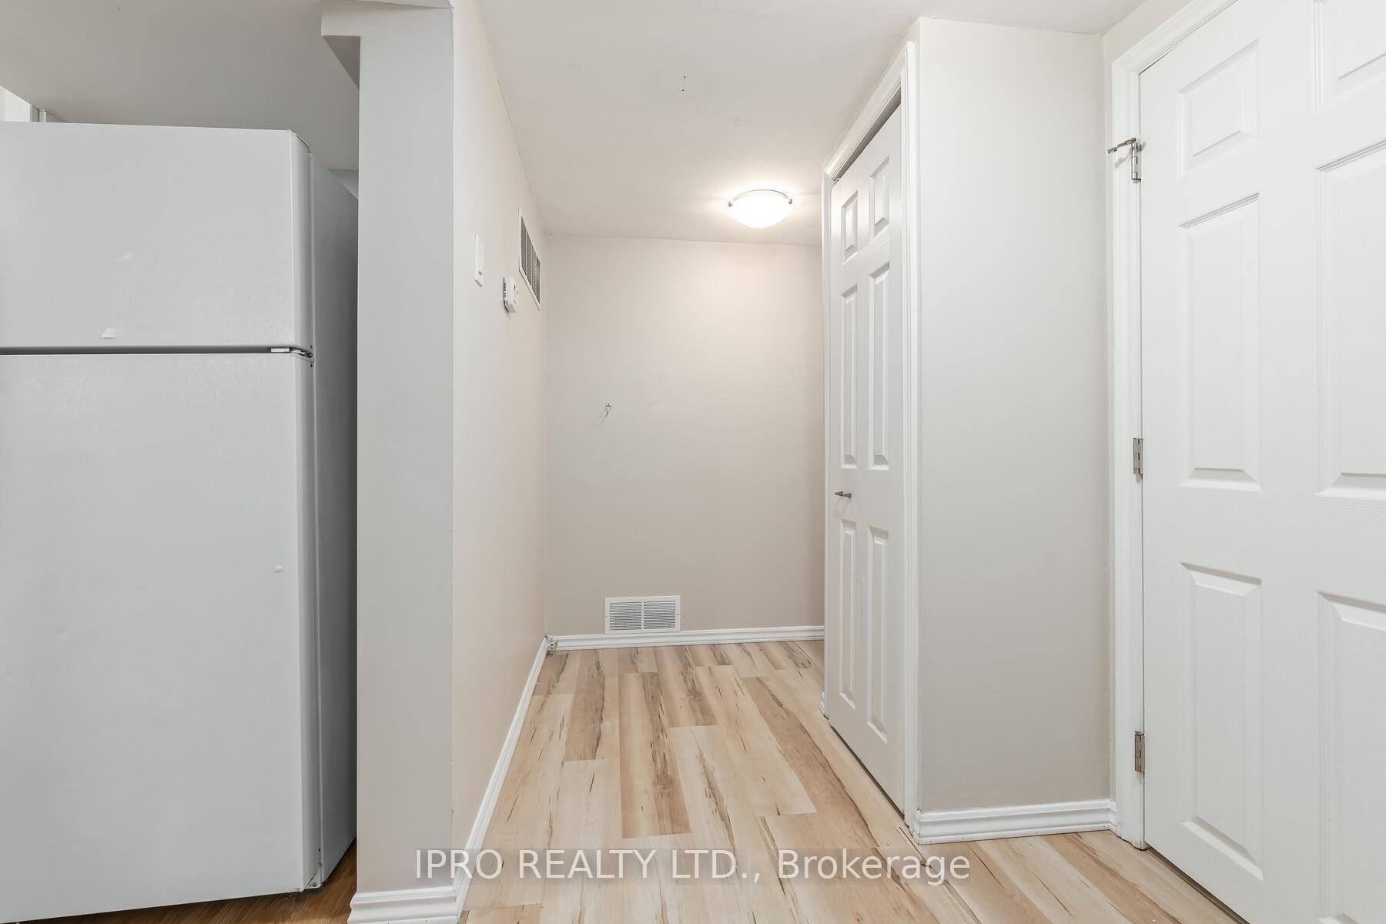
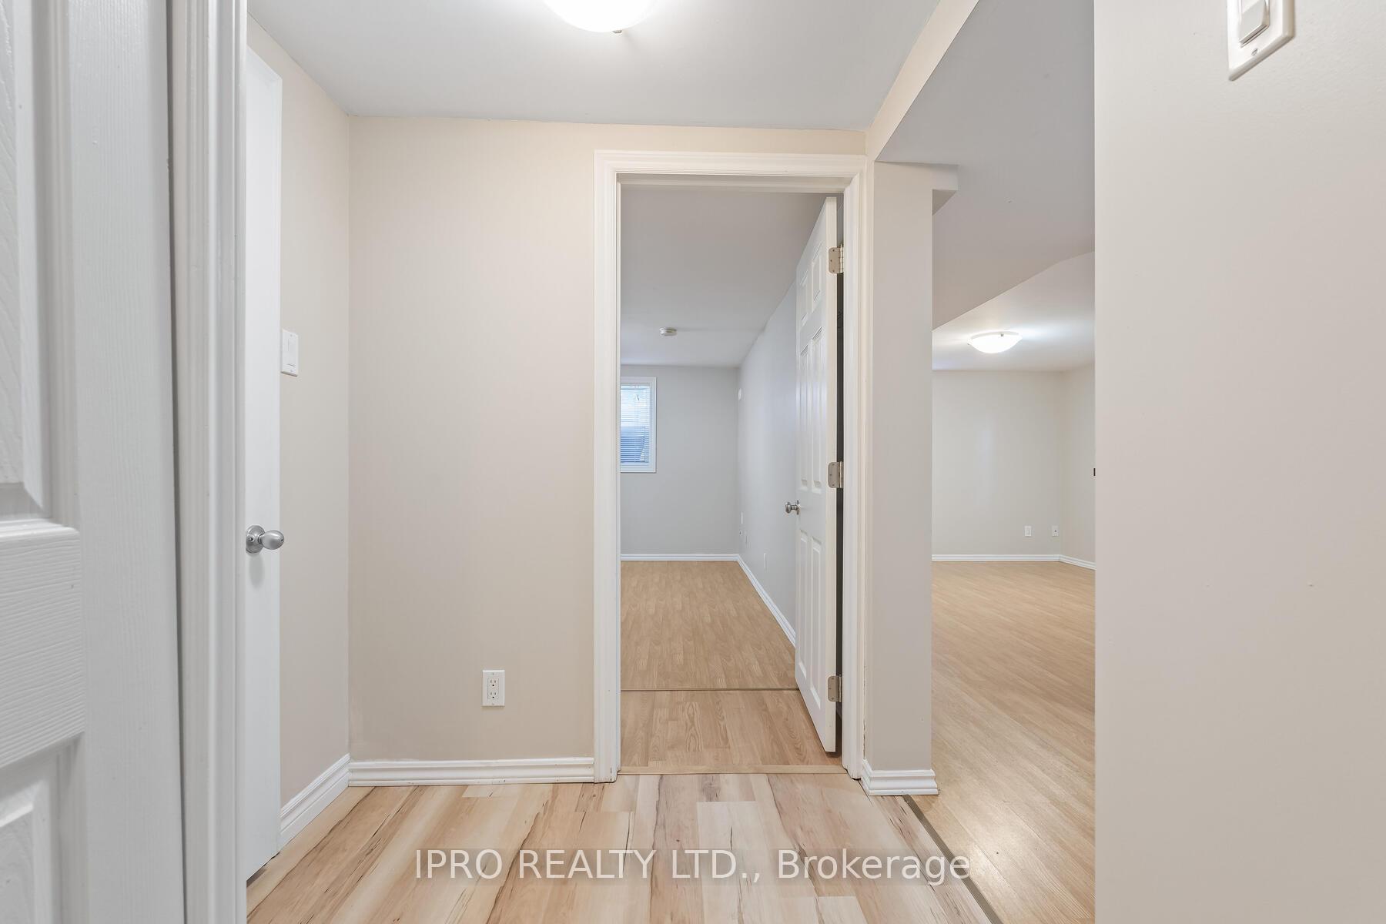
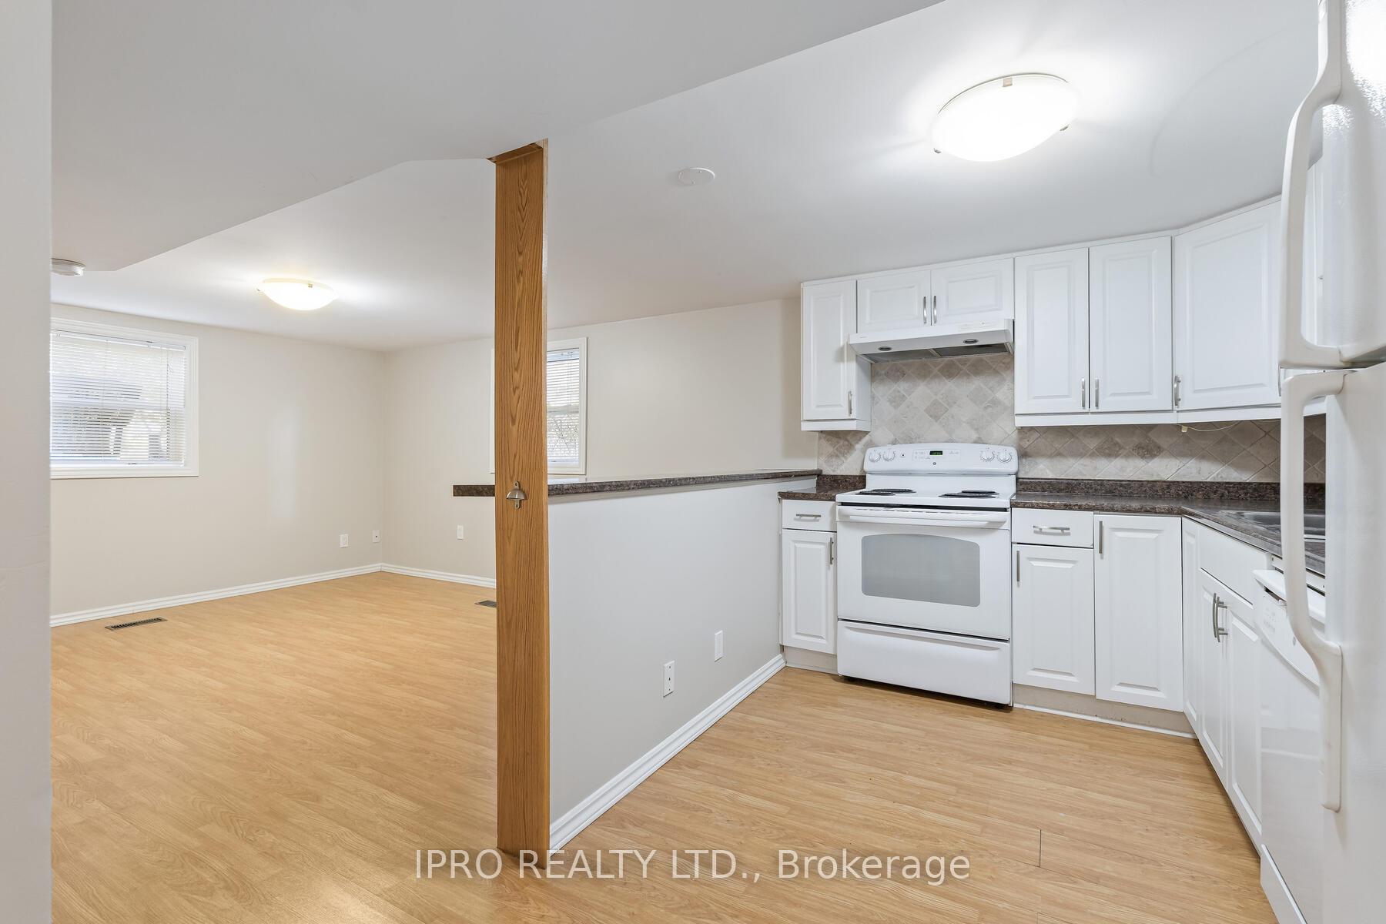
Location Location Location!! Lower one bedroom apartment, separate entrance, with large windows that provide ample natural light, within walking distance to all GO and downtown. Well maintained building and unit, 1 bedroom, 4 PC bathroom large kitchen wit living and dining area. Backs onto old rail trail, great for walking, shared coin laundry, 1 angle parking spot, Separate entrance, private locker, water included, unit has control of it's own furnace and A/C.
Read more
Ask about this home
A HOMEH agent will answer your questions about this home.
Ask a question
Around this home
John/Victoria/College
Errands
Transit
Parks
Schools
Daily convenience, out of 100, from the distances below
ParkOld Seed House Garden16 min walk1.0 km
GroceryChoices Convenience14 min walk886 m
SchoolGeorgetown District High School14 min walk850 m
Train stationUnnamed Stop6 min walk349 m
PharmacyGuardian16 min walk975 m
Cafés & foodThe St. George · 4 within 1 km14 min walk885 m
Gym & rec centreGeorgetown Indoor Pool16 min walk987 m
LibraryGDHS Library15 min walk909 m
HospitalGeorgetown Hospital28 min walk1.7 km
WalkDriveStraight-line distance, open map data
Grocery0.9 km
Park1.0 km
Coffee1.1 km
Dining1.0 km
Gym1.0 km
Hospital1.7 km
Unnamed Stop0.3 km
Schools nearby
School rating, out of 10.
Georgetown District High Schoolsecondary · Public · 0.8 km
7.7/10Good
Holy Cross Catholic Elementary Schoolelementary · Catholic · 1.1 km
5.9/10Fair
Christ the King Catholic Secondary Schoolsecondary · Catholic · 1.3 km
7.0/10Good
Contact agent
Helpful calculators
Rent vs buy
Affordability
Mortgage
Down payment
Stress test
CMHC insurance
Your HOMEH agent

NimaHOMEH agent · Halton Hills
"I would see it this week."
Ask Nima