

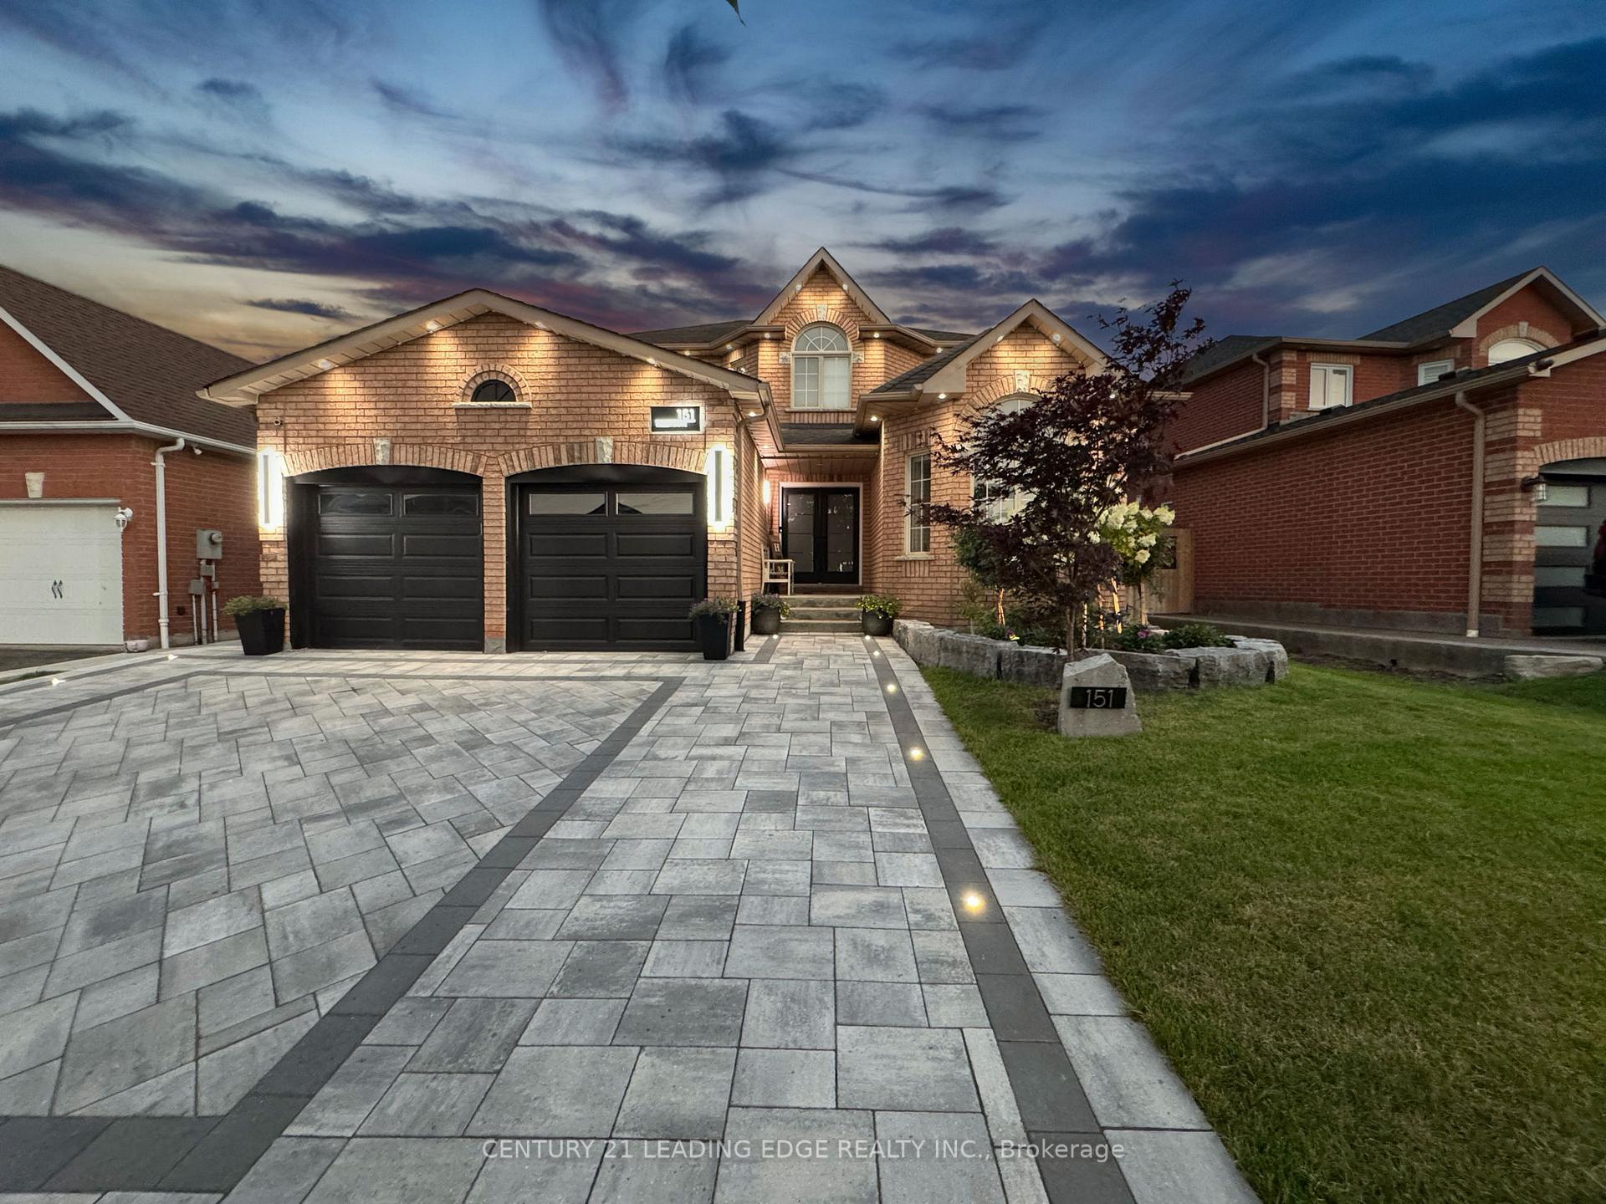
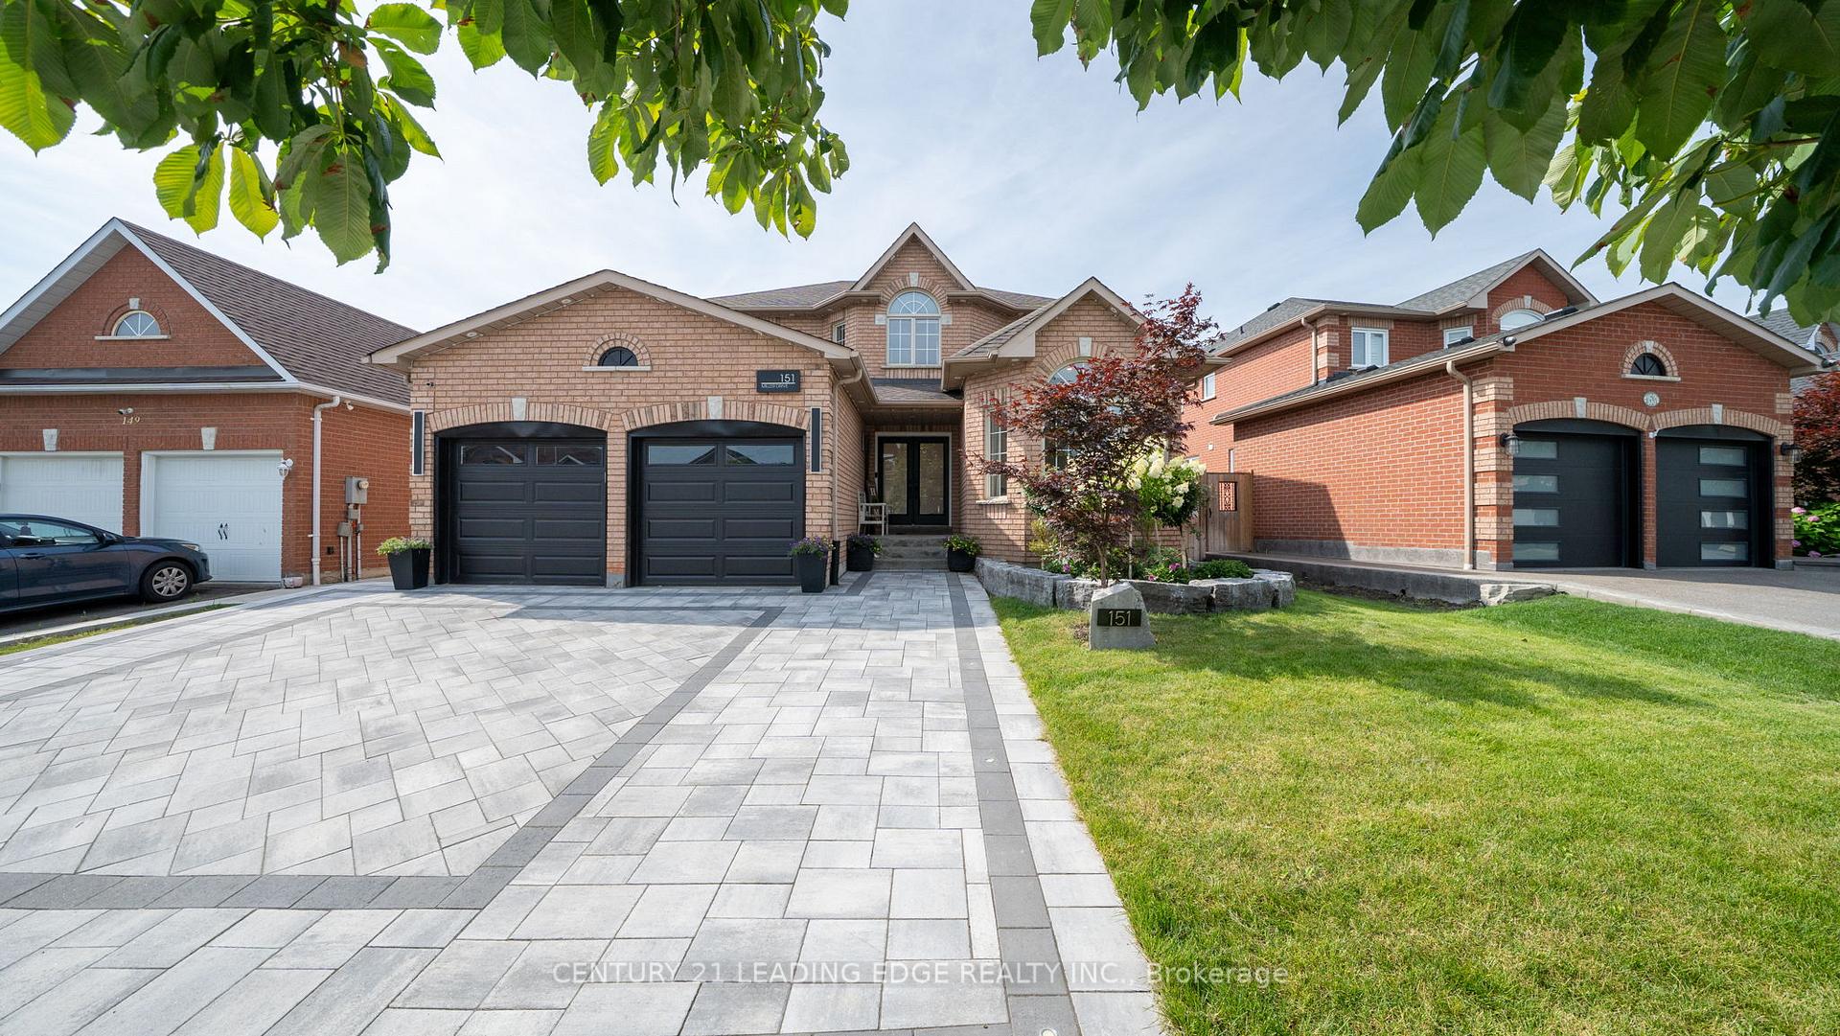
151 Miller Drive
151 Miller Drive
 See all 31 photos
Property history
Facts and features
- BasementUnfinished
- Water, sewerMunicipal
- Lot shapeRectangular
- HeatingForced air
- Fireplace
- Central air
The homeDetached, 2-storey, 2,500–3,000 sq ft
- Type: Detached
- Style: 2-storey
- Living space: 2,500–3,000 sq ft
- Basement: Unfinished
- Special designation: Other
InsideFireplace Yes, electric, natural gas, Main level, Auto garage door remote, carpet free, water heater, water softener
- Fireplace: Yes, electric, natural gas
- Laundry: Main level
- Features: Auto garage door remote, carpet free, water heater, water softener
- Security: Alarm system, carbon monoxide detectors, security system, smoke detector
- Rooms above ground: 10
- Bedrooms: 5
- Bathrooms: 3
- Kitchens: 1
- Family room: Yes
Outside and lotBrick veneer, Asphalt shingle, Concrete
- Exterior: Brick veneer
- Roof: Asphalt shingle
- Foundation: Concrete
- Features: Deck, landscape lighting, lawn sprinkler system, patio, porch
- Other structures: Fence - full, shed
- Size: 50.59 × 156.33 ft
- Shape: Rectangular
Parking2 Garage, Attached, Private double
- Spaces: 2 Garage
- Garage: Attached
- Driveway: Private double
Heating, water and powerForced air, gas, Central air, Municipal water
- Heating: Forced air, gas
- Cooling: Central air
- Water: Municipal water
- Sewer: Municipal sewer
Costs and taxesTaxes $6,468 a year, HST included in the price, Tankless hot water heater
- Taxes, 2025: $6,468 a year
- HST: HST included in the price
- Rental items: Tankless hot water heater
Included in the saleS/s range, s/s range hood, s/s dishwasher, s/s fridge, s/s microwave, washer, dryer, gdo, gdo remote, all electrical lightfixtures, all window coverings, shed furnace ('25), ac ('18), black windows ('24), kitchen appliances ('23), washer/dryer ('23), laundry room ('23), garage doors ('20), primary ensuite ('24), driveway interlock ('24), office built ins ('25) - full feature list available., Hot tub
- Included: S/s range, s/s range hood, s/s dishwasher, s/s fridge, s/s microwave, washer, dryer, gdo, gdo remote, all electrical lightfixtures, all window coverings, shed furnace ('25), ac ('18), black windows ('24), kitchen appliances ('23), washer/dryer ('23), laundry room ('23), garage doors ('20), primary ensuite ('24), driveway interlock ('24), office built ins ('25) - full feature list available.
- Not included: Hot tub
NearbyElectric car charger, golf, hospital, library, park, place of worship
- Close to: Electric car charger, golf, hospital, library, park, place of worship
Listing detailsW12349923, Sold, Aug 18, 2025
- MLS® number: W12349923
- Status: Sold
- Listed on: Aug 18, 2025
- Days on market: 22
- Updated: Sep 9, 2025
- Possession: Flexible
- Occupied by: Owner
- Listing brokerage: CENTURY 21 LEADING EDGE REALTY INC.
About this home
151 Miller Drive, Halton Hills (Georgetown), ON L7G 5Y2
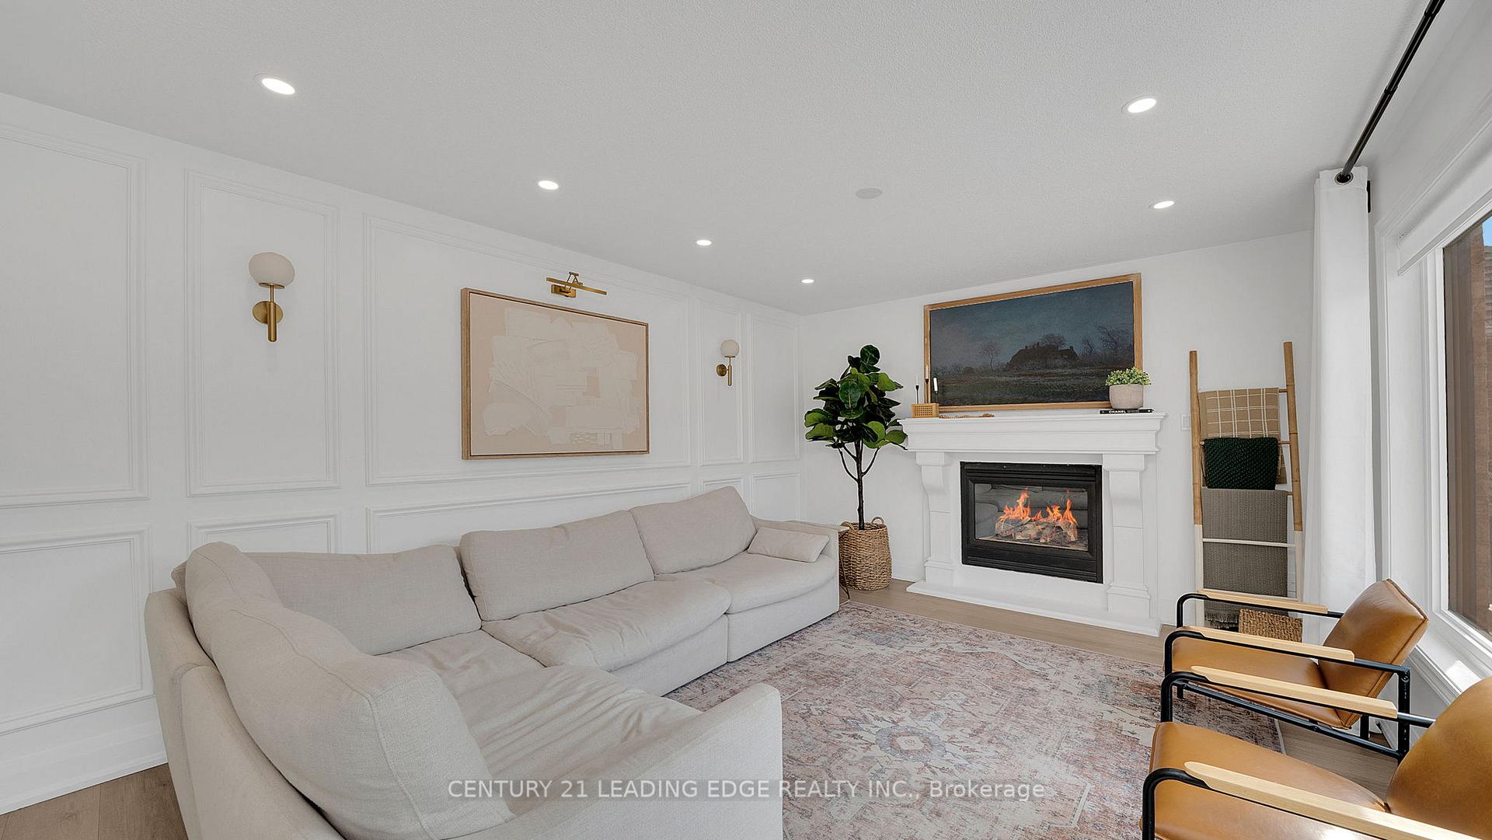
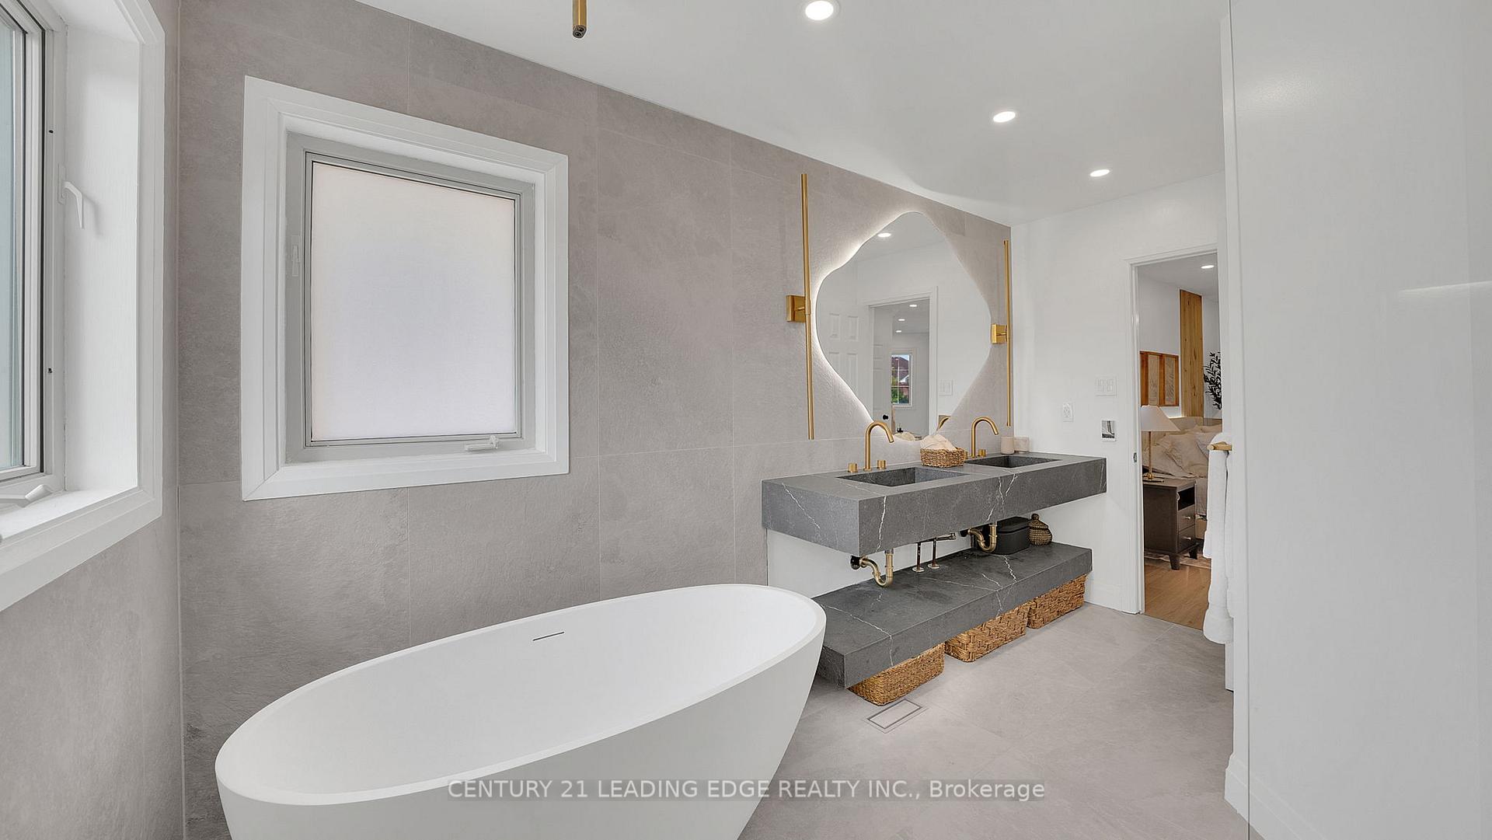
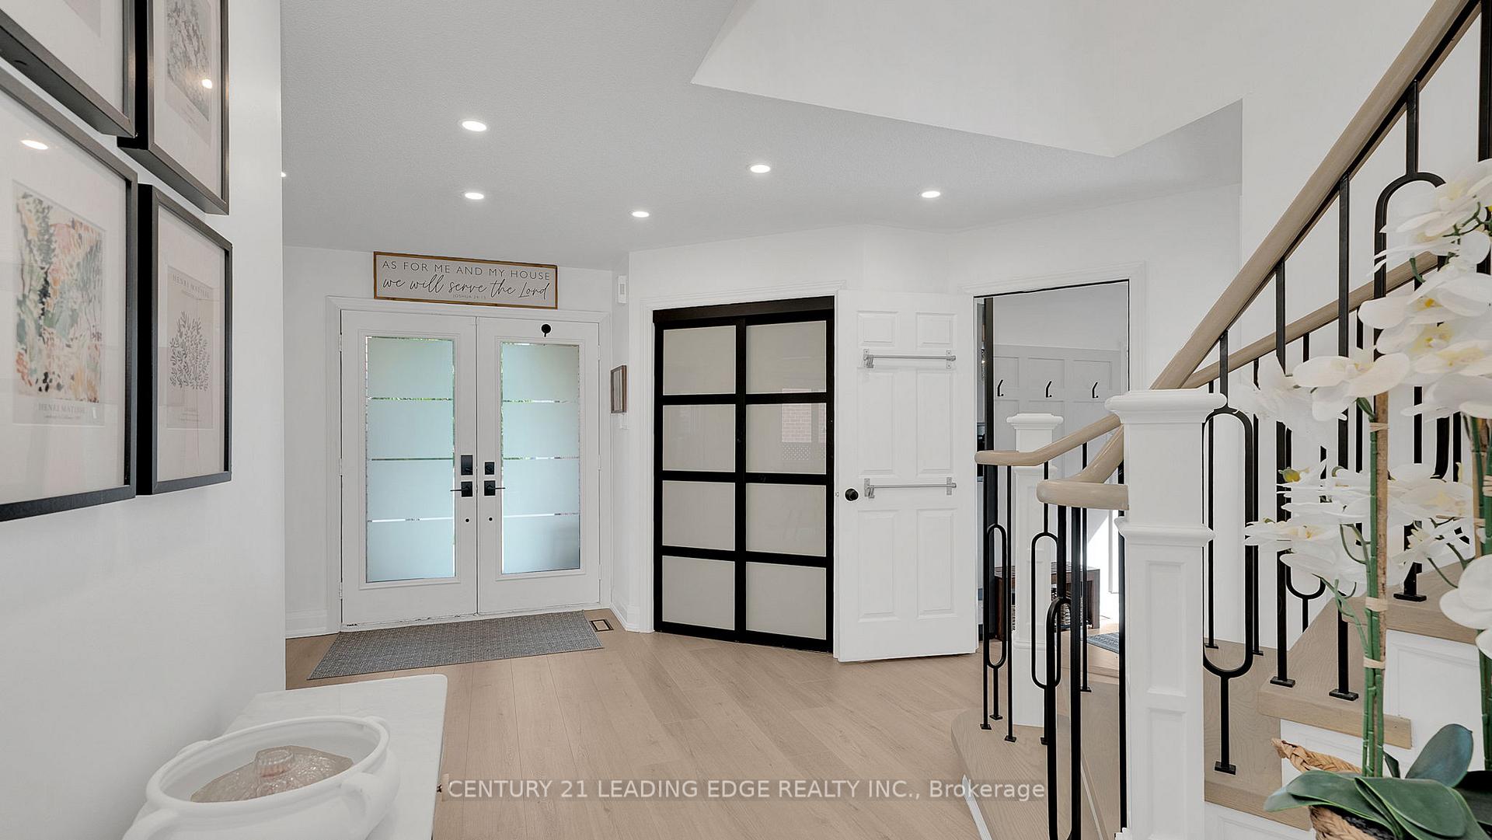
Stunning 5-Bed Georgetown South Executive Home on a large 50 x 156 Ft Lot! Meticulously renovated executive home in the heart of Georgetown South featuring 5 spacious bedrooms. Situated on one of the largest lots in the neighbourhood, the property boasts a massive 650sq ft deck with a stylish pergola and plenty of room to entertain or add a pool. Inside, the home offers a formal living room with soaring 10-foot ceilings, elegant hardwood stairs, custom fireplaces on both levels, and pot lights throughout the interior and exterior for a modern, upscale feel. The spa-inspired primary ensuite is a luxurious retreat, featuring heated floors, Italian tile, a rainfall shower, a custom quartz vanity, LED lighting, and a sleek custom mirror. Upper-level bedrooms include custom-built closets for optimized storage and style. Additional highlights include a 60-amp EV charger in the garage, an interlock driveway for 3 cars with built-in path lighting, and natural gas lines for a BBQ and fire pit, perfect for year-round outdoor enjoyment. Conveniently located just minutes from the Gellert Community Centre and Georgetown GO, this home offers executive living with unbeatable accessibility. A rare executive home on a premium lot in one of Georgetown's most desirable communities.
Ask about this home
A HOMEH agent will answer your questions about this home.
Around this home
Daily convenience, out of 100, from the distances below
Schools nearby
School rating, out of 10.
Helpful calculators
Your HOMEH agent

"I would see it this week."