

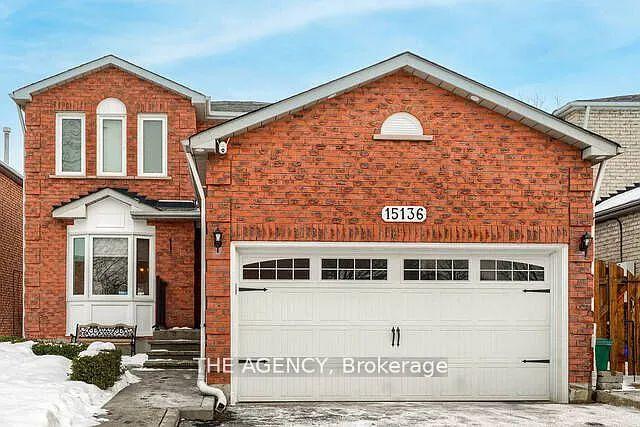
15136 Argyll Road
Detached Rented
1/3215136 Argyll Road
Detached Rented
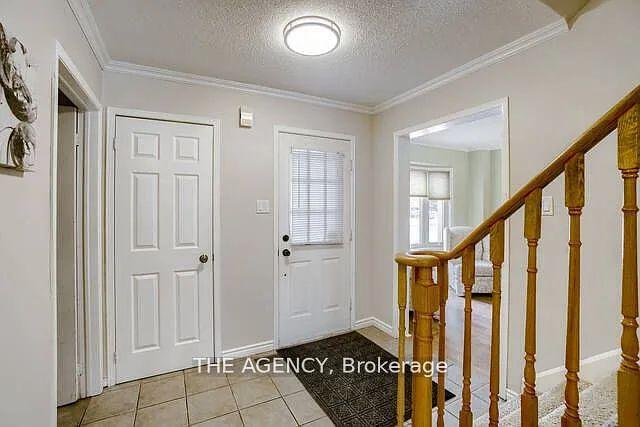
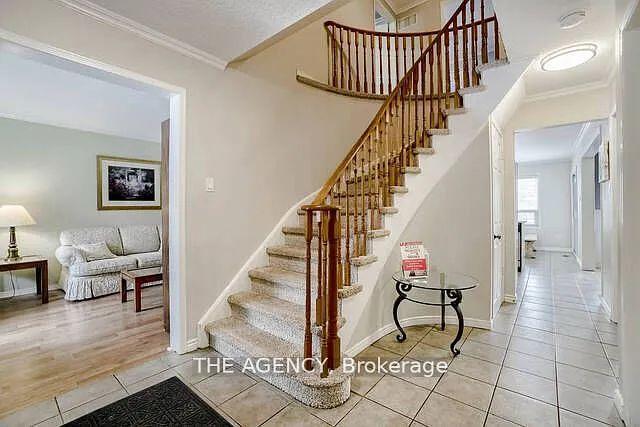
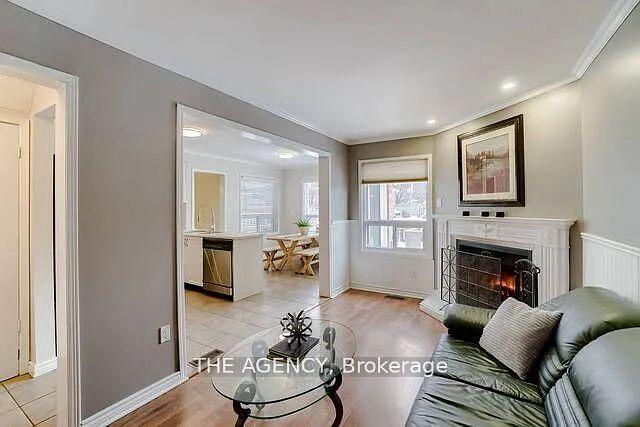
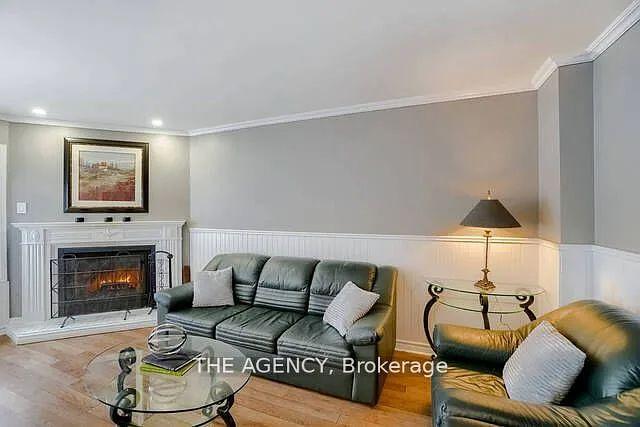 See all 32 photos
4 Bedrooms
3 Bathrooms
2 Garage
— sq.ft
Entire Home
— Unit
Property history
Facts and features
- BasementPart finished
- Lot size40 × 155 ft
- Lease term12 months
- FurnishedUnfurnished
What stands out
- Fireplace
- Central air
The homeDetached, 2-storey, Partially finished
- Type: Detached
- Style: 2-storey
- Basement: Partially finished
InsideFireplace Yes, Broadloom, Ensuite
- Fireplace: Yes
- Flooring: Broadloom
- Laundry: Ensuite
- Rooms above ground: 8
- Rooms in the basement: 2
- Bedrooms: 4
- Bathrooms: 3
- Kitchens: 1
- Family room: Yes
Outside and lotBrick, Asphalt shingle, Poured concrete
Outside
- Exterior: Brick
- Roof: Asphalt shingle
- Foundation: Poured concrete
- Size: 40.03 × 155.25 ft
Parking2 Garage, Attached, Private
- Spaces: 2 Garage
- Garage: Attached
- Driveway: Private
Heating, water and powerForced air, gas, Central air, Municipal water
- Heating: Forced air, gas
- Cooling: Central air
- Water: Municipal water
- Sewer: Municipal sewer
- Natural gas: Available
- Hydro: Available
- Cable: No
- Telephone: No
Rent and termsRent $3,650 a month, Entire property, Unfurnished
- Rent: $3,650 a month
- Space for rent: Entire property
- Furnished: Unfurnished
- Lease: 12 months
- Paid: Monthly
- Deposit: Required
- Credit check: Required
- Employment letter: Required
- Rental application: Required
- References: Required
IncludedInclusions: existing lights and fixtures, existing window coverings, stainless steel fridge, b/i microwave, s/s gas stove, b/i dishwasher, washer and dryer.
- Not included: Inclusions: existing lights and fixtures, existing window coverings, stainless steel fridge, b/i microwave, s/s gas stove, b/i dishwasher, washer and dryer.
Listing detailsW12024370, Rented, Mar 17, 2025
- MLS® number: W12024370
- Status: Rented
- Listed on: Mar 17, 2025
- Days on market: 29
- Updated: Apr 15, 2025
- Possession: 2025-04-01 / 1-29 days
- Occupied by: Vacant
- Listing brokerage: THE AGENCY
About this home
15136 Argyll Road, Halton Hills (Georgetown), ON L7G 5J1
Available For Lease, Beautiful 4 Bedroom Detached House Located In One Of The Most Sought After Community Of Georgetown. Updated Kitchen With Stainless Steel Appliances, Gas Stove And Walkout To Large Deck And Huge Backyard. Large Living And Dining Together, Separate Family Room With Wood Burning Fireplace, Mud Room With Storage And Access To Garage, 2nd Floor Consists Of A Master With4PcEnsuite And Walk In Closet.
Read more
Ask about this home
A HOMEH agent will answer your questions about this home.
Ask a question
Around this home
Barber/Argyll
Errands
Parks
Schools
Daily convenience, out of 100, from the distances below
ParkJubilee Woodlot · 4 within 1 km5 min walk323 m
Grocery7-Eleven7 min walk403 m
SchoolSt. Catherine of Alexandria Catholic Elementary School5 min walk290 m
PharmacyShoppers Drug Mart7 min walk404 m
Cafés & foodStarbucks · 9 within 1 km7 min walk456 m
Gym & rec centrePower Yoga Canada8 min walk523 m
WalkDriveStraight-line distance, open map data
Grocery0.4 km
Park0.3 km
Coffee0.5 km
Dining0.6 km
Gym0.5 km
Schools nearby
School rating, out of 10.
St. Catherine of Alexandria Catholic Elementary Schoolelementary · Catholic · 0.3 km
7.3/10Good
Every Child?s Montessori Enrichment Schoolelementary · Private · 0.6 km
—
Ééc du Sacré-Coeur-Georgetownelementary · Public · 1.1 km
—
Contact agent
Helpful calculators
Rent vs buy
Affordability
Mortgage
Down payment
Stress test
CMHC insurance
Your HOMEH agent

NimaHOMEH agent · Halton Hills
"I would see it this week."
Ask Nima