

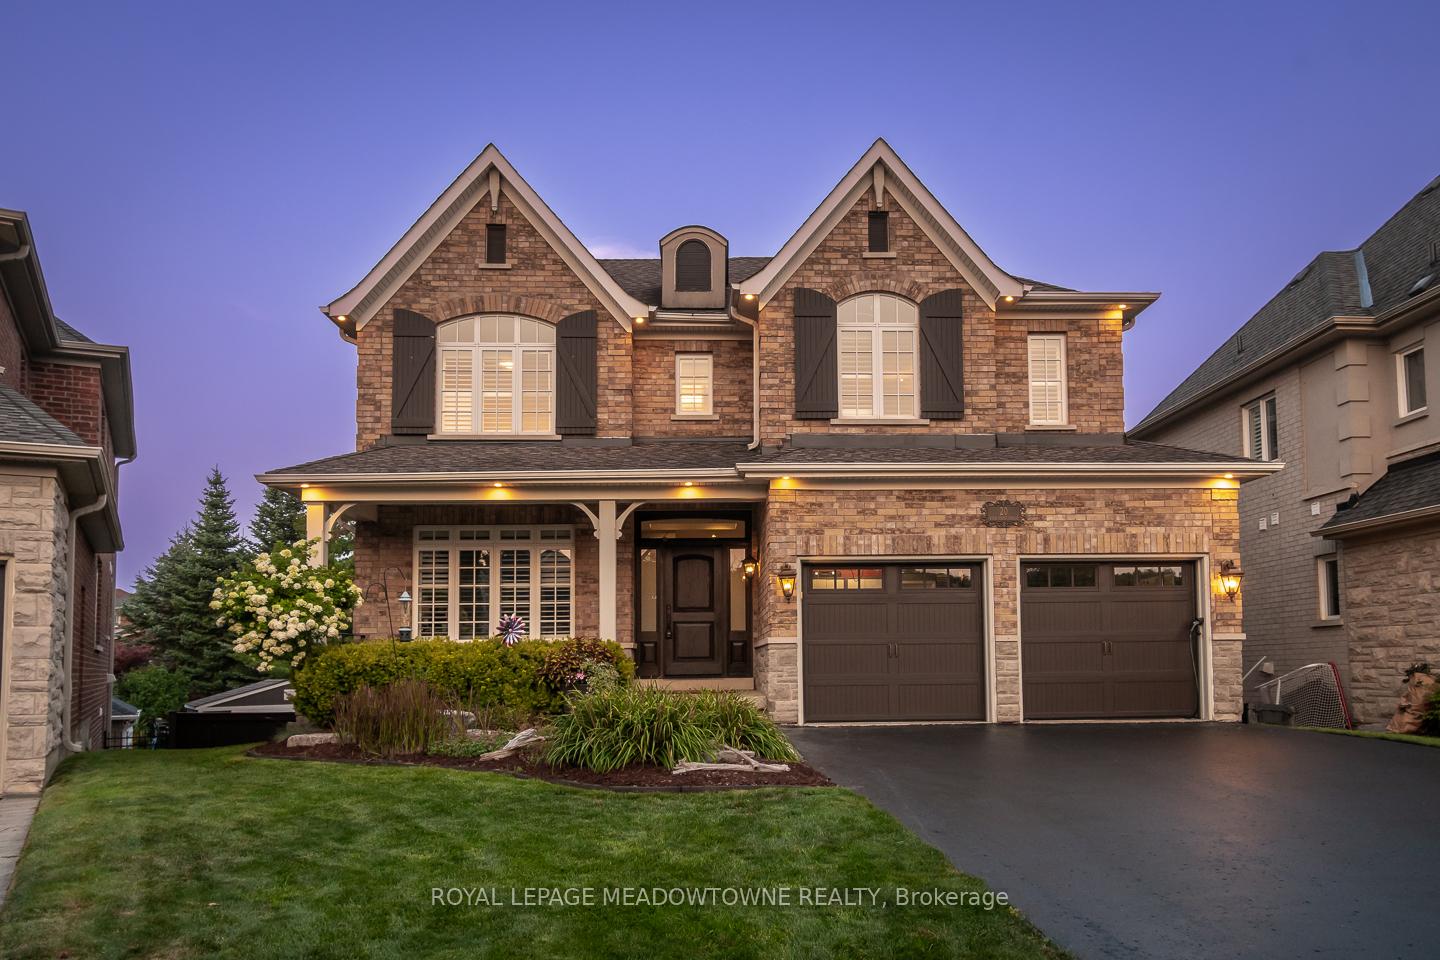
20 View Point Circle
20 View Point Circle
 See all 32 photos
Property history
Facts and features
- BasementWalk-out
- Age of home16–30 years
- Water, sewerMunicipal
- HeatingForced air
- Fireplace
- Central air
- Inground pool
The homeDetached, 2-storey, Age 16–30 years
- Type: Detached
- Style: 2-storey
- Age: 16–30 years
- Living space: 2,500–3,000 sq ft
- Basement: Finished with walk-out, full
InsideFireplace Yes, natural gas, Upper level, Bar fridge, central vacuum, water heater, garburator
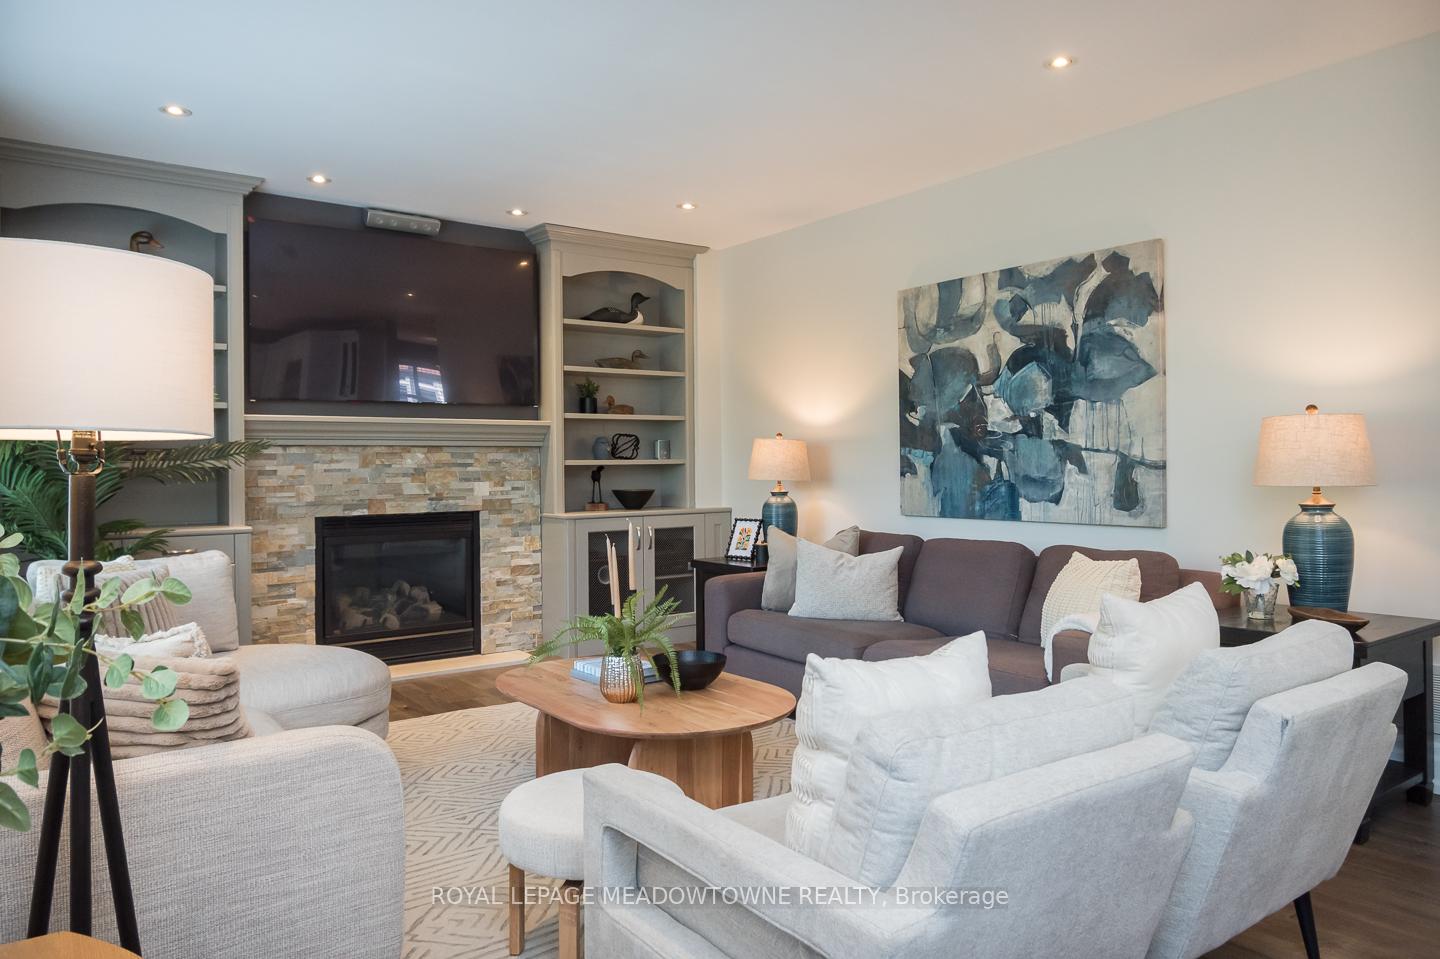
- Fireplace: Yes, natural gas
- Laundry: Upper level
- Features: Bar fridge, central vacuum, water heater, garburator
- Rooms above ground: 17
- Bedrooms: 3 + 1 in the basement
- Bathrooms: 4
- Kitchens: 1
- Family room: Yes
Outside and lotBrick, Asphalt shingle, Concrete
- Exterior: Brick
- Roof: Asphalt shingle
- Foundation: Concrete
- Pool: Inground, salt
- Other structures: Garden shed
- Size: 28.84 × 123.29 ft
- Zoning: LDR1-3
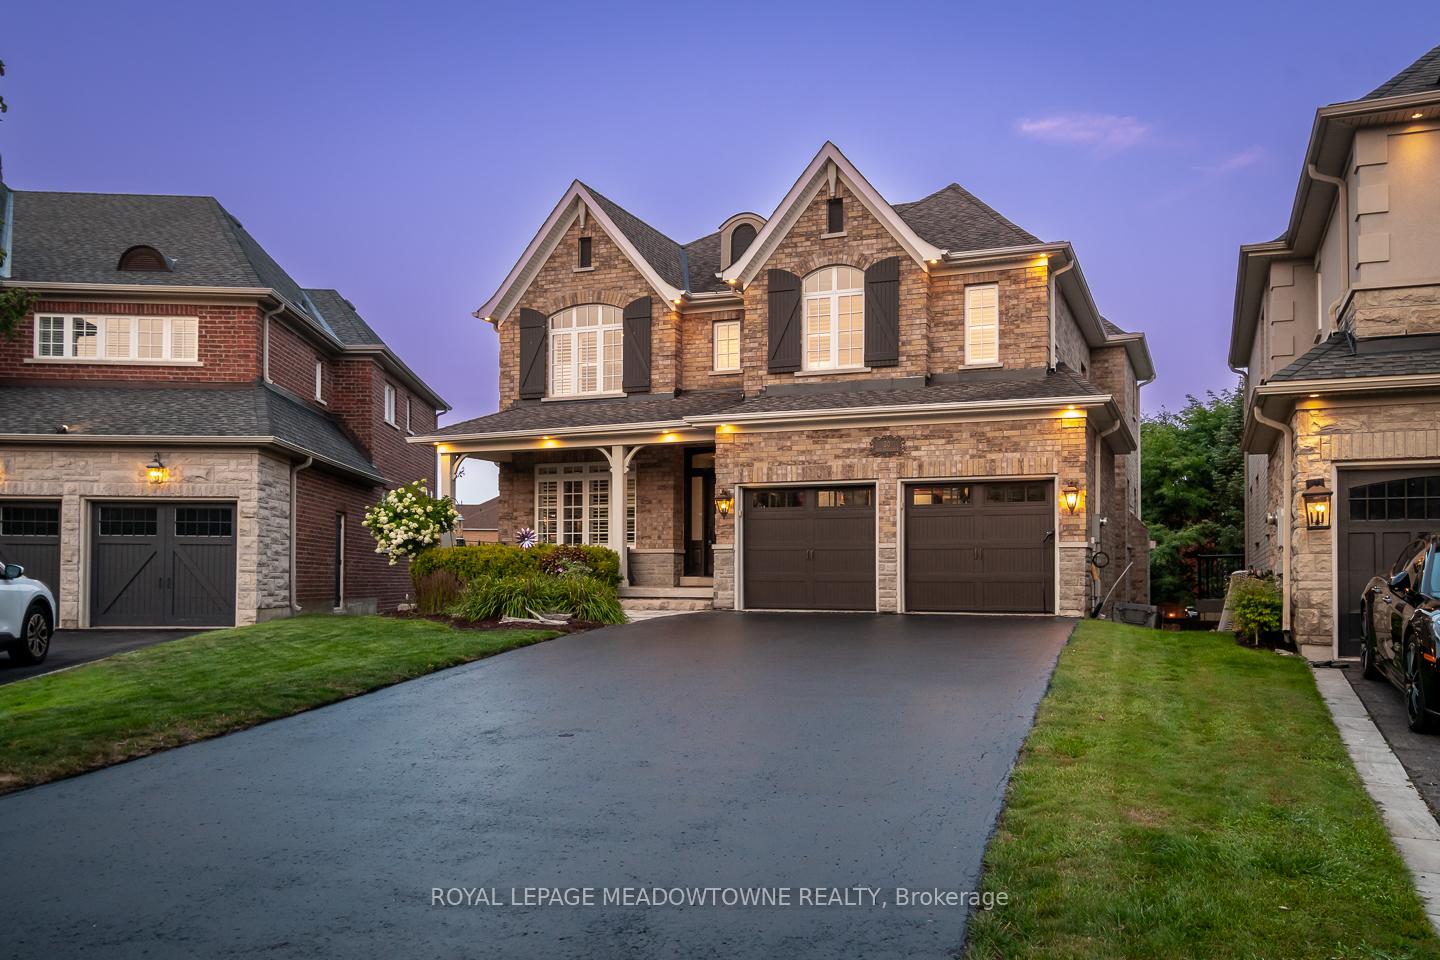
Parking2 Garage, Attached
- Spaces: 2 Garage
- Garage: Attached
Heating, water and powerForced air, gas, Central air, Municipal water
- Heating: Forced air, gas
- Cooling: Central air
- Water: Municipal water
- Sewer: Municipal sewer
Costs and taxesTaxes $10,090 a year, HST included in the price, Hot water heater
- Taxes, 2025: $10,090 a year
- HST: HST included in the price
- Rental items: Hot water heater
- Under contract: Hot water heater
Included in the saleFurnace, ac, 2 fridges, 2 dryers, washer, garburator, microwave, 6 burner gas stove, 2 dishwashers, bar fridge, built-in speakers, central vac and attachments, window coverings, electrical light fixtures, Movie screen and projector, fire table, stage curtains, bbq, main floor office furniture, all garage storage and gym equipment
- Included: Furnace, ac, 2 fridges, 2 dryers, washer, garburator, microwave, 6 burner gas stove, 2 dishwashers, bar fridge, built-in speakers, central vac and attachments, window coverings, electrical light fixtures
- Not included: Movie screen and projector, fire table, stage curtains, bbq, main floor office furniture, all garage storage and gym equipment
NearbyCul de sac/dead end, fenced yard, park
- Close to: Cul de sac/dead end, fenced yard, park
Listing detailsW12347074, Sold, Aug 15, 2025
- MLS® number: W12347074
- Status: Sold
- Listed on: Aug 15, 2025
- Days on market: 31
- Updated: Sep 15, 2025
- Possession: Flexible
- Occupied by: Owner
- Listing brokerage: ROYAL LEPAGE MEADOWTOWNE REALTY
About this home
20 View Point Circle, Halton Hills (Georgetown), ON L7G 6P2
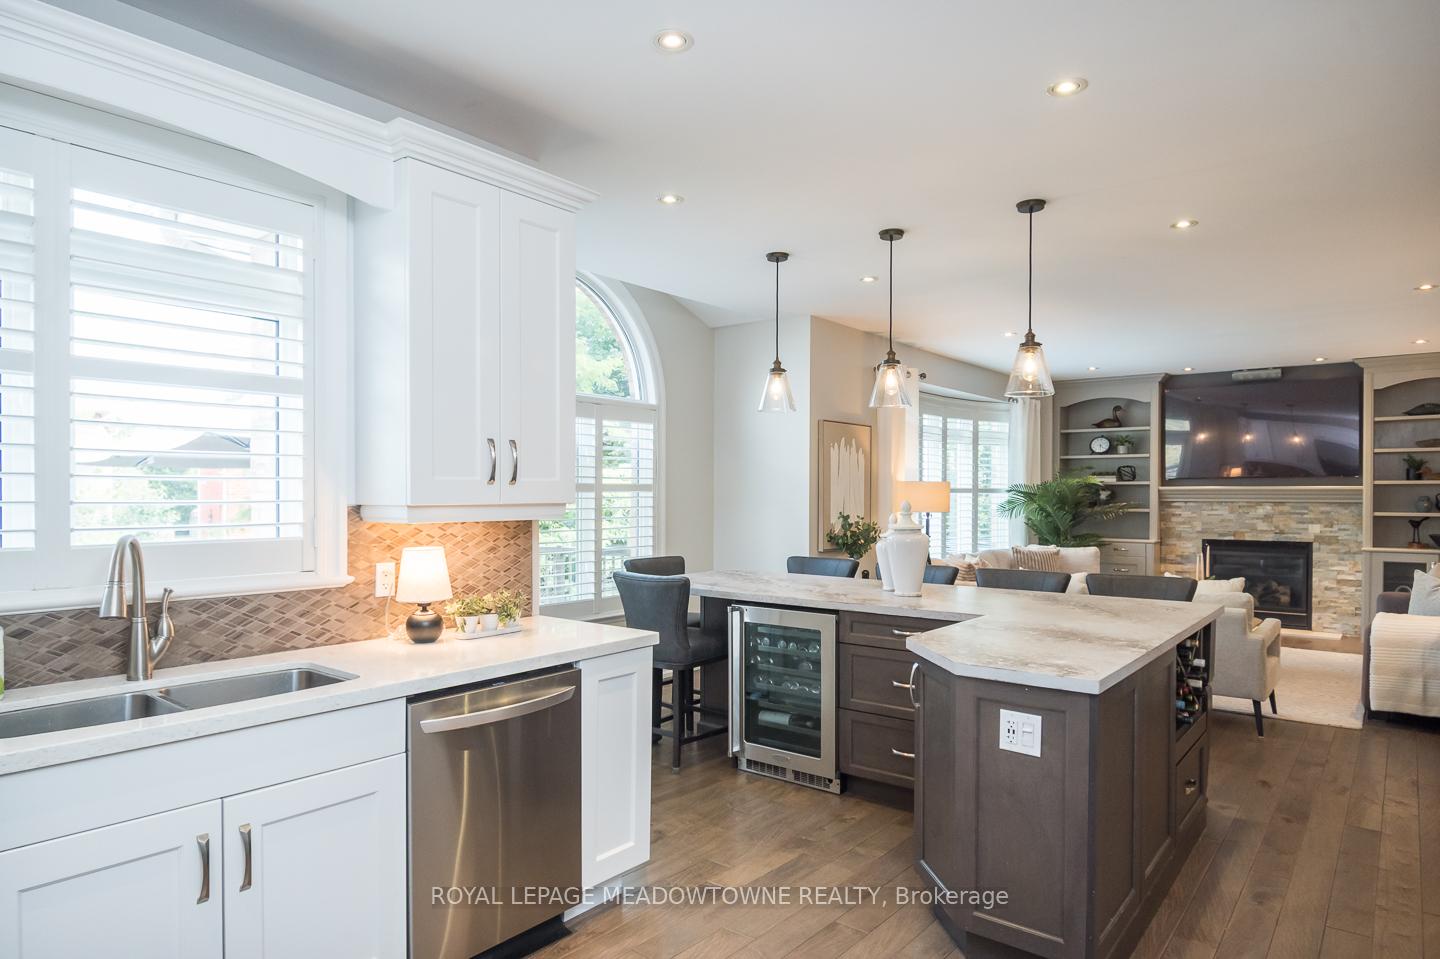
Welcome to 20 View Point Circle, where every inch is designed for entertaining and everyday family life. This show-stopper sits on a quiet, kid-friendly cul-de-sac in Georgetown, with parks and top-rated schools just a short walk away. The real showpiece? The backyard. Professionally landscaped with an inground pool, stamped concrete patio, and lush gardensits a private retreat built for hosting and relaxing. And with a full walk-out lower level, you get true indoor-outdoor living that flows seamlessly for pool parties, BBQs, or laid-back evenings.Inside, the chefs kitchen was made to gather infeaturing a rare peninsula island with bar seating, stone counters, 6-burner gas range, beverage fridge, and sleek white cabinetry. The open-concept family room is warm and welcoming with custom built-ins and a stone surround fireplace. A main floor office, formal dining room, and hardwood floors throughout add comfort and style. Upstairs, the primary suite delivers a touch of luxury with a spa-inspired ensuite and a dream-worthy walk-in closet for any fashion lover. Bedrooms 2 and 3 are connected by a stylish jack-and-jill bath, and a bonus upper office/library and laundry add everyday convenience.The fully finished walk-out basement is all about lifestylewith a dedicated theatre room for movie nights, a custom bar area perfect for hosting, a 3-piece bath, and an additional bedroom ideal for guests, in-laws, or a teen retreat. This is more than a homeits where memories are made.
Ask about this home
A HOMEH agent will answer your questions about this home.
Around this home
Daily convenience, out of 100, from the distances below
Schools nearby
School rating, out of 10.
Helpful calculators
Your HOMEH agent

"I would see it this week."