

17 Valleyview Road
17 Valleyview Road
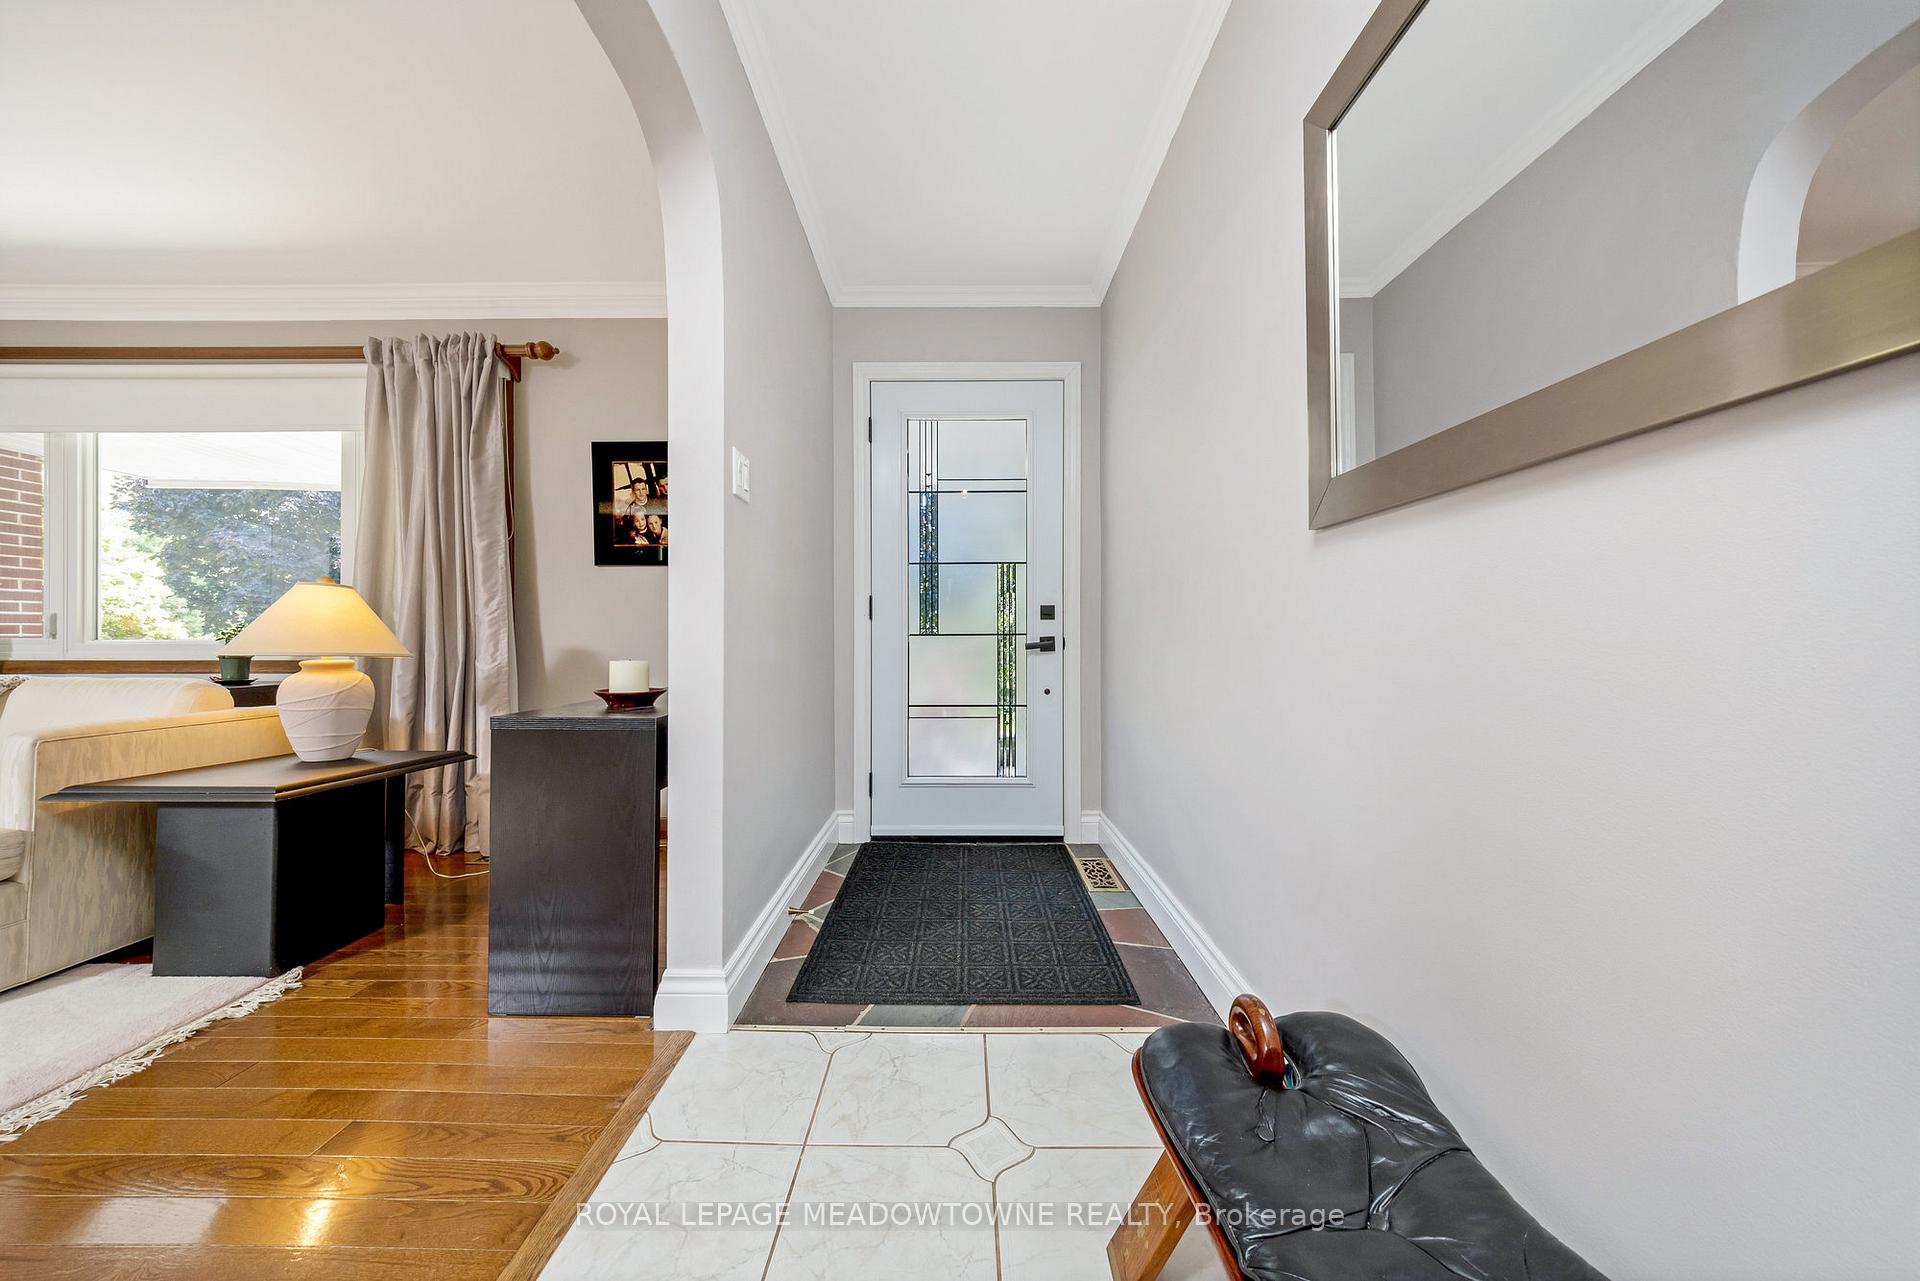 See all 33 photos
Property history
Facts and features
- BasementFinished
- Water, sewerMunicipal
- HeatingForced air
- CoolingCentral air
- Separate entrance
- Hardwood floors
- Fireplace
- Central air
The homeDetached, Bungalow, 1,100–1,500 sq ft
- Type: Detached
- Style: Bungalow
- Living space: 1,100–1,500 sq ft
- Basement: Finished, separate entrance
InsideFireplace Yes, rec room, Hardwood, Ceramic, Broadloom, Water softener
- Fireplace: Yes, rec room
- Flooring: Hardwood, Ceramic, Broadloom
- Features: Water softener
- Rooms above ground: 10
- Rooms in the basement: 1
- Bedrooms: 3 + 1 in the basement
- Bathrooms: 2
- Kitchens: 1
Outside and lotBrick, Asphalt shingle, Poured concrete
- Exterior: Brick
- Roof: Asphalt shingle
- Foundation: Poured concrete
- Size: 99 × 115 ft
Parking1 Garage, Attached, Private double
- Spaces: 1 Garage
- Garage: Attached
- Driveway: Private double
Heating, water and powerForced air, gas, Central air, Municipal water
- Heating: Forced air, gas
- Cooling: Central air
- Water: Municipal water
- Sewer: Municipal sewer
Costs and taxesTaxes $5,915 a year, HST included in the price
- Taxes, 2024: $5,915 a year
- HST: HST included in the price
Included in the saleAll kitchen appliances, fridge, stove, dishwasher, washer and dryer, watersoftener (o), hot water tank 2020 (o), roof 2016, furnace
- Included: All kitchen appliances, fridge, stove, dishwasher, washer and dryer, watersoftener (o), hot water tank 2020 (o), roof 2016, furnace
NearbyFenced yard, hospital, level, park, rec./commun.centre, school
- Close to: Fenced yard, hospital, level, park, rec./commun.centre, school
Listing detailsW12345013, Sold, Aug 14, 2025
- MLS® number: W12345013
- Status: Sold
- Listed on: Aug 14, 2025
- Days on market: 14
- Updated: Aug 28, 2025
- Possession: Flexible
- Occupied by: Owner
- Listing brokerage: ROYAL LEPAGE MEADOWTOWNE REALTY
About this home
17 Valleyview Road, Halton Hills (Georgetown), ON L7G 1W3
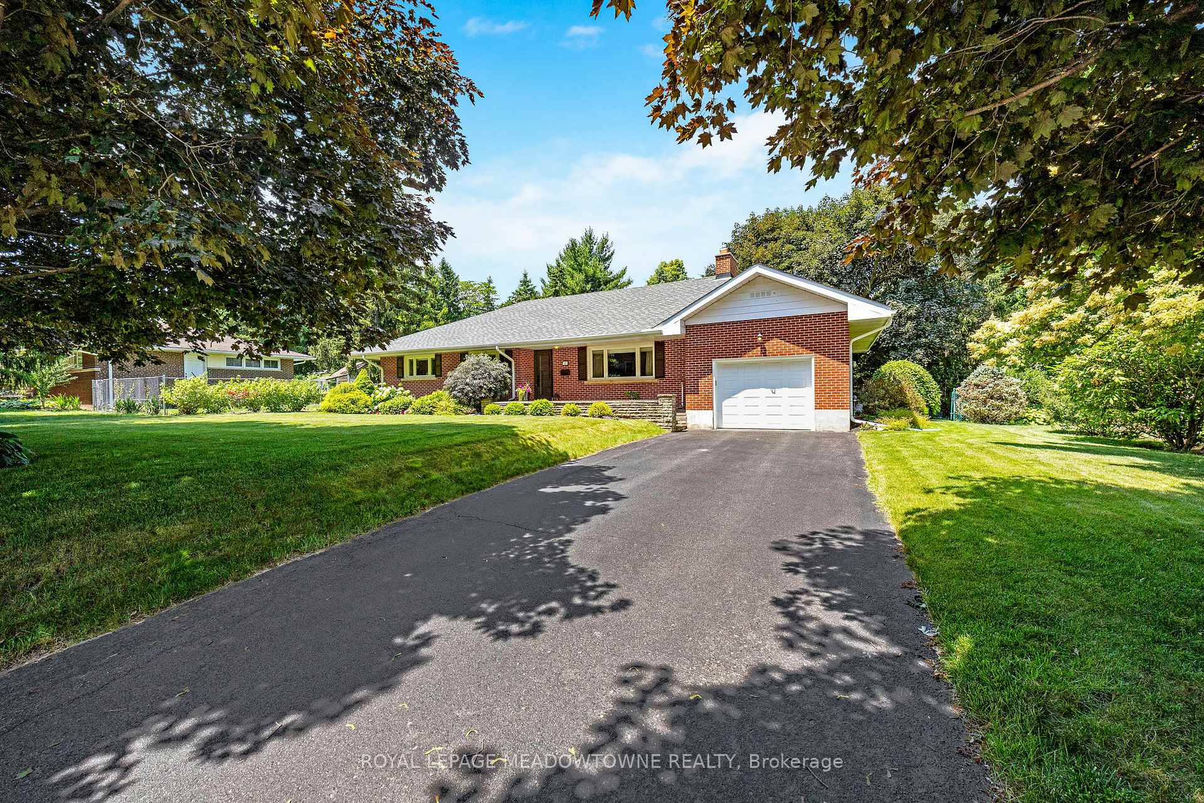
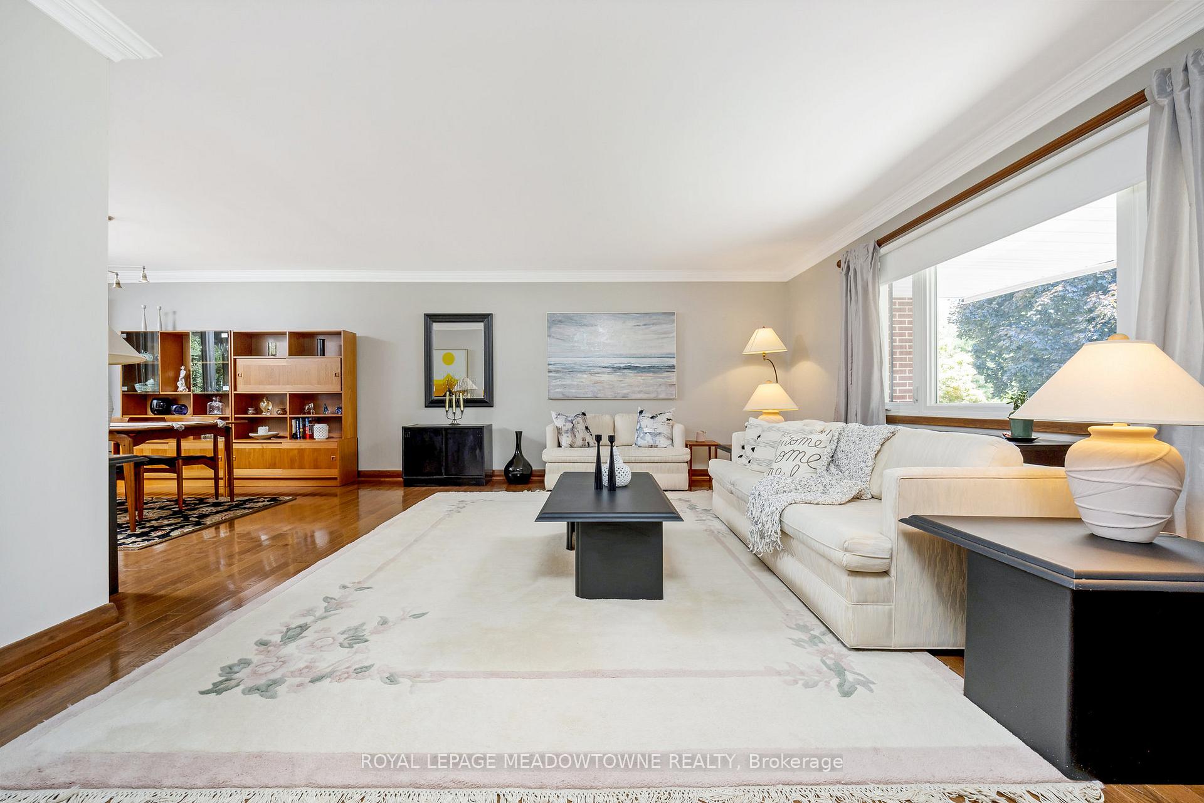
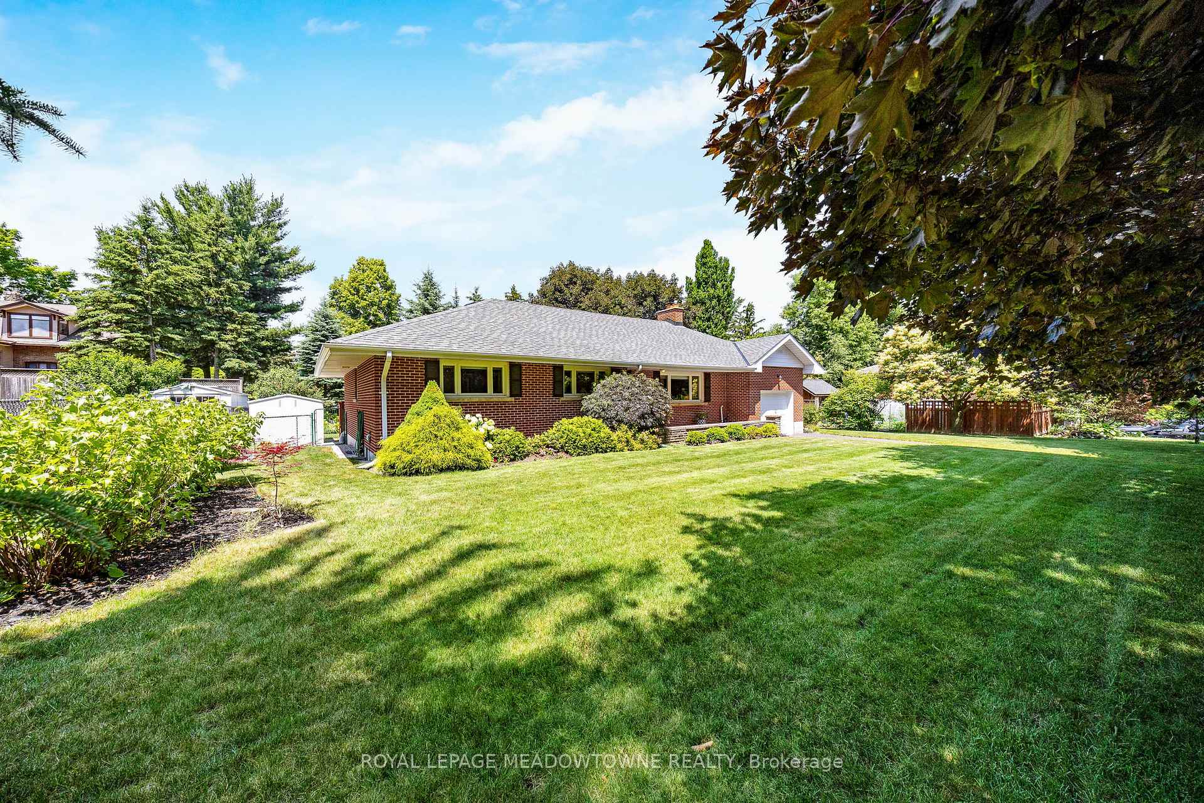
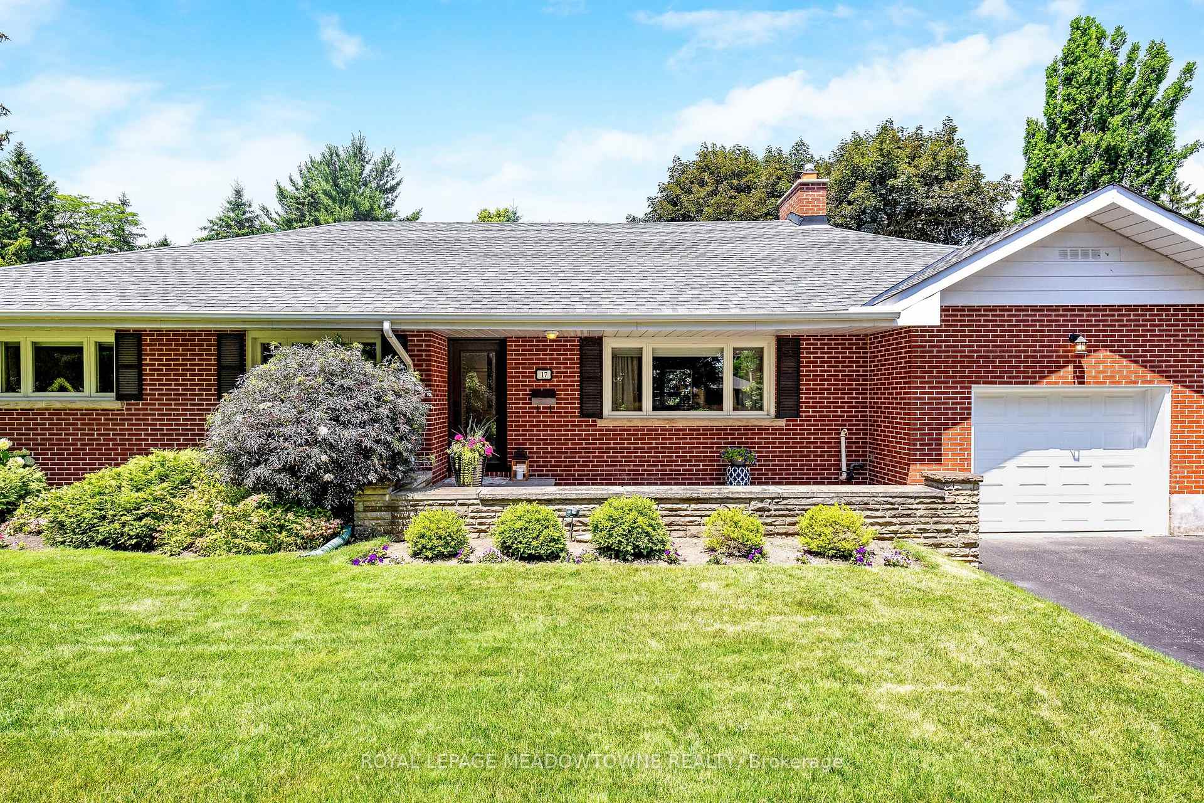
WOW! Stunning Executive Bungalow on a quiet, family-friendly street just steps to downtown, schools, and parks! This beautifully updated 3+1 bedroom, 2-bath home offers the perfect blend of luxury, comfort, and convenience. Step into the renovated Chefs Kitchen featuring granite countertops, stainless steel appliances, Breakfast Island and ample storage perfect for cooking and entertaining. The open-concept main floor is filled with natural light and showcases hardwood floors, pot lights, and elegant finishes throughout. Enjoy indoor-outdoor living with an impressive walkout to a peaceful, professionally landscaped backyard, complete with a fabulous deck designed for entertaining and relaxing with inground sprinklers (2020). The spacious primary bedroom offers a tranquil retreat, while the finished basement includes a 4th bedroom, perfect for guests, a home office, or a growing family with separate entrance. This is the one you've been waiting for stylish, functional, and move-in ready! Shows incredible 10+. Move in Ready!!
Ask about this home
A HOMEH agent will answer your questions about this home.
Around this home
Daily convenience, out of 100, from the distances below
Schools nearby
School rating, out of 10.
Helpful calculators
Your HOMEH agent

"I would see it this week."