

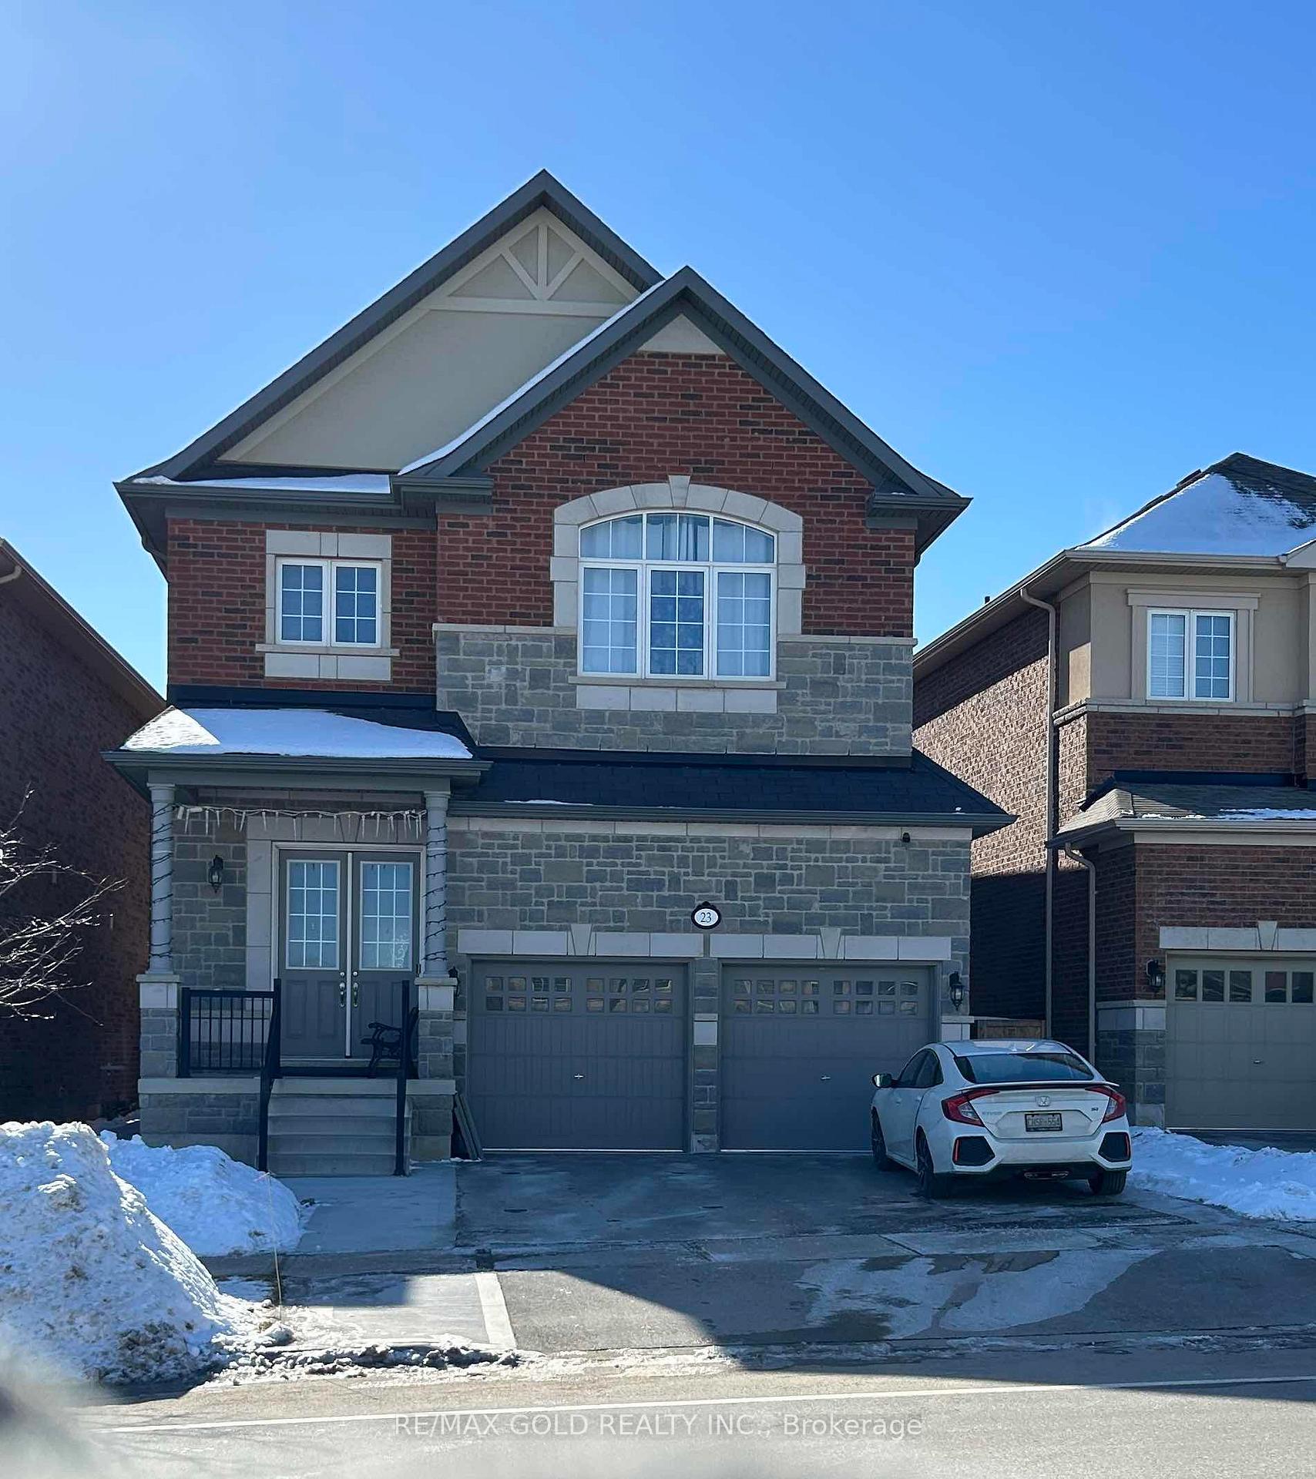
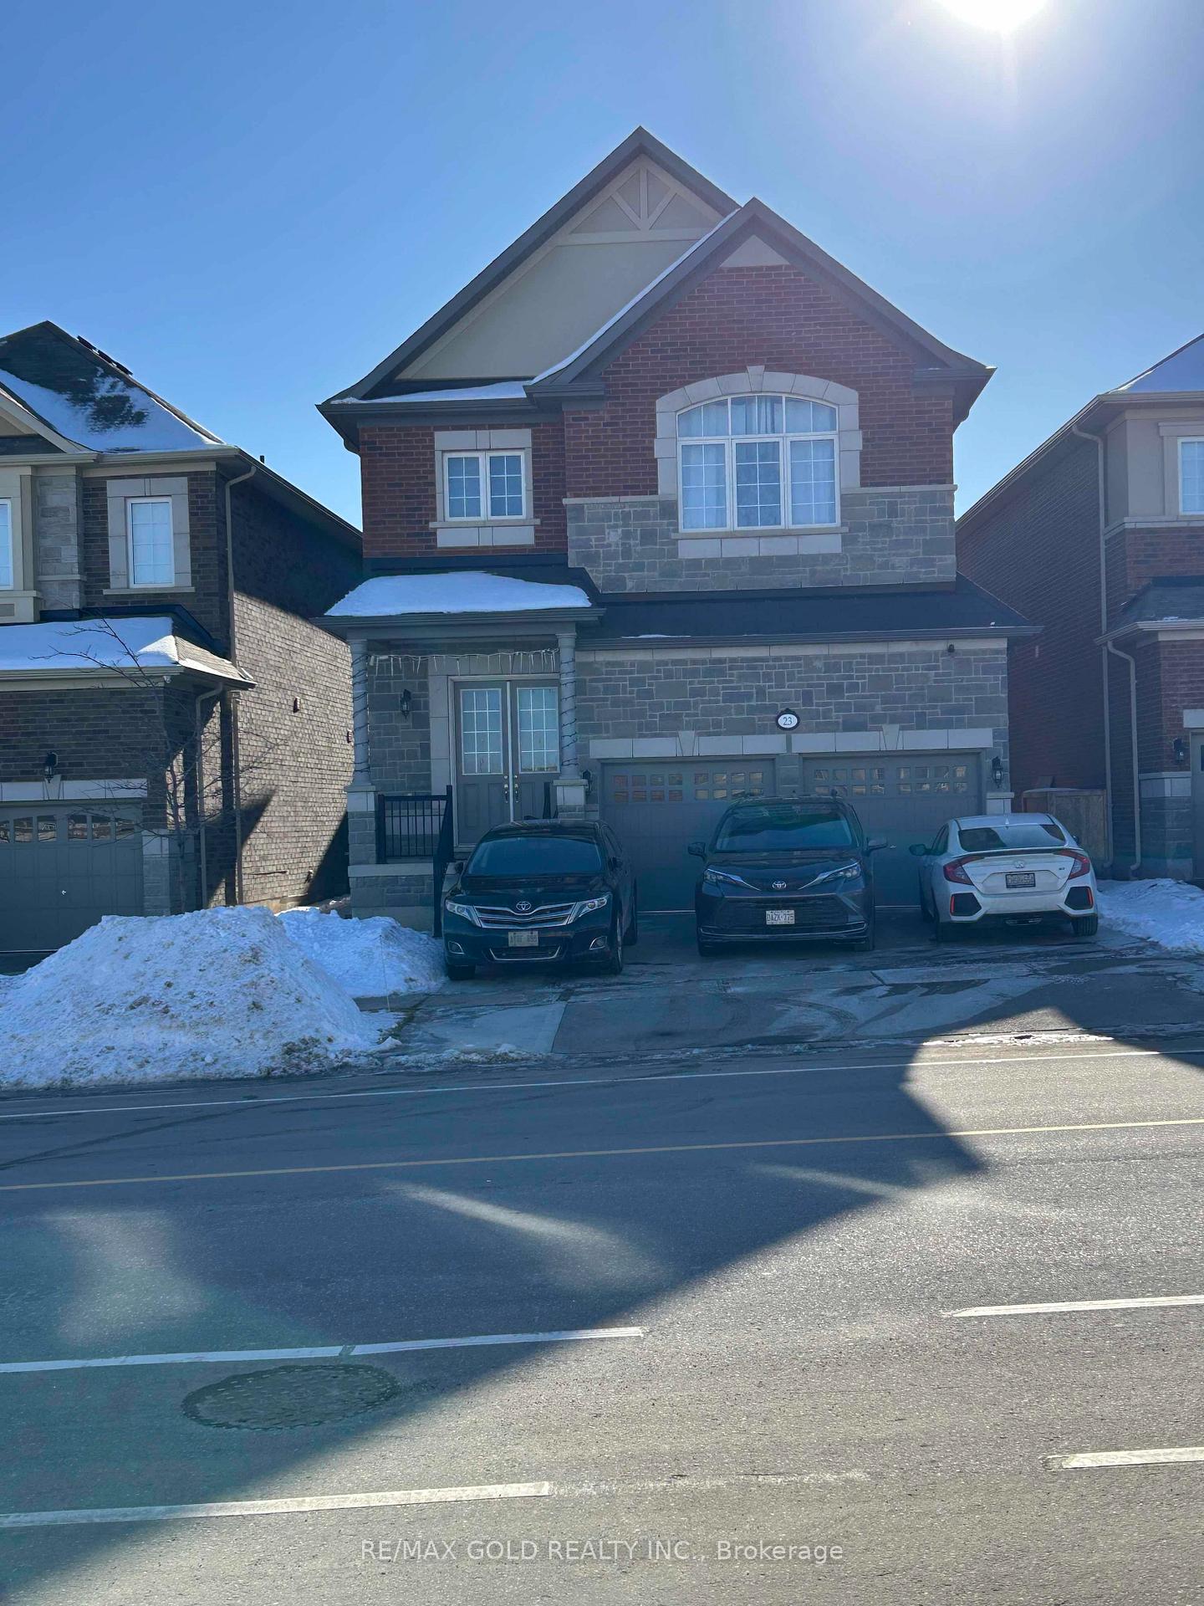
23 Hartwell Road
Detached Rented
1/1023 Hartwell Road
Detached Rented
 See all 10 photos
2 Bedrooms
1 Bathroom
0 Garage
700–1.1K sq.ft
Basement
— Unit
Property history
Facts and features
- BasementApartment
- Lot size43 × 109 ft
- Lease term12 months
- FurnishedUnfurnished
What stands out
- Central air
The homeDetached, 2-storey, New
- Type: Detached
- Style: 2-storey
- Age: New
- Living space: 700–1,100 sq ft
- Basement: Apartment
InsideTile, Ensuite, Other
- Flooring: Tile
- Laundry: Ensuite
- Features: Other
- Rooms above ground: 3
- Bedrooms: 2
- Bathrooms: 1
- Kitchens: 1
Outside and lotBrick, Other, Other
Outside
- Exterior: Brick
- Roof: Other
- Foundation: Other
- Size: 42.59 × 108.67 ft
Parking1 Parking, Available
- Spaces: 1 Parking
- Driveway: Available
Heating, water and powerForced air, gas, Central air, Municipal water
- Heating: Forced air, gas
- Cooling: Central air
- Water: Municipal water
- Sewer: Municipal sewer
Rent and termsRent $1,700 a month, Basement, Unfurnished
- Rent: $1,700 a month
- Space for rent: Basement
- Furnished: Unfurnished
- Lease: 12 months
- Paid: Monthly
- Rent includes: Central air conditioning, parking, none
- Deposit: Required
- Credit check: Required
- Employment letter: Required
- Rental application: Required
- References: Required
Listing detailsW11952217, Rented, Feb 1, 2025
- MLS® number: W11952217
- Status: Rented
- Listed on: Feb 1, 2025
- Days on market: 65
- Updated: Apr 7, 2025
- Possession: 2025-02-07 / February 7, 2025
- Occupied by: Vacant
- Listing brokerage: RE/MAX GOLD REALTY INC.
About this home
23 Hartwell Road, Halton Hills (Georgetown), ON L7G 0M2
Other
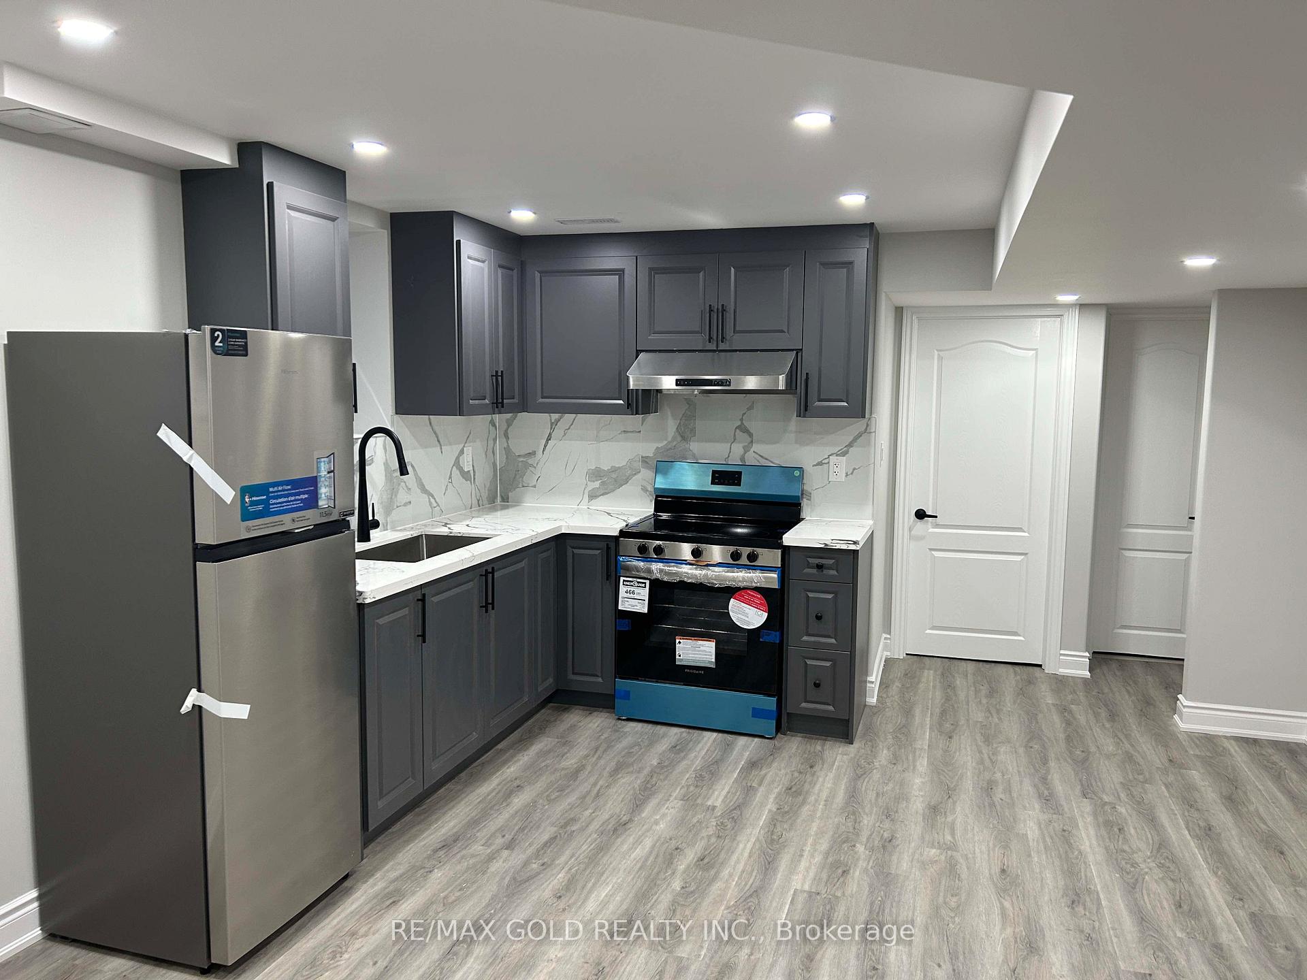
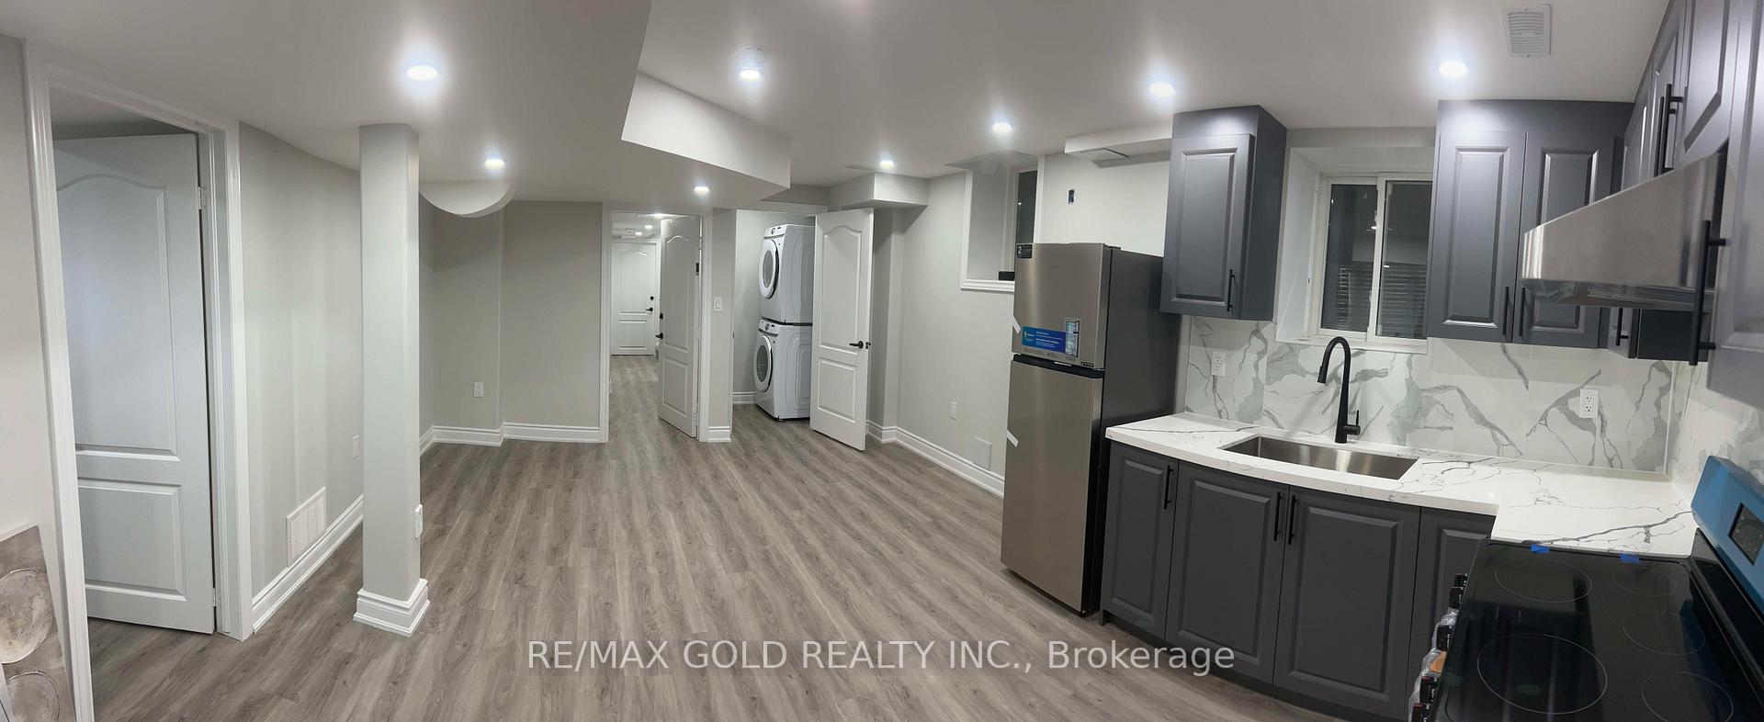
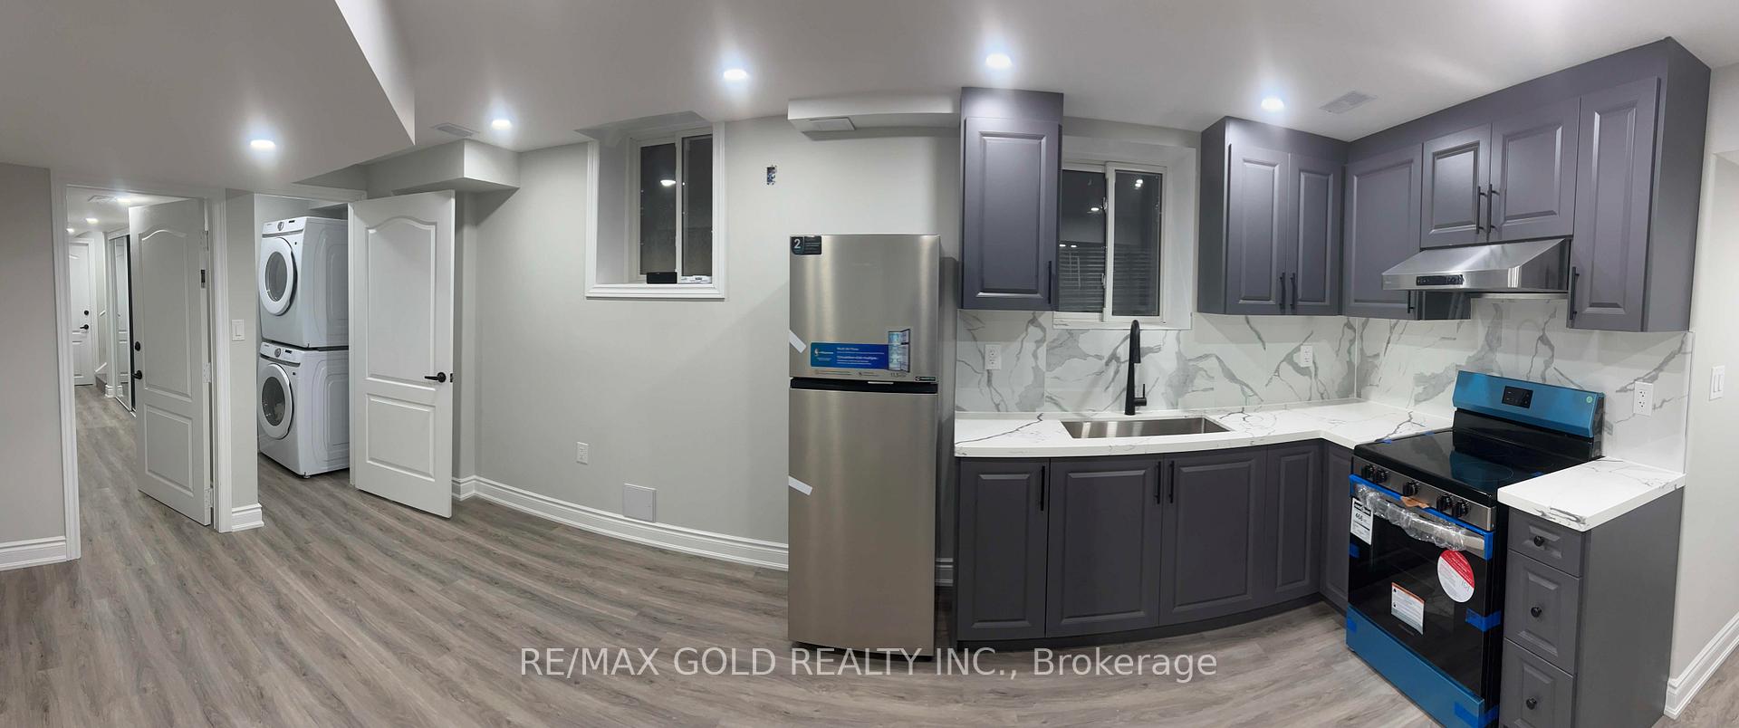
Brand New / Never Lived 2 Bedroom Basement apartment. approved by law from City Of Halton,Separate Entrance, Separate Laundry, Standing Shower in Washroom. Modern Kitchen with Granite Counter and S/S Sink. S/S Fridge / Stove, Staged Laundry. Excess Window and Much More.Small Family with good Credit History / job, No Pets and Non Smoker will be preferred. One Car Parking on Driveway. **EXTRAS** Tenant have to pay 30% of all utilities bill like ( Electricity, Gas, Water / Sewerage & Hot water ent.
Read more
Ask about this home
A HOMEH agent will answer your questions about this home.
Ask a question
Around this home
10 Side Rd & Hartwell Rd
Errands
Parks
Schools
Daily convenience, out of 100, from the distances below
ParkJubilee Woodlot · 2 within 1 km3 min walk203 m
GroceryMetro10 min walk641 m
SchoolSt. Catherine of Alexandria Catholic Elementary School6 min walk340 m
PharmacyShoppers Drug Mart11 min walk703 m
Cafés & foodMumbai Frankie · 9 within 1 km10 min walk600 m
Gym & rec centrePower Yoga Canada10 min walk602 m
WalkDriveStraight-line distance, open map data
Grocery0.6 km
Park0.2 km
Coffee0.7 km
Dining0.6 km
Gym0.6 km
Schools nearby
School rating, out of 10.
St. Catherine of Alexandria Catholic Elementary Schoolelementary · Catholic · 0.3 km
7.3/10Good
Every Child?s Montessori Enrichment Schoolelementary · Private · 1.1 km
—
Ethel Gardiner Public Schoolelementary · Public · 1.3 km
7.3/10Good
Contact agent
Helpful calculators
Rent vs buy
Affordability
Mortgage
Down payment
Stress test
CMHC insurance
Your HOMEH agent

KimHOMEH agent · Halton Hills
"I would see it this week."
Ask Kim