

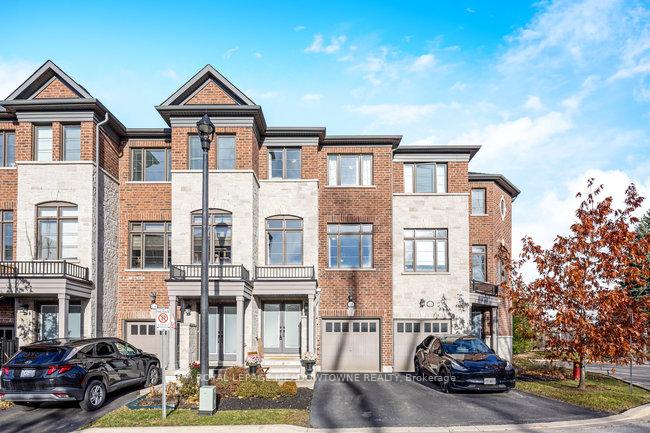
16 Kersey Lane
16 Kersey Lane
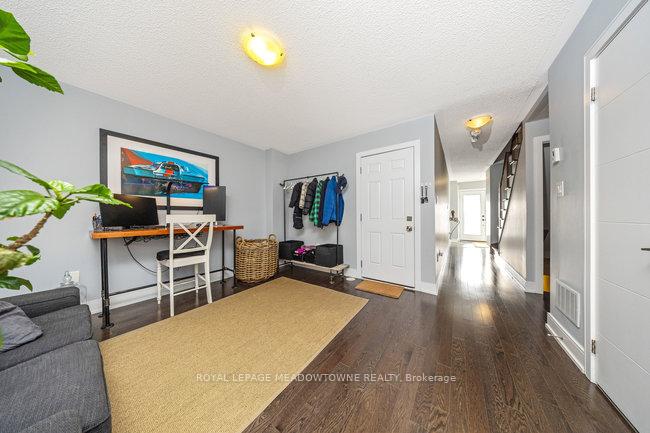 See all 32 photos
Facts and features
- BasementFinished
- Lot size5 × 24 m
- Lease term12 months
- FurnishedUnfurnished
- Hardwood floors
- Central air
The homeFreehold Townhouse, 3-storey, 1,500–2,000 sq ft
- Type: Freehold Townhouse
- Style: 3-storey
- Living space: 1,500–2,000 sq ft
- Basement: Finished
InsideHardwood, Ceramic, Broadloom, Laundry closet, Auto garage door remote, erv/hrv, water softener
- Flooring: Hardwood, Ceramic, Broadloom
- Laundry: Laundry closet
- Features: Auto garage door remote, erv/hrv, water softener
- Rooms above ground: 7
- Rooms in the basement: 1
- Bedrooms: 3
- Bathrooms: 3
- Kitchens: 1
- Family room: Yes
Outside and lotBrick, Asphalt shingle, Poured concrete
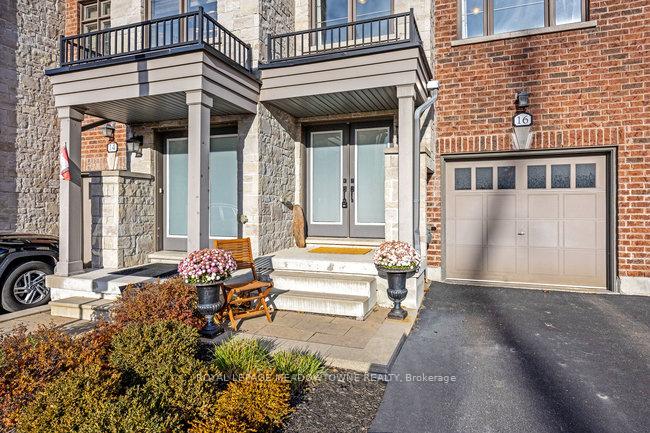
- Exterior: Brick
- Roof: Asphalt shingle
- Foundation: Poured concrete
- Size: 5.4 × 23.6 m
Parking1 Garage, Built-in
- Spaces: 1 Garage
- Garage: Built-in
Heating, water and powerForced air, gas, Central air, Municipal water
- Heating: Forced air, gas
- Cooling: Central air
- Water: Municipal water
- Sewer: Municipal sewer
Rent and termsRent $3,300 a month, Entire property, Unfurnished
- Rent: $3,300 a month
- Space for rent: Entire property
- Furnished: Unfurnished
- Lease: 12 months
- Rent includes: Building maintenance, central air conditioning, common elements, grounds maintenance, parking
- Rental items: Hot water tank rental
IncludedFridge, stove, built-in dishwasher, washer/dryer, all electrical light fixtures, all windowcoverings. 1 garage with gdo + 1 driveway parking. central air conditioning, common elements, Tenant pays for gas, water, hydro, & hot water tank rental
- Included: Fridge, stove, built-in dishwasher, washer/dryer, all electrical light fixtures, all windowcoverings. 1 garage with gdo + 1 driveway parking. central air conditioning, common elements
- Not included: Tenant pays for gas, water, hydro, & hot water tank rental
Listing detailsW12565698, Rented, Nov 21, 2025
- MLS® number: W12565698
- Status: Rented
- Listed on: Nov 21, 2025
- Days on market: 21
- Updated: Dec 12, 2025
- Possession: 2026-02-01 / Flexible
- Occupied by: Tenant
- Listing brokerage: ROYAL LEPAGE MEADOWTOWNE REALTY
About this home
16 Kersey Lane, Halton Hills (Georgetown), ON L7G 0K1
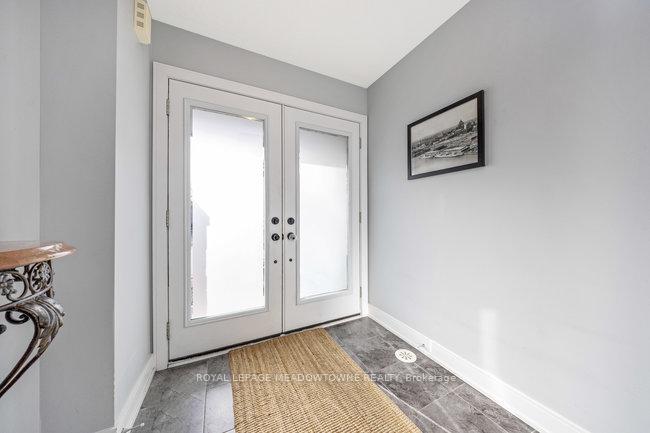
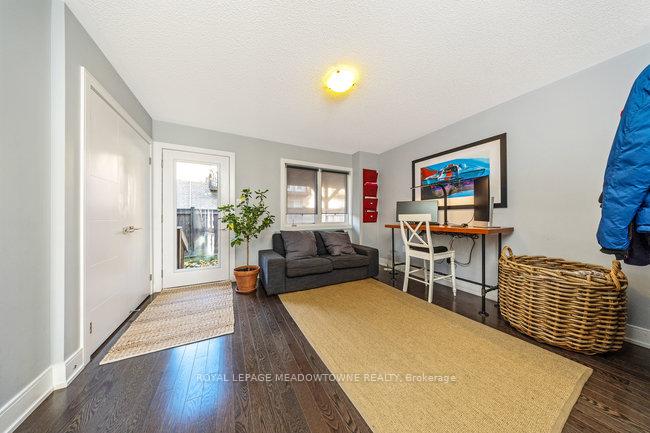
Stunning Executive 3 Bedroom, 3 Bathroom Townhouse with approximately 2100 Sq Ft. Of Exceptionally Finished Living Space. The Main Level Offers Dark Hardwood & Ceramic Flooring, a Spacious Foyer, Powder Room, Laundry & Family Room With W/O To Covered Patio W/Cedar Stained Privacy Panel and Garage Access. The Open Concept 2nd Level Is A Show Stopper W/ 9' Ceilings, a Huge Sun-Filled Great Room also W/ Gorgeous Dark Hardwood, Complimented By Tasteful Ceramic Flooring In The Well-Designed Kitchen. Walk out from the kitchen to a gorgeous deck equipped with Glass Railings and Natural Gas BBQ line. The Upper Level hosts a Primary Bedroom with 3 piece ensuite and walk in closet. Two additional well sized bedrooms complete the level. The finished basement is a welcomed bonus in this beautiful home allowing for added living space to suit your needs. Steps to the park and a short walk to Go Station.
Ask about this home
A HOMEH agent will answer your questions about this home.
Around this home
Daily convenience, out of 100, from the distances below
Schools nearby
School rating, out of 10.
Helpful calculators
Your HOMEH agent

"I would see it this week."