

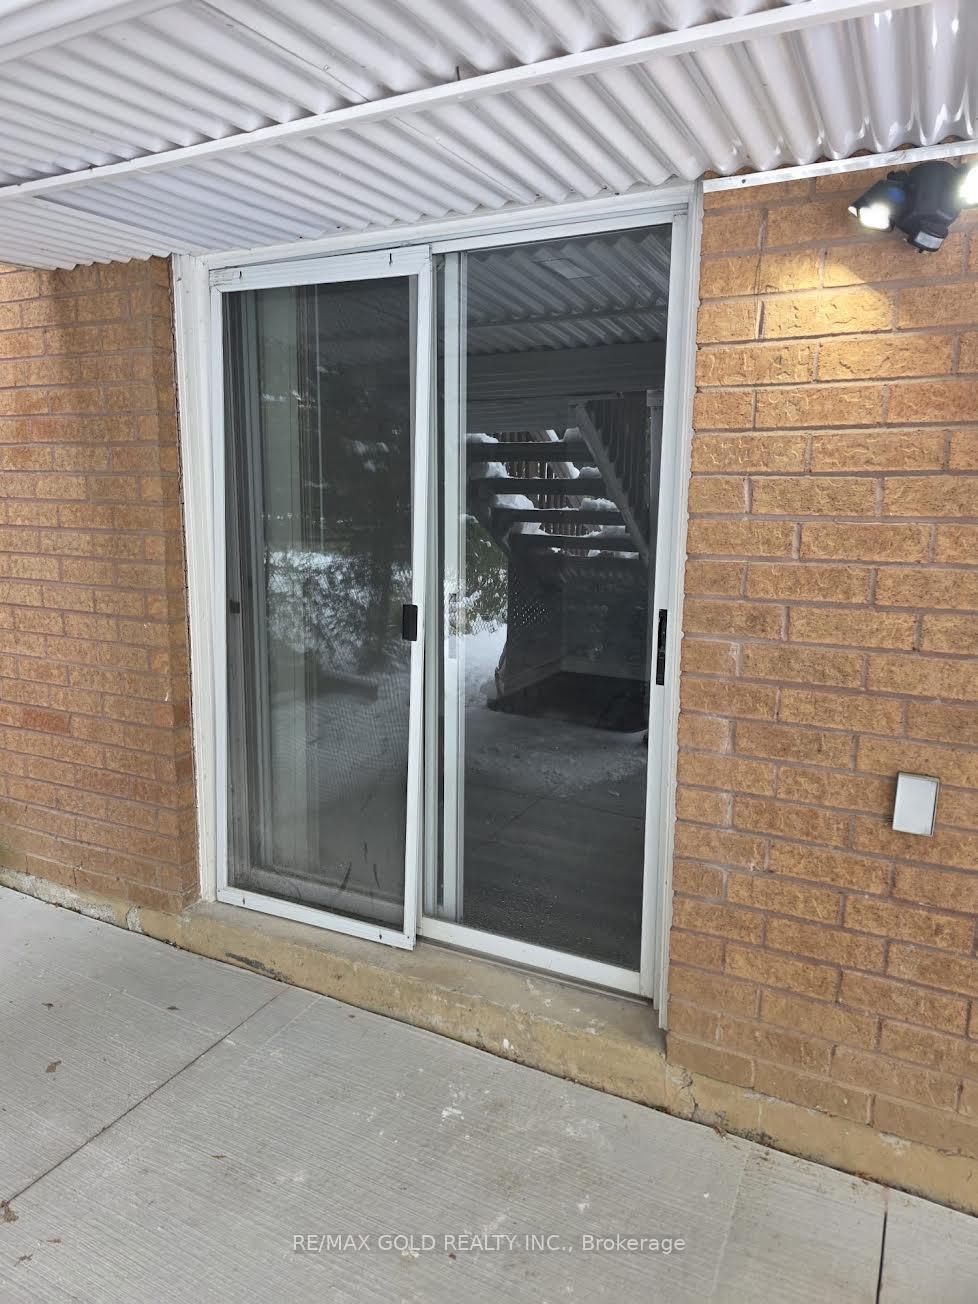
Unit 26, 62 Davis Crescent
Lower Level Rented
1/10Unit 26, 62 Davis Crescent
Lower Level Rented
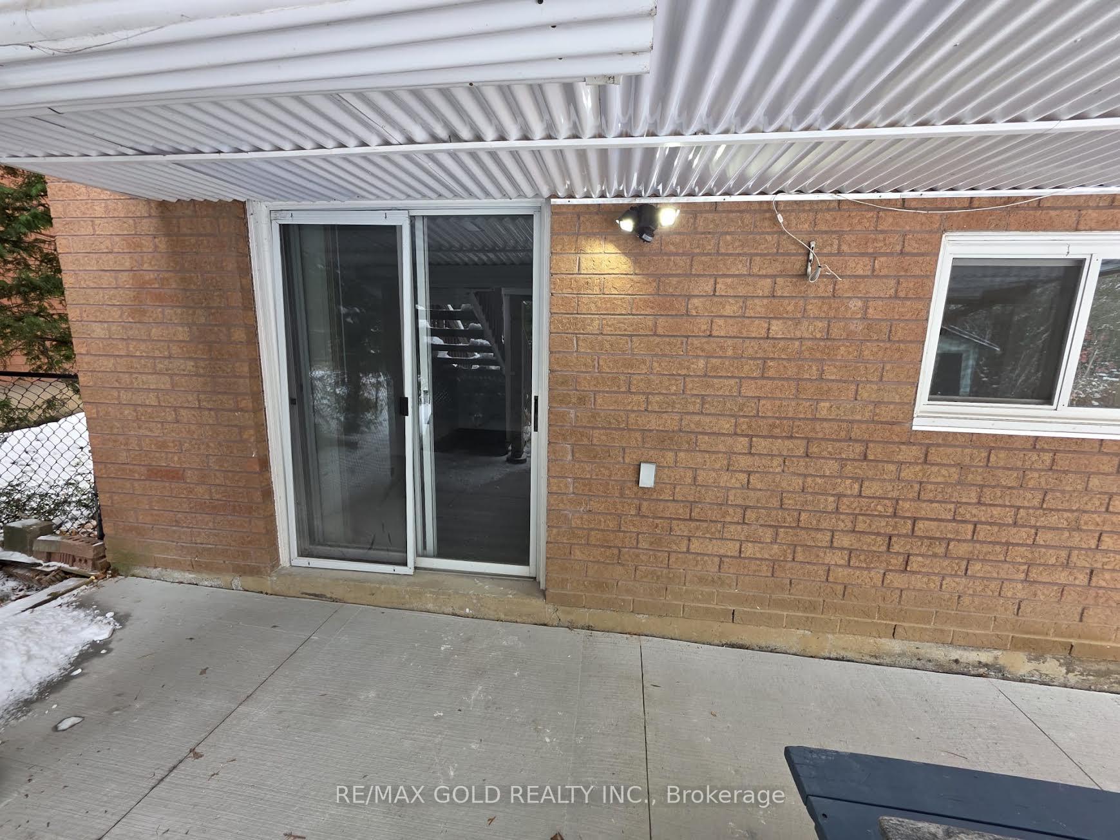
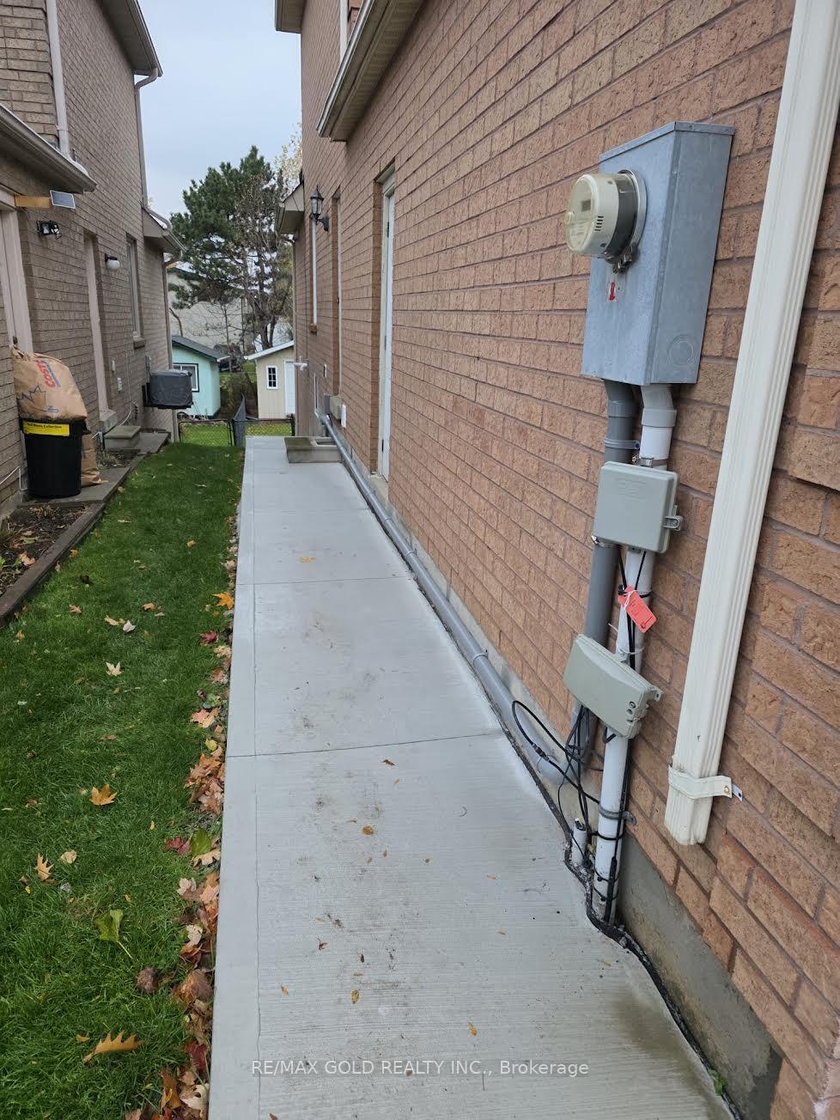
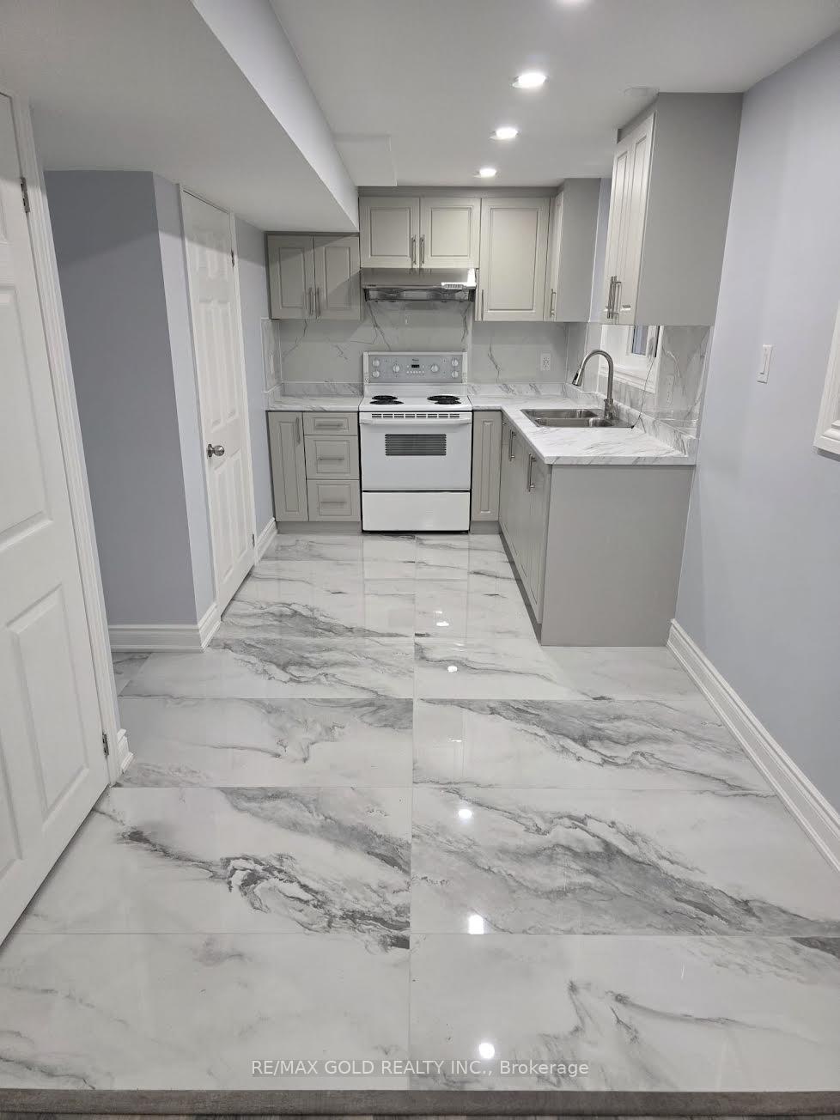
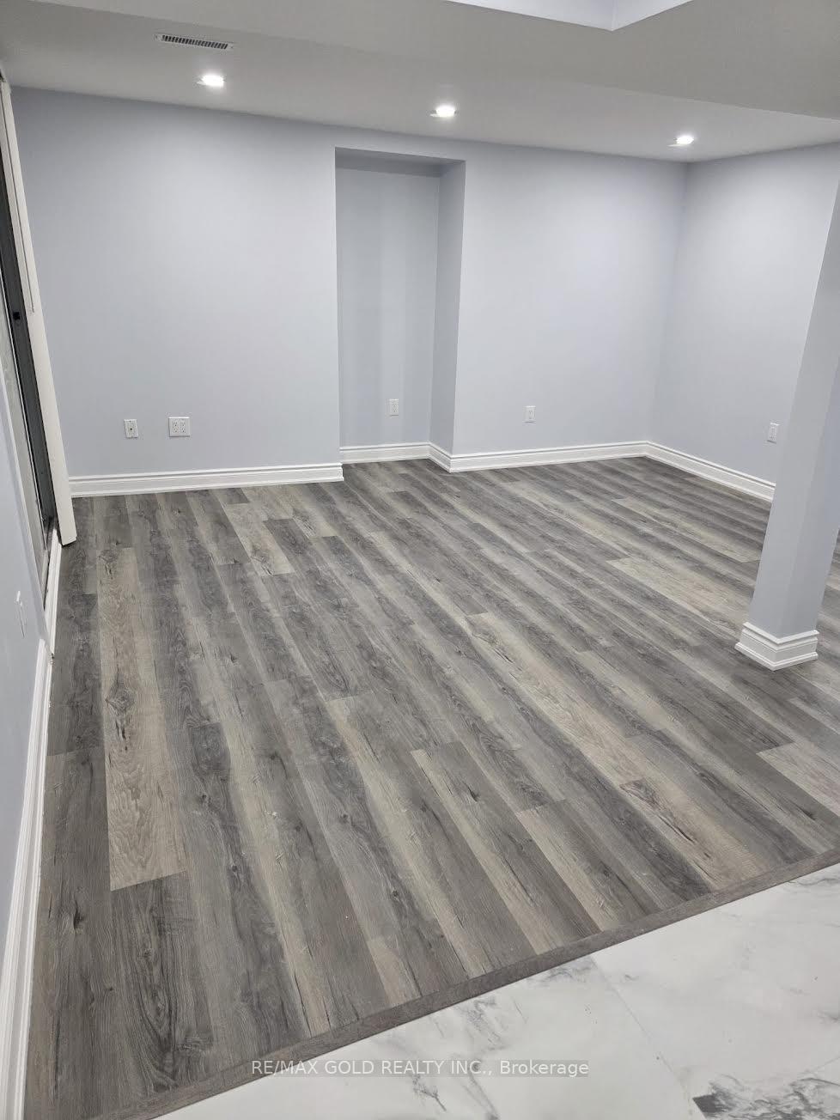 See all 10 photos
2 Bedrooms
1 Bathroom
0 Garage
700–1.1K sq.ft
Basement
— Unit
Property history
Facts and features
- BasementApartment
- Lease term12 months
- FurnishedUnfurnished
- LaundryIn-suite
What stands out
- Walk-out basement
- Central air
The homeLower Level, Apartment, 700–1,100 sq ft
- Type: Lower Level
- Style: Apartment
- Living space: 700–1,100 sq ft
- Basement: Apartment, walk-out
InsideVinyl, Ceramic, In-suite laundry, Other
- Flooring: Vinyl, Ceramic
- Laundry: In-suite laundry
- Features: Other
- Rooms above ground: 5
- Bedrooms: 2
- Bathrooms: 1
- Kitchens: 1
Outside and lotBrick, Other, Other
- Exterior: Brick
- Roof: Other
- Foundation: Other
Parking1 Parking, Available
- Spaces: 1 Parking
- Driveway: Available
Heating, water and powerForced air, gas, Central air, Municipal water
- Heating: Forced air, gas
- Cooling: Central air
- Water: Municipal water
- Sewer: Municipal sewer
Rent and termsRent $1,750 a month, Basement, Unfurnished
- Rent: $1,750 a month
- Space for rent: Basement
- Furnished: Unfurnished
- Lease: 12 months
- Rent includes: Central air conditioning, parking
- Deposit: Required
- Credit check: Required
- Employment letter: Required
- Rental application: Required
- References: Required
IncludedAll upgraded electrical light fixtures, all window coverings, appliances fridge, stove, hood fan and washer & dryer .
- Included: All upgraded electrical light fixtures, all window coverings, appliances fridge, stove, hood fan and washer & dryer .
Listing detailsW12534282, Rented, Nov 11, 2025
- MLS® number: W12534282
- Status: Rented
- Listed on: Nov 11, 2025
- Days on market: 32
- Updated: Dec 13, 2025
- Possession: Immediate
- Occupied by: Vacant
- Listing brokerage: RE/MAX GOLD REALTY INC.
About this home
Unit 26, 62 Davis Crescent, Halton Hills (Georgetown), ON L7G 5P3
Other
New Bright legal Walkout Basement Apartment Includes Spacious 2 Bedrooms, 1 Full Washroom, Living Rooms And Separate Laundry. Vinyl Main Floor And Ceramic Tiles In Basement. Appliances, New Specious Kitchen, Pot Lights, Big Windows. New Paint, Separate Laundry,1Parking Spots Included. No Pets Preferred And Non-Smokers Please. Aaa Tenant Needed With Small Family. Tenant Share 30% All Utilities
Read more
Ask about this home
A HOMEH agent will answer your questions about this home.
Ask a question
Around this home
Argyll and Tenth Line
Errands
Parks
Schools
Daily convenience, out of 100, from the distances below
ParkLucy Maud Montgomery Garden · 2 within 1 km11 min walk680 m
GroceryNorval Convenience18 min walk1.1 km
SchoolSt. Catherine of Alexandria Catholic Elementary School15 min walk910 m
PharmacyShoppers Drug Mart19 min walk1.2 km
Cafés & foodSubway18 min walk1.1 km
Gym & rec centrePower Yoga Canada20 min walk1.2 km
WalkDriveStraight-line distance, open map data
Grocery1.1 km
Park0.7 km
Coffee1.2 km
Dining1.1 km
Gym1.2 km
Schools nearby
School rating, out of 10.
St. Catherine of Alexandria Catholic Elementary Schoolelementary · Catholic · 0.9 km
7.3/10Good
Every Child?s Montessori Enrichment Schoolelementary · Private · 1.2 km
—
George Kennedy Public Schoolelementary · Public · 1.4 km
—
Contact agent
Helpful calculators
Rent vs buy
Affordability
Mortgage
Down payment
Stress test
CMHC insurance
Your HOMEH agent

KimHOMEH agent · Halton Hills
"I would see it this week."
Ask Kim