

27 Killaloe Crescent
27 Killaloe Crescent
 See all 50 photos
Facts and features
- BasementFull
- Lot size40 × 115 ft
- Lease term12 months
- FurnishedUnfurnished
- Second kitchen
- Fireplace
- Central air
The homeDetached, 2-storey, 1,500–2,000 sq ft
- Type: Detached
- Style: 2-storey
- Living space: 1,500–2,000 sq ft
- Basement: Full
InsideFireplace Yes, electric, Laundry room, main level, Auto garage door remote
- Fireplace: Yes, electric
- Laundry: Laundry room, main level
- Features: Auto garage door remote
- Rooms above ground: 10
- Rooms in the basement: 4
- Bedrooms: 3 + 1 in the basement
- Bathrooms: 4
- Kitchens: 2
- Family room: Yes
Outside and lotBrick, Asphalt shingle, Brick
- Exterior: Brick
- Roof: Asphalt shingle
- Foundation: Brick
- Size: 40.03 × 114.8 ft
Parking2 Garage, Attached, Available, private
- Spaces: 2 Garage
- Garage: Attached
- Driveway: Available, private
Heating, water and powerForced air, electric, Central air, Municipal water
- Heating: Forced air, electric
- Cooling: Central air
- Water: Municipal water
- Sewer: Municipal sewer
Rent and termsRent $3,500 a month, Entire property, Unfurnished
- Rent: $3,500 a month
- Space for rent: Entire property
- Furnished: Unfurnished
- Lease: 12 months
- Rent includes: Parking
IncludedHot water tank (owned) & water softener (owned)
- Included: Hot water tank (owned) & water softener (owned)
Listing detailsW12607264, Rented, Dec 6, 2025
- MLS® number: W12607264
- Status: Rented
- Listed on: Dec 6, 2025
- Days on market: 10
- Updated: Dec 16, 2025
- Possession: Immediate
- Occupied by: Vacant
- Listing brokerage: HOMELIFE/MIRACLE REALTY LTD
About this home
27 Killaloe Crescent, Halton Hills (Georgetown), ON L7G 5N2
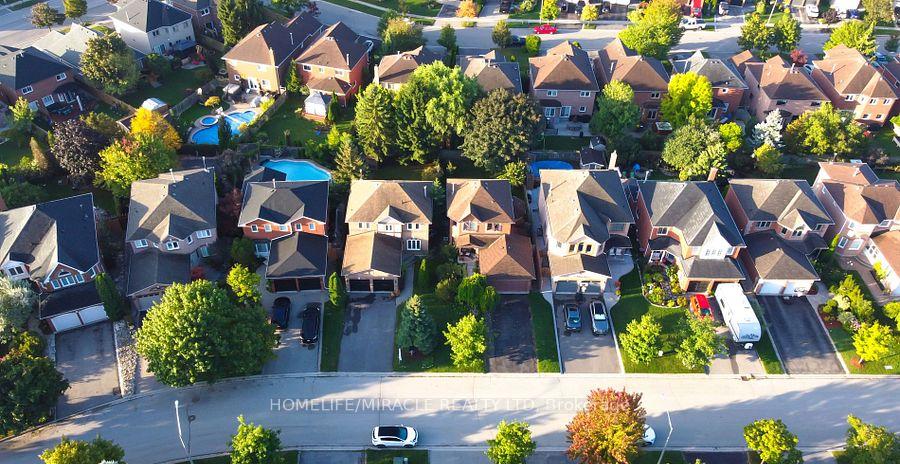
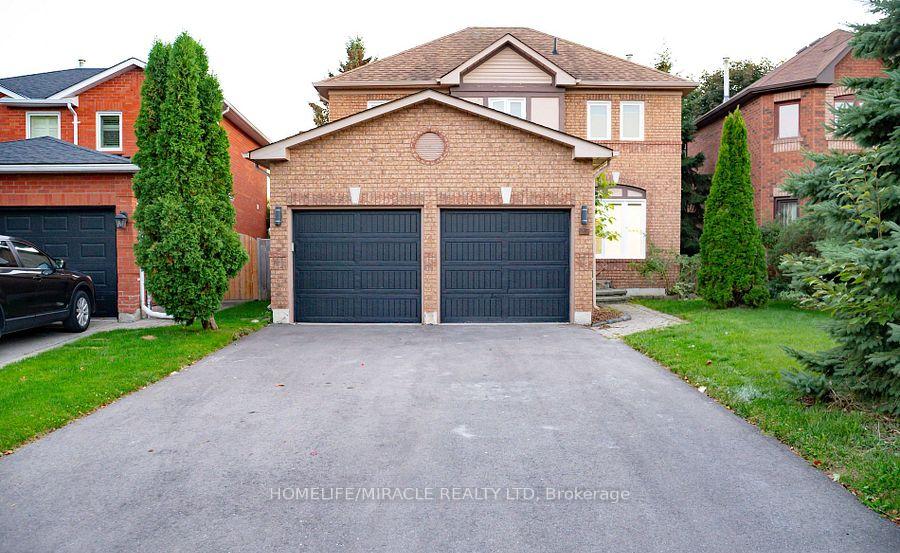
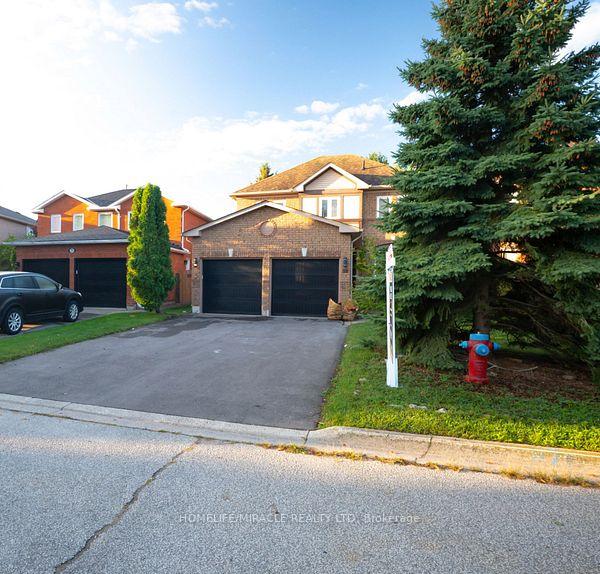
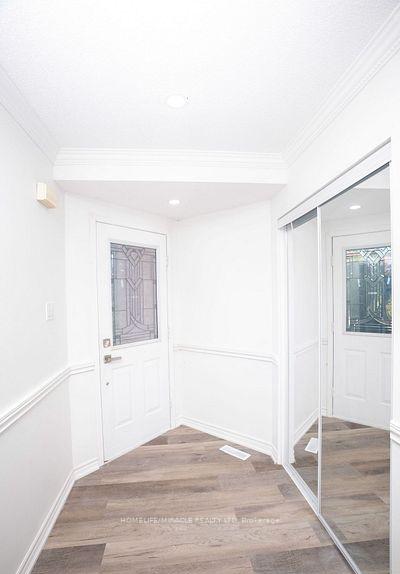
Welcome to this well-maintained and spacious 1700+ sqft home with a fully finished basement, situated on a premium lot featuring a large, mature, and fully fenced backyard. Updated with six newer windows (2020) and fresh paint throughout (2025), this home offers a bright,open-concept living and dining area, a cozy family room with a gas fireplace overlooking the backyard, and a functional eat-in kitchen with an island and walkout to a private deck-perfect for relaxing or entertaining. The main floor also includes a convenient laundry room with inside access to the garage. Upstairs, the oversized primary bedroom comfortably fits aking-sized bed and features a walk-in closet and a renovated 5-piece ensuite with a new shower. The finished basement adds valuable living space, complete with a kitchen, bedroom, study, rec room, 3-piece bath, cold cellar, and wine fridge-ideal for extended family, guests, or a potential in-law suite. Additional highlights include a storage shed and parking for four vehicles in the driveway. Located within walking distance to schools, parks, the Gellert Community Centre, hiking trails, and shopping, this home offers the perfect blend of space, comfort, and convenience in a family-friendly neighborhood.
Ask about this home
A HOMEH agent will answer your questions about this home.
Around this home
Daily convenience, out of 100, from the distances below
Schools nearby
School rating, out of 10.
Helpful calculators
Your HOMEH agent

"I would see it this week."