

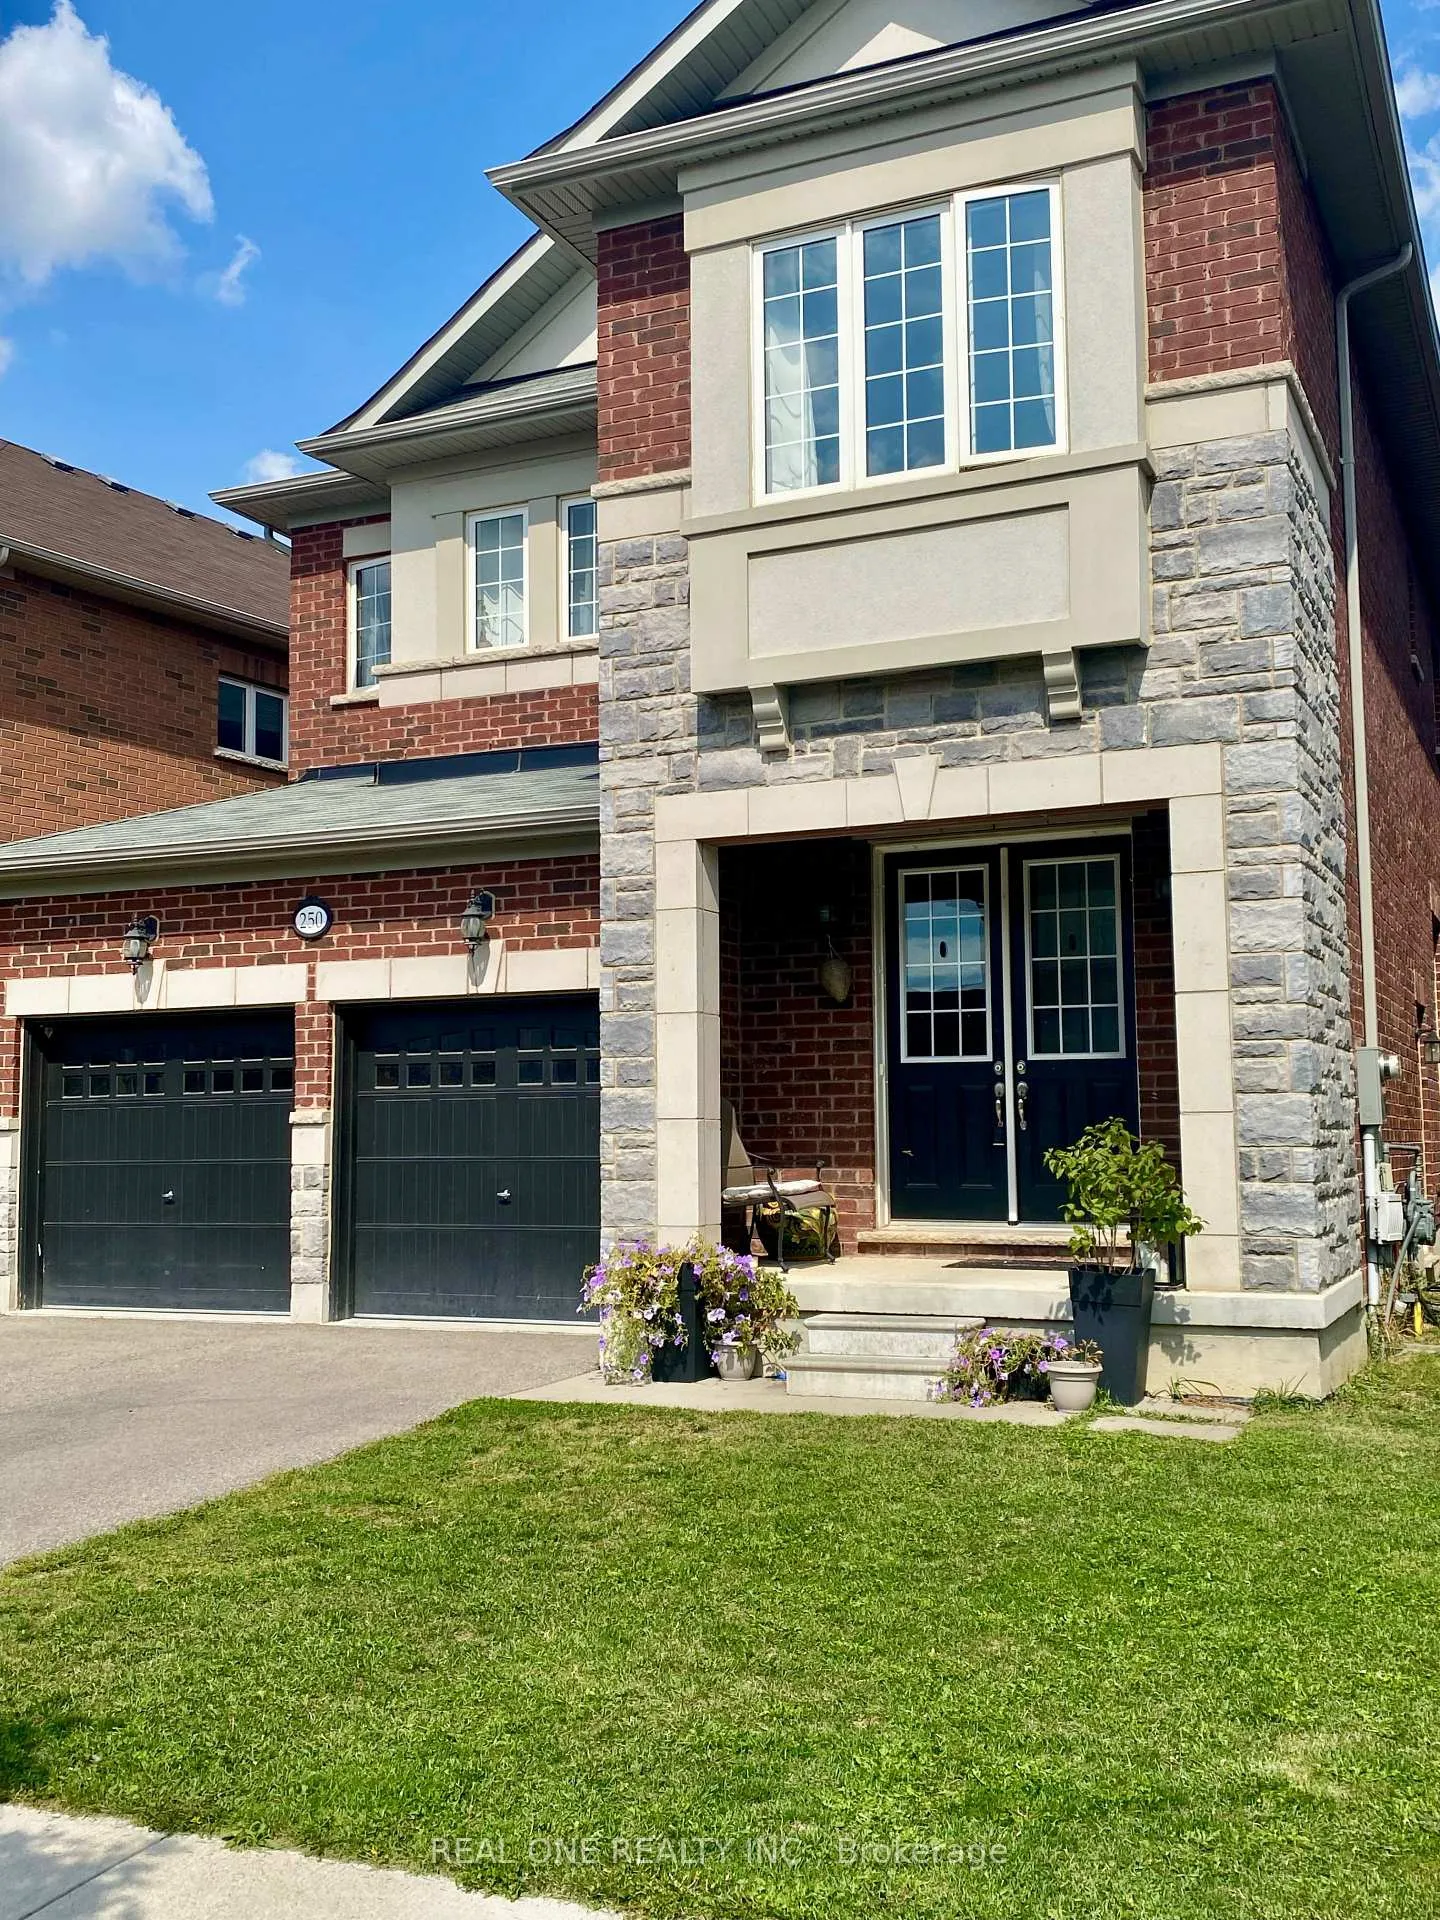
250 Niagara Trail
Detached Sold
1/38250 Niagara Trail
Detached Sold
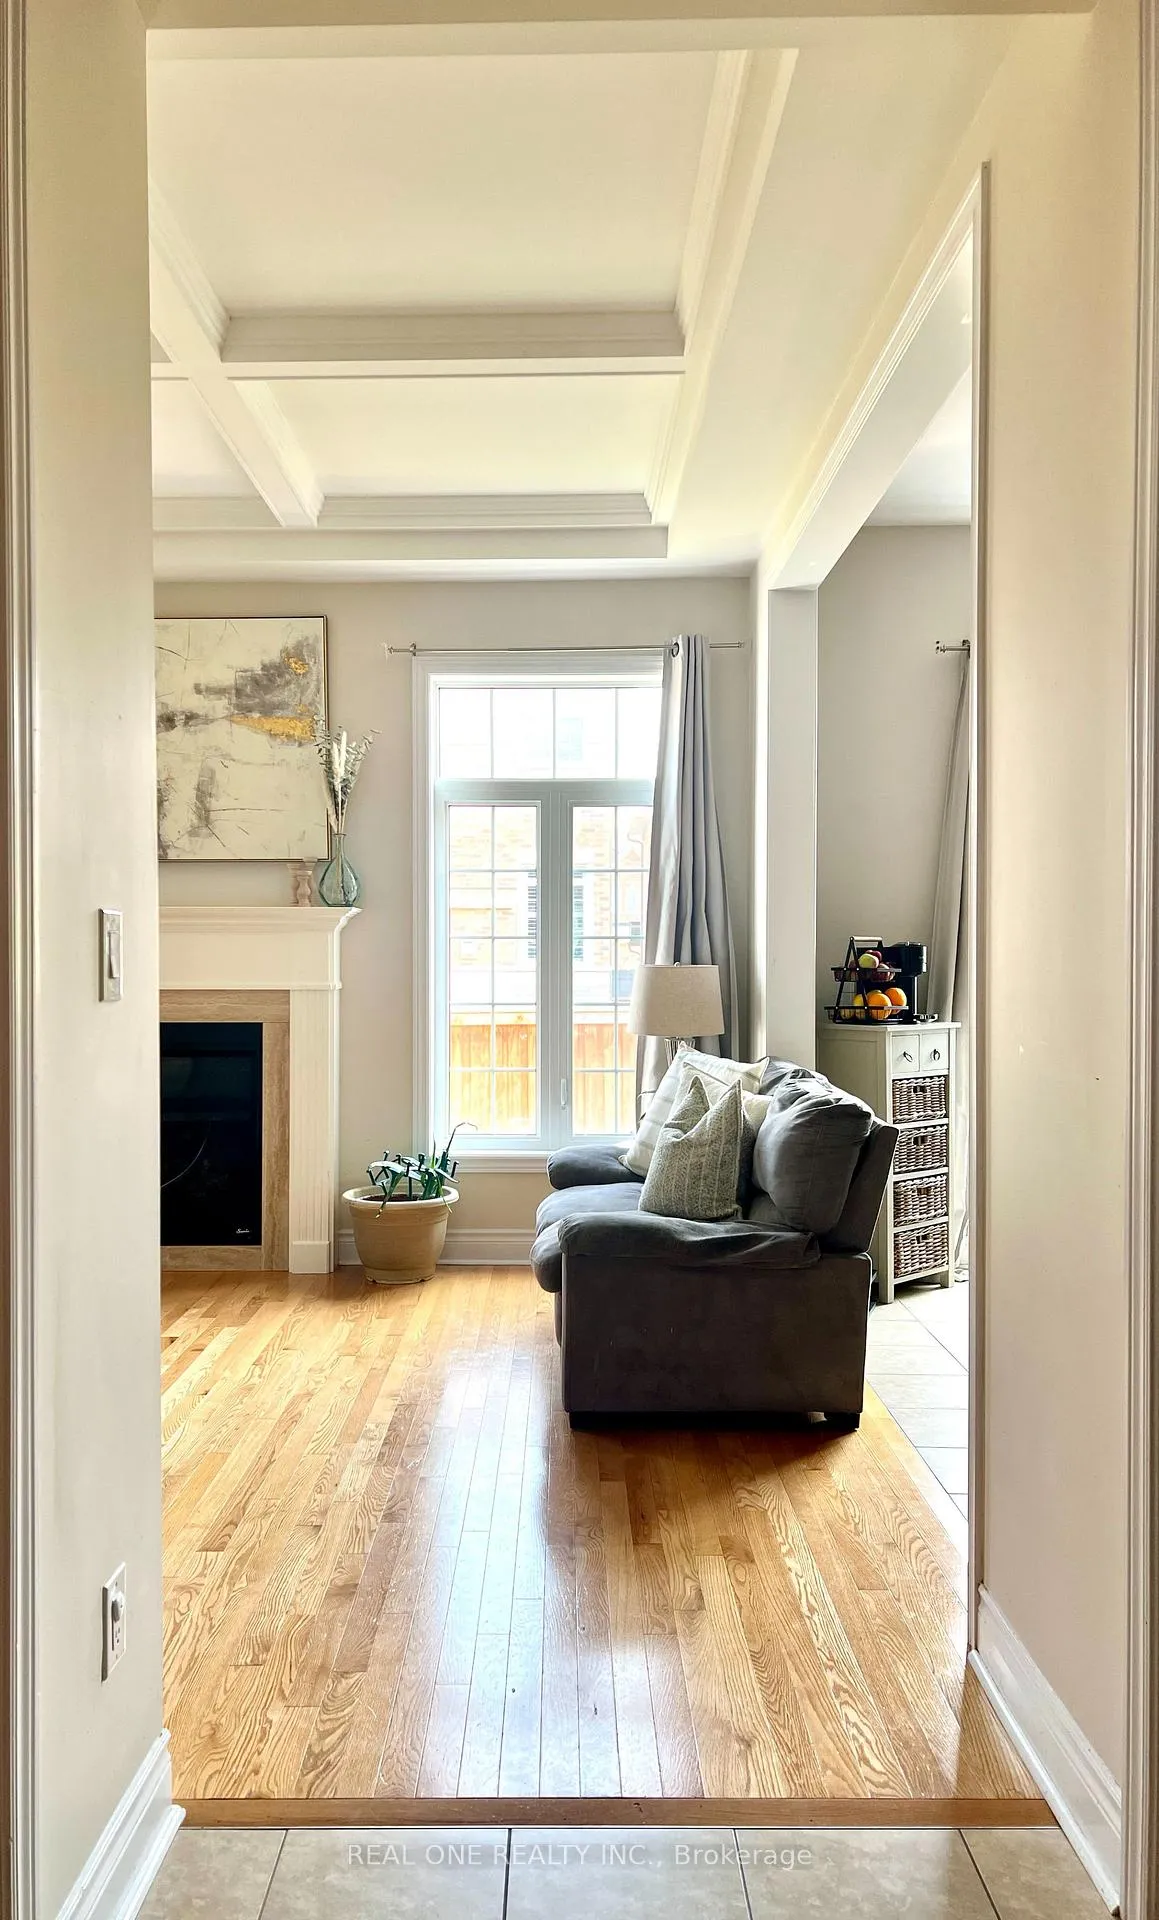 See all 38 photos
5 Bedrooms
4 Bathrooms
1 Garage
2.5K–3K sq.ft
48.46×108.3 ft
$6,899/yr
Property history
Facts and features
- BasementFull
- Age of home6–15 years
- Water, sewerMunicipal
- Lot shapePie
What stands out
- Hardwood floors
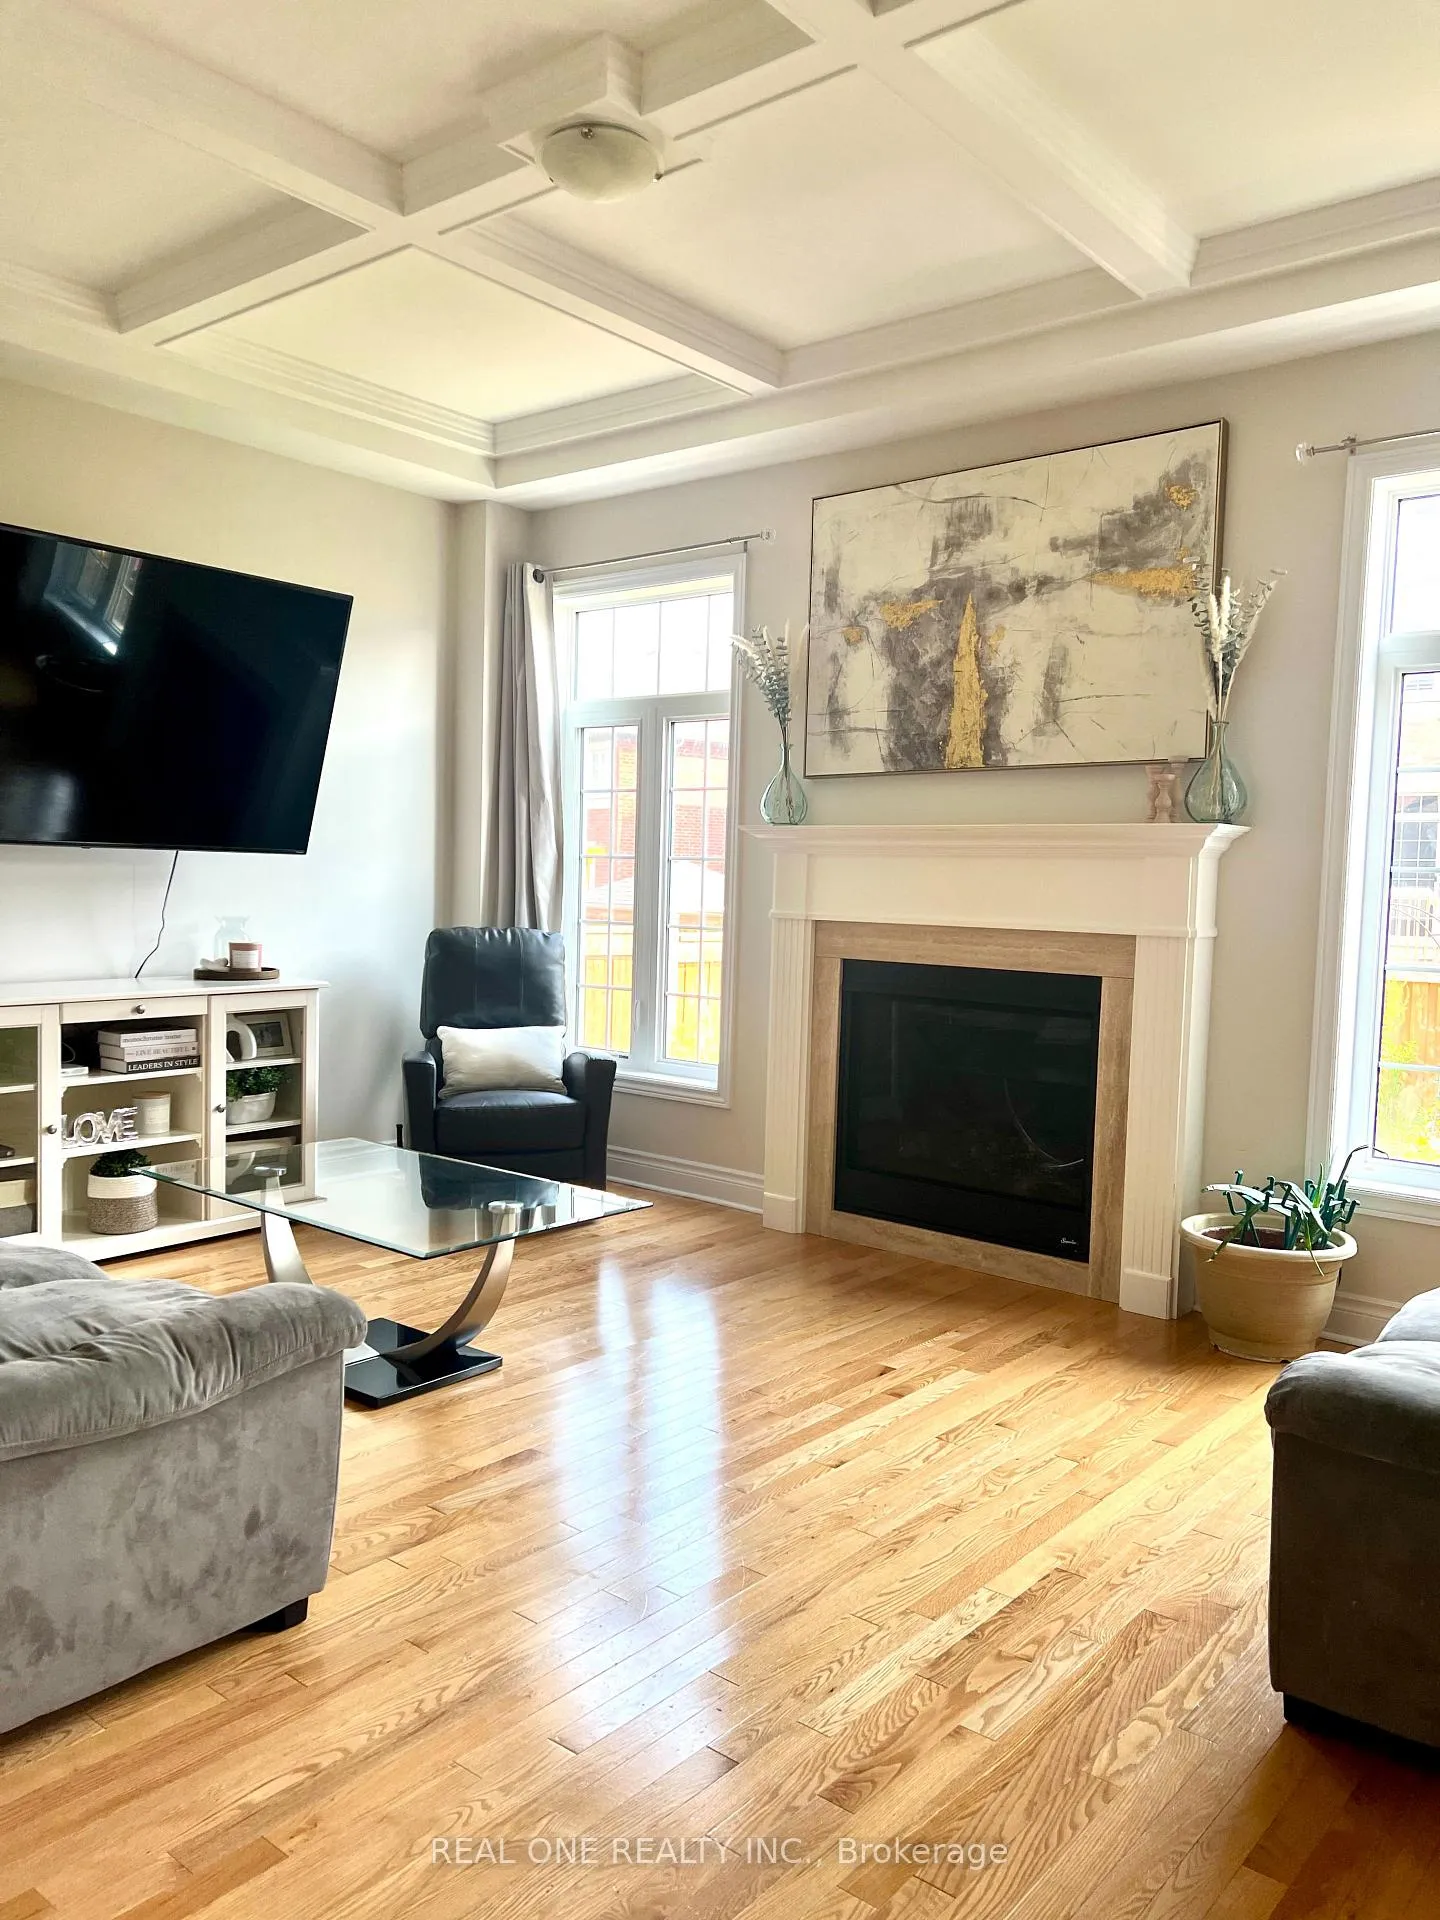
- Fireplace
- Central air
The homeDetached, 2-storey, Age 6–15 years
- Type: Detached
- Style: 2-storey
- Age: 6–15 years
- Living space: 2,500–3,000 sq ft
- Basement: Full
InsideFireplace Yes, Hardwood, Porcelain, Ceramic, Upper level
- Fireplace: Yes
- Flooring: Hardwood, Porcelain, Ceramic
- Laundry: Upper level
- Features: Air exchanger
- Rooms above ground: 12
- Bedrooms: 5
- Bathrooms: 4
- Kitchens: 1
- Family room: Yes
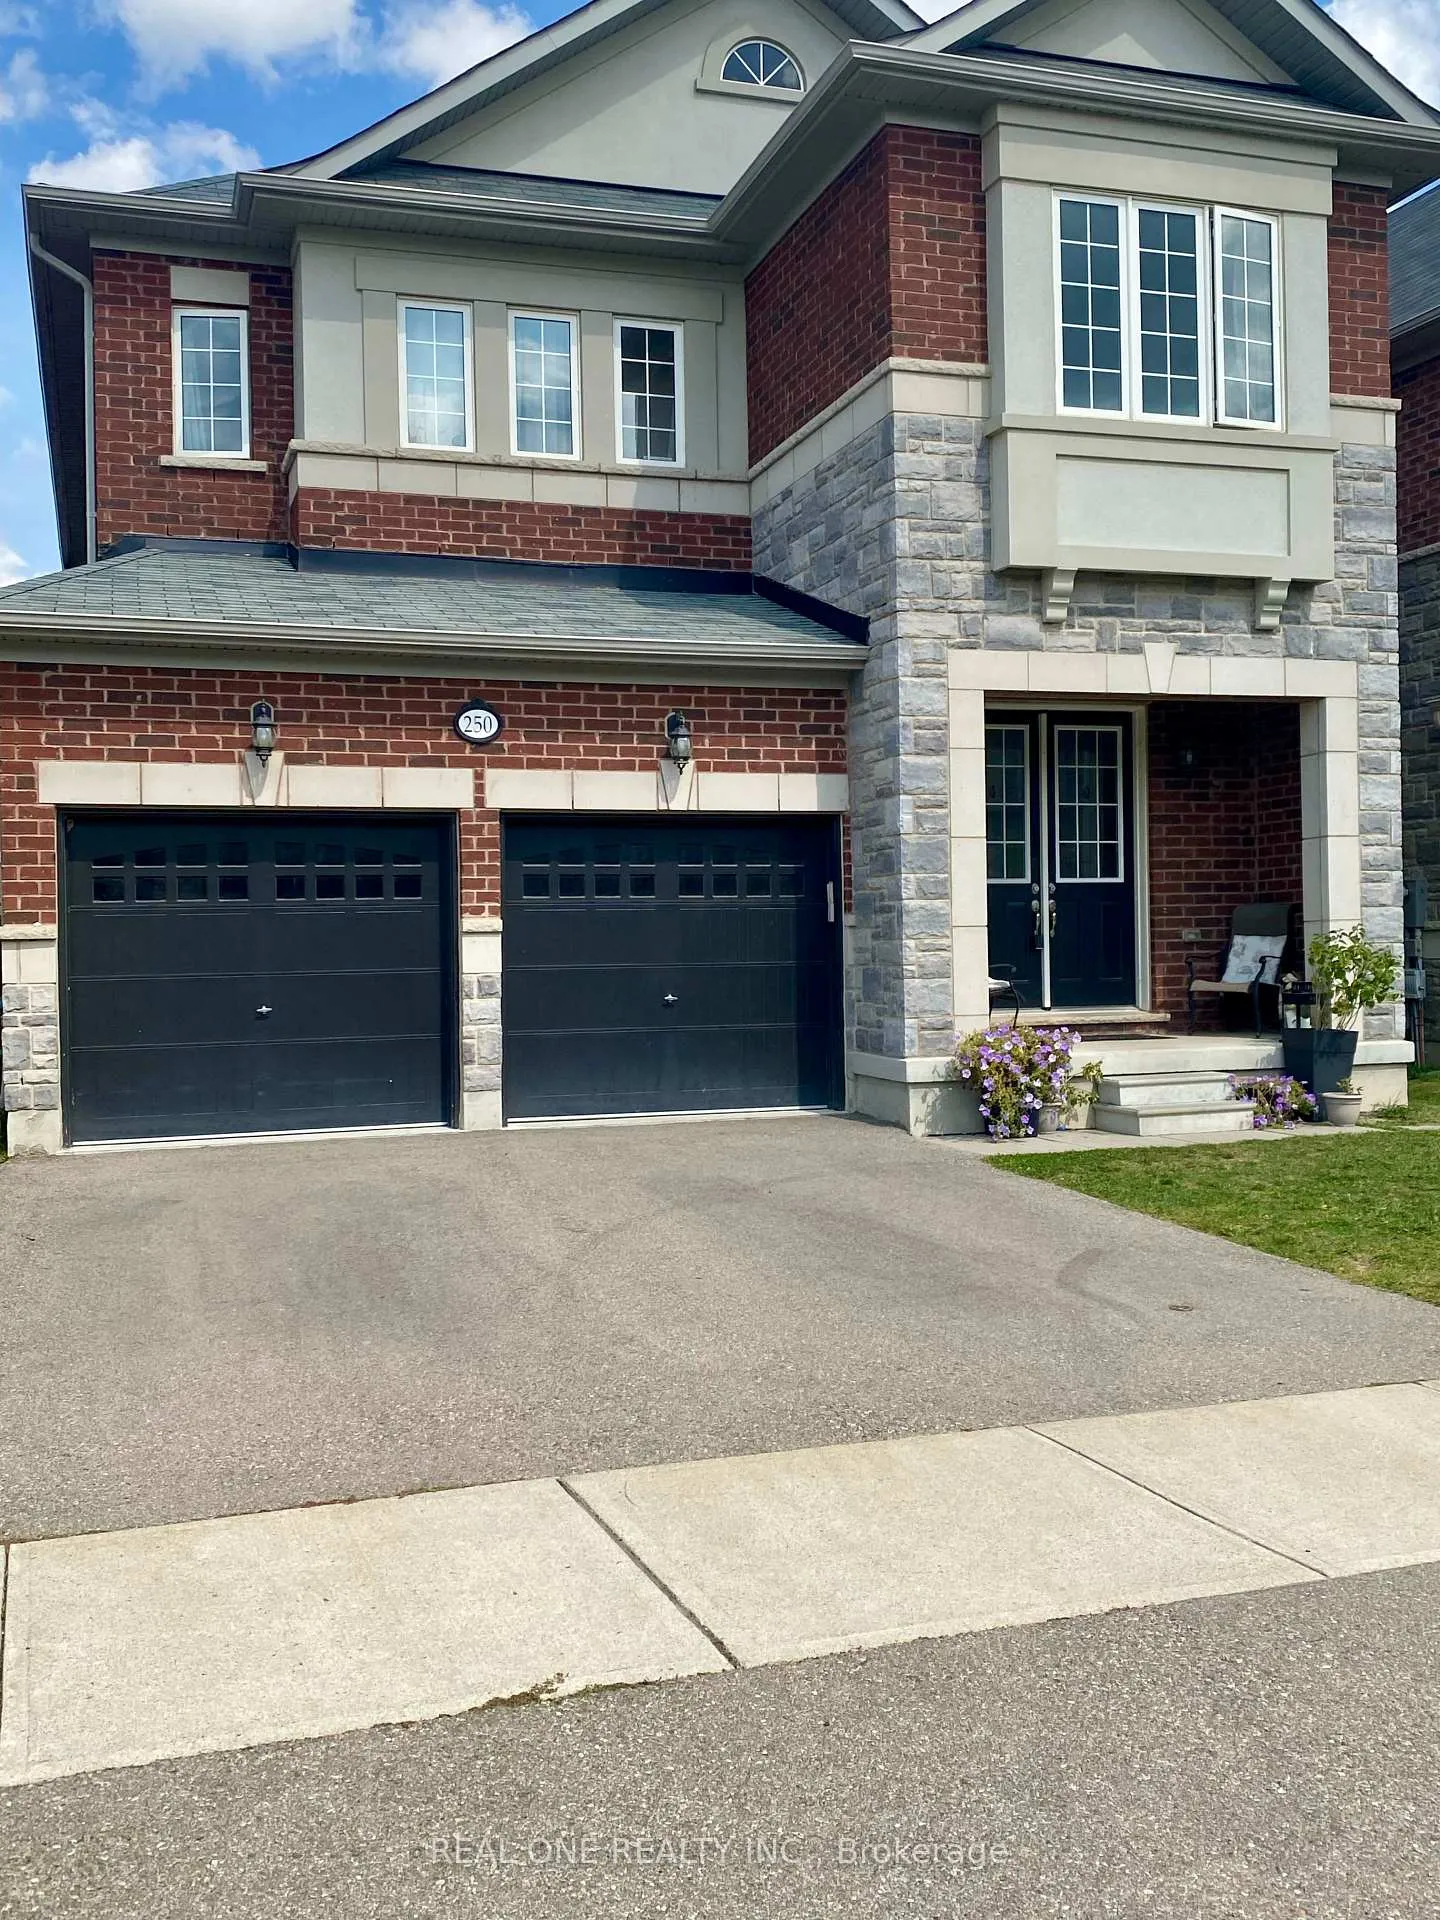
Outside and lotBrick front, stone, Asphalt shingle, Concrete
Outside
- Exterior: Brick front, stone
- Roof: Asphalt shingle
- Foundation: Concrete
- Size: 48.46 × 108.3 ft
- Shape: Pie
Parking1 Garage, Built-in, Private
- Spaces: 1 Garage
- Garage: Built-in
- Driveway: Private
Heating, water and powerForced air, gas, Central air, Municipal water
- Heating: Forced air, gas
- Cooling: Central air
- Water: Municipal water
- Sewer: Municipal sewer
Costs and taxesTaxes $6,899 a year, HST included in the price, Hot water tank
- Taxes, 2025: $6,899 a year
- HST: HST included in the price
- Rental items: Hot water tank
Included in the saleAll elf's , s/s appliances , fridge , stove, washer and dryer, water softener;
- Included: All elf's , s/s appliances , fridge , stove, washer and dryer, water softener;
Listing detailsW12435772, Sold, Sep 30, 2025
- MLS® number: W12435772
- Status: Sold
- Listed on: Sep 30, 2025
- Days on market: 115
- Updated: Jan 23, 2026
- Possession: Flexible
- Occupied by: Vacant
- Listing brokerage: REAL ONE REALTY INC.
About this home
250 Niagara Trail, Halton Hills (Georgetown), ON L7G 0A7
Air Exchanger
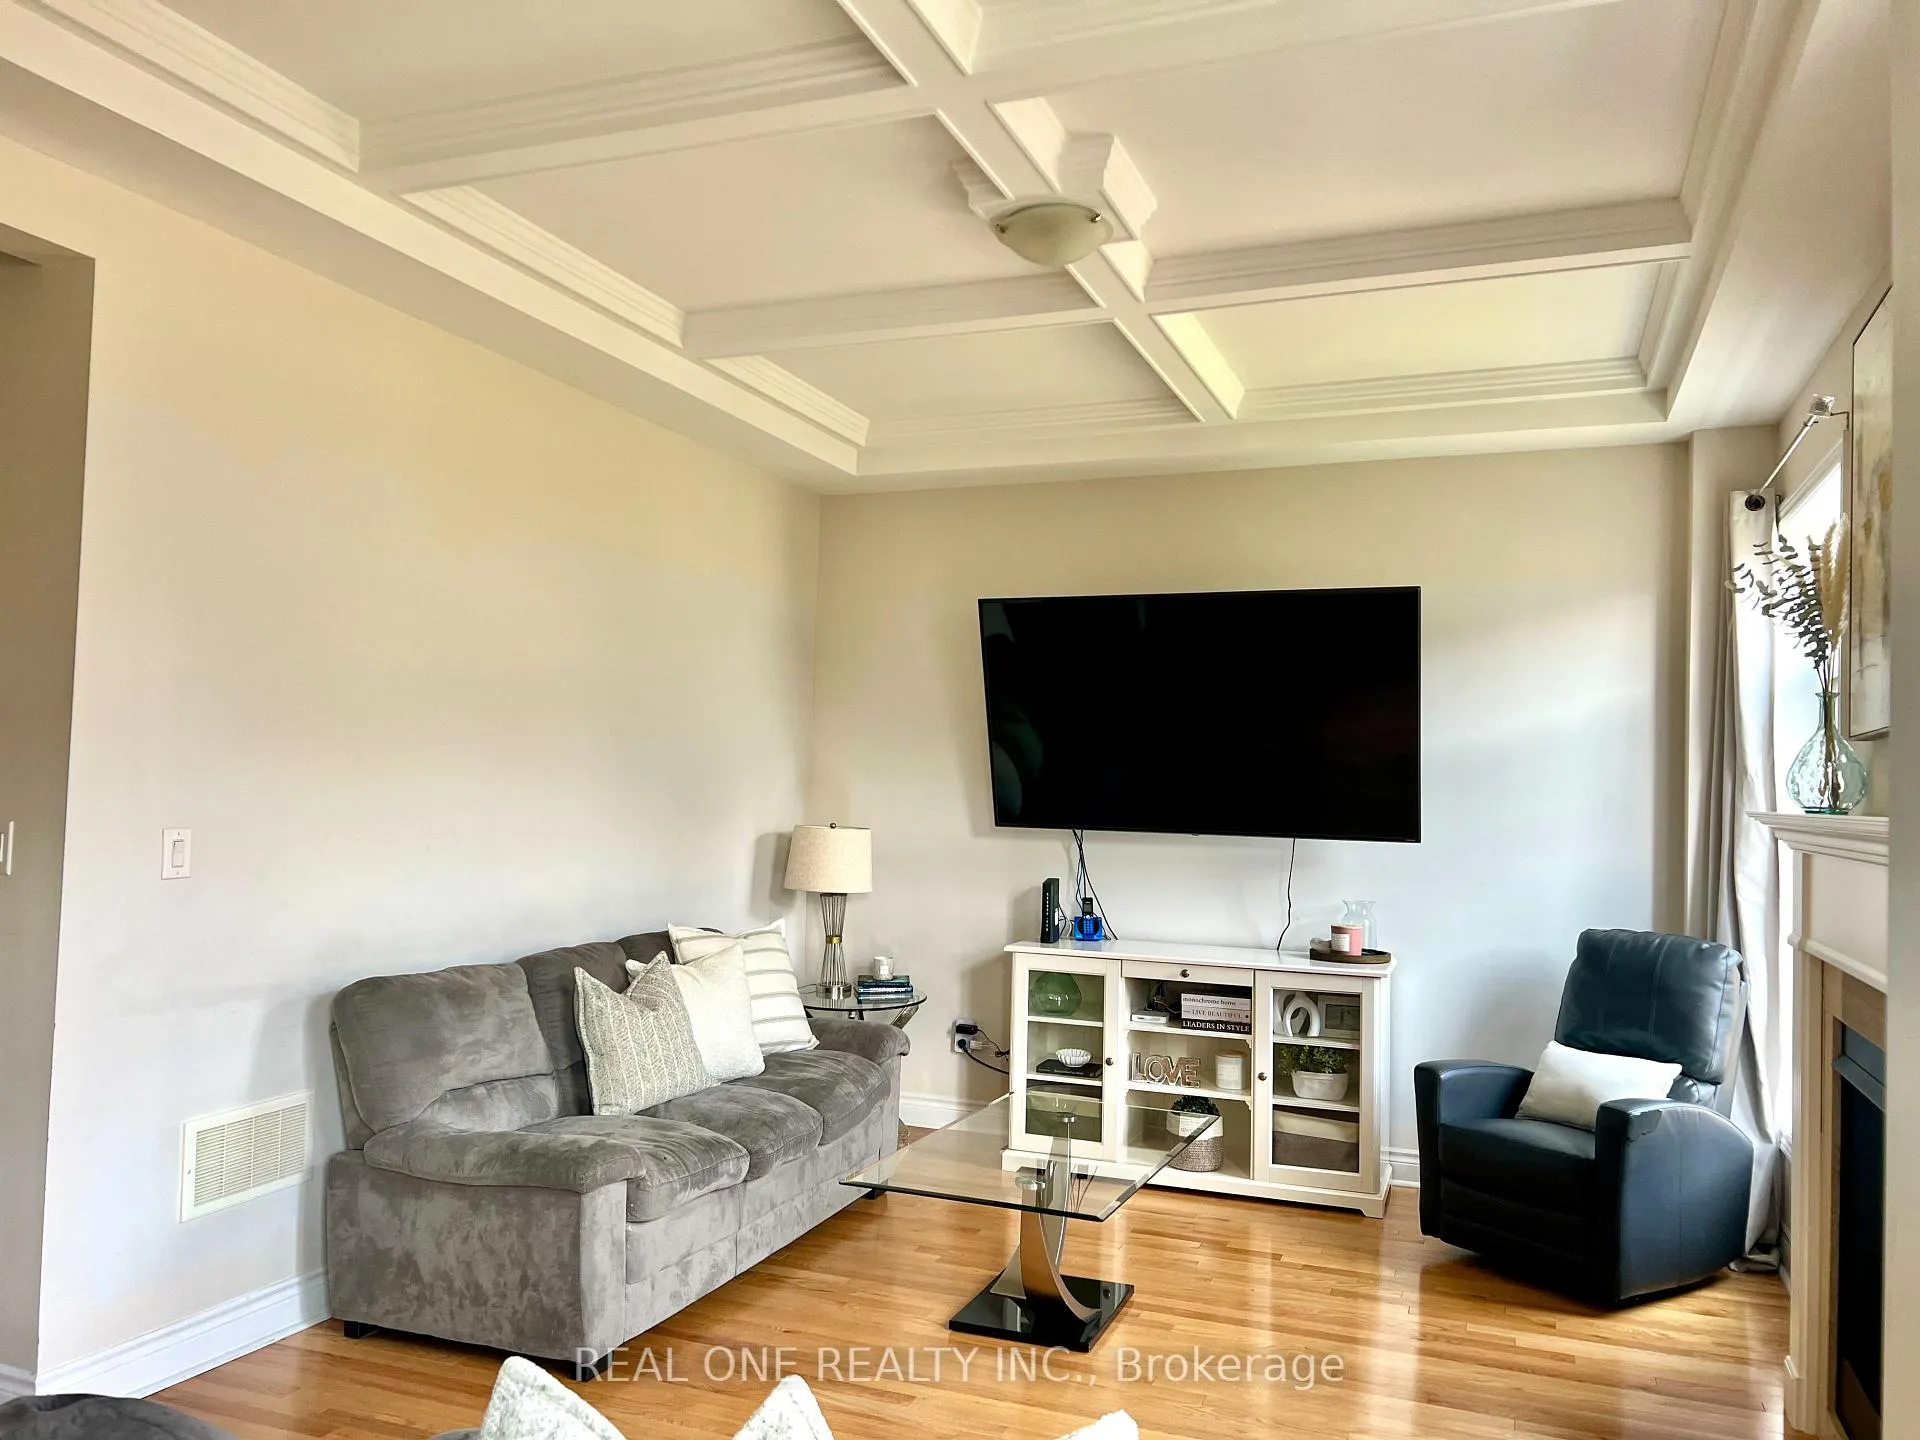
Hello Georgetown Premium Lot; Rae See 5 Bds And 4Baths / 2880 Sf+ Side Entrances To Basement.10Ft Smooth Ceilings On 1st & 9 Ft On 2nd; Designed Waffle Ceiling In Family Room; Hardwood Fl Thru out Main And 2nd Hallway; Upgraded Two Shower Room; Electrical panel with 200 AMP service; Water Softener; Featuring new stained fencing; Close To top-rated schools, parks, shopping mall, and all major amenities,401/403.
Read more
Ask about this home
A HOMEH agent will answer your questions about this home.
Ask a question
Thinking of selling your home?See what your home is worth today.
Around this home
Winston Churchill / 10th Side
Errands
Parks
Schools
Daily convenience, out of 100, from the distances below
ParkJubilee Woodlot · 4 within 1 km5 min walk338 m
GroceryMetro3 min walk160 m
SchoolSt. Catherine of Alexandria Catholic Elementary School3 min walk190 m
PharmacyShoppers Drug Mart4 min walk252 m
Cafés & foodPizza Nova · 9 within 1 km2 min walk110 m
Gym & rec centrePower Yoga Canada2 min walk126 m
WalkDriveStraight-line distance, open map data
Grocery0.2 km
Park0.3 km
Coffee0.2 km
Dining0.1 km
Gym0.1 km
Schools nearby
School rating, out of 10.
St. Catherine of Alexandria Catholic Elementary Schoolelementary · Catholic · 0.2 km
7.3/10Good
Ethel Gardiner Public Schoolelementary · Public · 0.8 km
7.3/10Good
Every Child?s Montessori Enrichment Schoolelementary · Private · 0.8 km
—
Contact agent
Helpful calculators
Mortgage
Affordability
Closing costs
Land transfer tax
Property tax
Down payment
CMHC insurance
Stress test
Cashback Rebate
Your HOMEH agent

KimHOMEH agent · Halton Hills
"I would see it this week."
Ask Kim