

177 Elmore Drive
177 Elmore Drive
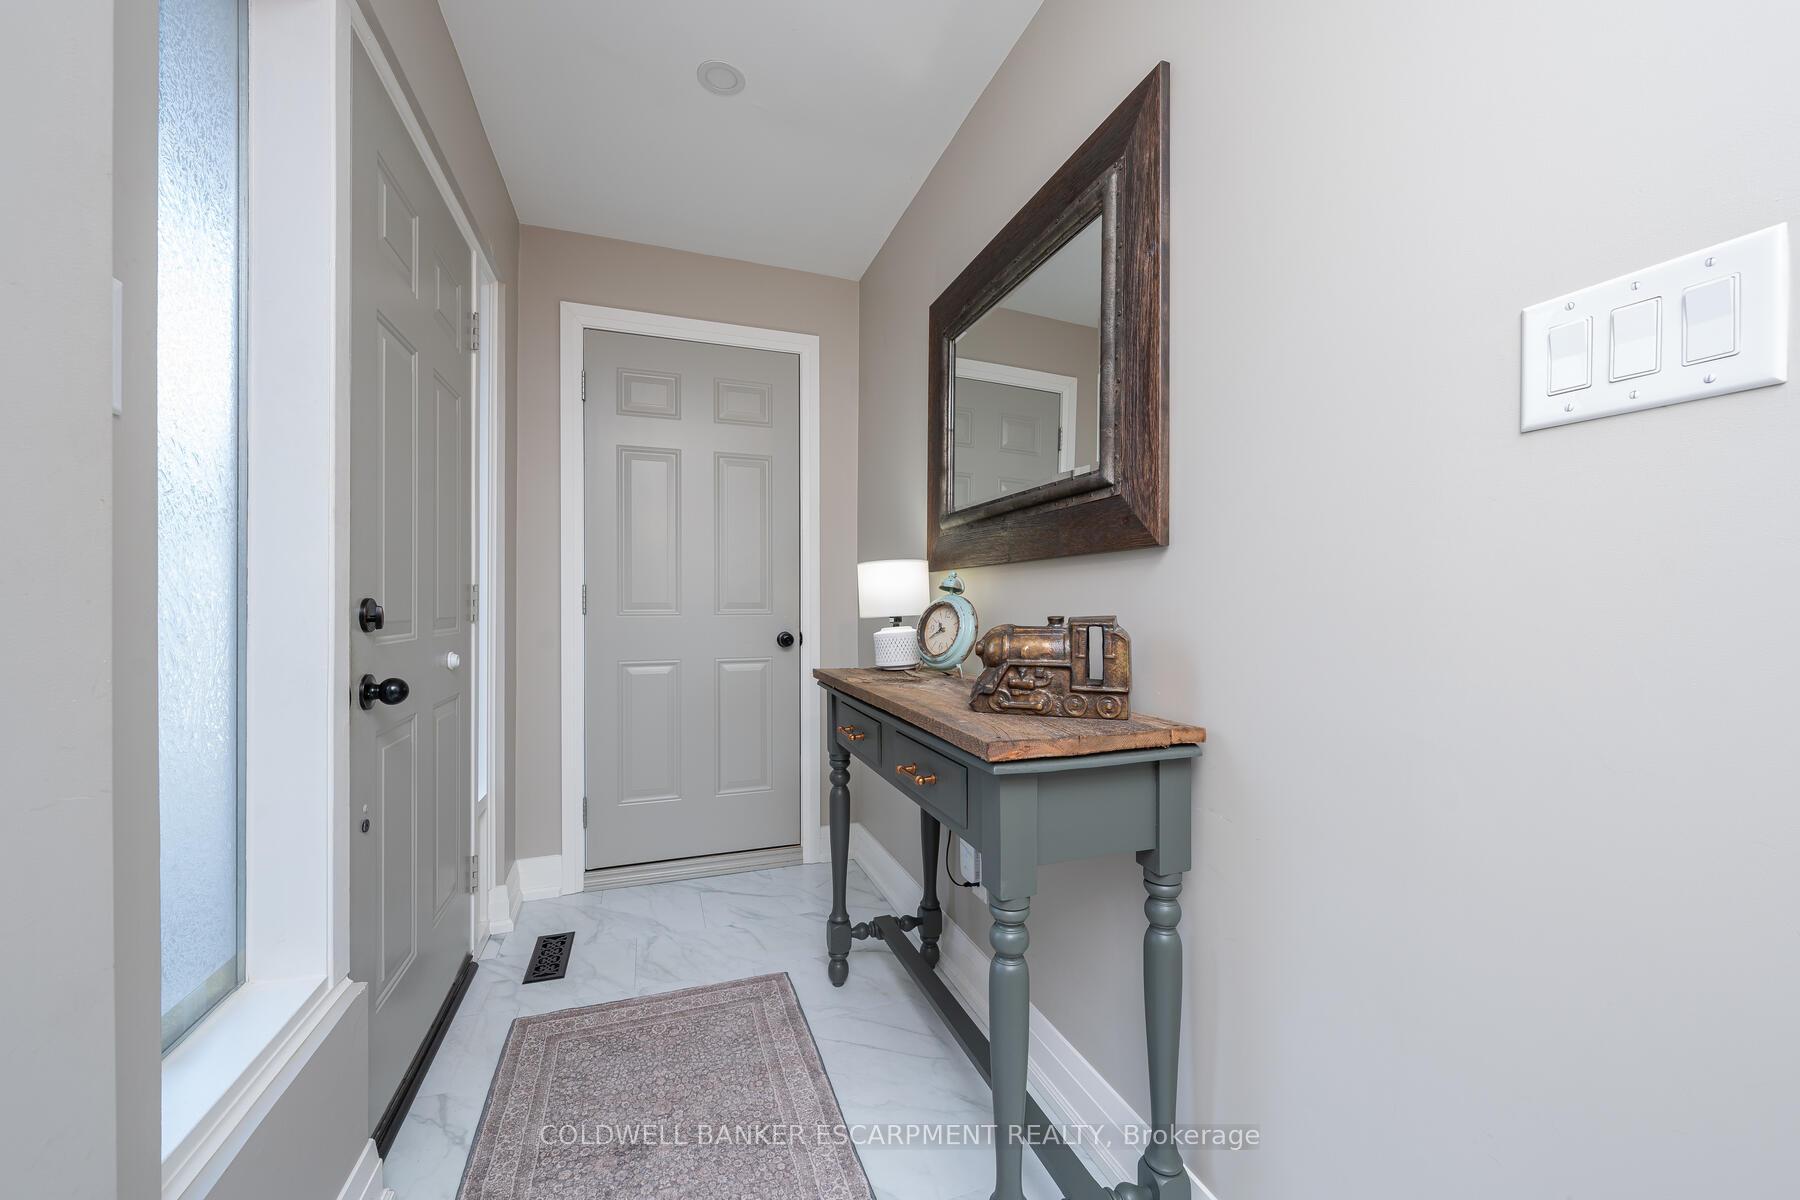 See all 40 photos
Property history
Facts and features
- BasementPart finished
- Water, sewerMunicipal
- Lot shapeIrregular
- HeatingForced air
- Fireplace
- Central air
The homeDetached, Backsplit 3, Partially finished
- Type: Detached
- Style: Backsplit 3
- Basement: Partially finished
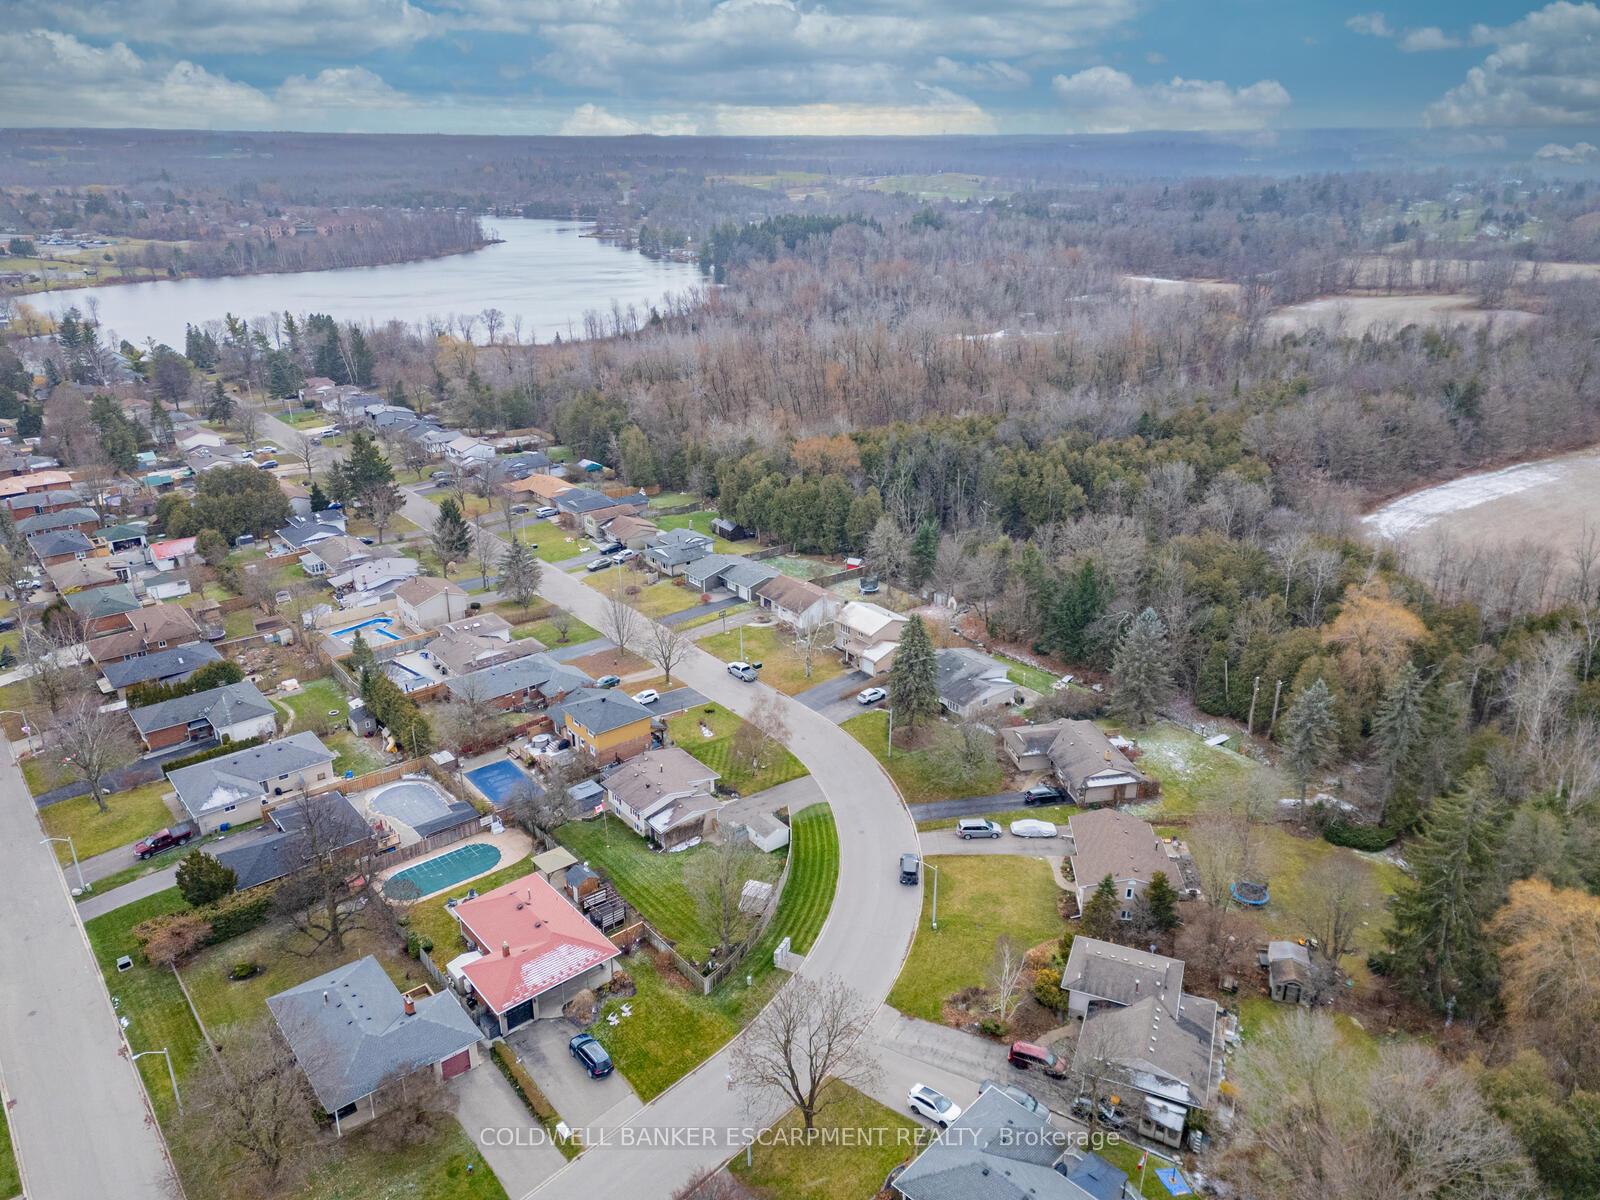
- View: Garden, lake, park/greenbelt
InsideFireplace Yes, natural gas, Carpet free, Auto garage door remote, central vacuum, storage, upgraded insulation, water heater, water softener
- Fireplace: Yes, natural gas
- Flooring: Carpet free
- Features: Auto garage door remote, central vacuum, storage, upgraded insulation, water heater, water softener
- Rooms above ground: 6
- Rooms in the basement: 2
- Bedrooms: 3
- Bathrooms: 1
- Kitchens: 1
- Family room: Yes
Outside and lotBrick, vinyl siding, Shingles, Poured concrete
- Exterior: Brick, vinyl siding
- Roof: Shingles
- Foundation: Poured concrete
- Features: Lawn sprinkler system, patio, privacy, landscaped, lighting
- Other structures: Garden shed, workshop
- Size: 173.87 × 127.41 ft
- Shape: Irregular
Parking1 Garage, Attached, Private double
- Spaces: 1 Garage
- Garage: Attached
- Driveway: Private double
Heating, water and powerForced air, gas, Central air, Municipal water
- Heating: Forced air, gas
- Cooling: Central air
- Water: Municipal water
- Sewer: Municipal sewer
Costs and taxesTaxes $3,453 a year, HST included in the price, Hot water heater
- Taxes, 2024: $3,453 a year
- HST: HST included in the price
- Rental items: Hot water heater
- Under contract: Hot water heater
Included in the saleGarage shelving, plastic shelves in side shed, tv mounts, wood & iron shelving in dining rm & kitchen, fridge & freezer in laundry room,fridge in garage,generator, garden decor/ornaments
- Not included: Garage shelving, plastic shelves in side shed, tv mounts, wood & iron shelving in dining rm & kitchen, fridge & freezer in laundry room,fridge in garage,generator, garden decor/ornaments
NearbyFenced yard, lake/pond, library, park, place of worship, school
- Close to: Fenced yard, lake/pond, library, park, place of worship, school
Listing detailsW11620923, Sold, Nov 29, 2024
- MLS® number: W11620923
- Status: Sold
- Listed on: Nov 29, 2024
- Days on market: 14
- Updated: Dec 13, 2024
- Possession: To Be Determined
- Occupied by: Owner
- Listing brokerage: COLDWELL BANKER ESCARPMENT REALTY
About this home
177 Elmore Drive, Halton Hills (Acton), ON L7J 1T4
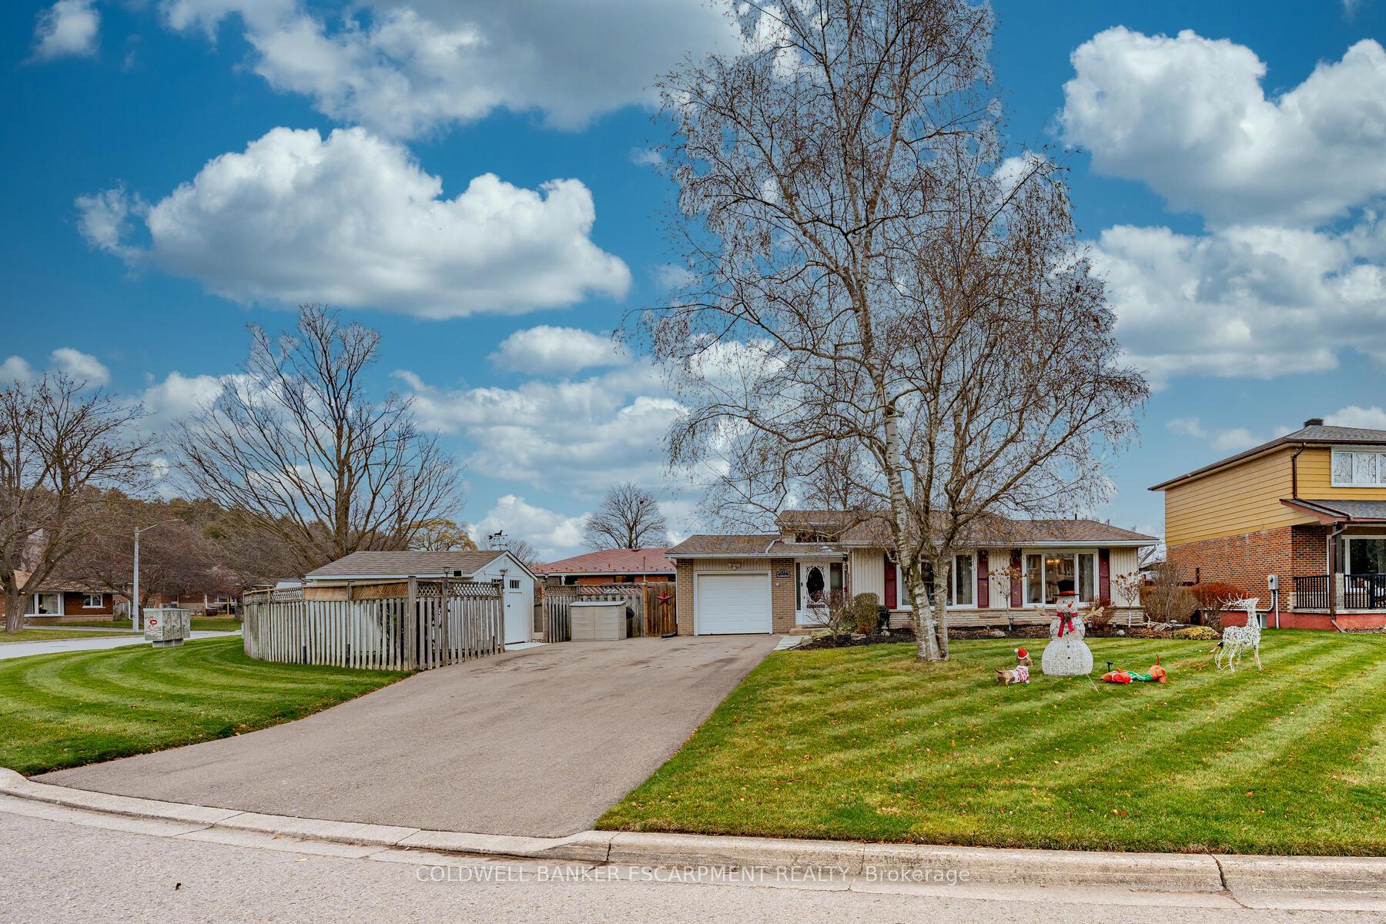
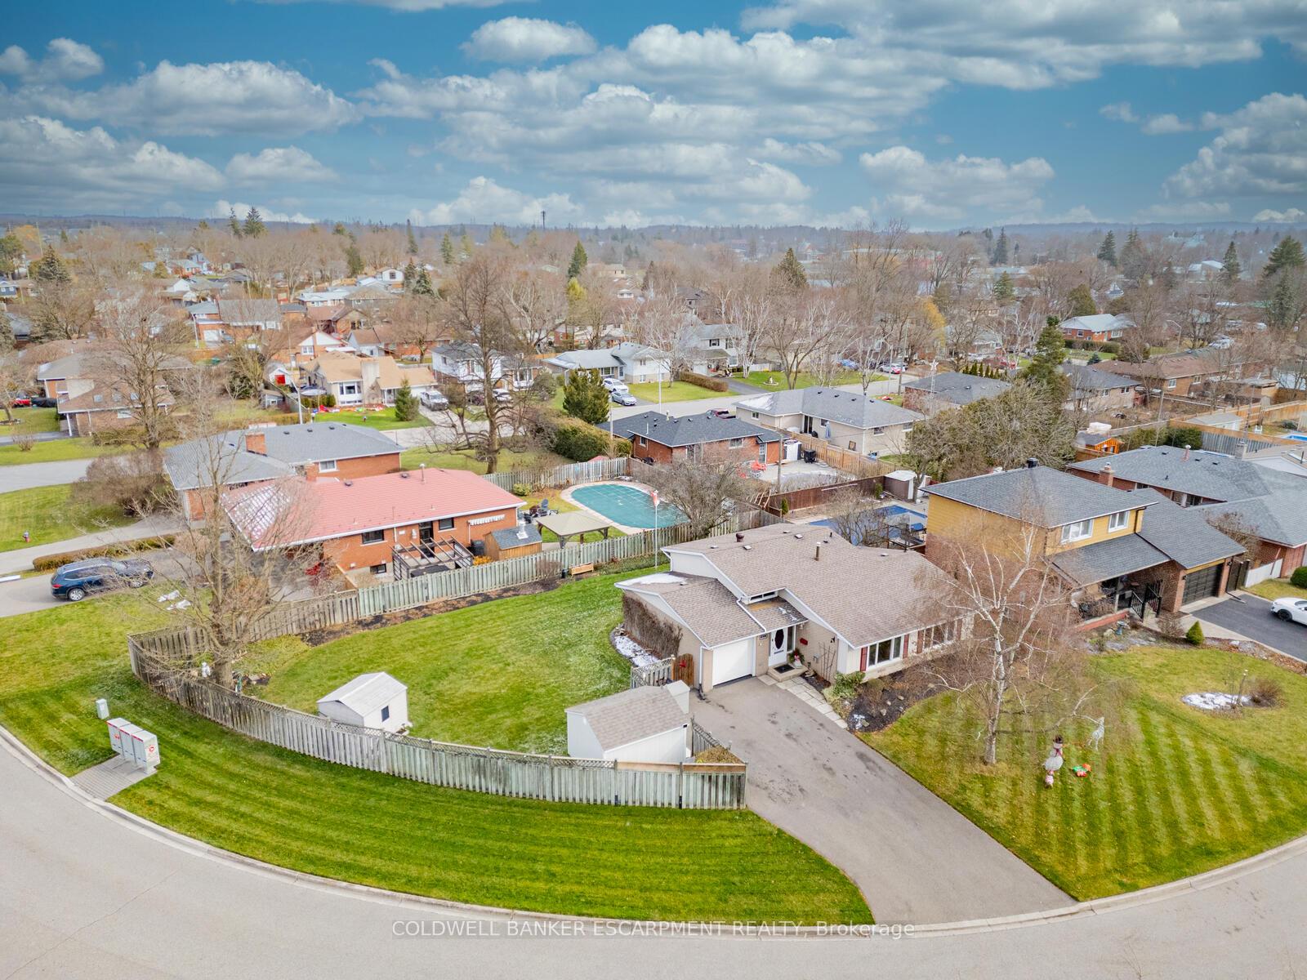
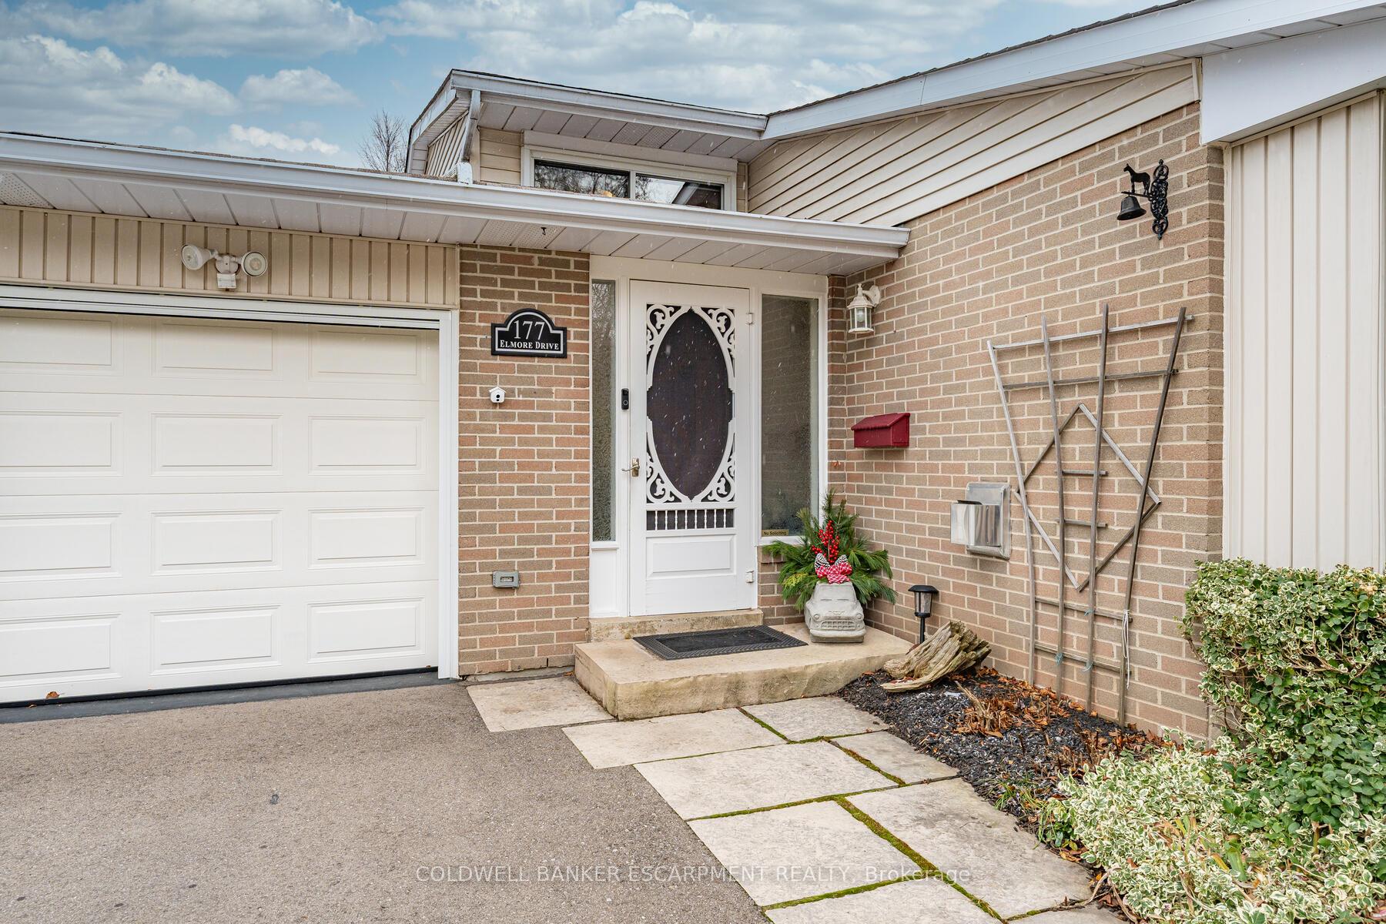
THE HOME YOU'VE BEEN WAITING FOR - STEPS TO FAIRY LAKE!! Exceptional 3 Bedroom Home On a MASSIVE LOT In The Beautiful 'Lakeview' Neighbourhood Of Acton, within Halton Hills. Tastefully Decorated In Subtle Neutrals With Attention To Detail Throughout. The Heart Of The Home Is The Open Living & Dining Room Where Two Sets Of Picture Windows Fill The Space With Natural Light. The Napoleon Gas Fireplace Provides The Perfect Backdrop To Cozy Evenings & Family Game Nights. The Totally Renovated Chefs Kitchen (2021/2022) Features Stainless Steel Appliances, Soft Close Cabinetry w/LED Underlighting, Pot Lights & Picture Window To Enjoy The Gardens While Sipping Your Favourite Brew. Take Your Dining Outdoors To The Patio Overlooking the Water Feature. The Upper Level Features Three Bedrooms With Renovated 4 Pce Bathroom (2021/2022) Offering A Relaxing Soak In The Deep Tub With Glass Enclosure. The Lower Level Family Room Is A Great Flexible Space With Large Above Grade Window Ideal For Home Office Or Guest Suite. The Large Laundry Room Provides Options For Additional Uses. There Is Storage Galour In The Crawlspace (not shown in floor plans). If You Are A Car Enthusiast, Hobbyist, Crafter Or Wanting Extra Room For The Kids You Will Love The Garage!! Drywalled & Insulated With Wall Hung Heater, Vinyl Flooring, Roll Up Door w/Pull Down Garage Screen Door (The Perfect Summer Spot) with Access Door To Rear Yard As Well As Front Foyer. Outside The Oversized Fenced Pool Sized Yard Is Your Canvas For An Outdoor Oasis, Gardeners Paradise, or do BOTH!! Three Sheds Including An Awesome Insulated 'She-Shed', Gazebo & Mature Gardens.
Ask about this home
A HOMEH agent will answer your questions about this home.
Around this home
Daily convenience, out of 100, from the distances below
Schools nearby
School rating, out of 10.
Helpful calculators
Your HOMEH agent

"I would see it this week."