

3 Country Lane Crescent
3 Country Lane Crescent
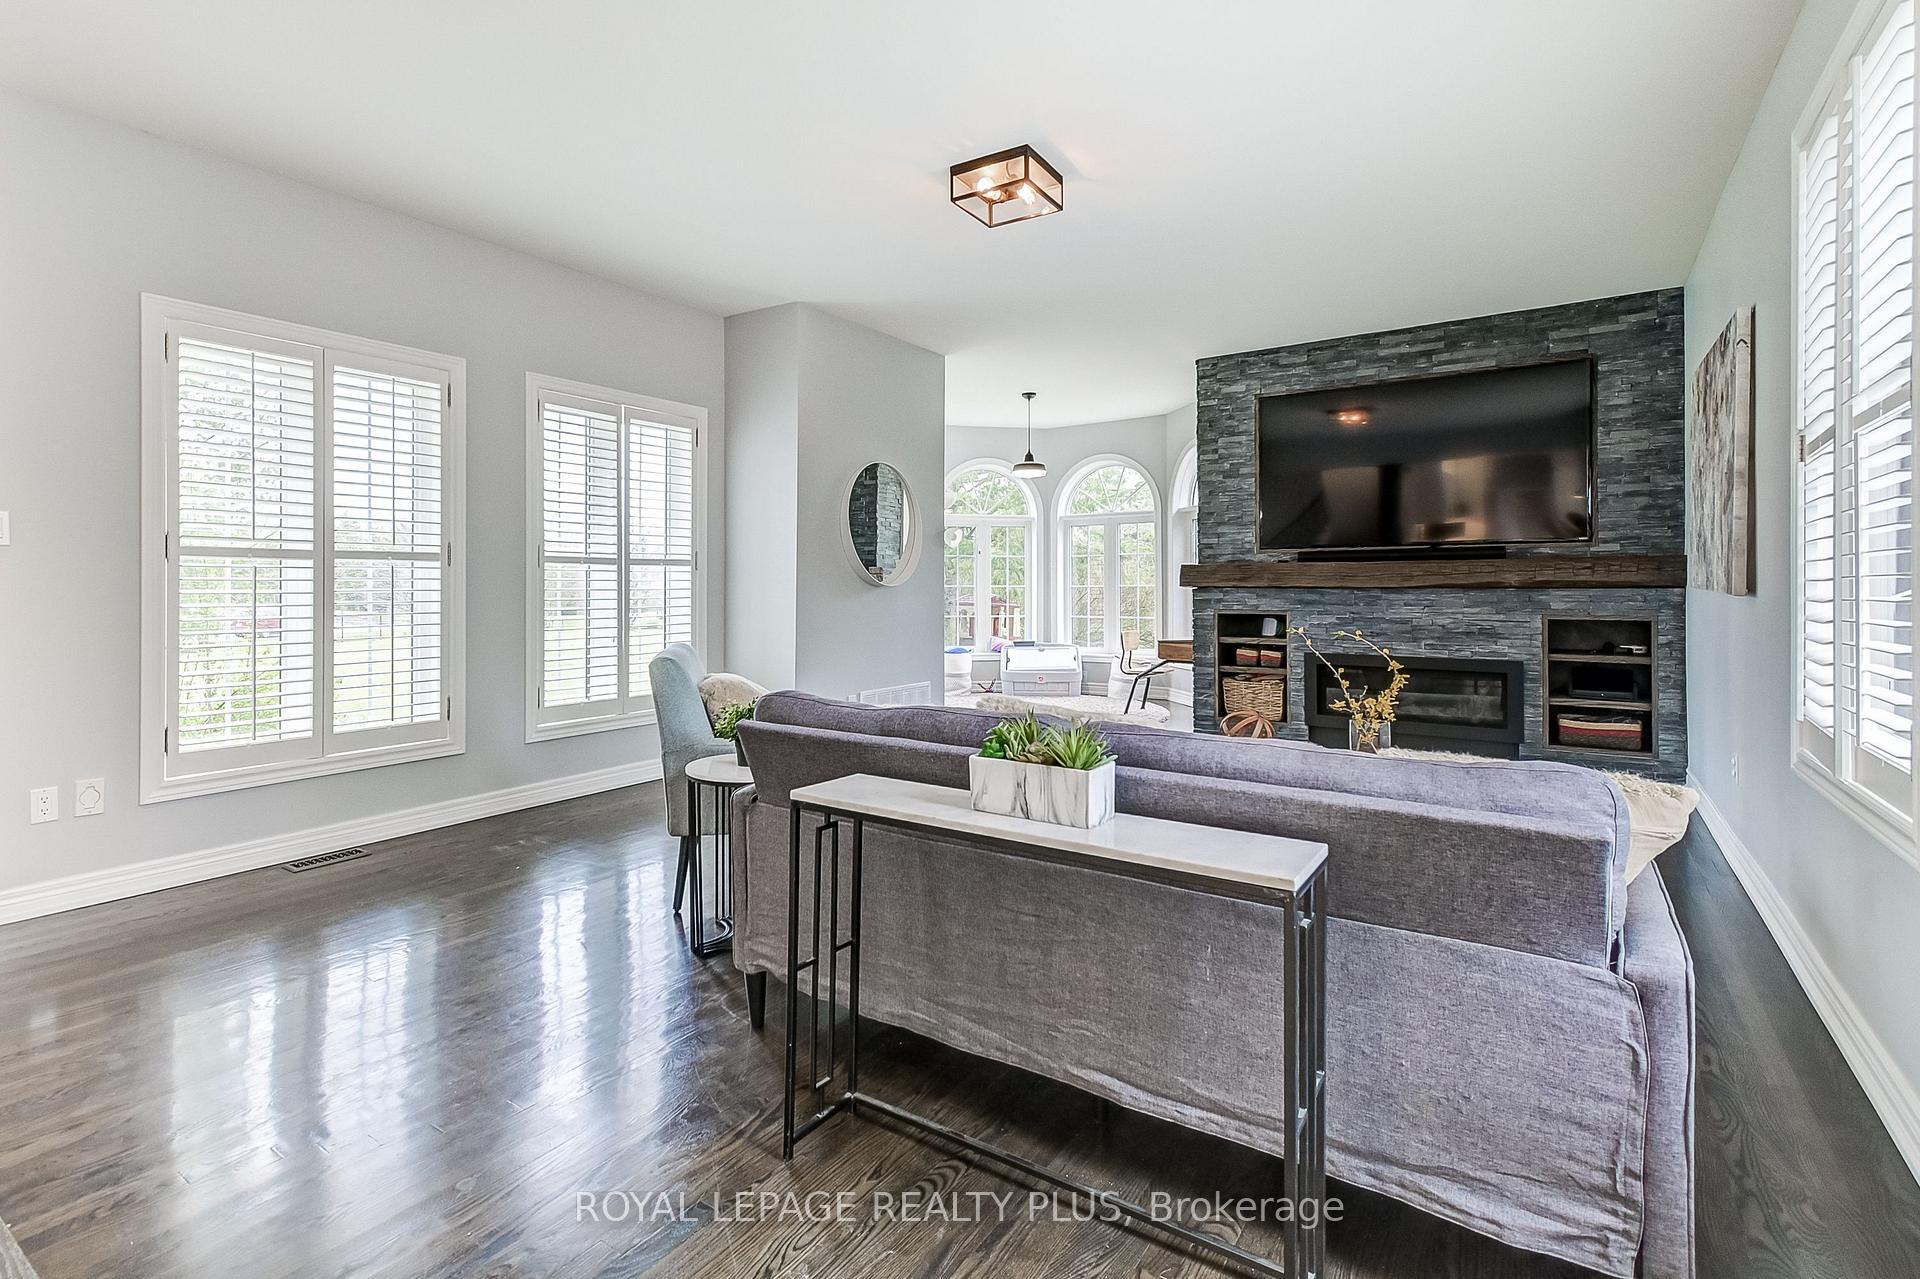 See all 40 photos
Property history
- $2,899,900TerminatedList: 2024-11-13|End: 2024-12-16|33 daysW10423159
Facts and features
- BasementFinished
- Water, sewerWell, septic
- Lot shapeSquare
- HeatingForced air
- Hardwood floors
- Fireplace
- Central air
- Inground pool
The homeDetached, 2-storey, 5,000+ sq ft
- Type: Detached
- Style: 2-storey
- Living space: 5,000+ sq ft
- Basement: Finished, full
- View: Garden, clear, trees/woods
InsideFireplace Yes, propane, Hardwood, Tile, Main level
- Fireplace: Yes, propane
- Flooring: Hardwood, Tile
- Laundry: Main level
- Features: In-law suite, propane tank, sump pump, water treatment, auto garage door remote, central vacuum, carpet free, generator - full
- Rooms above ground: 13
- Rooms in the basement: 4
- Bedrooms: 4 + 1 in the basement
- Bathrooms: 7
- Kitchens: 1
- Family room: Yes
Outside and lotBrick, Shingles, Concrete
- Exterior: Brick
- Roof: Shingles
- Foundation: Concrete
- Pool: Inground
- Features: Controlled entry, landscape lighting, lawn sprinkler system, landscaped, patio, privacy, year round living
- Size: 289.89 × 291.3 ft
- Shape: Square
- Zoning: Residential
Parking6 Garage, Built-in, Circular drive
- Spaces: 6 Garage
- Garage: Built-in
- Driveway: Circular drive
Heating, water and powerForced air, propane, Central air, Well
- Heating: Forced air, propane
- Cooling: Central air
- Water: Well
- Sewer: Septic
Costs and taxesTaxes $10,770 a year, HST included in the price, Water heater- $22.54/mo
- Taxes, 2023: $10,770 a year
- HST: HST included in the price
- Rental items: Water heater- $22.54/mo
Included in the saleDishwasher; refrigerator; gas stove; washer & dryer; pool table; pool equipment, cover, and solar blanket; playground equipment. ask listing agent for a full list of inclusions, All gym equipment. ask listing agent for a full list of exclusions.
- Included: Dishwasher; refrigerator; gas stove; washer & dryer; pool table; pool equipment, cover, and solar blanket; playground equipment. ask listing agent for a full list of inclusions
- Not included: All gym equipment. ask listing agent for a full list of exclusions.
Listing detailsW10423159, Terminated, Nov 13, 2024
- MLS® number: W10423159
- Status: Terminated
- Listed on: Nov 13, 2024
- Days on market: 33
- Updated: Dec 16, 2024
- Possession: To Be Determined
- Occupied by: Owner
- Listing brokerage: ROYAL LEPAGE REALTY PLUS
About this home
3 Country Lane Crescent, Halton Hills (Rural Halton Hills), ON L0P 1H0
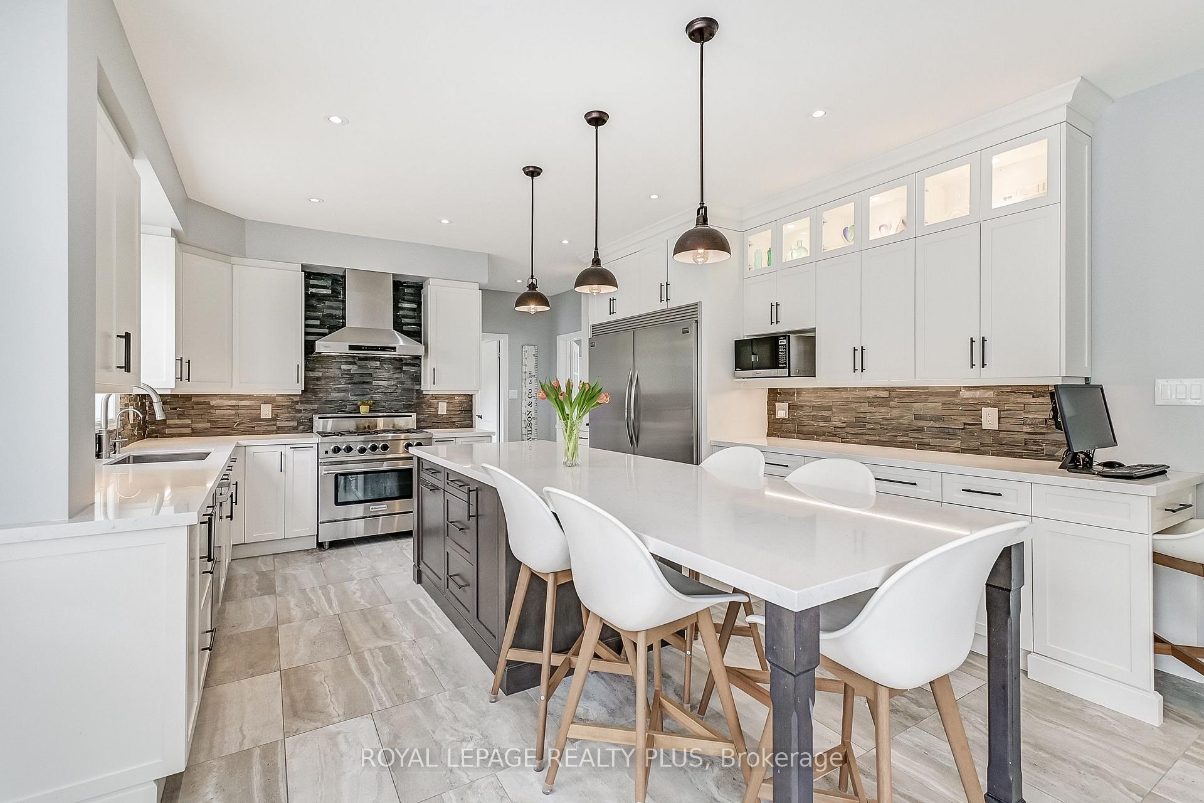
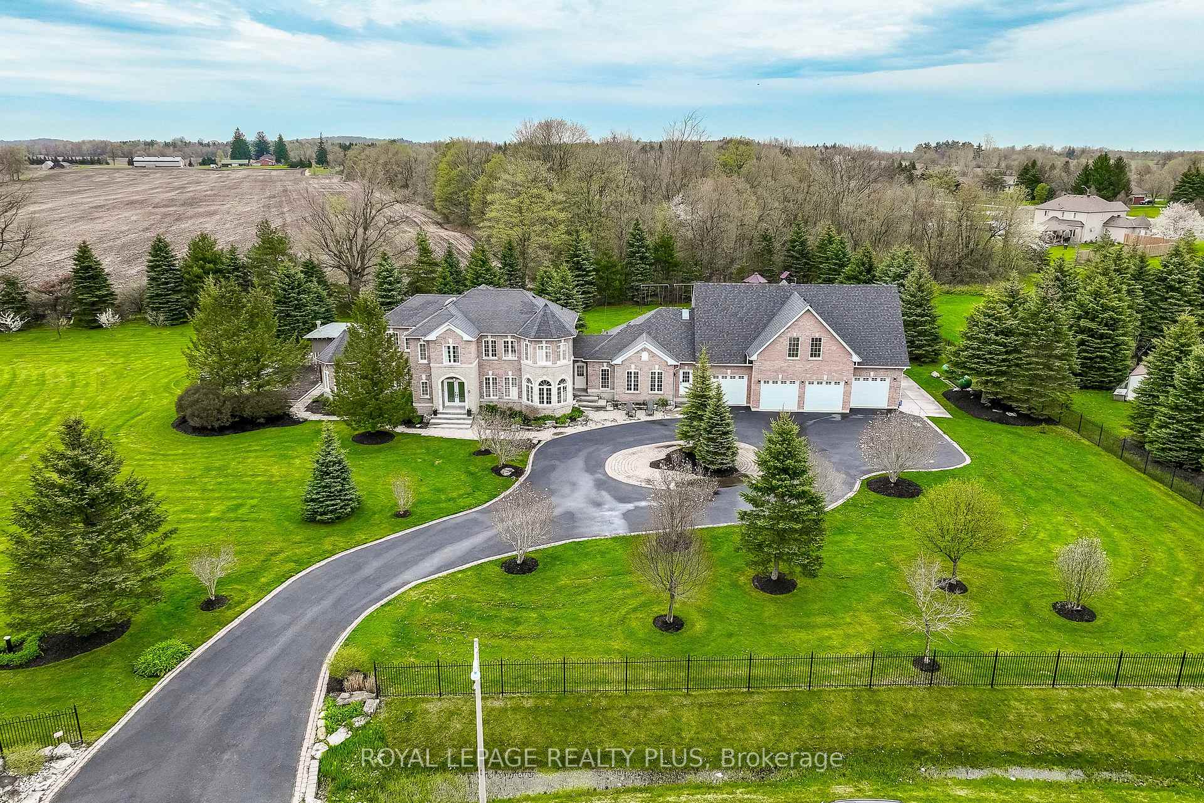
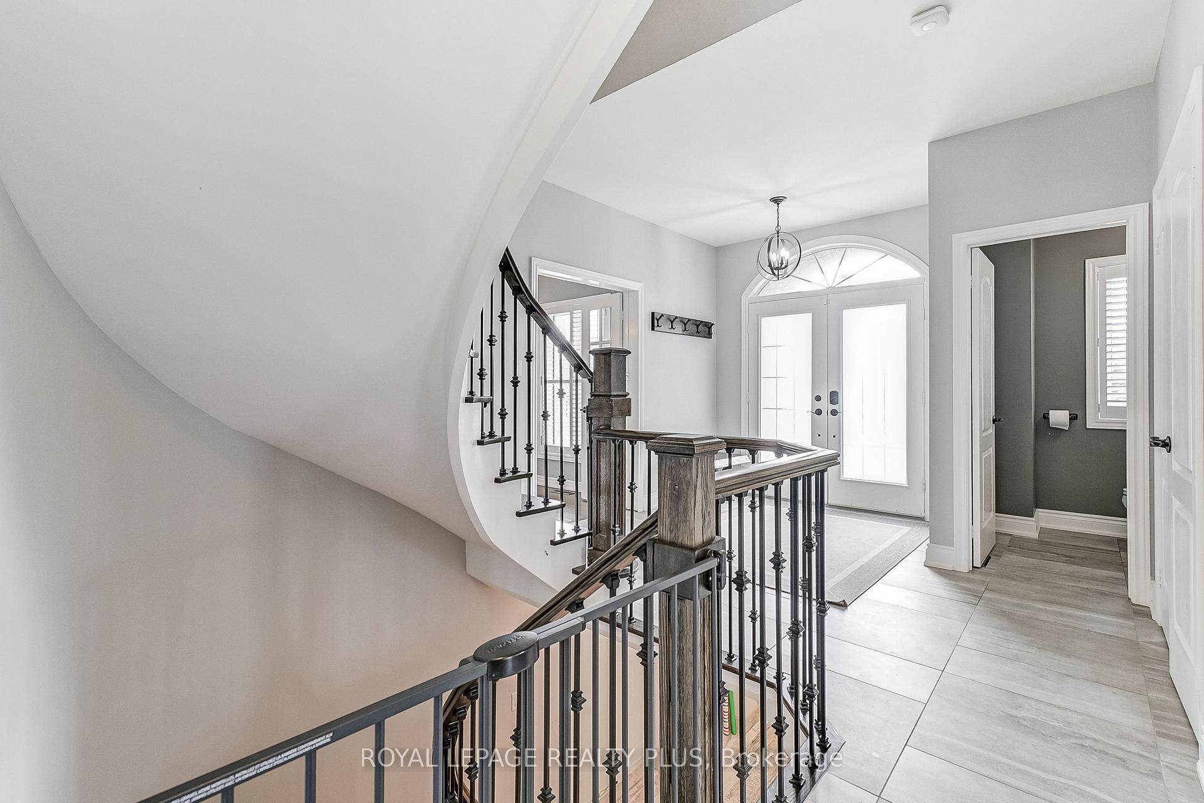
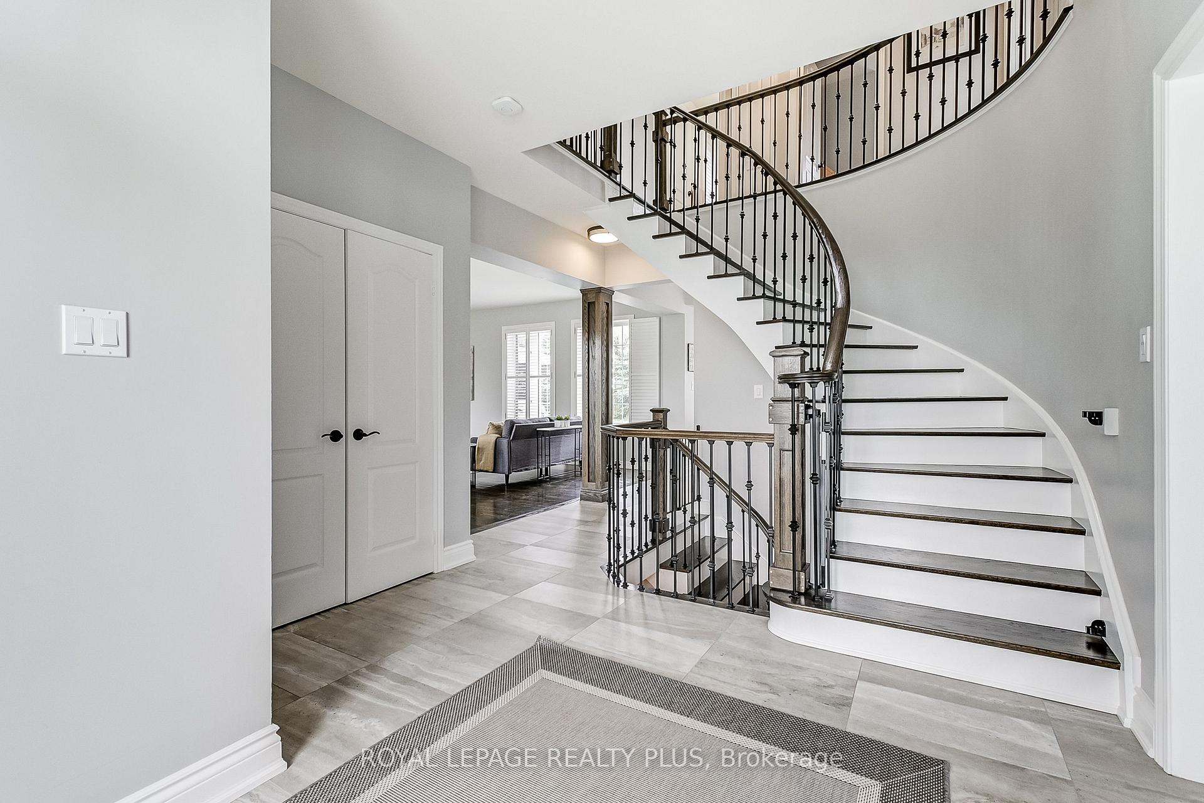
Nestled on a quiet crescent, this 4+1 BR /7 Bath stunner boasts 7000+ sq ft of total living space & features a gorgeous bespoke custom kitchen, dovetail & soft close cabinetry, quartz counters, ledgestone backsplash, high-end appliances, undermount lighting, transom glass cabinets, &stunning island. Open concept family room boasts a gas FP, ledgestone & reclaimed wood mantle and is adjacent to one of 2 beautiful main level turrets. Upstairs, you'll find 4 very spacious BRs, all with hardwood foors, including the primary BR with a custom walk-in closet & spa-like 5 pc bath with heated floors. The large 2nd BR has a 4 pc ensuite. A recent significant addition to the home includes a full, main level in-law suite; a convenient 3-piece bath accessible from the patio & pool; a generous size, sun-filled mudroom with custom cubby cabinetry & access to the garage; and an impressive 1500 sq ft heated loft (with sloped ceilings)above the new 33'x48' 6 car garage. 2 cars can park in tandem. Basement has zoned-heated flrs & features; 3 pc bath, craft area & reading nook; custom-built office with wrap-around desk; a spacious family room with a custom games table & built-in bench; Sprawling 2 acre property, with 290' of frontage, features a 20x40 saltwater pool with a brand new pool liner & pool house; 20x16 timber stone gazebo; cozy fire pit; commercial grade children's playground; mature & newly planted trees (over 30), including a variety of fruit trees, & a 20-car circular driveway. Property equipped with a commercial-grade security & video surveillance system, over 5,000 ft of CAT6 cabling, & gigabit internet availability. Pride of ownership evident in every space, from elegantly appointed staircases to the charming turrets, abundant windows, skylights, & Italian flr tiles. Also includes 2 furnaces, 2 AC units, Whole House Generator. 3-min drive to Hwy 7. 7 mins to Acton GO. 10 mins to DT Georgetown & GO, 30 minutes to Guelph. & PearsonAirport. SEE VIRTUAL TOUR/ Floor Plan.
Ask about this home
A HOMEH agent will answer your questions about this home.
Around this home
Helpful calculators
Your HOMEH agent

"Priced 37% under the Hestimate. I would see it this week."