

255 Kingham Road
255 Kingham Road
 See all 37 photos
Property history
Facts and features
- BasementPart finished
- Age of home31–50 years
- Water, sewerMunicipal
- LaundryIn basement
- Central air
The homeDetached, 2-storey, Age 31–50 years
- Type: Detached
- Style: 2-storey
- Age: 31–50 years
- Living space: 1,100–1,500 sq ft
- Basement: Partially finished, full
- Exposure: East
- Waterfront: None
InsideIn basement, Water heater owned, water softener, Smoke detector
- Laundry: In basement
- Features: Water heater owned, water softener
- Security: Smoke detector
- Rooms above ground: 10
- Rooms in the basement: 2
- Bedrooms: 4
- Bathrooms: 2
- Kitchens: 1
Outside and lotVinyl siding, brick, Asphalt shingle, Poured concrete
- Exterior: Vinyl siding, brick
- Roof: Asphalt shingle
- Foundation: Poured concrete
- Features: Porch
- Size: 50 × 100 ft
- Zoning: LDR1-2(MN)
Parking1 Garage, Attached, Private double, other
- Spaces: 1 Garage
- Garage: Attached
- Driveway: Private double, other
Heating, water and powerForced air, gas, Central air, Municipal water
- Heating: Forced air, gas
- Cooling: Central air
- Water: Municipal water
- Sewer: Municipal sewer
Costs and taxesTaxes $3,570 a year
- Taxes, 2024: $3,570 a year
Included in the salePlayground negotiable, built-in microwave, dishwasher, dryer, refrigerator, smoke detector, stove, washer, hot water tank owned, Basement freezer; all tvs, brackets and mounts; living room curtain rod and curtain, 2pc bathroom cabinet above toilet, outside lumber, outdoor arch, rain barrel, garden hoses
- Included: Playground negotiable, built-in microwave, dishwasher, dryer, refrigerator, smoke detector, stove, washer, hot water tank owned
- Not included: Basement freezer; all tvs, brackets and mounts; living room curtain rod and curtain, 2pc bathroom cabinet above toilet, outside lumber, outdoor arch, rain barrel, garden hoses
NearbyFenced yard
- Close to: Fenced yard
Listing detailsW11822698, Sold, Nov 28, 2024
- MLS® number: W11822698
- Status: Sold
- Listed on: Nov 28, 2024
- Days on market: 16
- Updated: Dec 14, 2024
- Possession: 60-89 days
- Occupied by: Owner
- Listing brokerage: Royal LePage Royal City Realty Brokerage
About this home
255 Kingham Road, Halton Hills (Acton), ON L7J 2T3
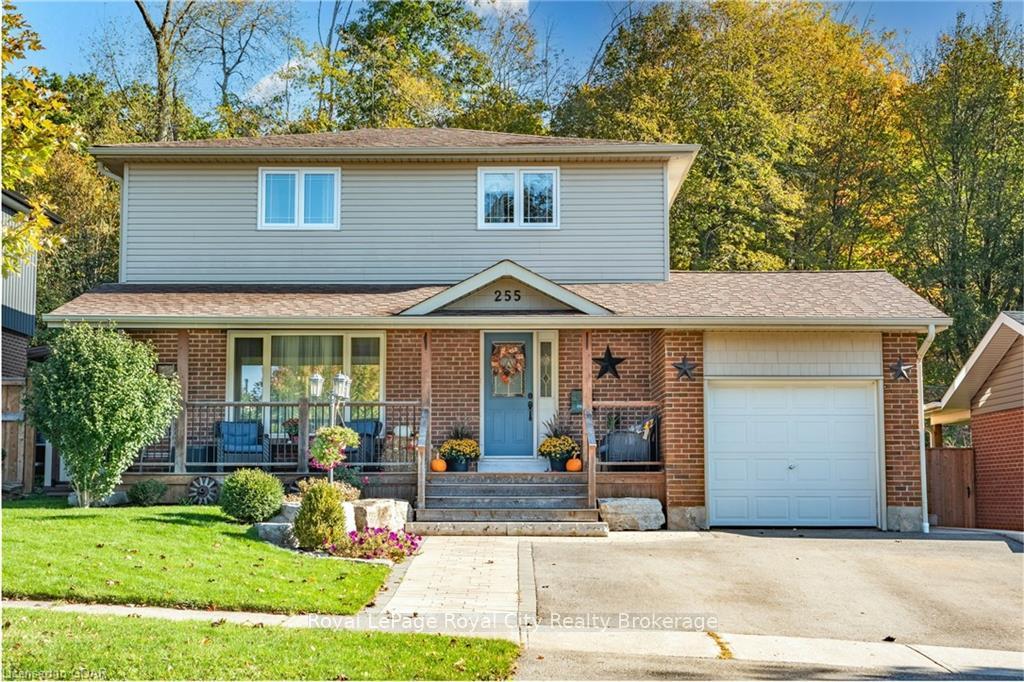
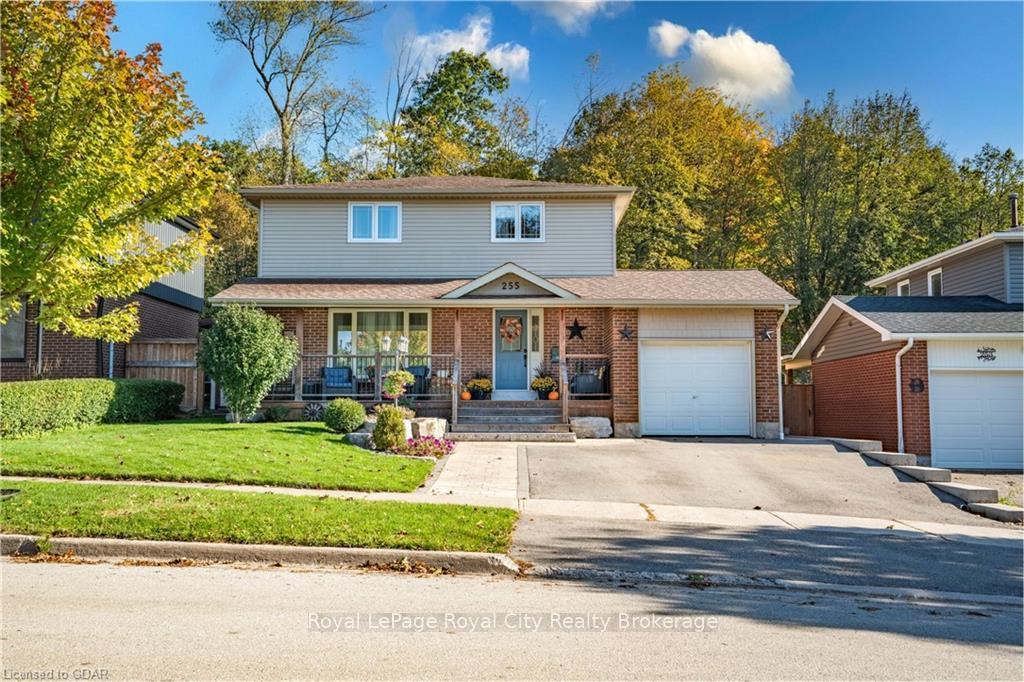
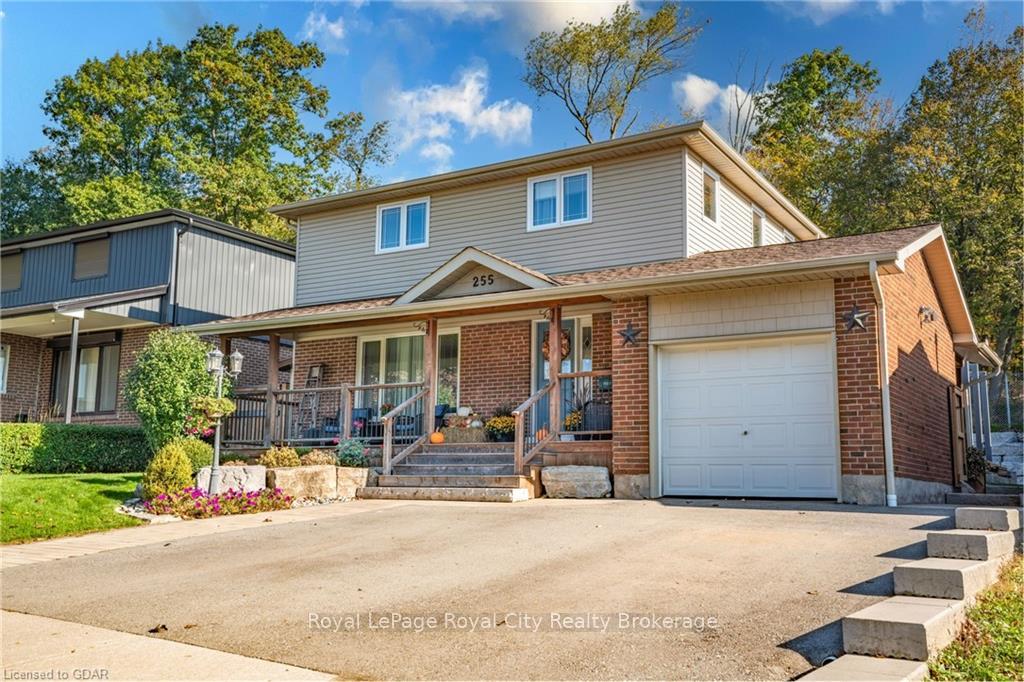
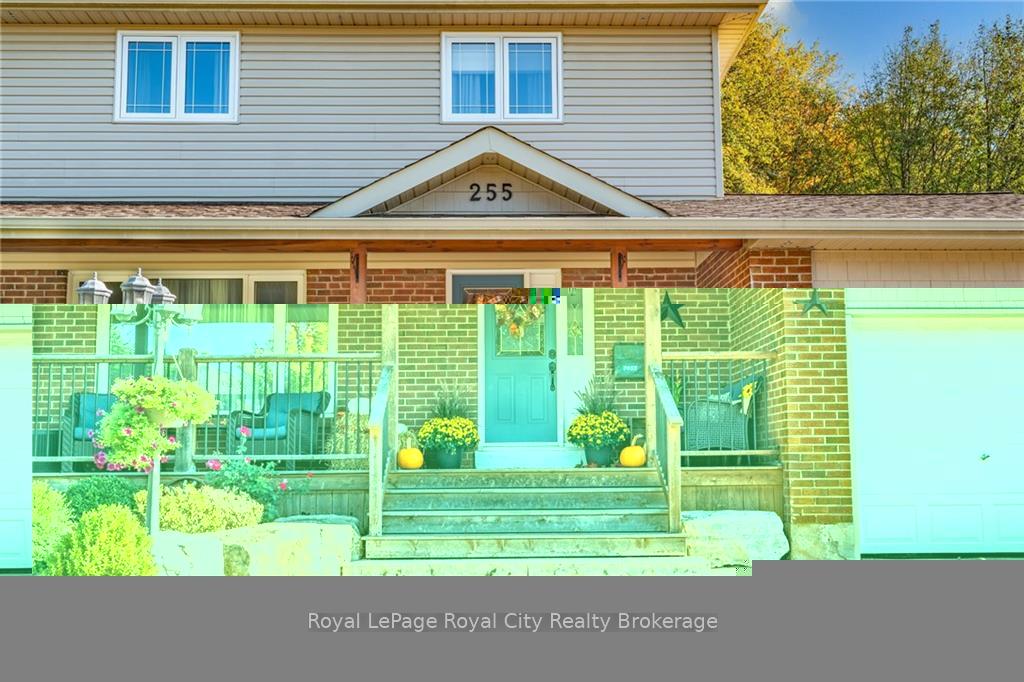
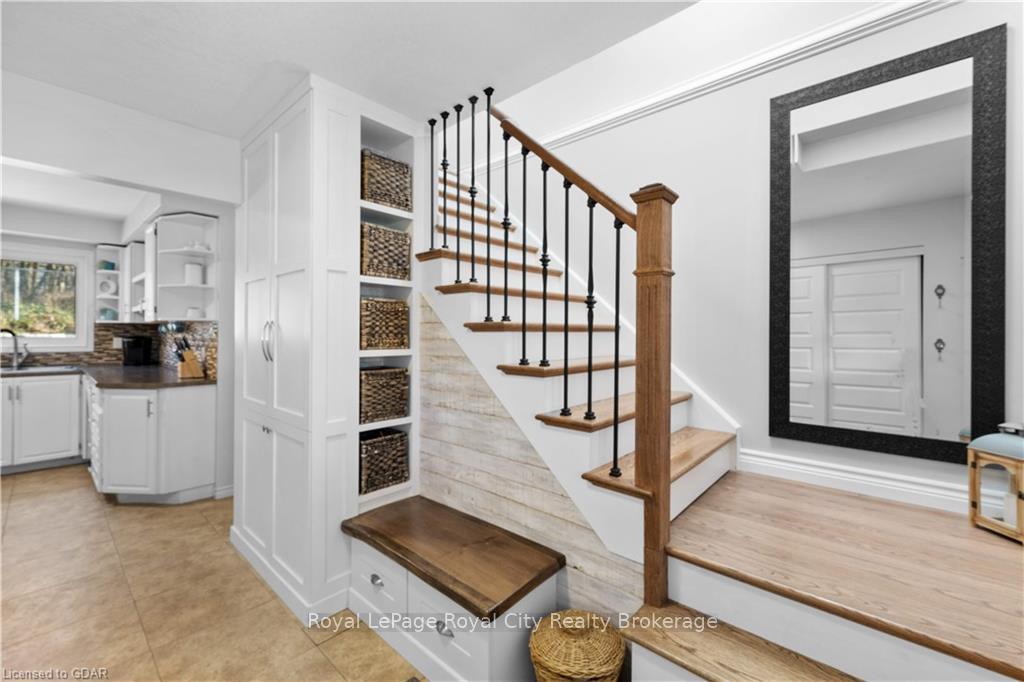
Absolutely attractive both inside and out, this family home has experienced quite a transformation. This 4 BR home is inviting as soon as you pull up, with ornate front gardens, an interlocking brick walkway, and large covered front porch. The foyer, with newer front hall closet, built-in bench/storage, and open rail staircase is airy and pragmatic for families. There is a bright and cozy living room with large front window, built-in decorative mantle and hardwood floors, open to the adjacent dining area. This nicely laid out space offers ease in entertaining guests or lounging as a family. The dining space has a gorgeous "farmhouse" style chandelier and an accent window ledge, ideal for showcasing art and trinkets, rotations of kids' crafts, or those year round potted herbs! The kitchen is functional, with 3 stainless appliances, and built-in pantry storage in the adjacent hallway. Handy main floor 2pc as well, and a side door that leads out to a covered rear deck area, garage access, and backyard. Upstairs, you find FOUR bedrooms with updated hardwood, trim, main doors and closet doors, as well as a 4pc bath. The basement offers space to spread, with a large and bright rec room, featuring pot lighting. There is a practical, unfinished utility room with stackable laundry, and more area for storage. The fenced backyard is a showstopper! Interlocking brick patio (w/roughed-in gas line for future firepit and BBQ cooking zone), manicured lawns, raised-bed veggie garden, and armour stone-tiered perennial garden, not to mention the privacy, this outdoor living space is sure to be appreciated and enjoyed. There is also a garden shed (w/hydro), and installed irrigation. Parking for 1 car in the garage, and 2 in the driveway. Roof, furnace, AC, HWT, 2nd floor windows replaced in 2016. Close to Acton's downtown and nearby amenities/shopping, the Acton GO station, less than 20 minutes from the 401, and a short commute to the GTA - make this great family neighbourhood yours!
Ask about this home
A HOMEH agent will answer your questions about this home.
Around this home
Daily convenience, out of 100, from the distances below
Schools nearby
School rating, out of 10.
Helpful calculators
Your HOMEH agent

"I would see it this week."