

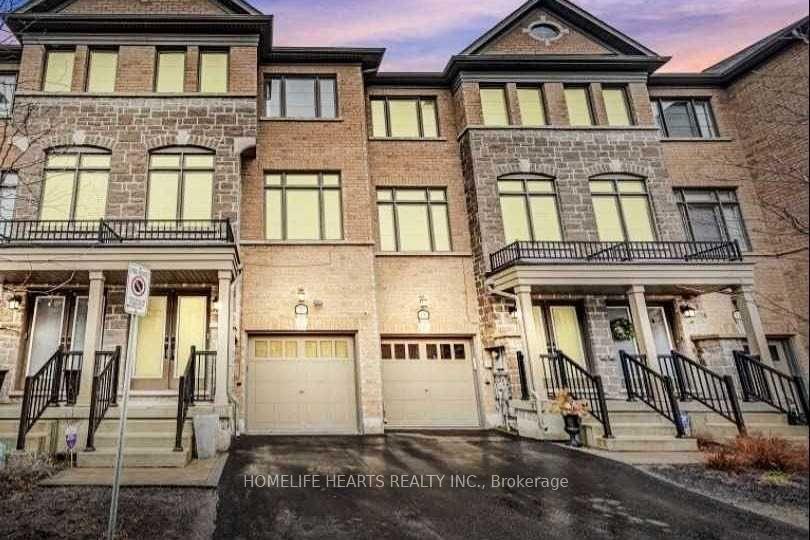
18 Whitehorn Lane
18 Whitehorn Lane
 See all 29 photos
Property history
Facts and features
- BasementFinished
- Water, sewerMunicipal
- HeatingForced air
- CoolingCentral air
- Hardwood floors
- Central air
The homeFreehold Townhouse, 3-storey, 1,500–2,000 sq ft
- Type: Freehold Townhouse
- Style: 3-storey
- Living space: 1,500–2,000 sq ft
- Basement: Finished
InsideHardwood, Ceramic, Broadloom, Rooms above ground 8, Bedrooms 3
- Flooring: Hardwood, Ceramic, Broadloom
- Rooms above ground: 8
- Bedrooms: 3
- Bathrooms: 3
- Kitchens: 1
- Family room: Yes
Outside and lotBrick, Asphalt shingle, Concrete
- Exterior: Brick
- Roof: Asphalt shingle
- Foundation: Concrete
- Size: 5.4 × 23.64 ft
Parking1 Garage, Built-in, Mutual
- Spaces: 1 Garage
- Garage: Built-in
- Driveway: Mutual
Heating, water and powerForced air, gas, Central air, Municipal water
- Heating: Forced air, gas
- Cooling: Central air
- Water: Municipal water
- Sewer: Municipal sewer
Costs and taxesTaxes $3,965 a year, HST included in the price
- Taxes, 2025: $3,965 a year
- HST: HST included in the price
Included in the saleS/s fridge, s/s stove, s/s d/w, stacked washer/dryer. all window coverings, all elfs, gdo's.
- Included: S/s fridge, s/s stove, s/s d/w, stacked washer/dryer. all window coverings, all elfs, gdo's.
Listing detailsW12513900, Sold, Nov 5, 2025
- MLS® number: W12513900
- Status: Sold
- Listed on: Nov 5, 2025
- Days on market: 35
- Updated: Dec 10, 2025
- Possession: Flexible
- Occupied by: Owner
- Listing brokerage: HOMELIFE HEARTS REALTY INC.
About this home
18 Whitehorn Lane, Halton Hills (Georgetown), ON L7G 0K1
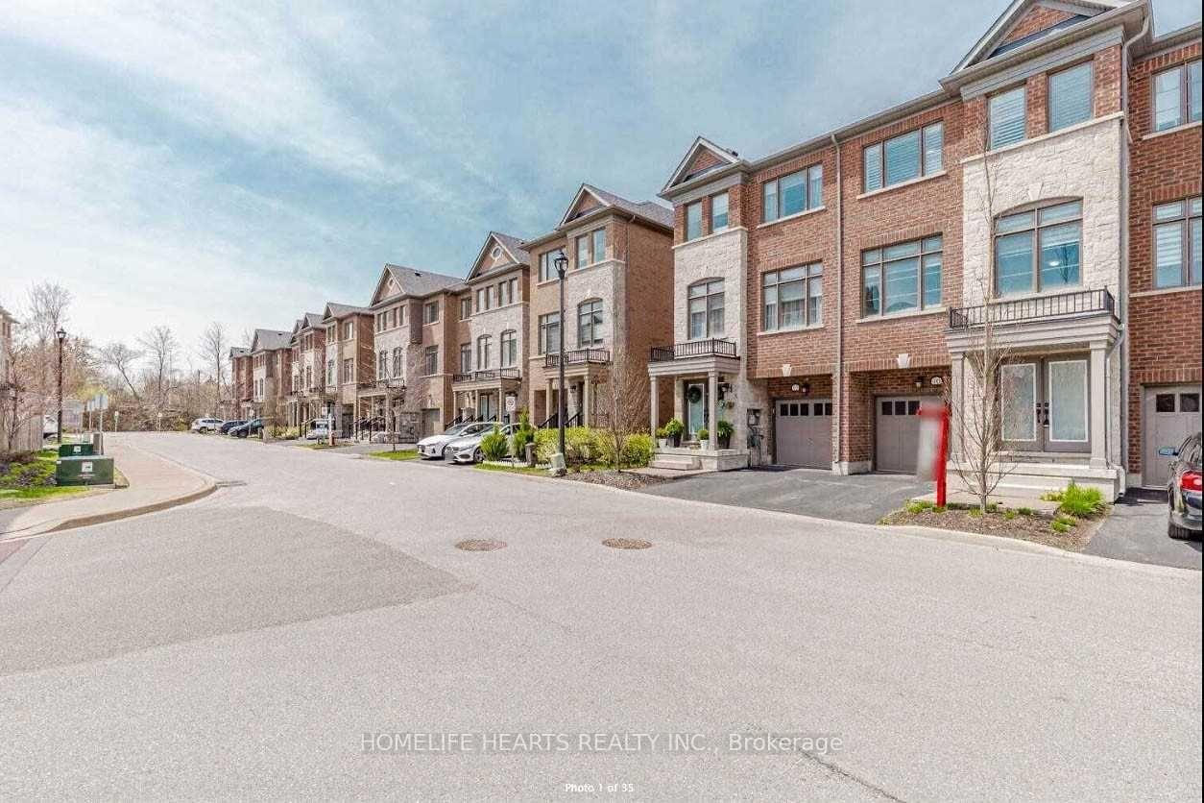
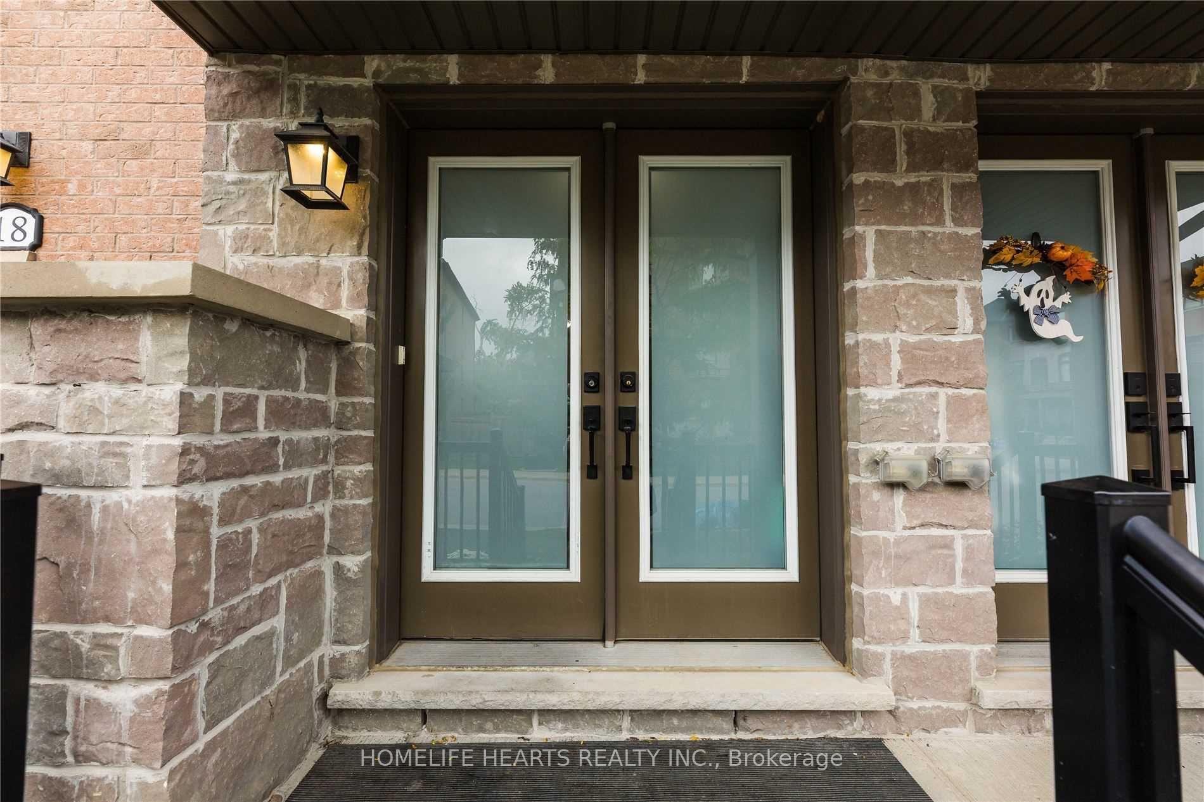
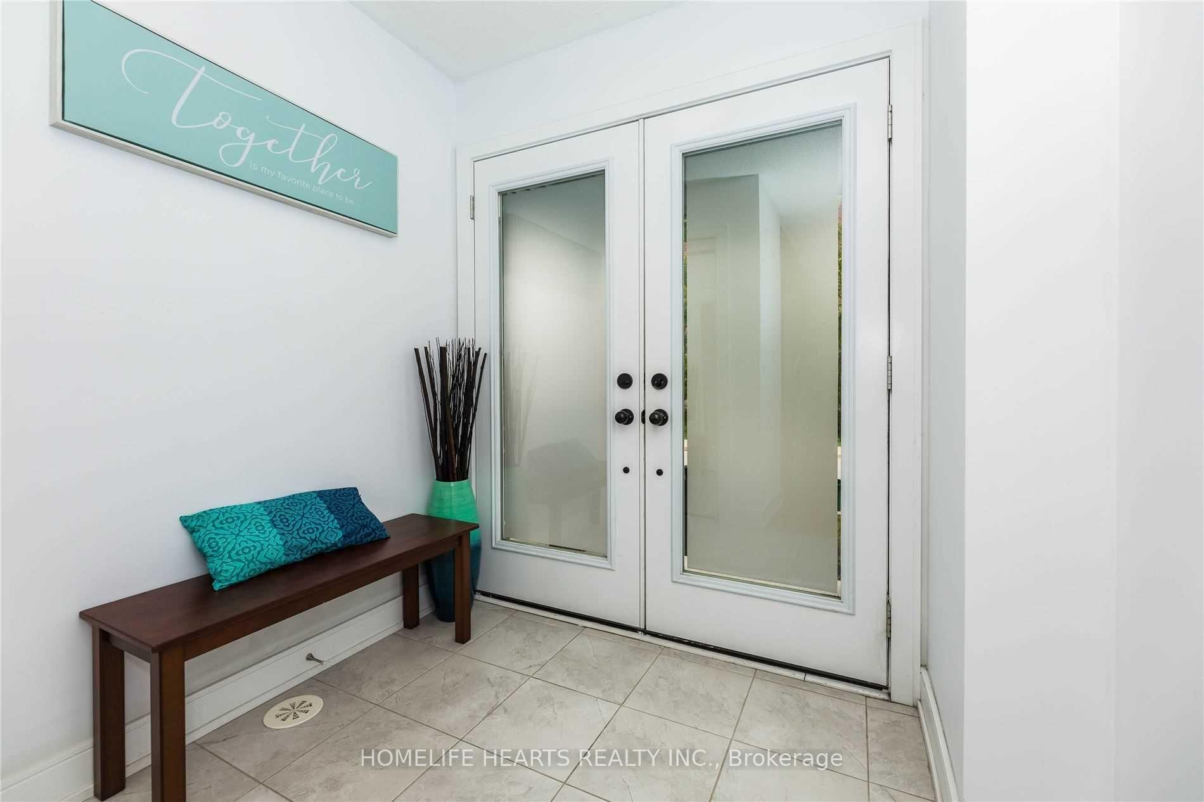
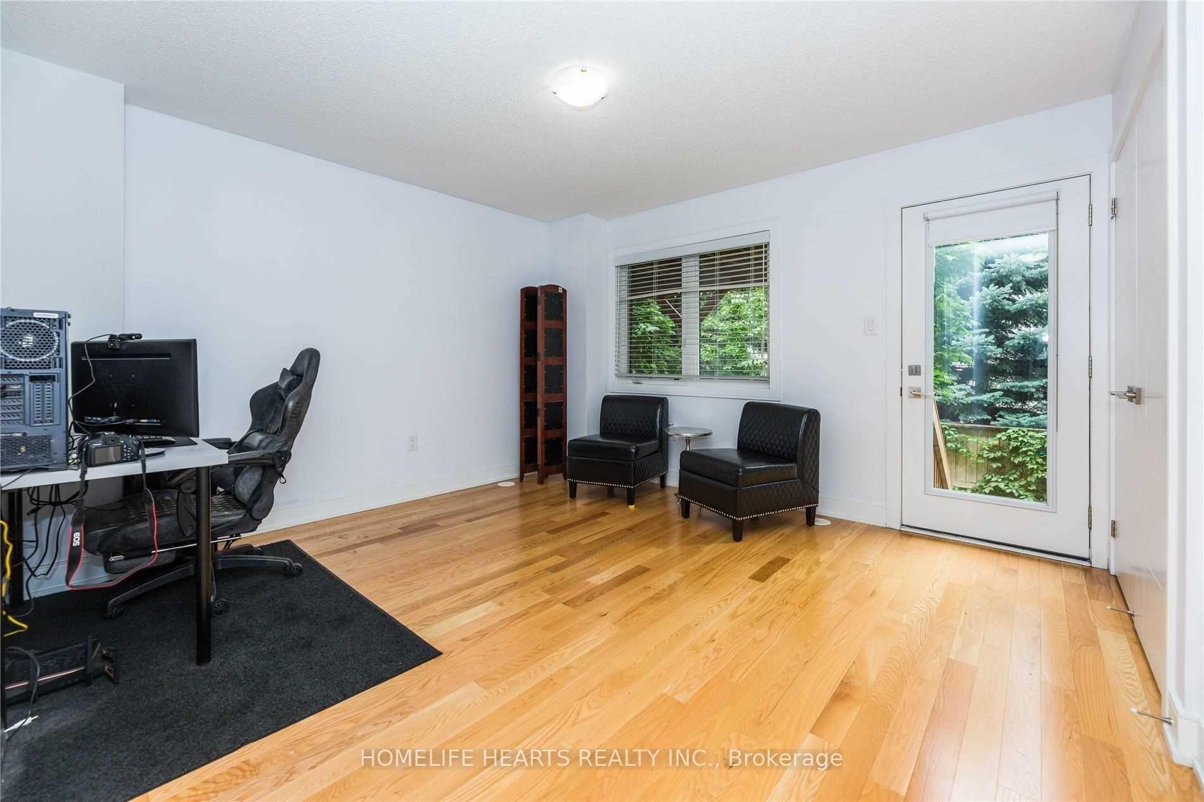
Welcome To This Beautifully Designed 3-Storey Townhome In A Quiet, Family-Friendly Halton Hills Neighbourhood Just Minutes From The Georgetown GO Station, Scenic Trails, Schools, And Shopping. With A Spacious, Functional Layout, This Home Features A Versatile Ground-Floor Flex Space With Backyard Access, A Bright Open-Concept Second Level With A Modern Kitchen (Granite Counters, Center Island, Stainless Steel Appliances), And A Dedicated Dining Area. Upstairs Offers Three Comfortable Bedrooms, Including A Primary Suite With Walk-In Closet And Private Ensuite. A Finished Basement Adds Even More Living Space, Making This An Ideal Home For Growing Families Seeking Comfort, Convenience, And Location.
Ask about this home
A HOMEH agent will answer your questions about this home.
Around this home
Daily convenience, out of 100, from the distances below
Schools nearby
School rating, out of 10.
Helpful calculators
Your HOMEH agent

"I would see it this week."