

96 Delrex Boulevard
96 Delrex Boulevard
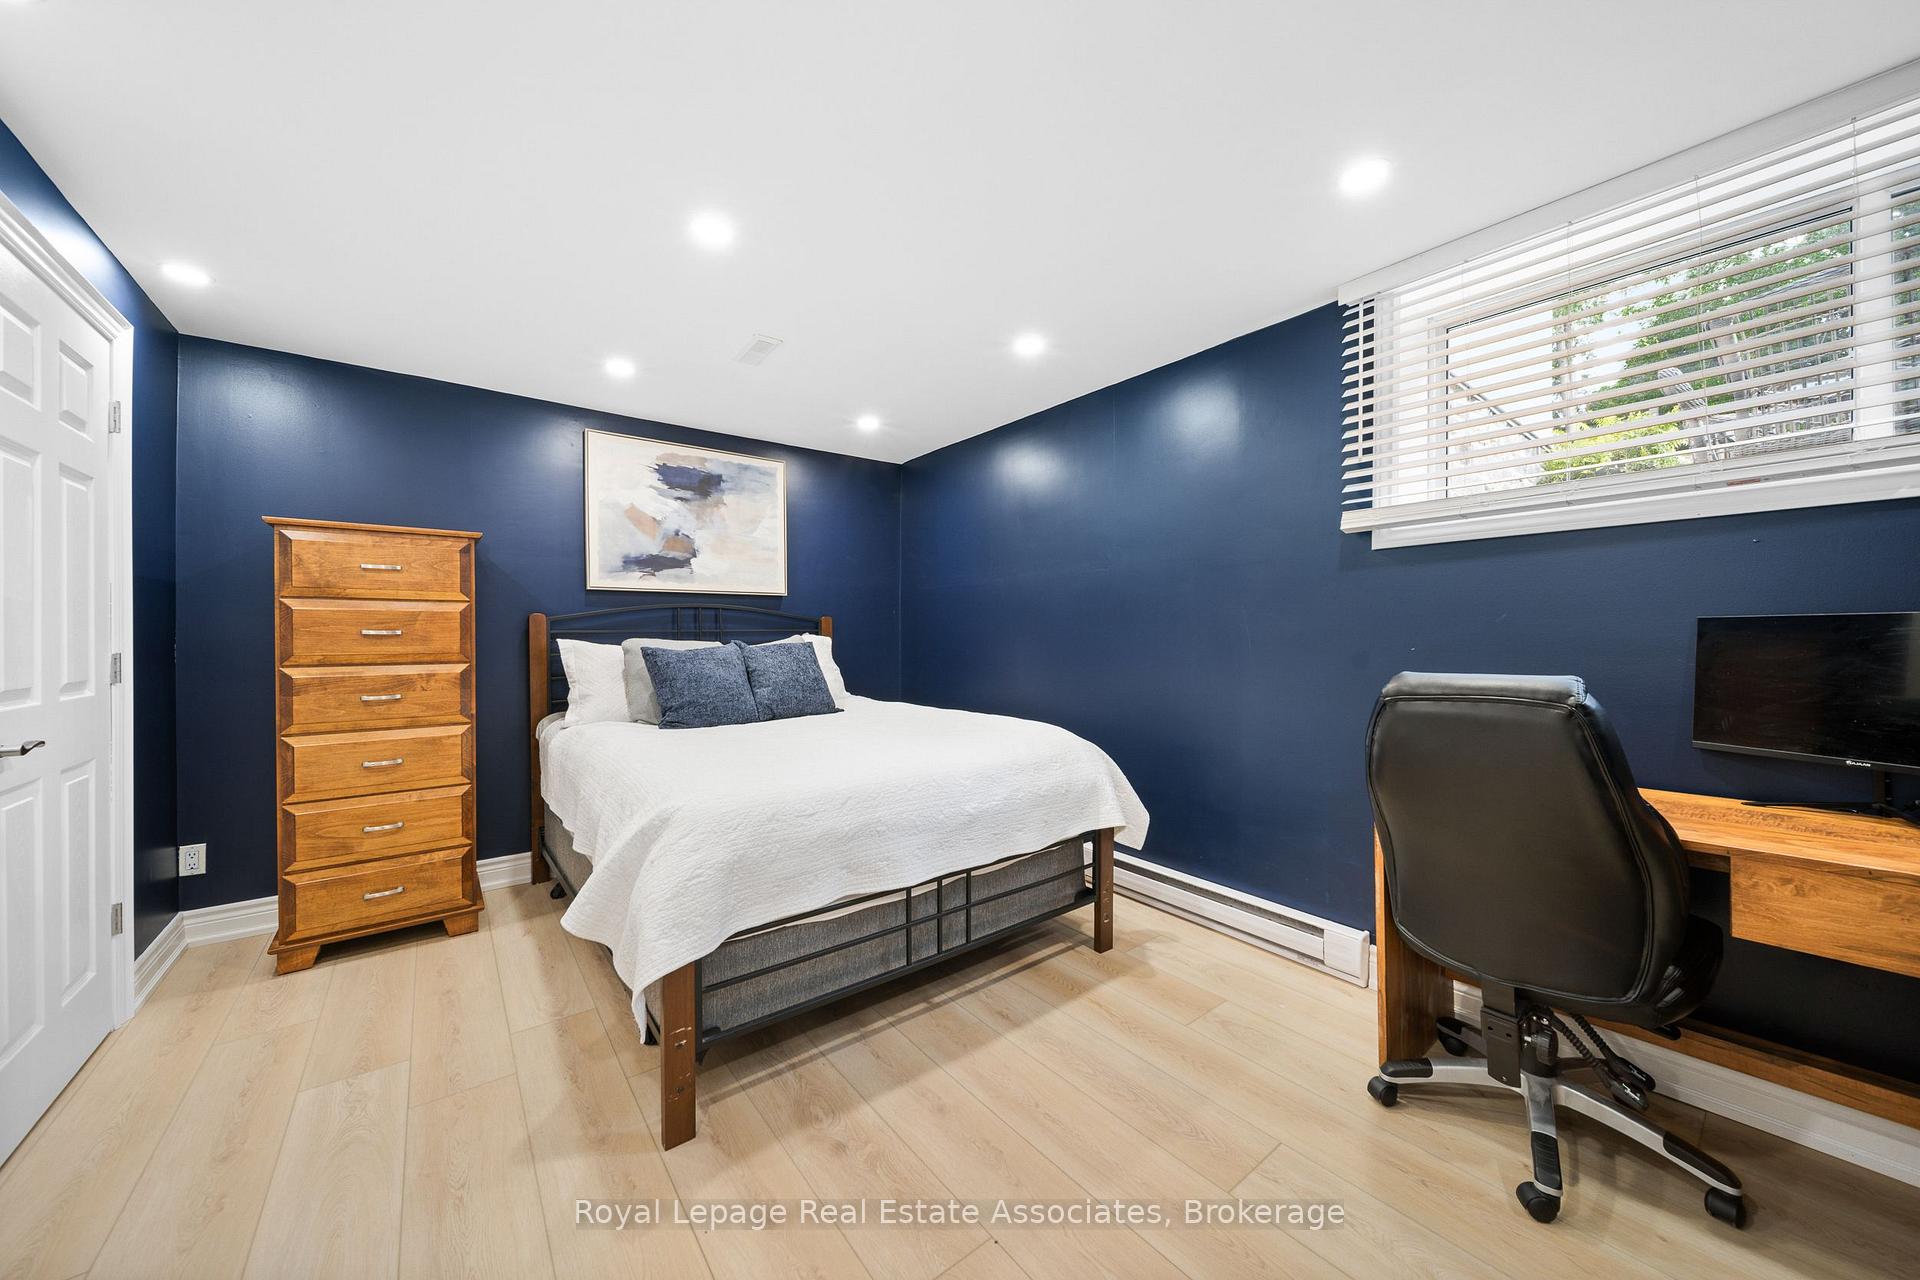 See all 10 photos
Property history
- $2,049,990SuspendedList: 2025-09-18|End: 2025-12-10|83 daysW12412372
Facts and features
- BasementFinished
- Age of home51–99 years
- Price per sq ft~$911
- Water, sewerMunicipal
- Separate entrance
- Hardwood floors
- Fireplace
- Central air
- Inground pool
The homeDetached, Bungalow-raised, Age 51–99 years
- Type: Detached
- Style: Bungalow-raised
- Age: 51–99 years
- Living space: 2,000–2,500 sq ft
- Basement: Finished, separate entrance
InsideFireplace Yes, electric, natural gas, living room, family room, other, Hardwood, Lower level
- Fireplace: Yes, electric, natural gas, living room, family room, other
- Flooring: Hardwood
- Laundry: Lower level
- Features: Auto garage door remote, storage, upgraded insulation
- Rooms above ground: 8
- Rooms in the basement: 3
- Bedrooms: 3 + 1 in the basement
- Bathrooms: 3
- Kitchens: 1
- Family room: Yes
Outside and lotStone, stucco (plaster), Asphalt shingle, Unknown
- Exterior: Stone, stucco (plaster)
- Roof: Asphalt shingle
- Foundation: Unknown
- Pool: Inground
- Features: Deck, landscaped, lawn sprinkler system, privacy, porch
- Size: 68 × 116 ft
- Zoning: LDR1-2(MN),LDR1-1(MN)
Parking4 Garage, Attached, Private double
- Spaces: 4 Garage
- Garage: Attached
- Driveway: Private double
Heating, water and powerForced air, gas, Central air, Municipal water
- Heating: Forced air, gas
- Cooling: Central air
- Water: Municipal water
- Sewer: Municipal sewer
Costs and taxesTaxes $7,100 a year, HST included in the price, Furnace & ac (lease to own), hwt - rental
- Taxes, 2024: $7,100 a year
- HST: HST included in the price
- Rental items: Furnace & ac (lease to own), hwt - rental
- Under contract: Hot water heater
Included in the saleAll elf's, window coverings, b/i appliances, pool equipment, tv wallmounts, exterior security cameras & doorbell, b/i speakers, garage door openers., Fridge in basement, standing freezer in basement, fridge in garage, fridge in pool cabana, fridge in addition above garage, tool cabinets in garage, gym equipment, magnolia tree in front yard, hot tub (negotiable), gas washer & dryer.
- Included: All elf's, window coverings, b/i appliances, pool equipment, tv wallmounts, exterior security cameras & doorbell, b/i speakers, garage door openers.
- Not included: Fridge in basement, standing freezer in basement, fridge in garage, fridge in pool cabana, fridge in addition above garage, tool cabinets in garage, gym equipment, magnolia tree in front yard, hot tub (negotiable), gas washer & dryer.
Listing detailsW12412372, Suspended, Sep 18, 2025
- MLS® number: W12412372
- Status: Suspended
- Listed on: Sep 18, 2025
- Days on market: 83
- Updated: Dec 10, 2025
- Possession: Other
- Occupied by: Owner
- Listing brokerage: REVEL REALTY INC.
About this home
96 Delrex Boulevard, Halton Hills (Georgetown), ON L7G 3X9
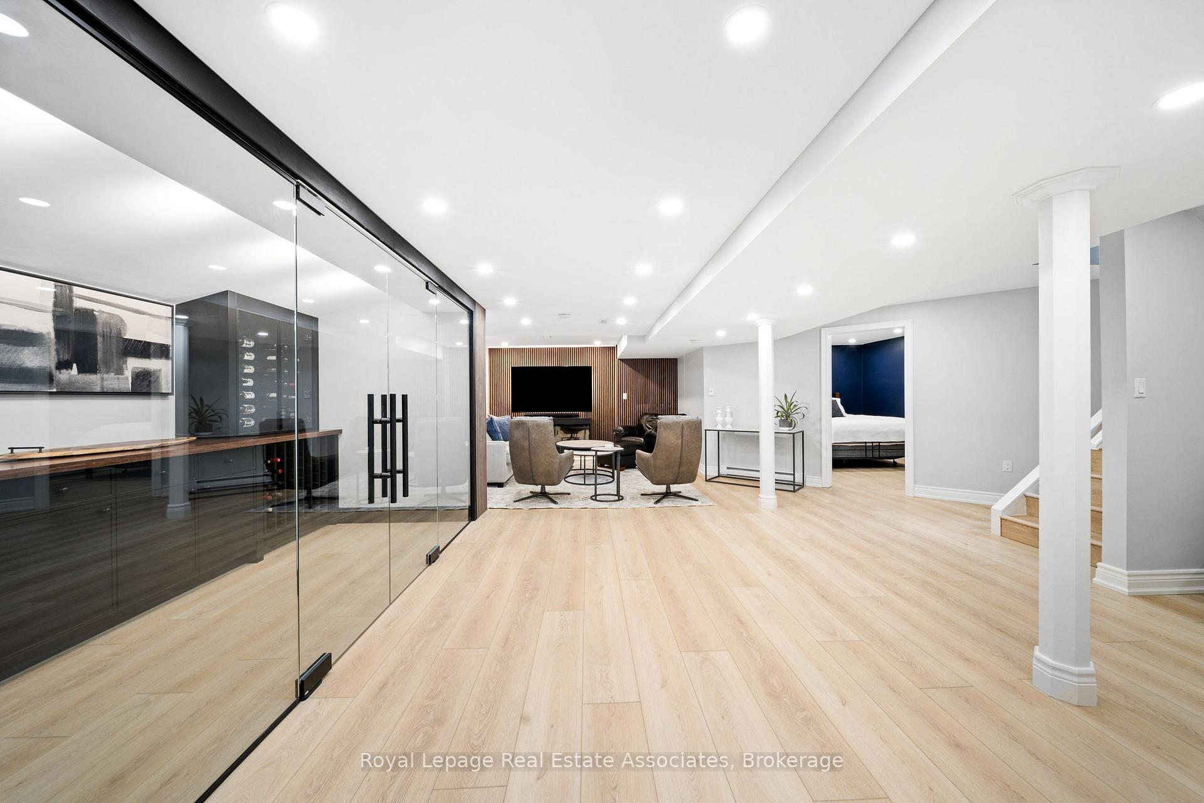
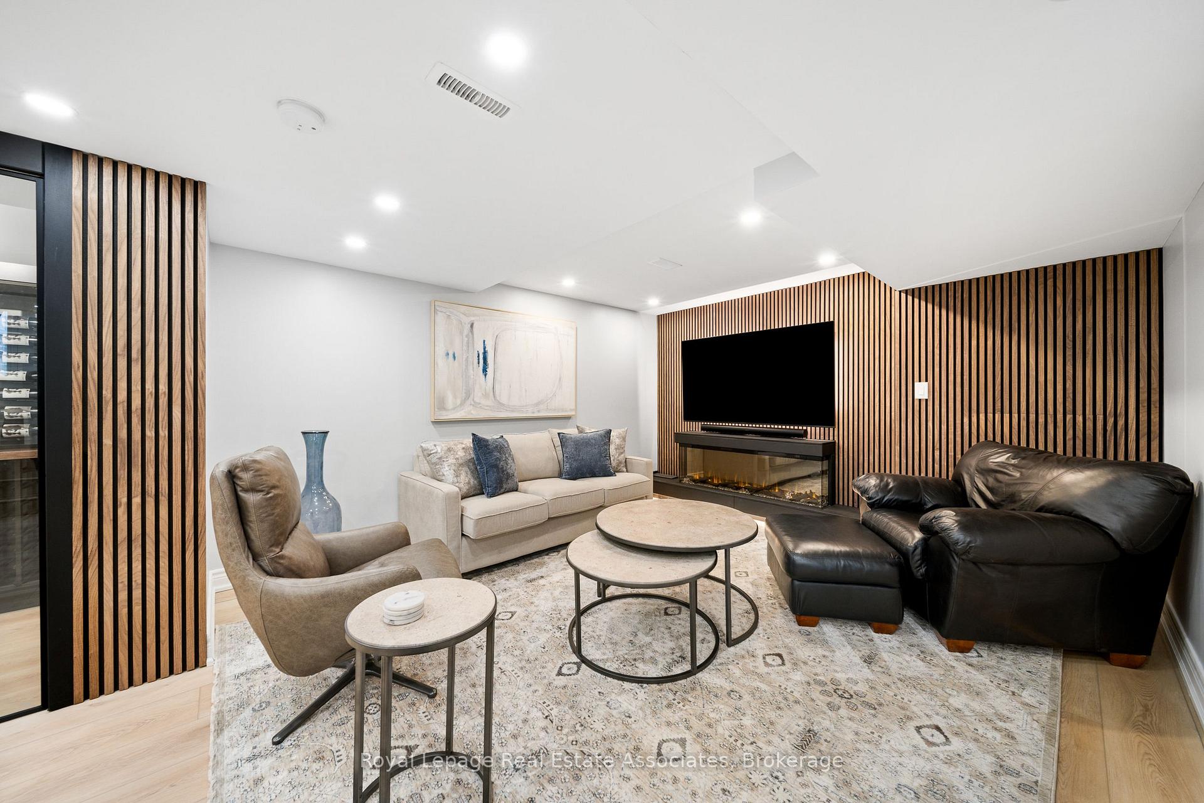
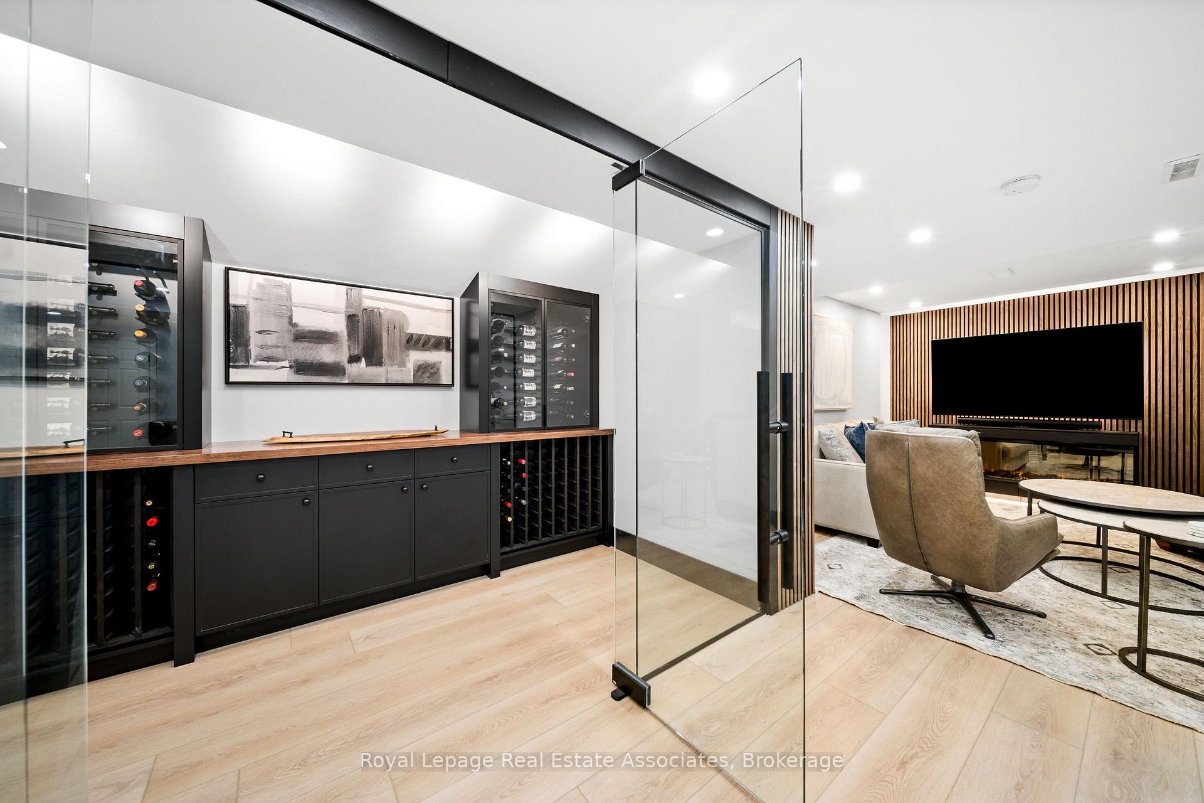
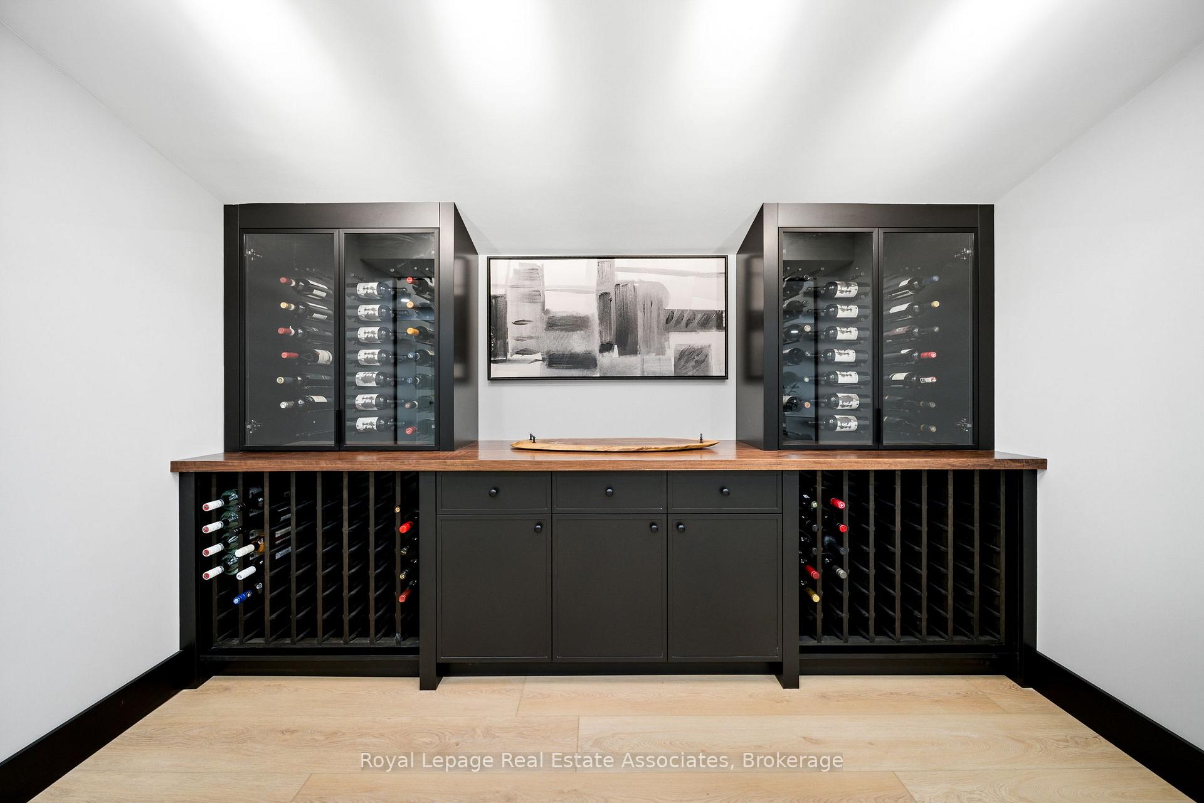
Welcome To 96 Delrex Boulevard, Georgetown. A Truly Exceptional Residence Offering 3+1 Bedrooms, 3 Bathrooms And Over 3,300 Sq. Ft. Of Luxuriously Finished Living Space, Renovated Top To Bottom With Every Detail Meticulously Designed. The Stone And Stucco Exterior Sits On A Private Tree-Lined Lot With Mature Gardens And An Inground Sprinkler System, Complemented By A Concrete Driveway Leading To A Four-Car Garage, Polished Concrete With In Floor Heating. The Main Level Boasts A Bright Living Room With Gas Fireplace Seamlessly Combined With The Dining Room, Alongside A Stunning Open-Concept Kitchen Featuring Custom Designer Cabinetry, A Large Centre Island, Wolf Cooktop & Top-End Appliances, And A Sunlit Eat-In Breakfast Area With Walkout To The Backyard Oasis. Also On This Level Are A Spa-Inspired 5-Piece Bathroom, A Generous Primary Suite With Vaulted Ceilings And Custom Built-Ins, And A Second Well-Appointed Bedroom. The Fully Finished Basement Offers A Spacious Great Room With Electric Fireplace, A Custom Glass-Enclosed Wine Cellar, An Additional Bedroom, And A Convenient Laundry Room, While The Above-Garage Addition Impresses With 10-Ft Ceilings, Heated Floors, A Large Family Room, And A Private Office Easily Converted To An Extra Bedroom With A 4pc Bathroom. Outdoors, The Backyard Is Designed For Entertaining With A Large Composite Deck Leading To Over 2,000 Sq. Ft. Of High End Flagstone Surrounding The Inground Pool, A Custom Cabana With Electric Fireplace & Retractable Screens, Additional Pool Bar Cabana, And Direct Access To The Garage And Lower Level. This Rare Offering Embodies True Pride Of Ownership, And Upgrades That Ensure No Detail Has Been Left Undone.
Ask about this home
A HOMEH agent will answer your questions about this home.
Around this home
Daily convenience, out of 100, from the distances below
Schools nearby
School rating, out of 10.
Helpful calculators
Your HOMEH agent

"I would see it this week."