

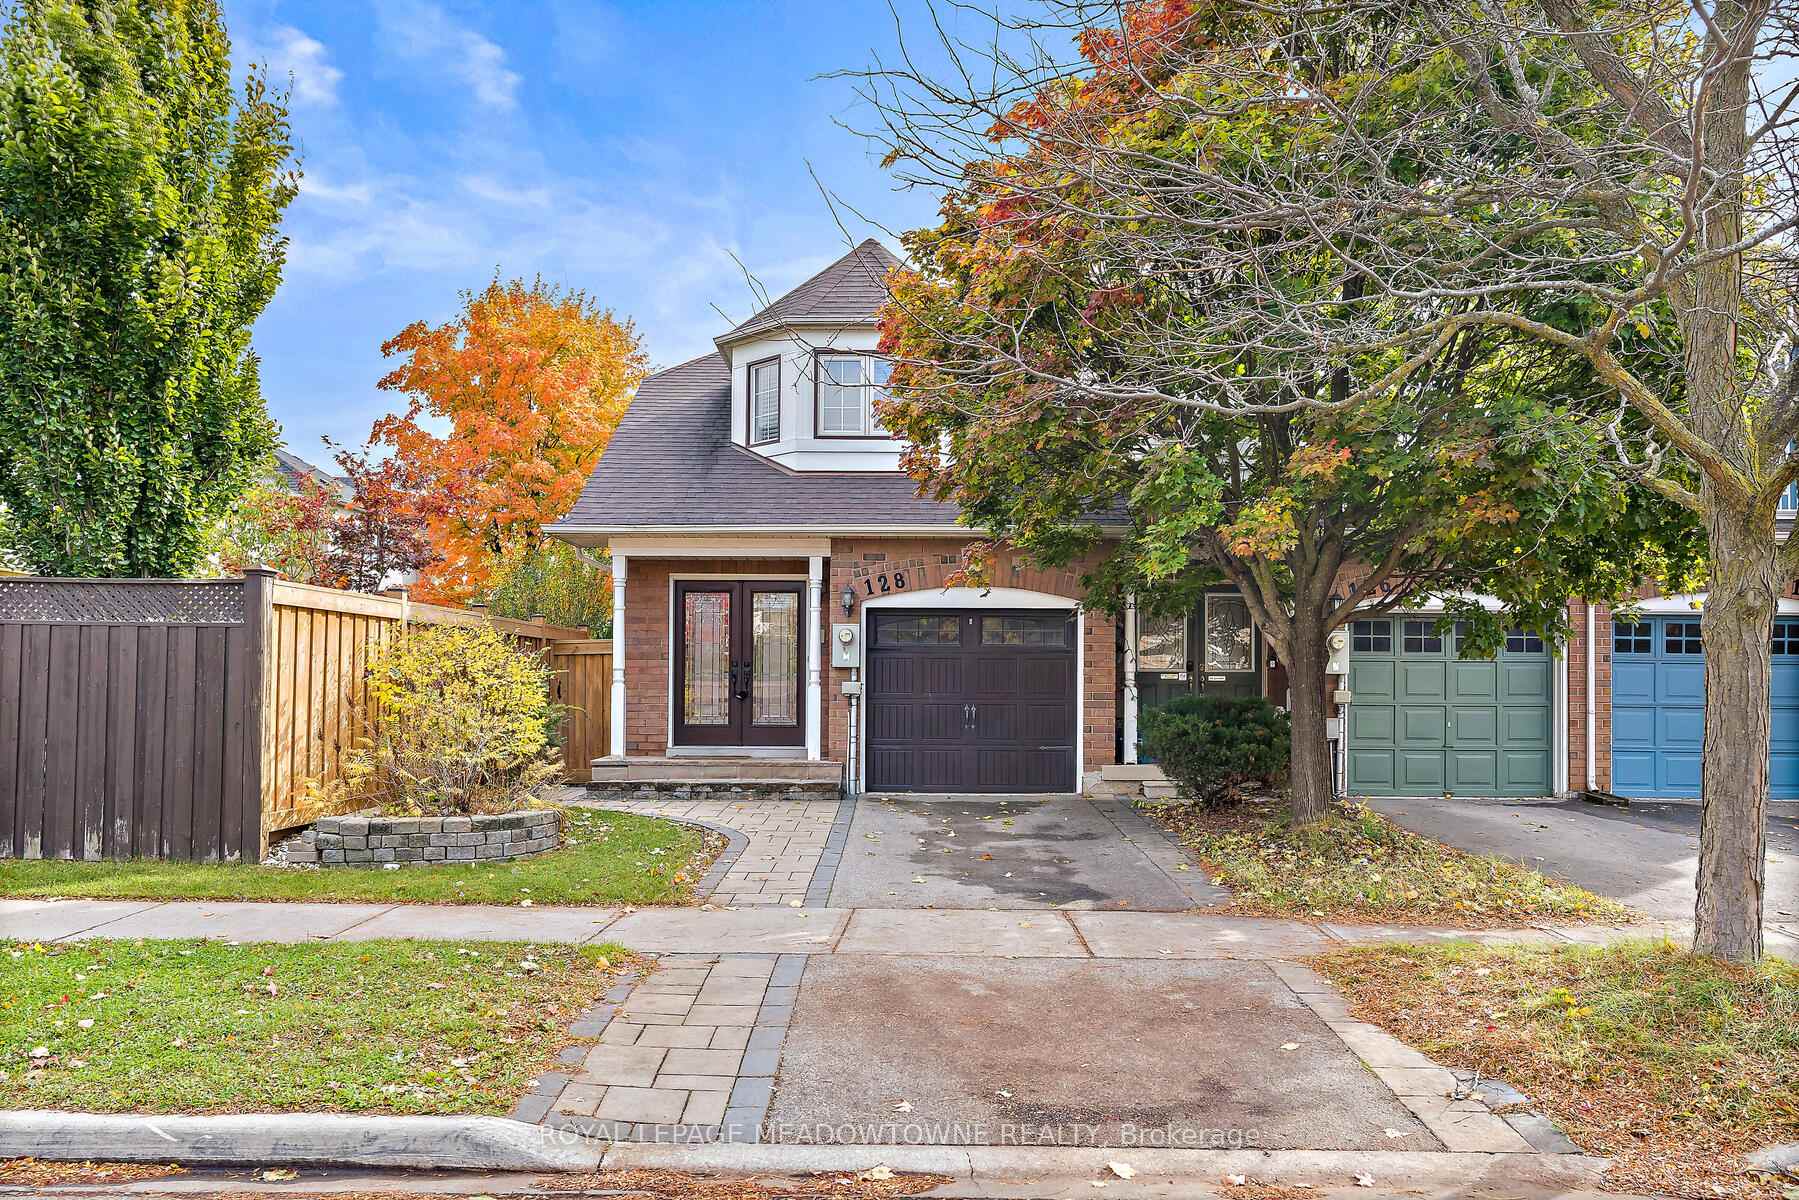
128 Dominion Gardens Drive
128 Dominion Gardens Drive
 See all 45 photos
Property history
Facts and features
- BasementFinished
- Lot size23 × 100 ft
- Lease term12 months
- FurnishedUnfurnished
- Fireplace
- Central air
The homeFreehold Townhouse, 2-storey, Age 16–30 years
- Type: Freehold Townhouse
- Style: 2-storey
- Age: 16–30 years
- Living space: 1,500–2,000 sq ft
- Basement: Full, finished
InsideFireplace Yes, natural gas, Laundry room, lower level, Other
- Fireplace: Yes, natural gas
- Laundry: Laundry room, lower level
- Features: Other
- Rooms above ground: 8
- Bedrooms: 3
- Bathrooms: 3
- Kitchens: 1
- Family room: Yes
Outside and lotBrick, Asphalt shingle, Concrete
- Exterior: Brick
- Roof: Asphalt shingle
- Foundation: Concrete
- Features: Deck, privacy
- Size: 22.64 × 100.07 ft
Parking1 Garage, Attached
- Spaces: 1 Garage
- Garage: Attached
Heating, water and powerForced air, gas, Central air, Municipal water
- Heating: Forced air, gas
- Cooling: Central air
- Water: Municipal water
- Sewer: Municipal sewer
Rent and termsRent $3,000 a month, Entire property, Unfurnished
- Rent: $3,000 a month
- Space for rent: Entire property
- Furnished: Unfurnished
- Lease: 12 months
- Paid: Monthly
- Rent includes: Parking, water heater
- Deposit: Required
- Credit check: Required
- Employment letter: Required
- Rental application: Required
- References: Required
IncludedNil
- Not included: Nil
Listing detailsW12480194, Rented, Oct 24, 2025
- MLS® number: W12480194
- Status: Rented
- Listed on: Oct 24, 2025
- Days on market: 10
- Updated: Nov 3, 2025
- Possession: Immediate
- Occupied by: Vacant
- Listing brokerage: ROYAL LEPAGE MEADOWTOWNE REALTY
About this home
128 Dominion Gardens Drive, Halton Hills (Georgetown), ON L7G 6B6
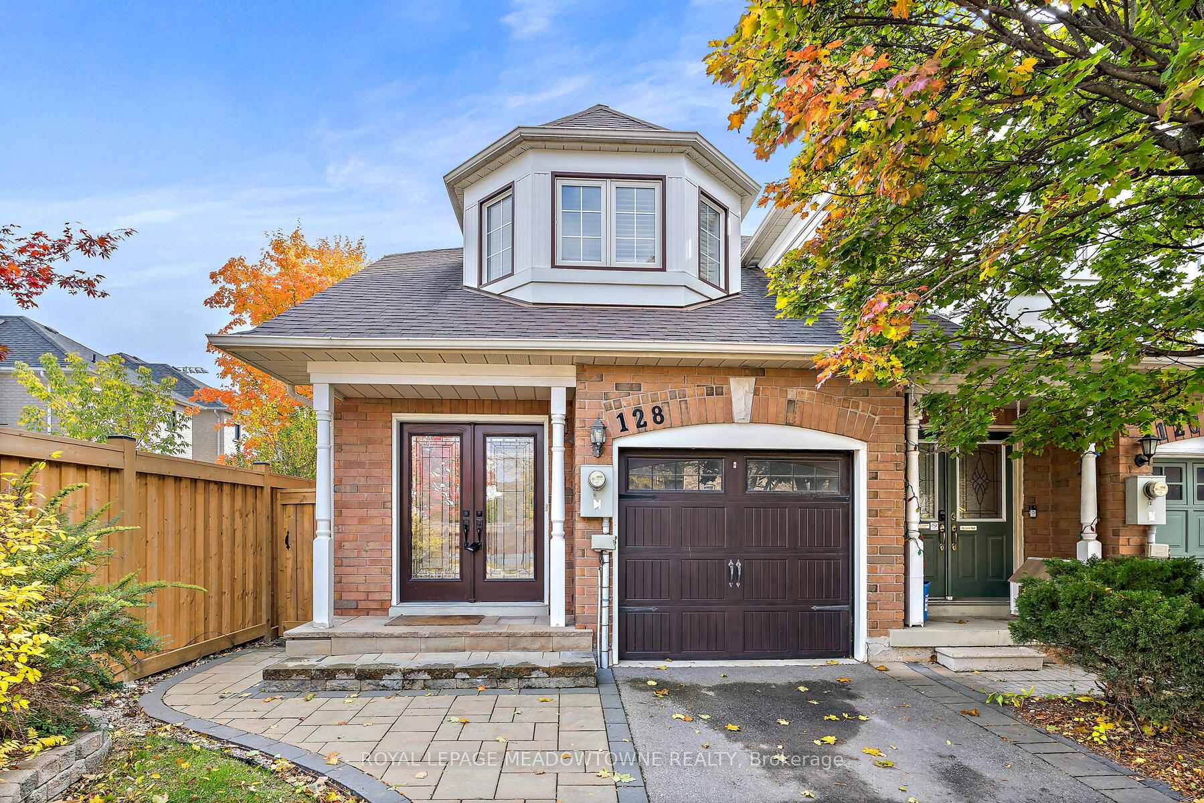
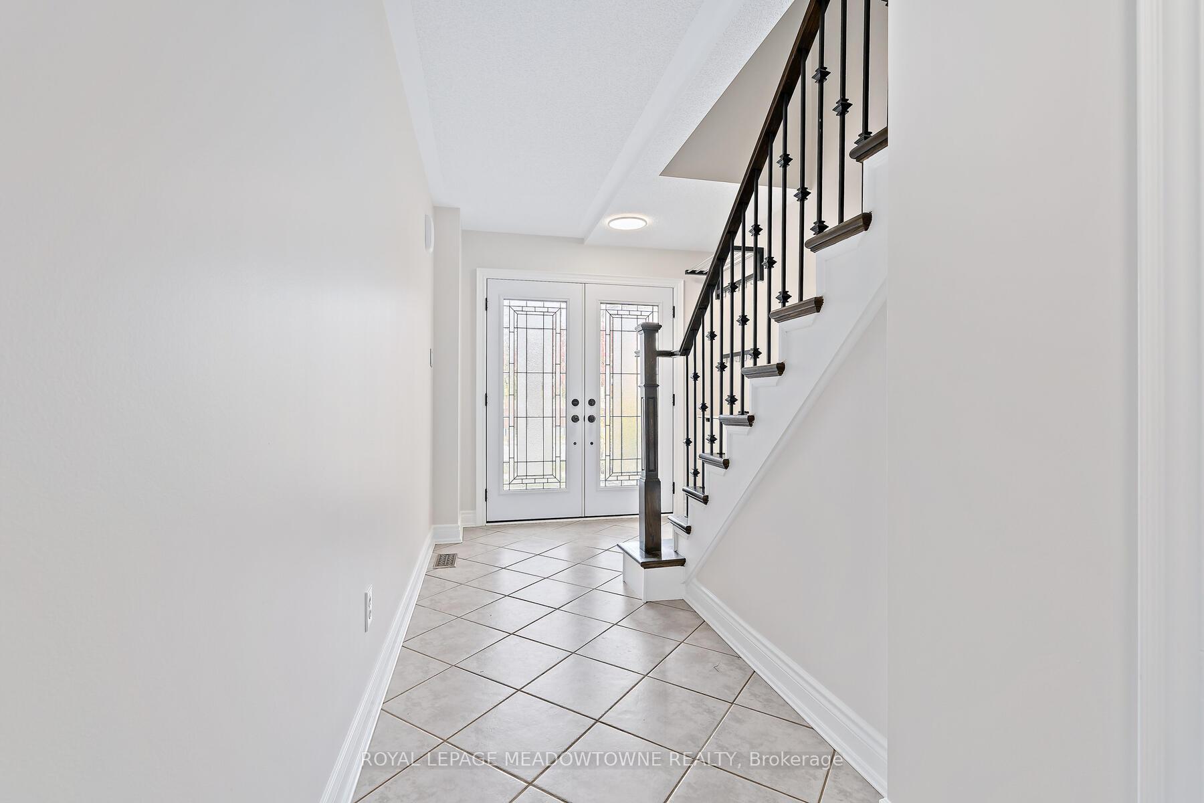
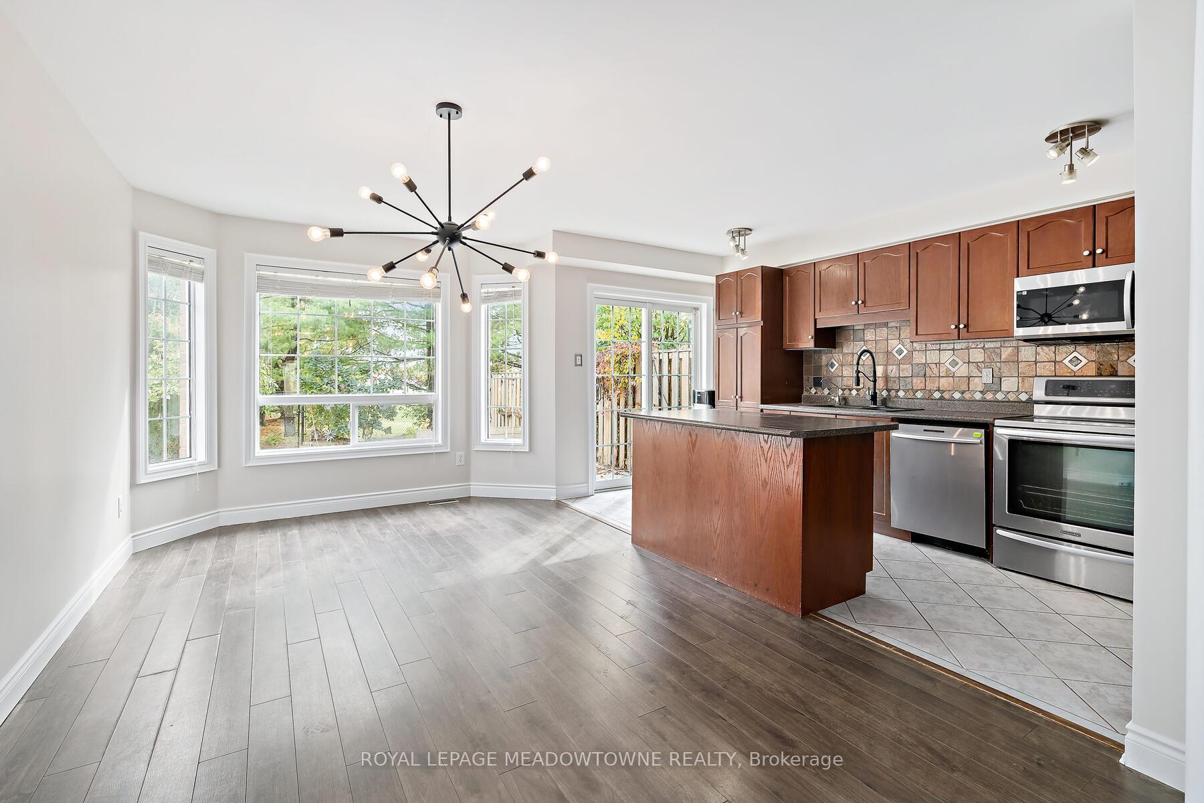
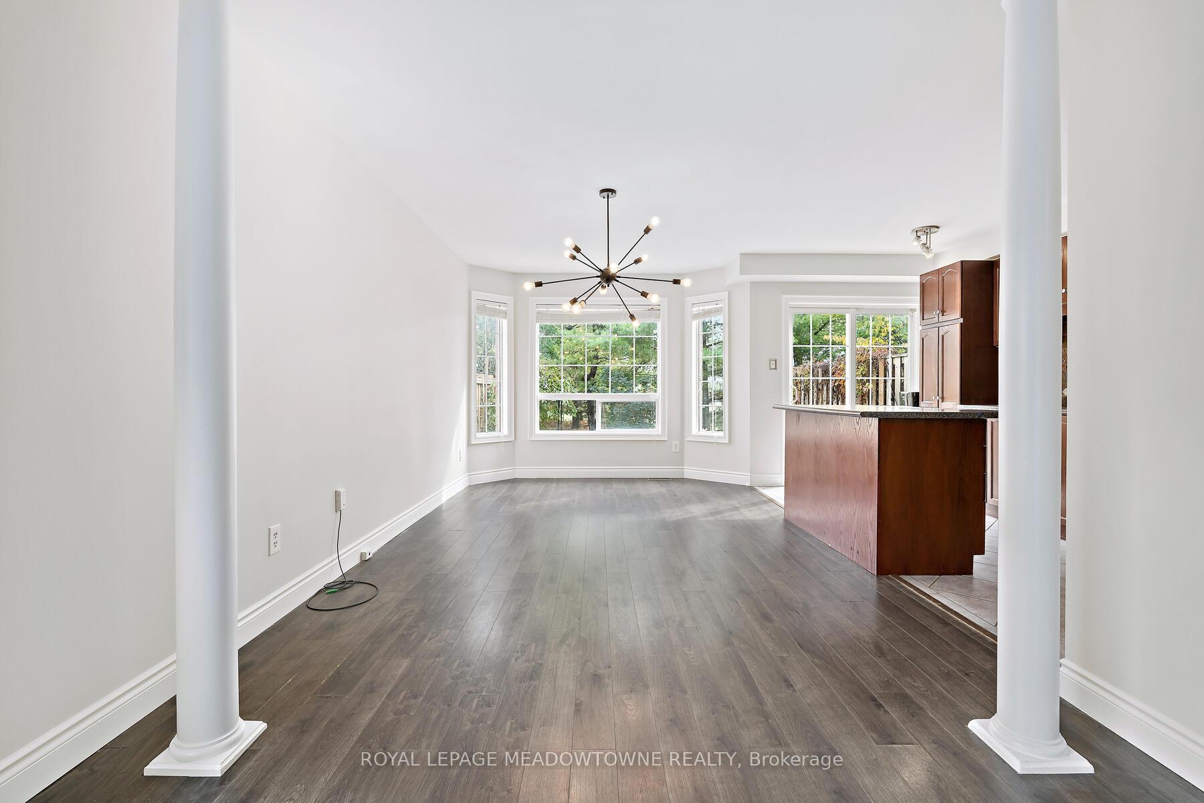
Welcome to 128 Dominion Gardens Drive, a bright and beautifully maintained freehold townhouse available for lease in one of Georgetown's most desirable family neighbourhoods. This spacious 3-bedroom, 3-bathroom home offers over 1,500 sq ft of functional living space plus a finished basement. The main floor features a welcoming layout with a large living and dining area, an open kitchen with ample cabinetry, and a cozy family room complete with a gas fireplace. Upstairs, the primary bedroom includes a walk-in closet and a full ensuite, while two additional bedrooms provide plenty of space for family or guests. The finished basement adds extra living or recreation space and includes a separate laundry room. Enjoy the private backyard deck-perfect for relaxing or entertaining. Additional highlights include a single-car garage, private driveway, and central air conditioning. Located steps from schools, parks, shopping, and the Dominion Gardens trail system, this home combines convenience and comfort in an excellent location.
Ask about this home
A HOMEH agent will answer your questions about this home.
Around this home
Daily convenience, out of 100, from the distances below
Schools nearby
School rating, out of 10.
Helpful calculators
Your HOMEH agent

"I would see it this week."