

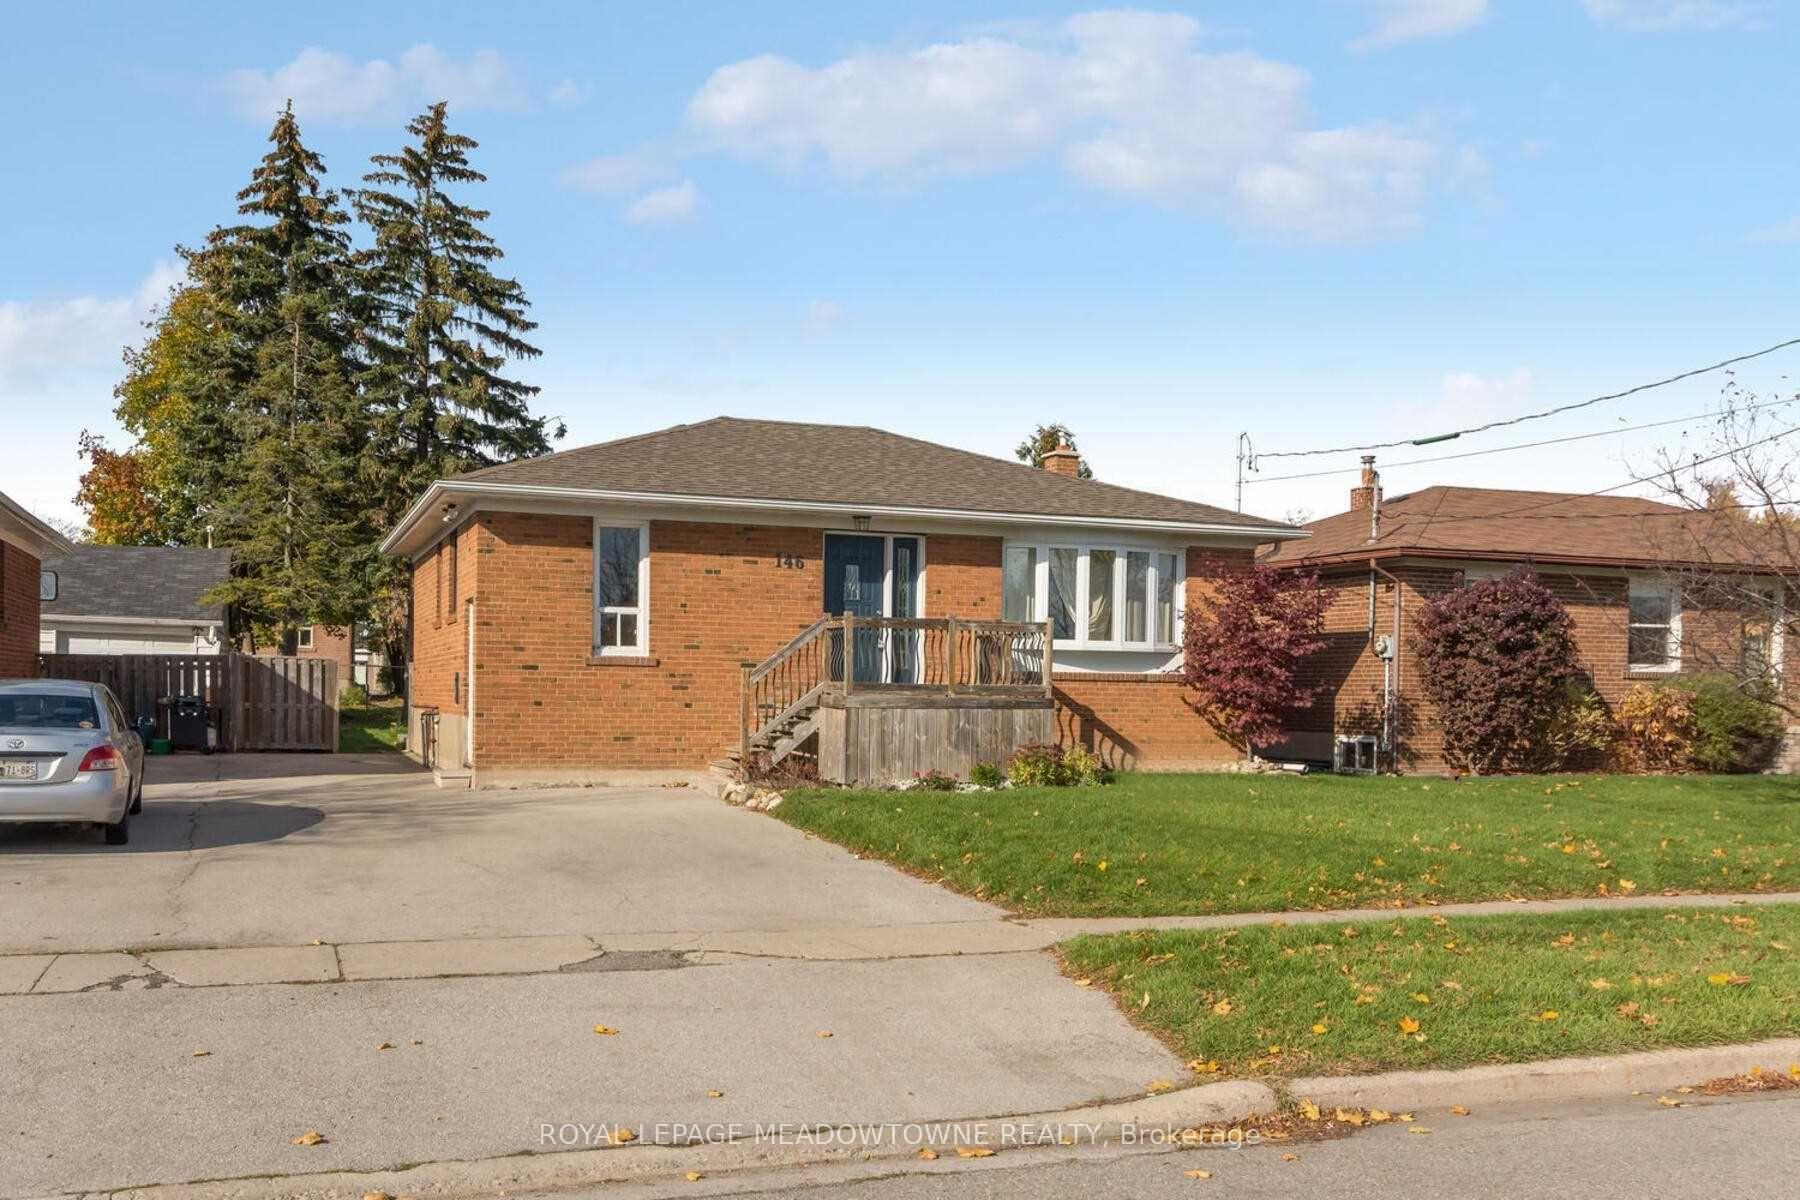
146 Prince Charles Drive
Detached Rented
1/13146 Prince Charles Drive
Detached Rented
 See all 13 photos
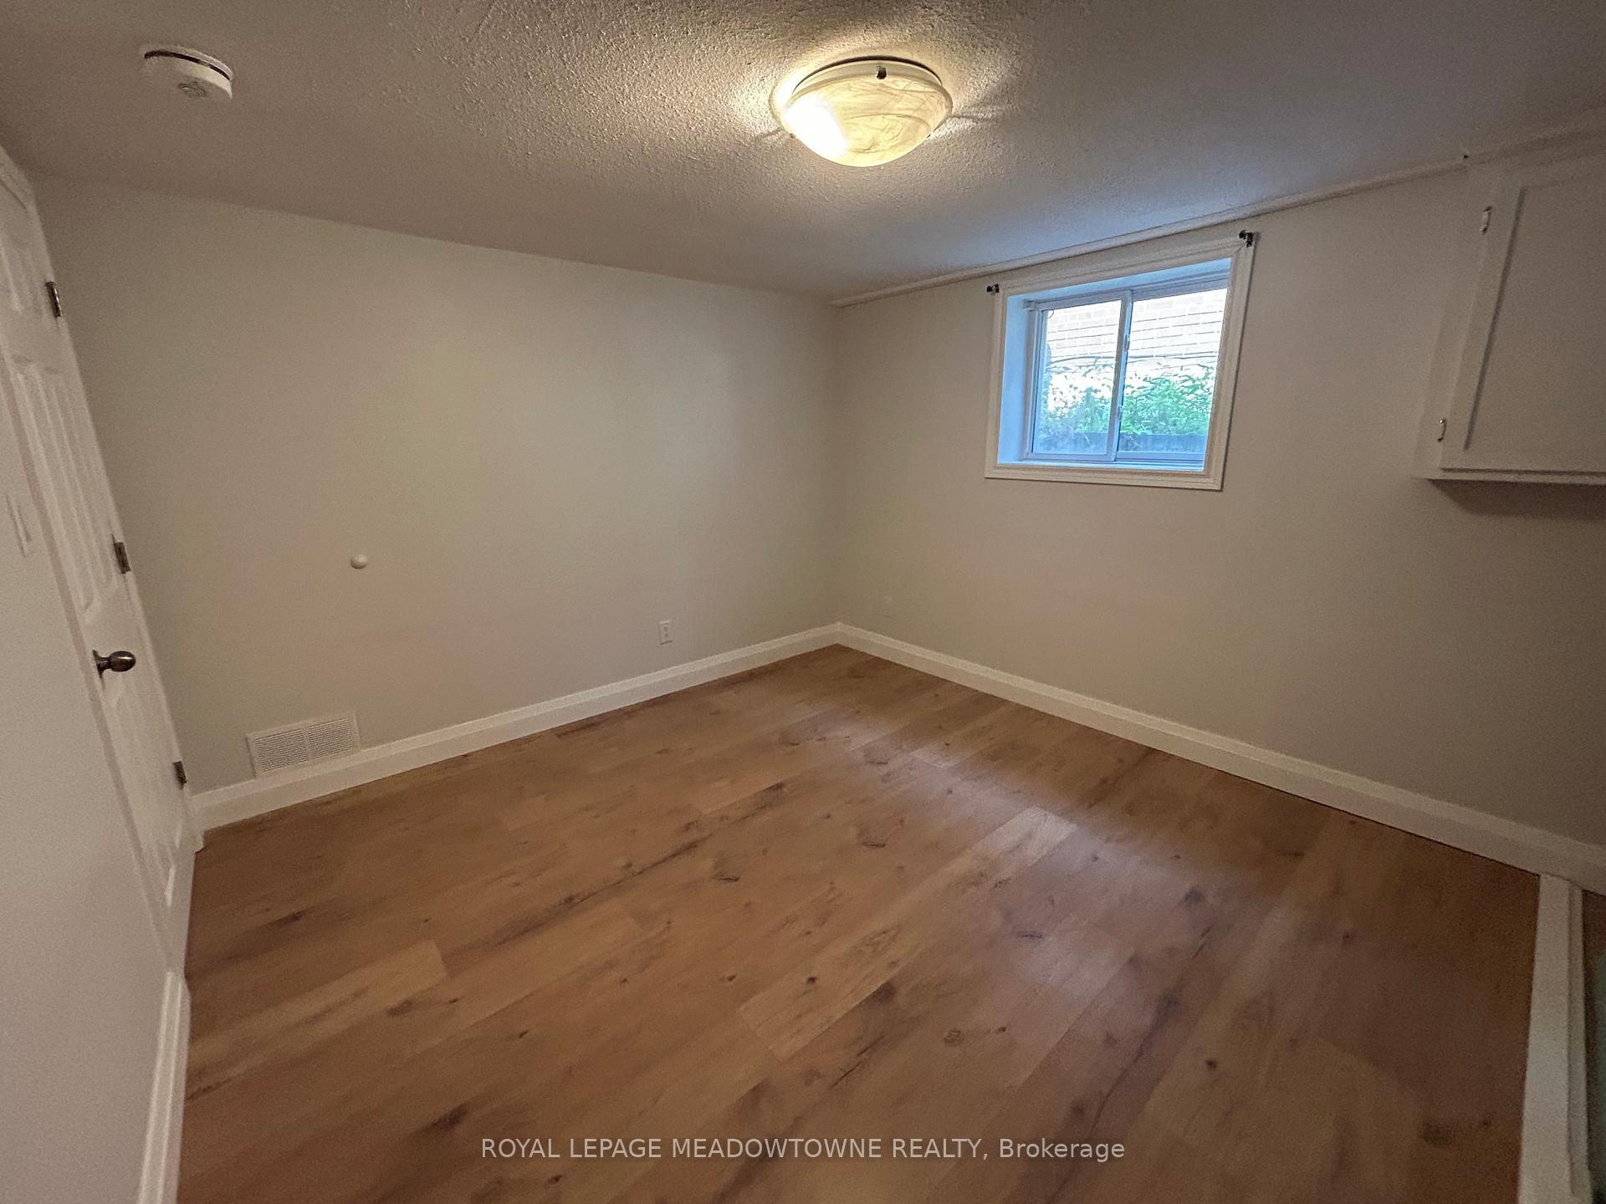
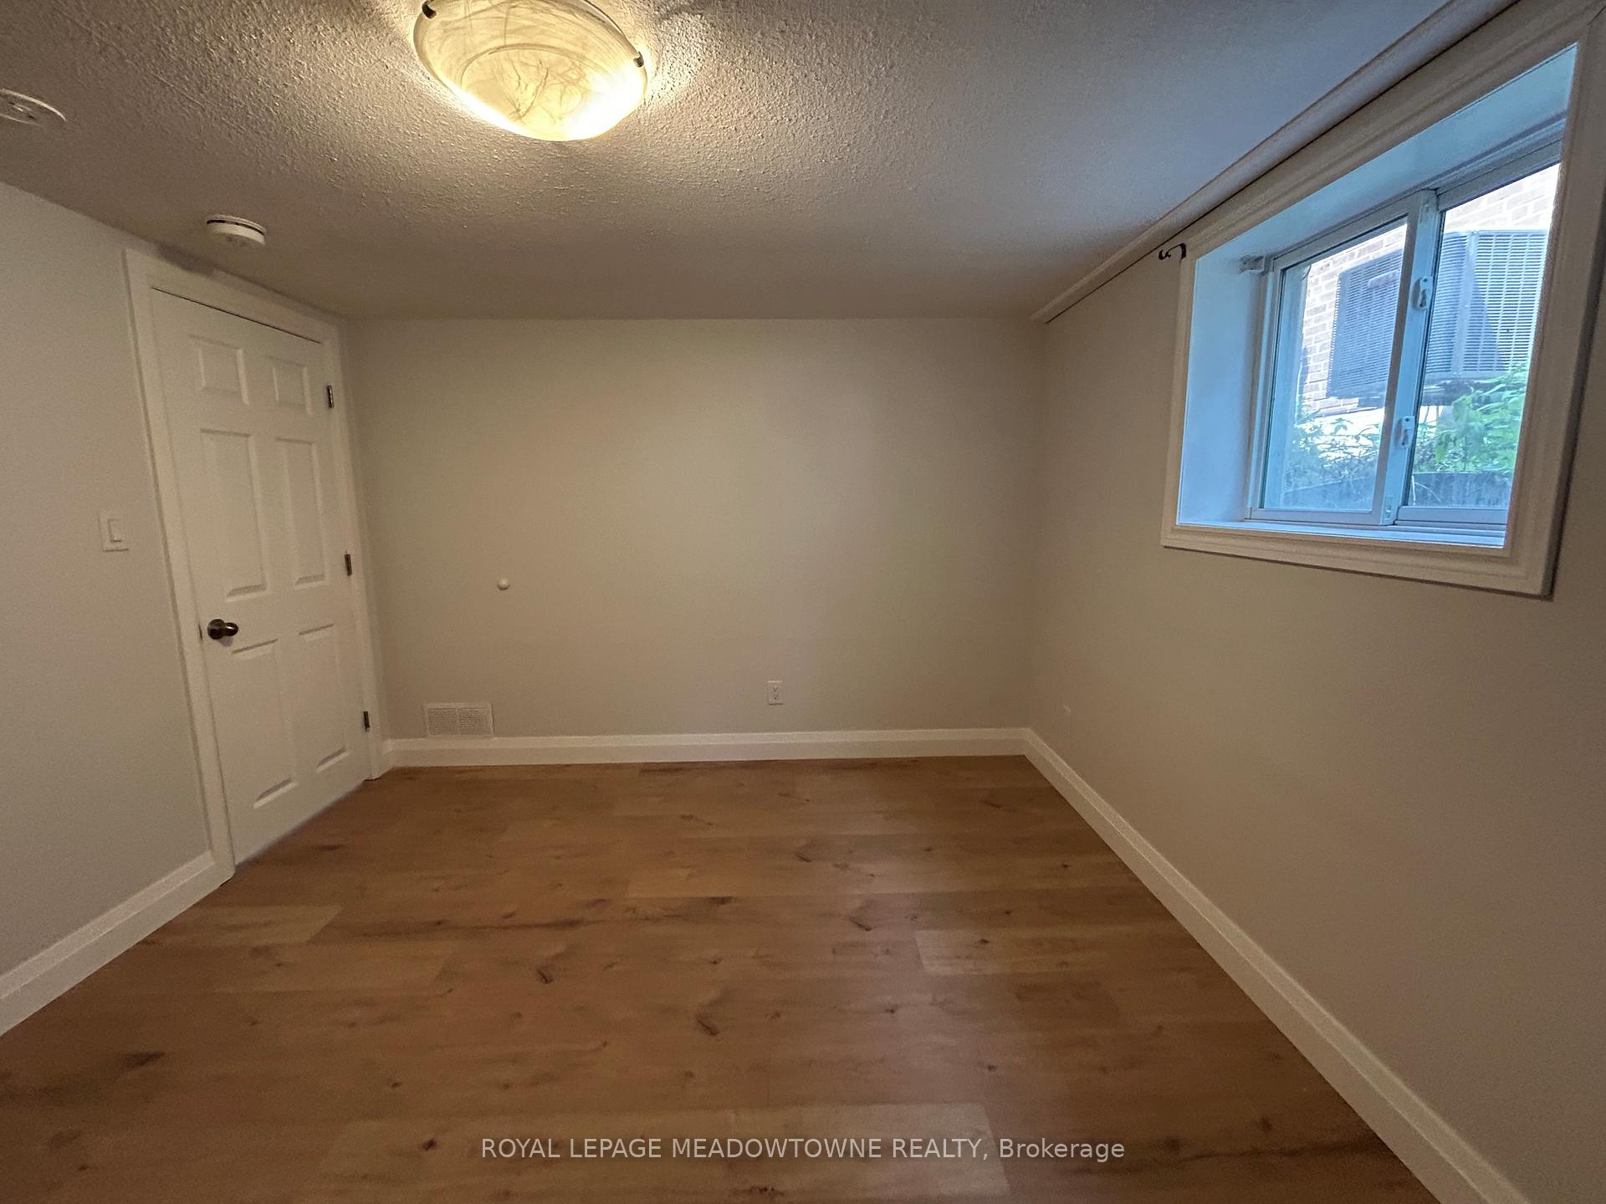
2 Bedrooms
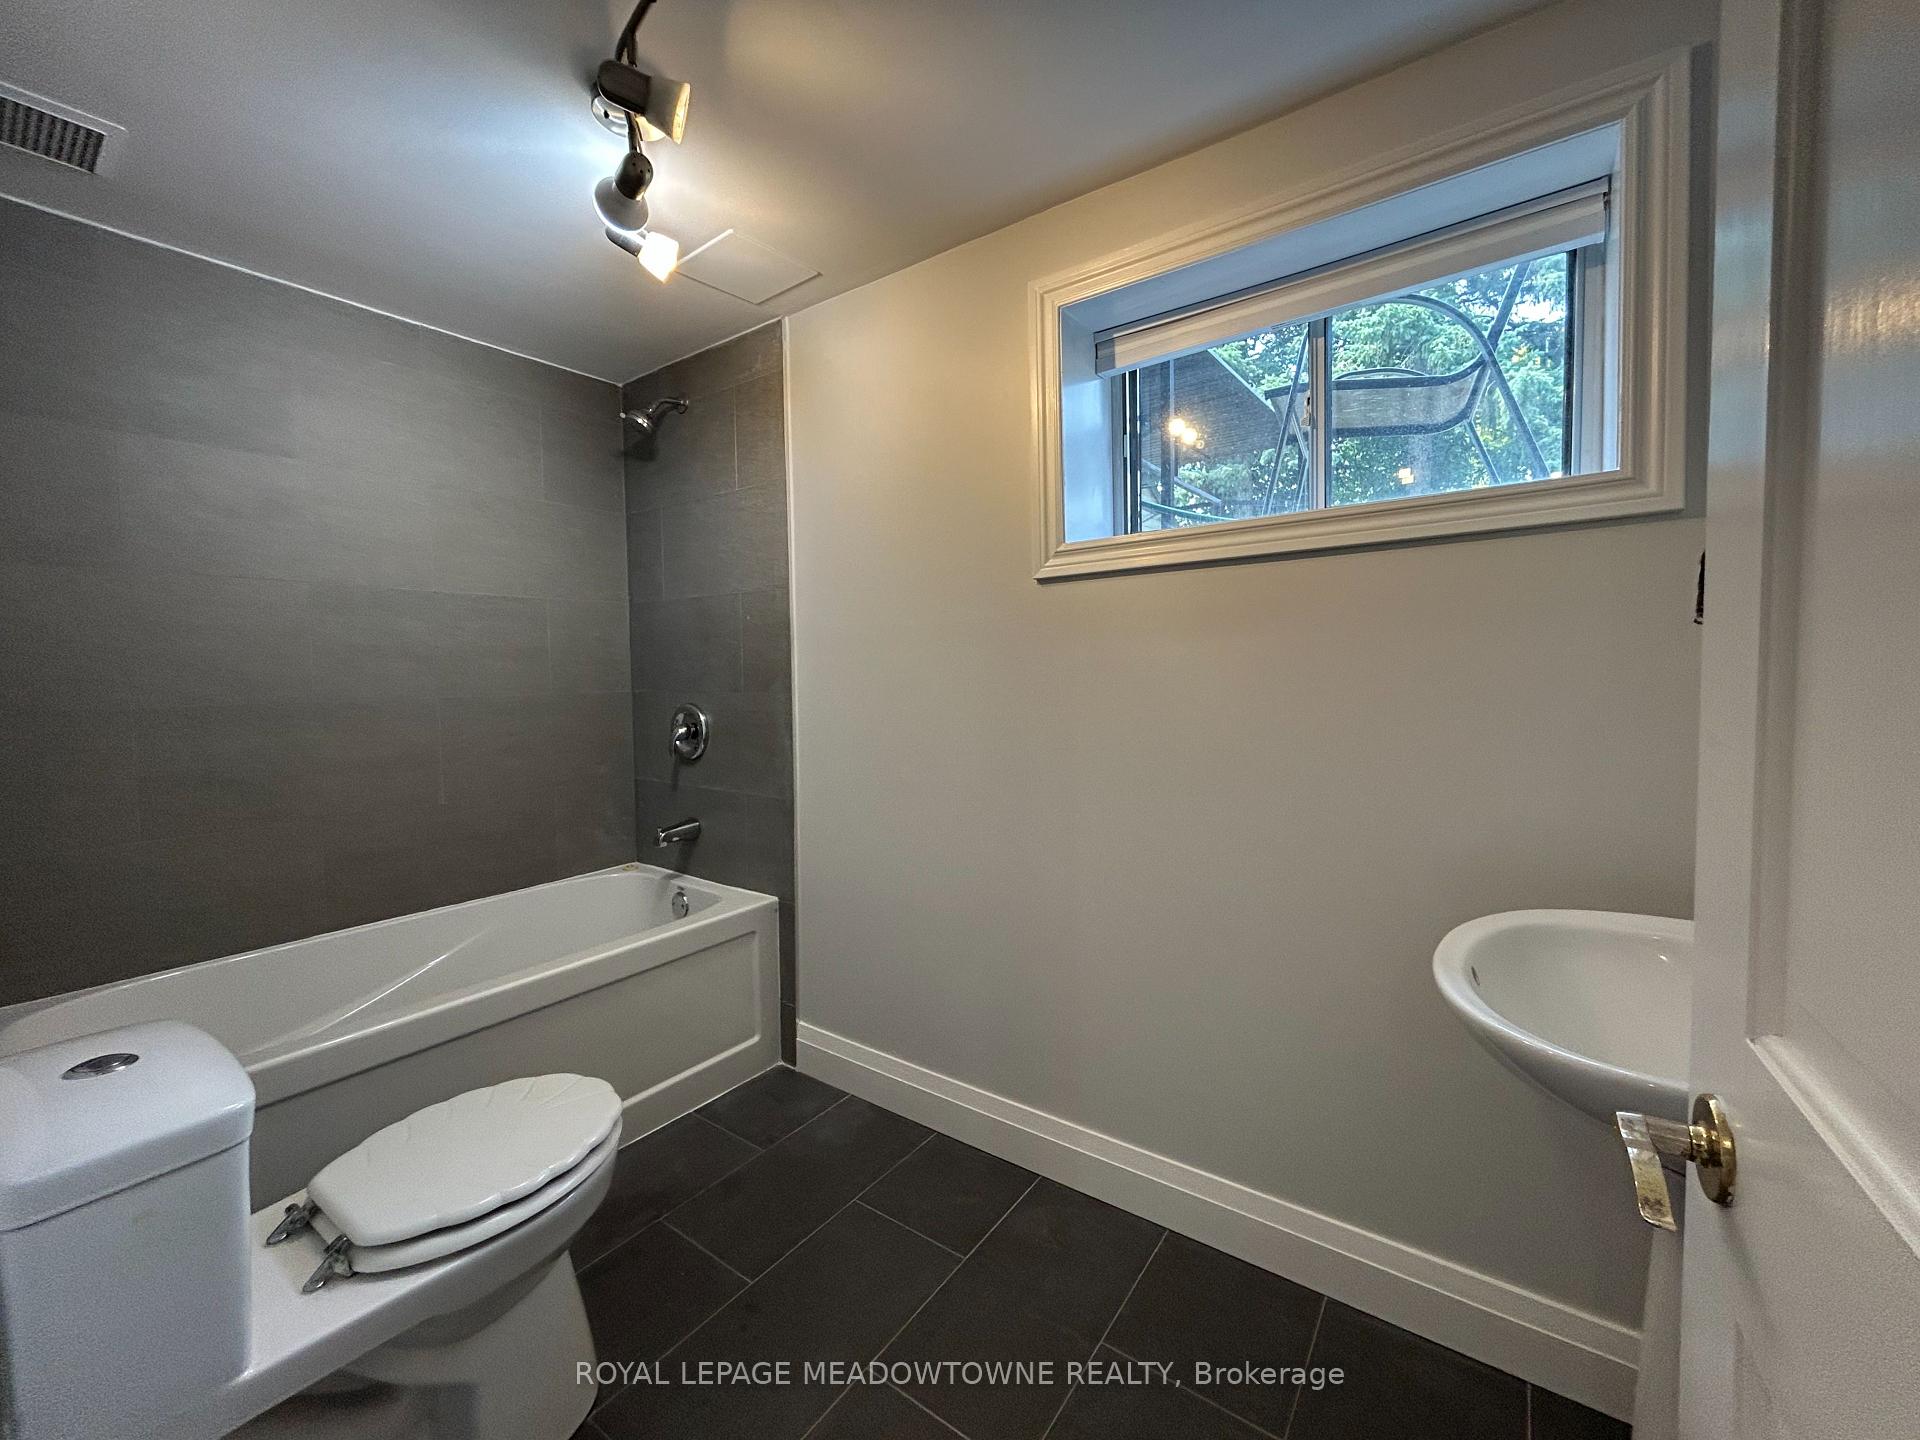
1 Bathroom
0 Garage
700–1.1K sq.ft
Basement
— Unit
Property history
Facts and features
- BasementFinished
- Lot size50 × 110 ft
- Lease term12 months
- FurnishedUnfurnished
What stands out
- Central air
The homeDetached, Bungalow, 700–1,100 sq ft
- Type: Detached
- Style: Bungalow
- Living space: 700–1,100 sq ft
- Basement: Finished
InsideIn-suite laundry, Carpet free, Rooms above ground 5
- Laundry: In-suite laundry
- Features: Carpet free
- Rooms above ground: 5
- Bedrooms: 2
- Bathrooms: 1
- Kitchens: 1
Outside and lotBrick, Asphalt shingle, Concrete
Outside
- Exterior: Brick
- Roof: Asphalt shingle
- Foundation: Concrete
- Size: 50 × 110 ft
Parking2 Parking, Private
- Spaces: 2 Parking
- Driveway: Private
Heating, water and powerForced air, gas, Central air, Municipal water
- Heating: Forced air, gas
- Cooling: Central air
- Water: Municipal water
- Sewer: Municipal sewer
- Natural gas: Available
- Hydro: Available
- Cable: Available
- Telephone: Available
Rent and termsRent $1,850 a month, Basement, Unfurnished
- Rent: $1,850 a month
- Space for rent: Basement
- Furnished: Unfurnished
- Lease: 12 months
- Rent includes: Parking
- Deposit: Required
- Credit check: Required
- Employment letter: Required
- Rental application: Required
- References: Required
IncludedParking
- Included: Parking
Listing detailsW12332678, Rented, Aug 8, 2025
- MLS® number: W12332678
- Status: Rented
- Listed on: Aug 8, 2025
- Days on market: 6
- Updated: Aug 14, 2025
- Possession: Flexible
- Occupied by: Vacant
- Listing brokerage: ROYAL LEPAGE MEADOWTOWNE REALTY
About this home
146 Prince Charles Drive, Halton Hills (Georgetown), ON L7G 3V9
Carpet Free
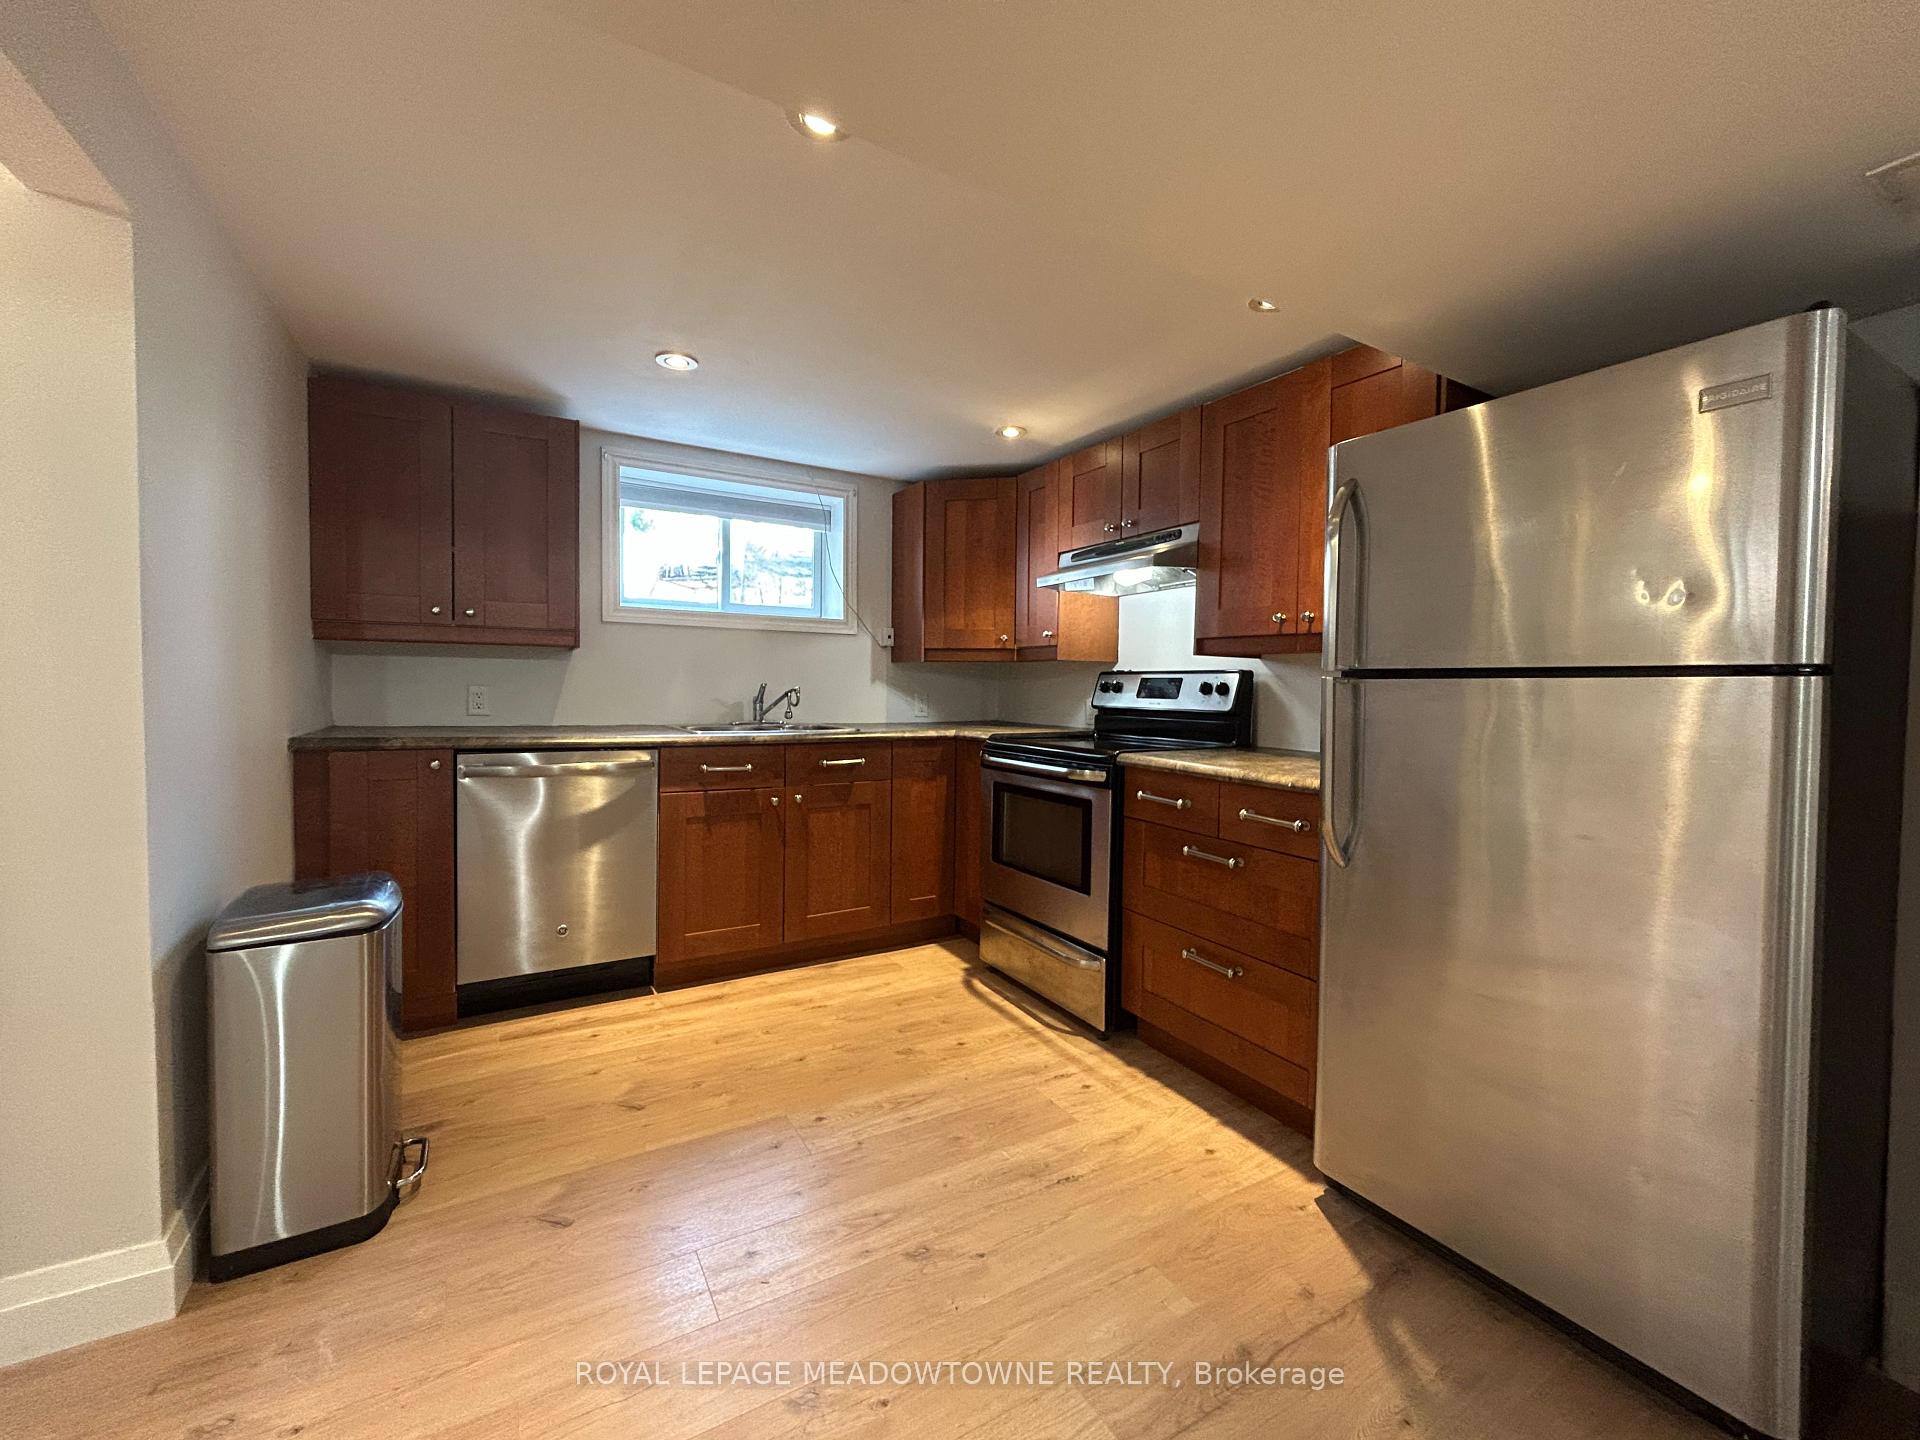
This Open Concept 2 Bedroom, 1 Bathroom Basement Unit Comes With Parking Spaces For 2 Cars. Located In The Heart Of Georgetown, Being Walking Distance To Schools, Parks, Shops, Restaurants, Walking Trails, Etc. Georgetown Offers A Safe, Family Friend Community That Is An Easy Commute To Many Office And Employment Areas. Side Door Entrance Gives Tenants And Exclusive And Private Access. Ensuite Laundry
Read more
Ask about this home
A HOMEH agent will answer your questions about this home.
Ask a question
Around this home
Mountainview/Guelph
Errands
Parks
Schools
Daily convenience, out of 100, from the distances below
ParkDominion Gardens Park · 3 within 1 km15 min walk930 m
GroceryCircle K5 min walk311 m
SchoolHarrison Public School8 min walk470 m
PharmacyPharmasave8 min walk508 m
Cafés & foodPizza Pizza · 15 within 1 km5 min walk332 m
Gym & rec centreBao Institute6 min walk380 m
LibraryGDHS Library24 min walk1.5 km
WalkDriveStraight-line distance, open map data
Grocery0.3 km
Park0.9 km
Coffee0.4 km
Dining0.4 km
Gym0.4 km
Schools nearby
School rating, out of 10.
Harrison Public Schoolelementary · Public · 0.5 km
—
Centennial Middle Schoolelementary · Public · 0.5 km
—
St. Francis of Assisi Catholic Elementary Schoolelementary · Catholic · 0.6 km
6.5/10Good
Contact agent
Helpful calculators
Rent vs buy
Affordability
Mortgage
Down payment
Stress test
CMHC insurance
Your HOMEH agent

NimaHOMEH agent · Halton Hills
"I would see it this week."
Ask Nima